
170 Twin Hills Crescent Vaughan (Vellore Village), Ontario L4H 0G3


$1,350,000
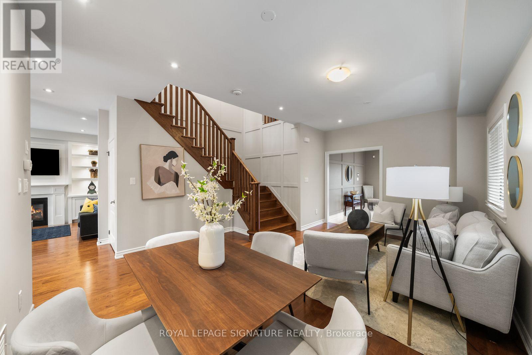
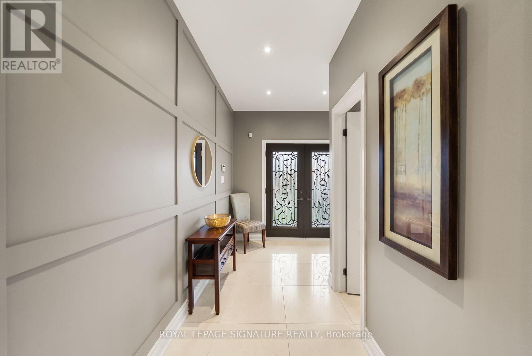
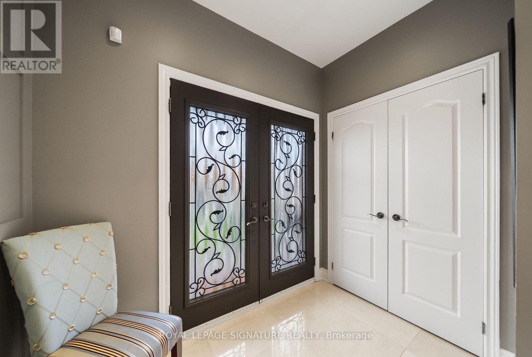
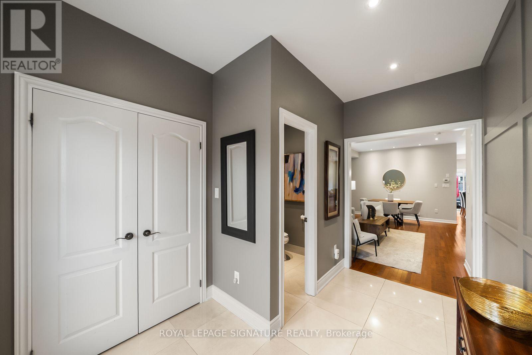
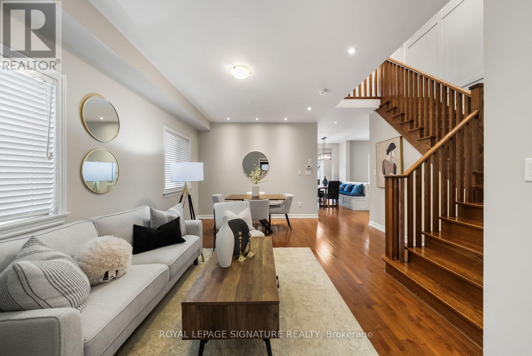
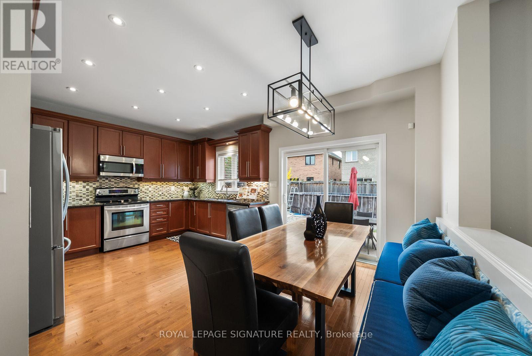
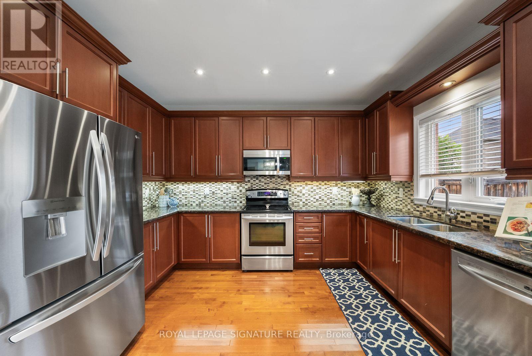
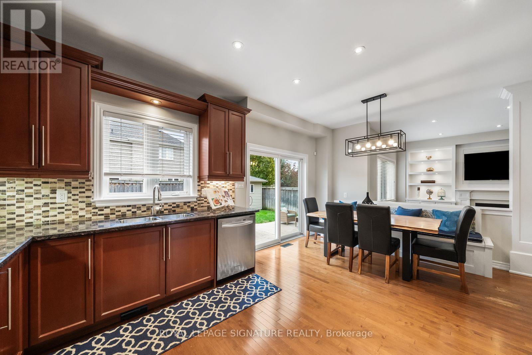
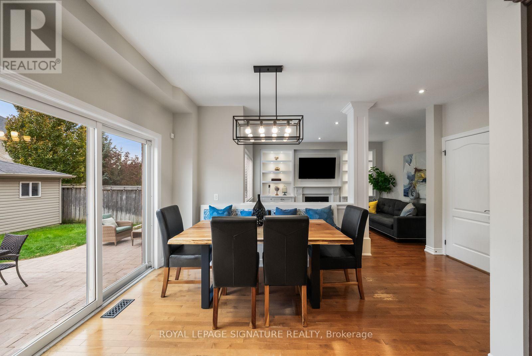
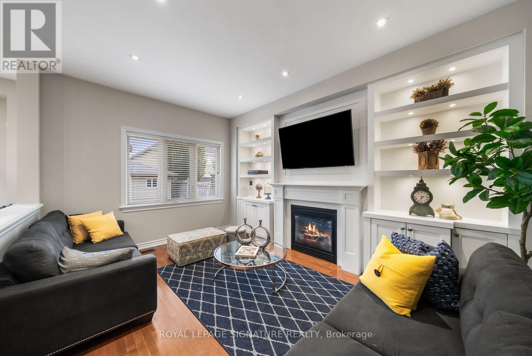
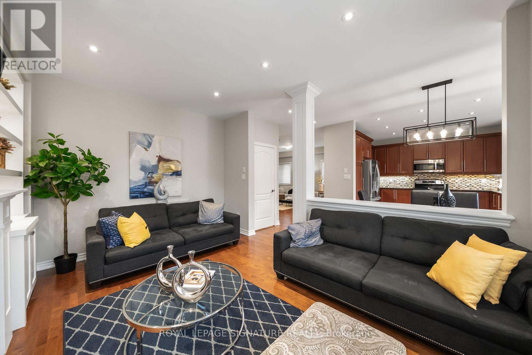
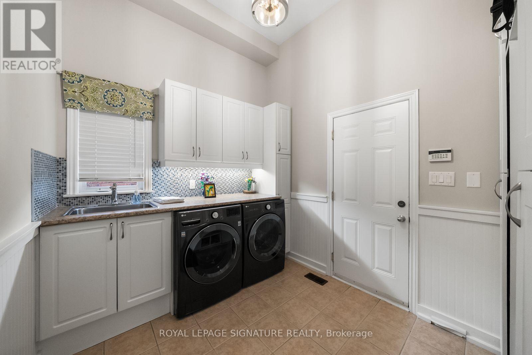
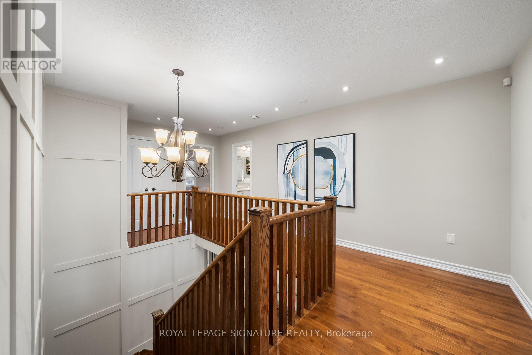
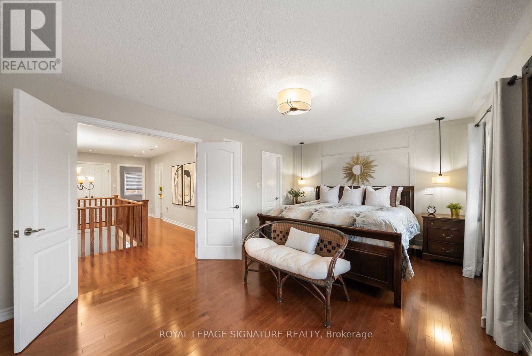
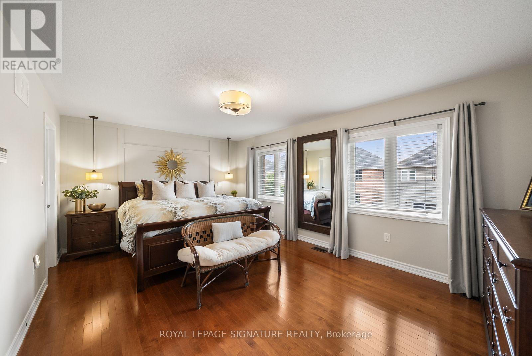
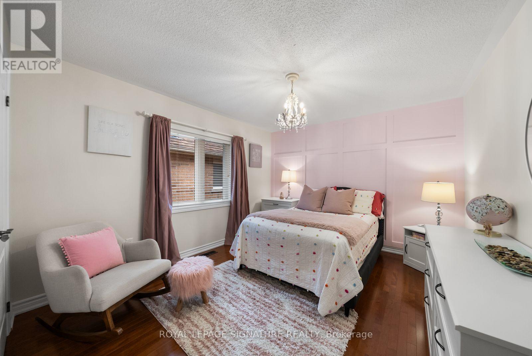
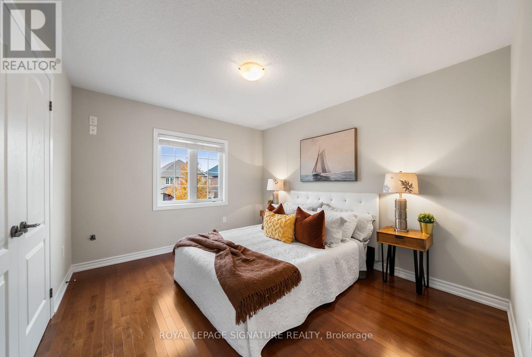
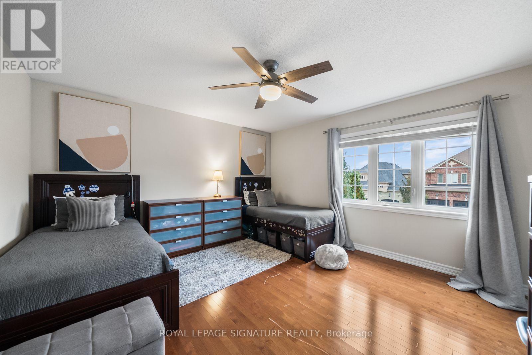
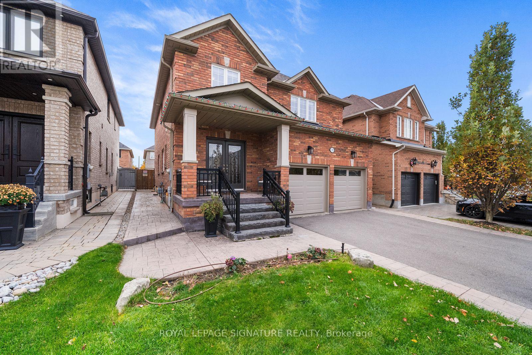
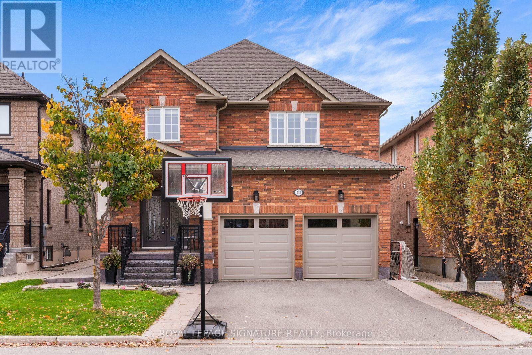
Welcome to 170 Twin Hills Crescent, a quiet, family-friendly street in Vellore Village where neighbours put down roots and stay for years. This all-brick detached home offers approx. 2,351 sq ft above grade, 4 bedrooms and 3 baths on a 40 x 105 ft lot, with a double garage and a large front porch in stamped concrete. Step through the double door entry into a bright main floor with 9 ft smooth ceilings, pot lights, hardwood floors, 5" baseboards and elegant wainscoting along the front hall and hardwood staircase. The living and dining room is open to above, perfect for hosting family dinners. The eat-in kitchen features granite counters, a mosaic backsplash, extended maple cabinets, stainless steel appliances and a built-in storage bench, with a walk-out to the stamped concrete patio. Relax in the family room by the gas fireplace, framed by custom built-in cabinetry. A main floor laundry and mudroom with sink, built-in closet and direct garage access makes busy days easier.Upstairs, hardwood continues throughout. The primary retreat offers a feature wall, a large walk-in closet, bedside light controls and a 5-piece ensuite with Jacuzzi tub, glass shower and double sink. Three more generous bedrooms, a 4-piece main bath and a large linen closet complete the level. Every closet has its own light.Thoughtful extras include a tankless water heater, central vacuum, 200 amp service with surge protector, rough-in for built-in speakers, an irrigation system, soffit pot lights, an illuminated side walkway and garage mezzanine storage. The unfinished basement is a blank canvas for your vision.Close to parks, walking and biking trails, schools, shopping and Hwy 400. A home where your family can grow for years to come. (id:43681)
房源概要
| MLS® Number | N14145284 |
| 房源类型 | 民宅 |
| 社区名字 | Vellore Village |
| 设备类型 | 热水器 |
| 特征 | 无地毯 |
| 总车位 | 6 |
| 泳池类型 | Above Ground Pool |
| 租赁设备类型 | 热水器 |
| 结构 | Patio(s), Porch |
详 情
| 浴室 | 3 |
| 地上卧房 | 4 |
| 总卧房 | 4 |
| 公寓设施 | Fireplace(s) |
| 家电类 | Central Vacuum, Water Heater - Tankless, 洗碗机, 烘干机, 微波炉, Range, 洗衣机, 窗帘, 冰箱 |
| 地下室进展 | 已完成 |
| 地下室类型 | Full (unfinished) |
| 施工种类 | 独立屋 |
| 空调 | 中央空调 |
| 外墙 | 砖 |
| 壁炉 | 有 |
| Fireplace Total | 1 |
| Flooring Type | Hardwood |
| 地基类型 | 混凝土 |
| 客人卫生间(不包含洗浴) | 1 |
| 供暖方式 | 天然气 |
| 供暖类型 | 压力热风 |
| 储存空间 | 2 |
| 内部尺寸 | 2000 - 2500 Sqft |
| 类型 | 独立屋 |
| 设备间 | 市政供水 |
车 位
| Garage |
土地
| 英亩数 | 无 |
| Landscape Features | Lawn Sprinkler |
| 污水道 | Sanitary Sewer |
| 土地深度 | 105 Ft |
| 土地宽度 | 40 Ft |
| 不规则大小 | 40 X 105 Ft |
房 间
| 楼 层 | 类 型 | 长 度 | 宽 度 | 面 积 |
|---|---|---|---|---|
| 二楼 | 主卧 | 3.7 m | 5.2 m | 3.7 m x 5.2 m |
| 二楼 | 第二卧房 | 3.9 m | 3.4 m | 3.9 m x 3.4 m |
| 二楼 | 第三卧房 | 3.7 m | 3.2 m | 3.7 m x 3.2 m |
| 二楼 | Bedroom 4 | 4.4 m | 4 m | 4.4 m x 4 m |
| 一楼 | 客厅 | 5.5 m | 4.5 m | 5.5 m x 4.5 m |
| 一楼 | 餐厅 | 5.5 m | 4.5 m | 5.5 m x 4.5 m |
| 一楼 | 厨房 | 3.9 m | 5.5 m | 3.9 m x 5.5 m |
| 一楼 | Eating Area | 3.9 m | 5.5 m | 3.9 m x 5.5 m |
| 一楼 | 家庭房 | 3.6 m | 4.6 m | 3.6 m x 4.6 m |

The trademarks REALTOR®, REALTORS®, and the REALTOR® logo are controlled by The Canadian Real Estate Association (CREA) and identify real estate professionals who are members of CREA. The trademarks MLS®, Multiple Listing Service® and the associated logos are owned by The Canadian Real Estate Association (CREA) and identify the quality of services provided by real estate professionals who are members of CREA. The trademark DDF® is owned by The Canadian Real Estate Association (CREA) and identifies CREA's Data Distribution Facility (DDF®)
Toronto Real Estate Board
Royal LePage Signature Realty
November 09 2026 05:33:52
