
170 Moore Road Cramahe, Ontario K0K 1M0


$979,900
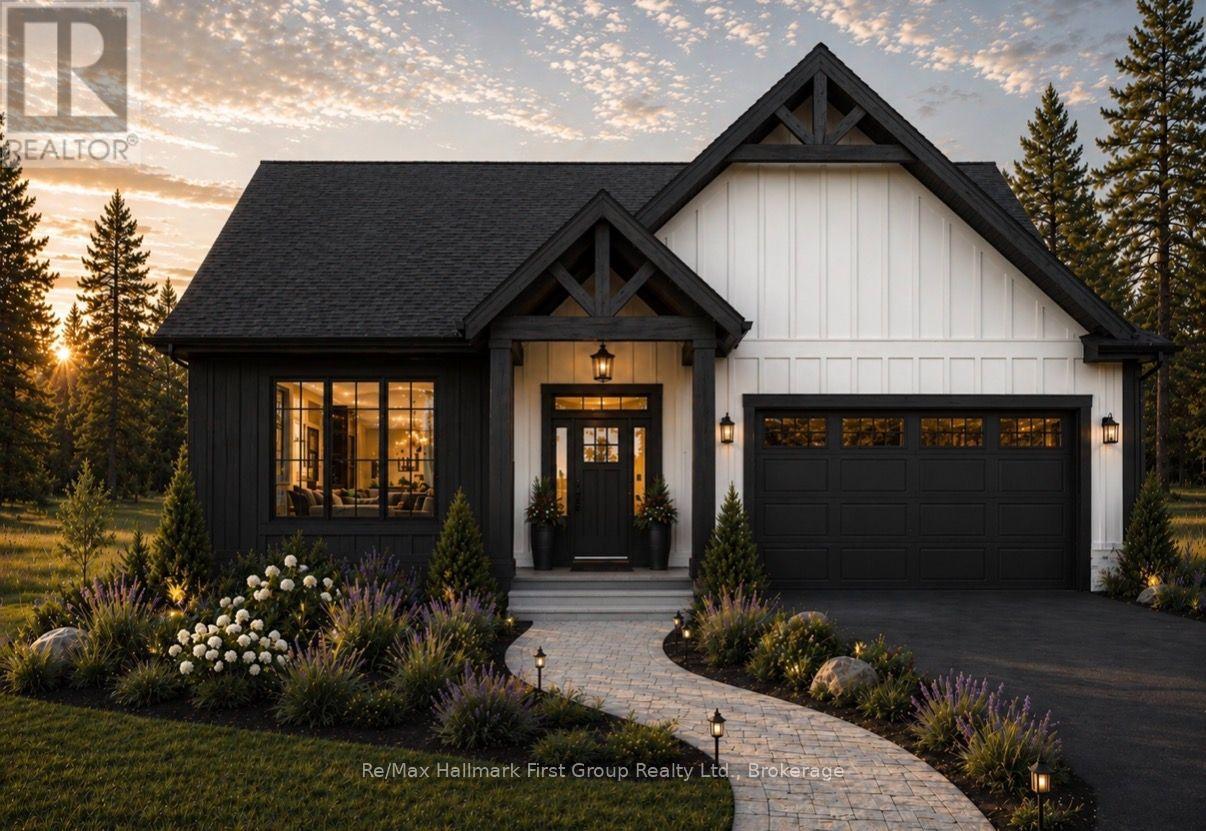
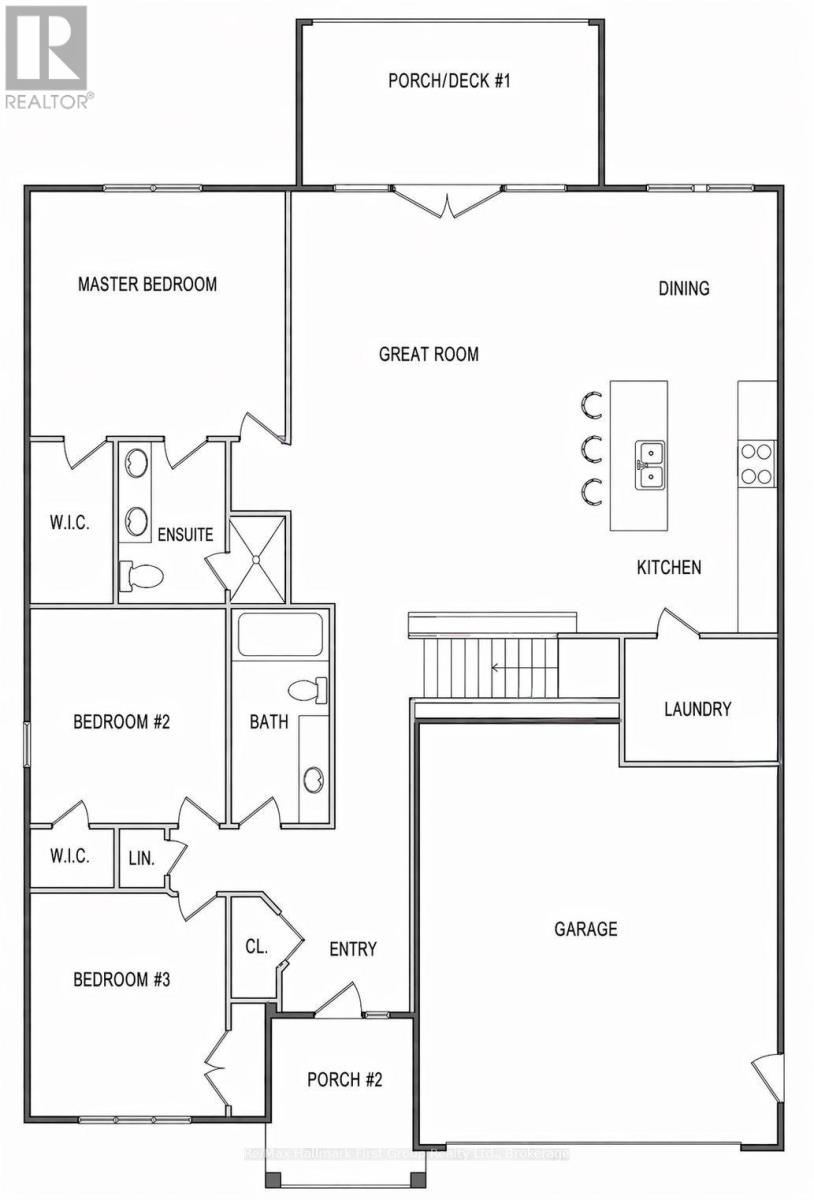
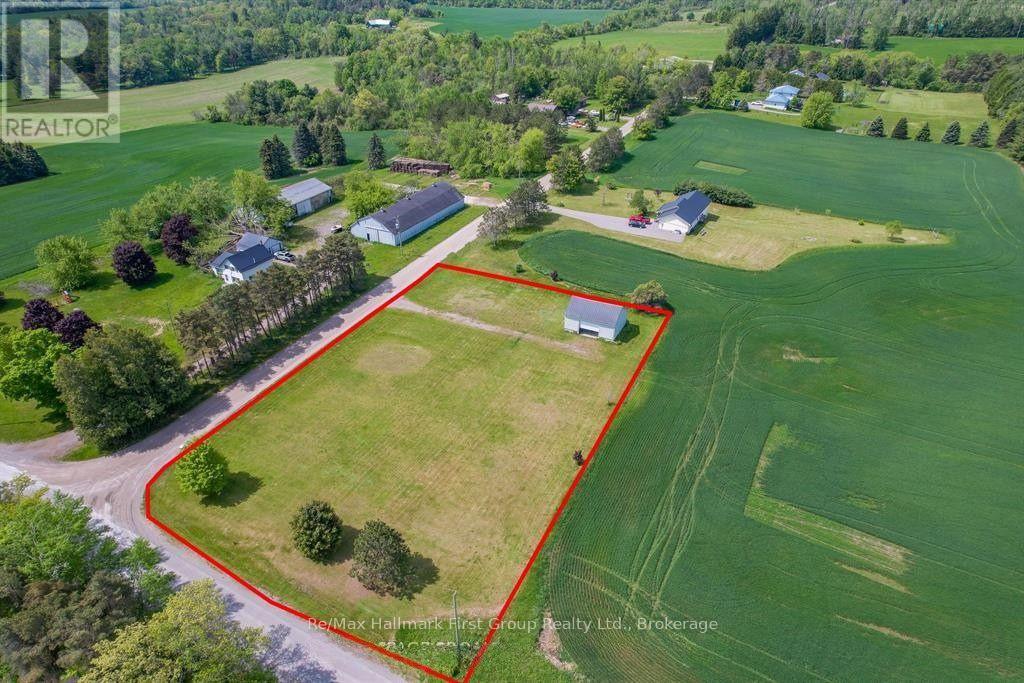
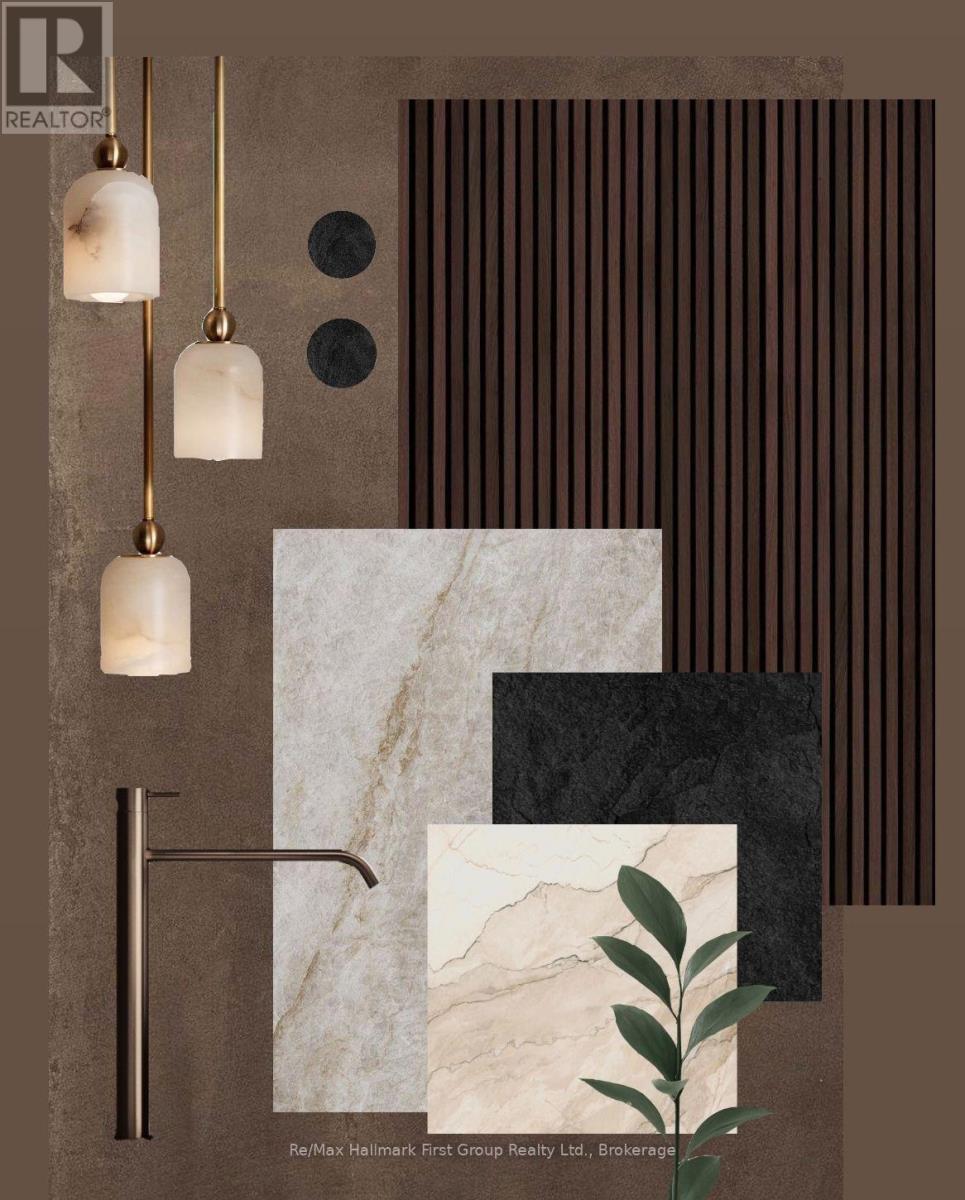
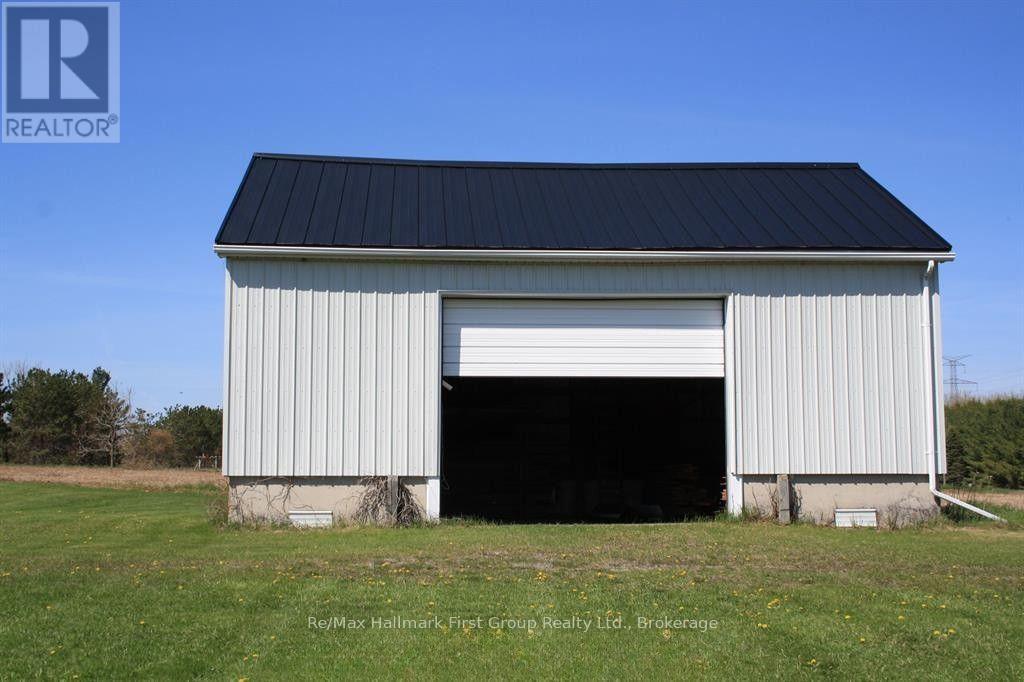
*Now building* the Penmore model, by Hunt Custom Homes is set on a spacious 1.13 acre rural lot complete with a 34 x 25 detached shop with oversize door and metal roof (refurbished tobacco kiln) plus an attached 2-car garage (404sqft as per plan) just minutes from Highway 401 and central to both Brighton and Cobourg. Fully covered by a Tarion warranty and scheduled for completion in December, you can opt to finish the lower level with the builder and choose finishes as time permits. Appreciate the quality and care through the well-appointed 1517 sqft above grade, designed to offer 3 bedrooms, 2 full bathrooms, an open concept living room with electric fireplace, functional formal dining area and custom kitchen with quartz countertops & centre island, as well as main floor laundry, inside access to the 2-car garage w/ insulated door & jack shaft opener, and a spacious primary suite with a walk-in closet and 4pc. ensuite with glass & tile free standing shower. An unfinished basement (8ft walls) features a bathroom rough-in and space for 2 bedrooms, a rec room and whatever else your future expansion needs are. Quality construction throughout with pot lighting, 3 1/2 inch window casing, 5 3/4 inch baseboard, 2x6 exterior walls, engineered hardwood flooring throughout principle living spaces, tile in bathrooms, quartz countertops, custom cabinetry, wood stairs leading to the lower level with upgraded railings, Moen plumbing fixtures and vaulted ceilings in the great room. Appreciate Energy-efficient mechanicals including 200amp service, heat pump, gas furnace, owned HWT and HRV system. Exterior highlights include Northstar windows & patio doors, white pine timber frame accent posts at the front entry, Trex composite rear deck boards, recycled asphalt driveway and more. This home blends incredible craftsmanship, comfort, and rural charm in a quiet location for those looking to retreat! (id:43681)
房源概要
| MLS® Number | X13606638 |
| 房源类型 | 民宅 |
| 社区名字 | Rural Cramahe |
| 社区特征 | School Bus |
| Easement | Environment Protected |
| 特征 | Level Lot, Level |
| 总车位 | 8 |
| 结构 | Porch |
详 情
| 浴室 | 2 |
| 地上卧房 | 3 |
| 总卧房 | 3 |
| Age | New Building |
| 公寓设施 | Fireplace(s) |
| 家电类 | Water Heater |
| 建筑风格 | 平房 |
| 地下室进展 | 已完成 |
| 地下室类型 | Full (unfinished) |
| 施工种类 | 独立屋 |
| 空调 | 中央空调 |
| 外墙 | 乙烯基壁板 |
| Fire Protection | Smoke Detectors |
| 壁炉 | 有 |
| Fireplace Total | 1 |
| 地基类型 | 混凝土浇筑 |
| 供暖方式 | 天然气 |
| 供暖类型 | 压力热风 |
| 储存空间 | 1 |
| 内部尺寸 | 1500 - 2000 Sqft |
| 类型 | 独立屋 |
车 位
| 附加车库 | |
| Garage |
土地
| 英亩数 | 无 |
| 污水道 | Septic System |
| 土地宽度 | 170 Ft ,2 In |
| 不规则大小 | 170.2 Ft |
设备间
| 配电箱 | 已安装 |
| Natural Gas Available | 可用 |
https://www.realtor.ca/real-estate/30080352/170-moore-road-cramahe-rural-cramahe

The trademarks REALTOR®, REALTORS®, and the REALTOR® logo are controlled by The Canadian Real Estate Association (CREA) and identify real estate professionals who are members of CREA. The trademarks MLS®, Multiple Listing Service® and the associated logos are owned by The Canadian Real Estate Association (CREA) and identify the quality of services provided by real estate professionals who are members of CREA. The trademark DDF® is owned by The Canadian Real Estate Association (CREA) and identifies CREA's Data Distribution Facility (DDF®)
Durham Region Association of REALTORS®
RE/MAX Hallmark First Group Realty Ltd.
July 26 2026 02:30:15
