
17 Yates Avenue Vaughan (Patterson), Ontario L6A 4X3


$2,349,000
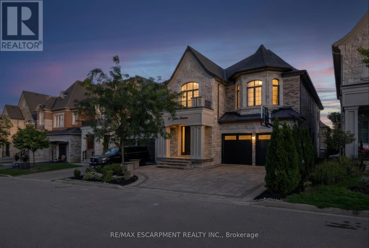
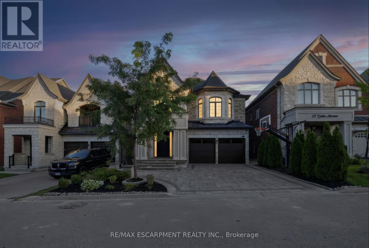
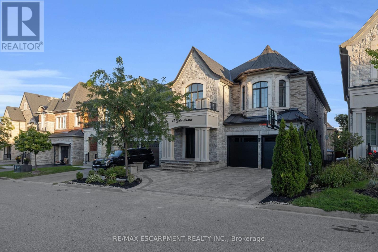
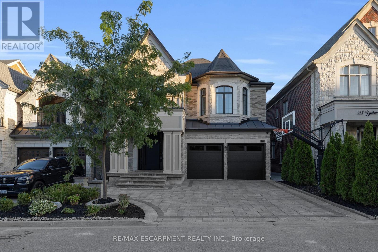
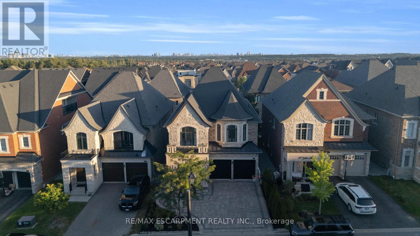
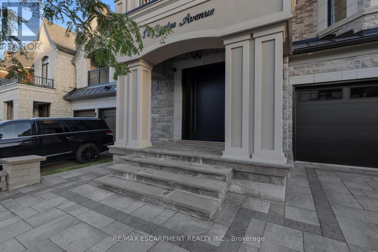
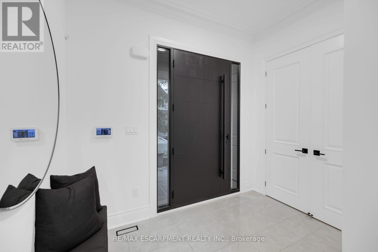
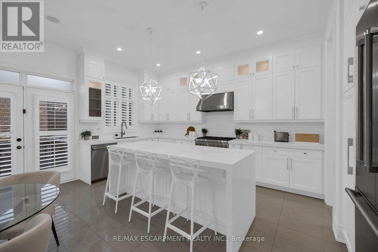
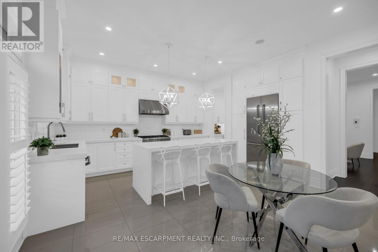
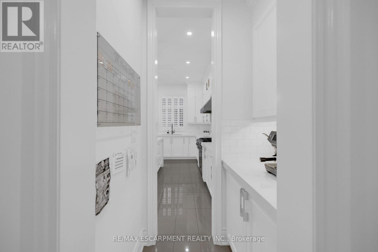
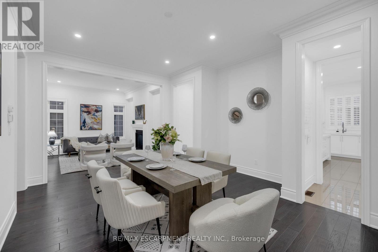
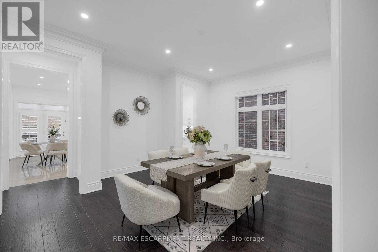
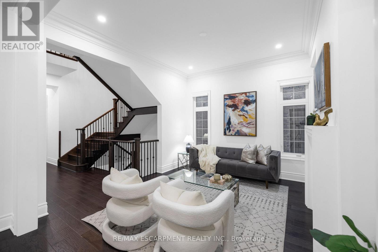
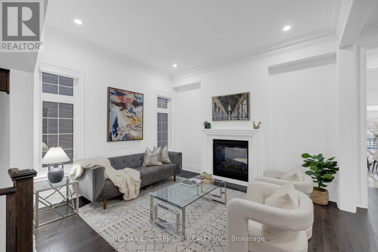
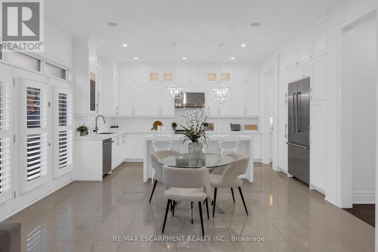
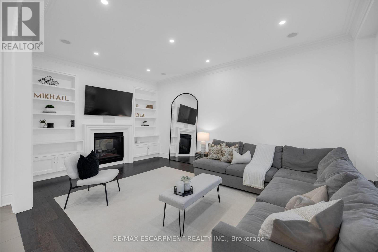
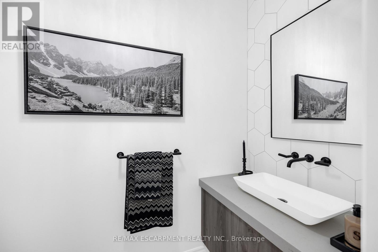
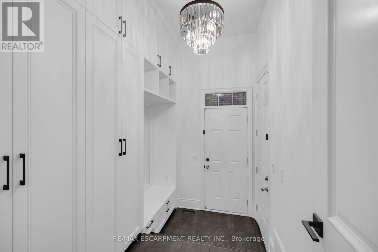
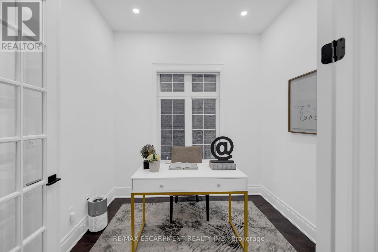
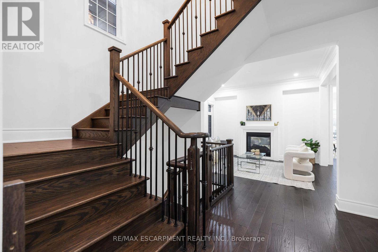
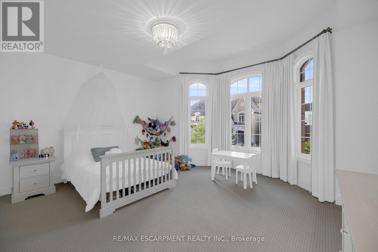
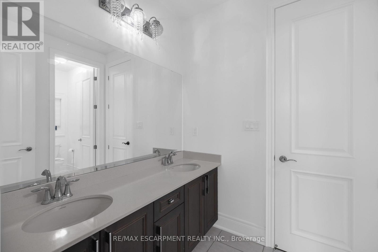
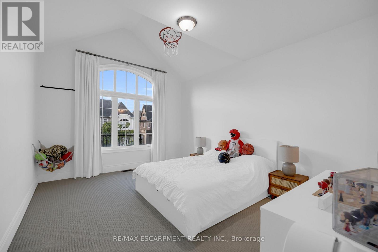
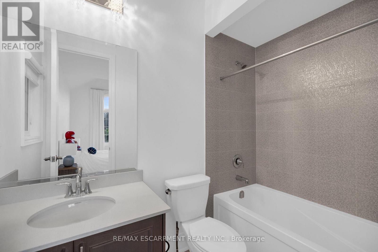
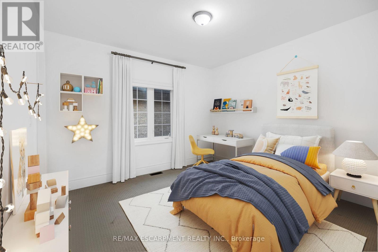
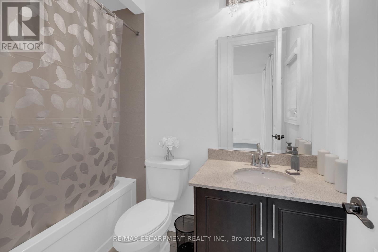
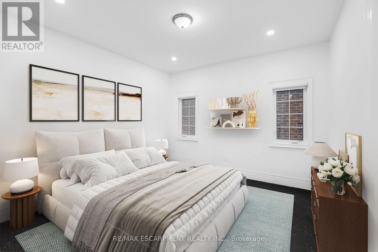
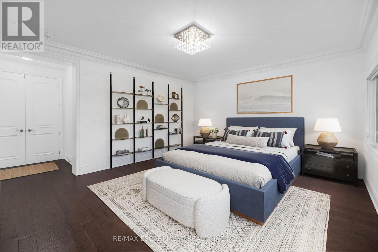
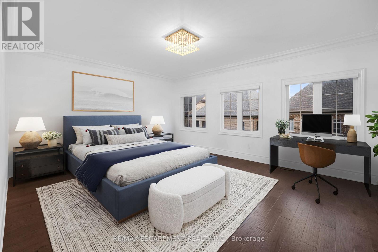
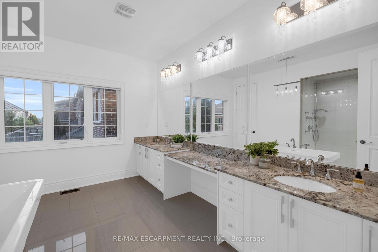
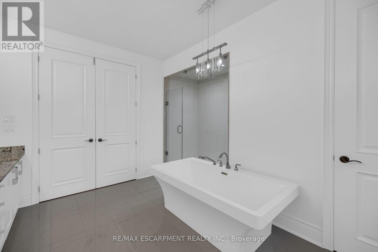
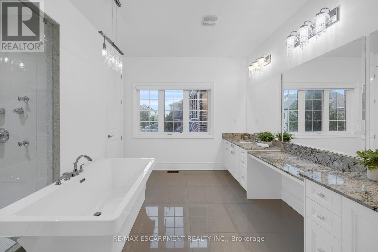
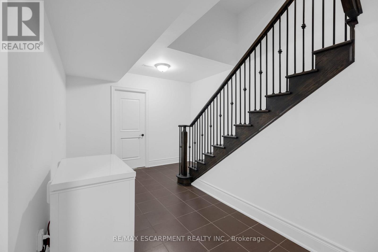
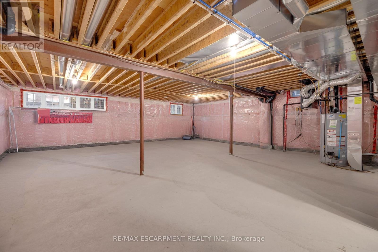
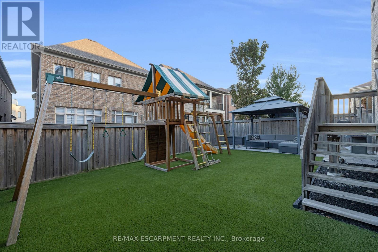
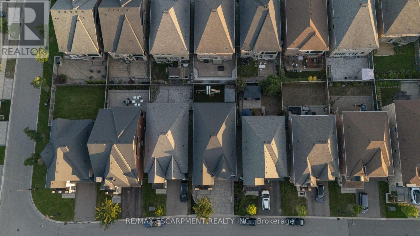
Upper Thornhill Estates, Immaculate Modern Detached home with 5+1 bedrooms, 5 bathrooms & 2-car garage. 10-ft ceilings on the main floor with 9-ft ceilings upstairs and basement, Expansive and well designed layout offers a main-floor office/den, chef's kitchen with grand quartz island and butler's pantry connecting to formal living & dining rooms. Spacious family room features built-in custom millwork, speakers and double sided fireplace. Convenient second-floor laundry. Primary bedroom features massive walk in closet and 5 Pc Bath. Generously sized bedrooms with ensuites. Custom interlocked driveway & fully fenced backyard with playground and gazebo included. Meticulously maintained and truly one of a kind. Situated near top schools, transit, highways, shopping & all amenities. (id:43681)
房源概要
| MLS® Number | N13792306 |
| 房源类型 | 民宅 |
| 社区名字 | Patterson |
| 附近的便利设施 | 礼拜场所, 学校 |
| 社区特征 | School Bus |
| 总车位 | 5 |
| 结构 | Deck, Porch, Patio(s) |
详 情
| 浴室 | 5 |
| 地上卧房 | 5 |
| 地下卧室 | 1 |
| 总卧房 | 6 |
| 公寓设施 | Fireplace(s) |
| 家电类 | Garage Door Opener Remote(s), Central Vacuum, 窗帘 |
| 地下室进展 | 已完成 |
| 地下室类型 | N/a (unfinished) |
| 施工种类 | 独立屋 |
| 空调 | 中央空调 |
| 外墙 | 砖, 石 |
| Fire Protection | Alarm System, Security System |
| 壁炉 | 有 |
| Fireplace Total | 1 |
| Flooring Type | Hardwood |
| 地基类型 | 混凝土 |
| 客人卫生间(不包含洗浴) | 1 |
| 供暖方式 | 天然气 |
| 供暖类型 | 压力热风 |
| 储存空间 | 2 |
| 内部尺寸 | 3500 - 5000 Sqft |
| 类型 | 独立屋 |
| 设备间 | 市政供水 |
车 位
| 附加车库 | |
| Garage |
土地
| 英亩数 | 无 |
| 土地便利设施 | 宗教场所, 学校 |
| Landscape Features | Landscaped |
| 污水道 | Sanitary Sewer |
| 土地深度 | 106 Ft ,10 In |
| 土地宽度 | 41 Ft ,1 In |
| 不规则大小 | 41.1 X 106.9 Ft |
房 间
| 楼 层 | 类 型 | 长 度 | 宽 度 | 面 积 |
|---|---|---|---|---|
| 二楼 | Bedroom 5 | 3.53 m | 3.94 m | 3.53 m x 3.94 m |
| 二楼 | 洗衣房 | 1.77 m | 1.59 m | 1.77 m x 1.59 m |
| 二楼 | 主卧 | 10.21 m | 6.36 m | 10.21 m x 6.36 m |
| 二楼 | 第二卧房 | 3.54 m | 3.67 m | 3.54 m x 3.67 m |
| 二楼 | 第三卧房 | 3.69 m | 3.7 m | 3.69 m x 3.7 m |
| 二楼 | Bedroom 4 | 4.78 m | 4.24 m | 4.78 m x 4.24 m |
| 一楼 | Office | 2.33 m | 2.55 m | 2.33 m x 2.55 m |
| 一楼 | Mud Room | 2.84 m | 2.06 m | 2.84 m x 2.06 m |
| 一楼 | 客厅 | 5.34 m | 3.67 m | 5.34 m x 3.67 m |
| 一楼 | 餐厅 | 3.73 m | 4.49 m | 3.73 m x 4.49 m |
| 一楼 | 家庭房 | 3.92 m | 6.1 m | 3.92 m x 6.1 m |
| 一楼 | 厨房 | 10.21 m | 12.22 m | 10.21 m x 12.22 m |
https://www.realtor.ca/real-estate/30288123/17-yates-avenue-vaughan-patterson-patterson

The trademarks REALTOR®, REALTORS®, and the REALTOR® logo are controlled by The Canadian Real Estate Association (CREA) and identify real estate professionals who are members of CREA. The trademarks MLS®, Multiple Listing Service® and the associated logos are owned by The Canadian Real Estate Association (CREA) and identify the quality of services provided by real estate professionals who are members of CREA. The trademark DDF® is owned by The Canadian Real Estate Association (CREA) and identifies CREA's Data Distribution Facility (DDF®)
Toronto Real Estate Board
RE/MAX Escarpment Realty Inc.
September 16 2026 06:57:46
