4 卧室
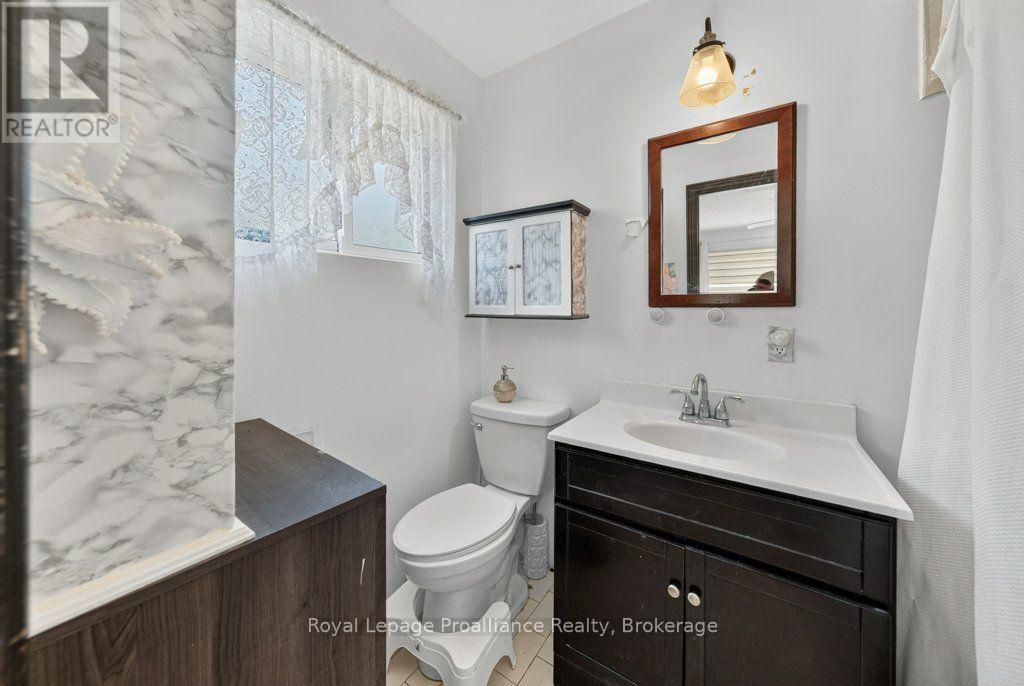
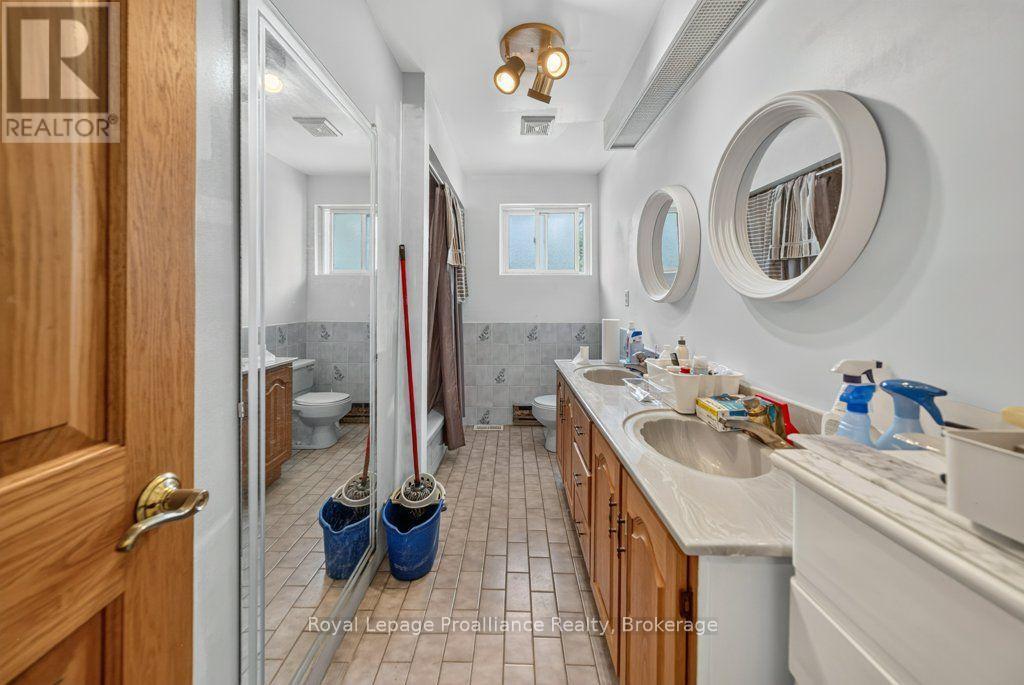
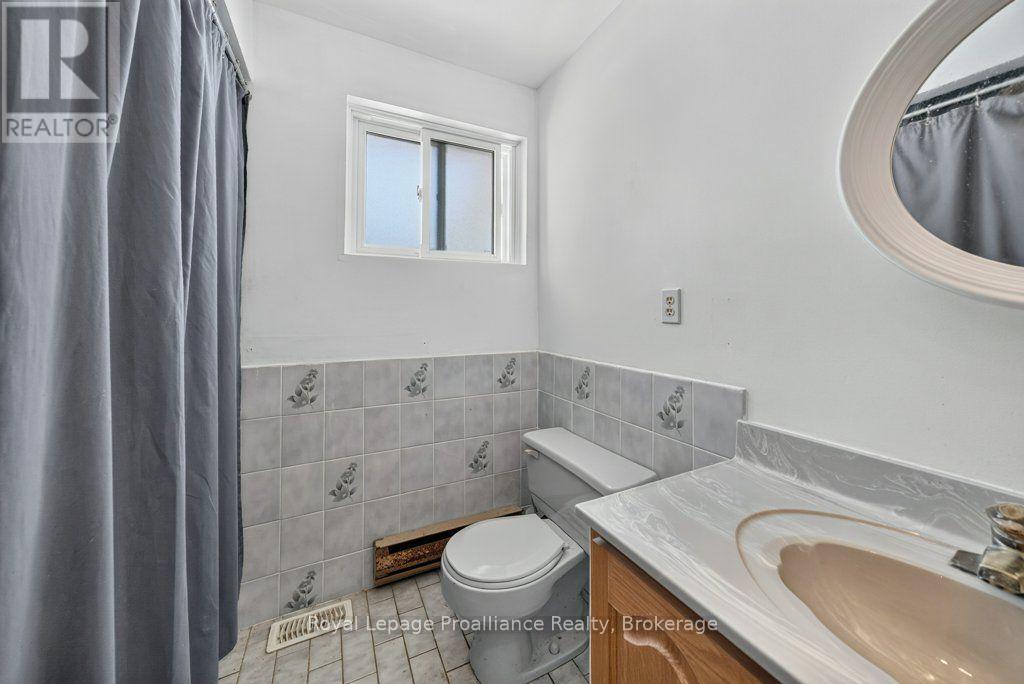
3 浴室
1500 - 2000 sqft
Raised 平房
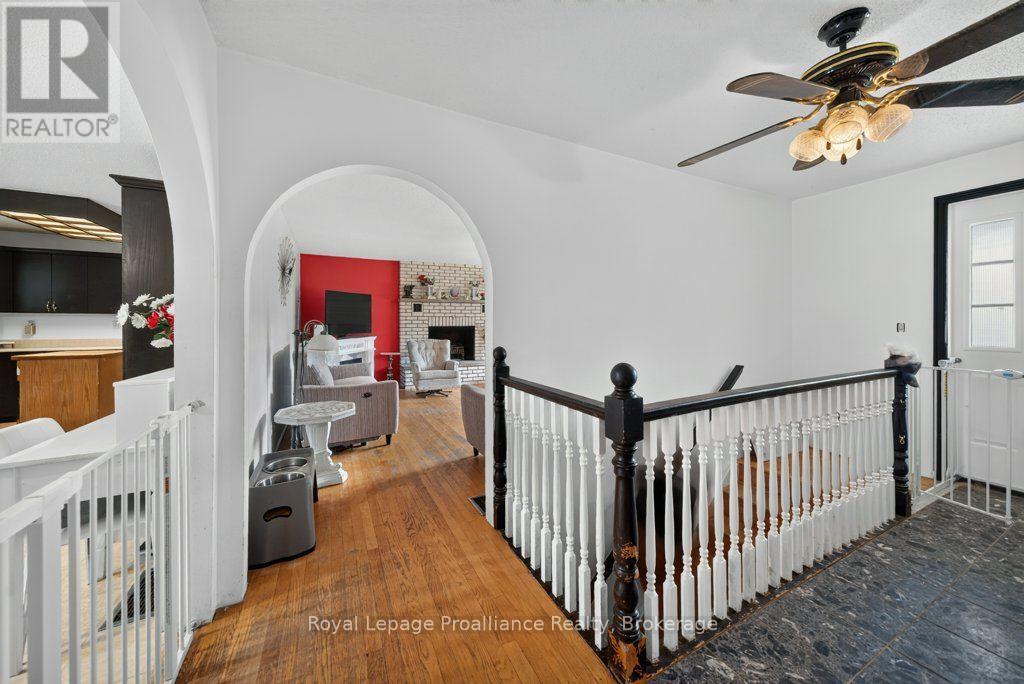
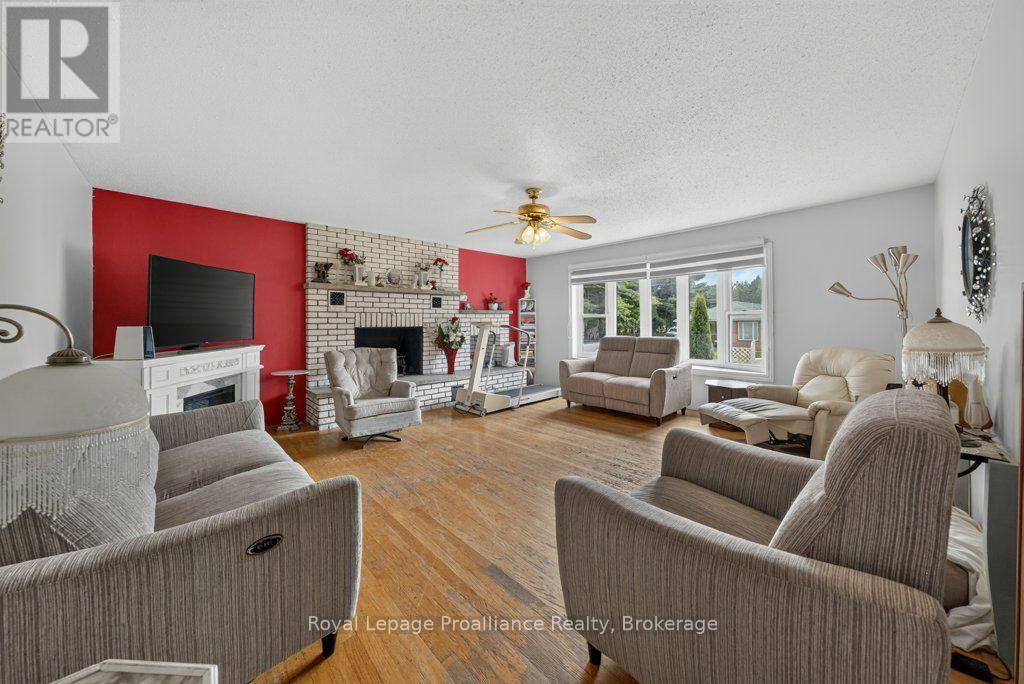
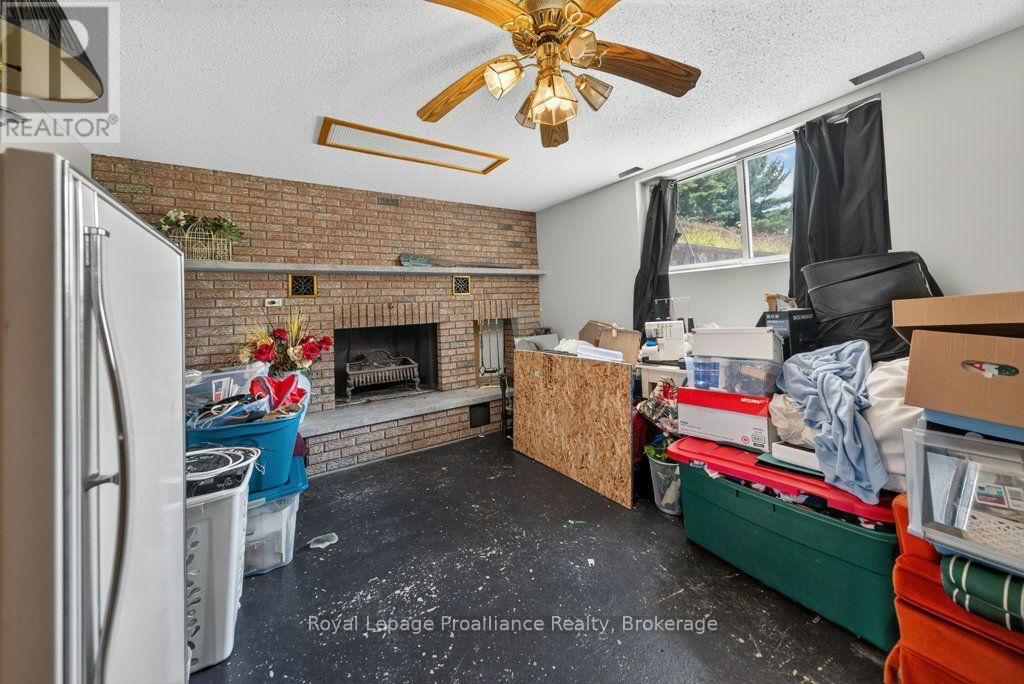
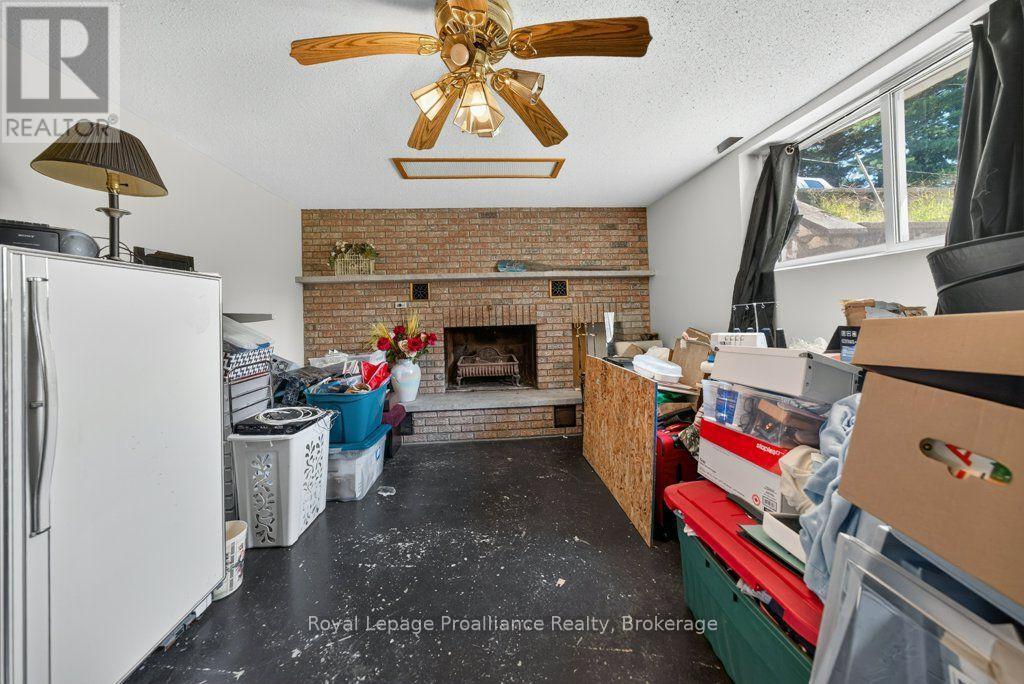
壁炉
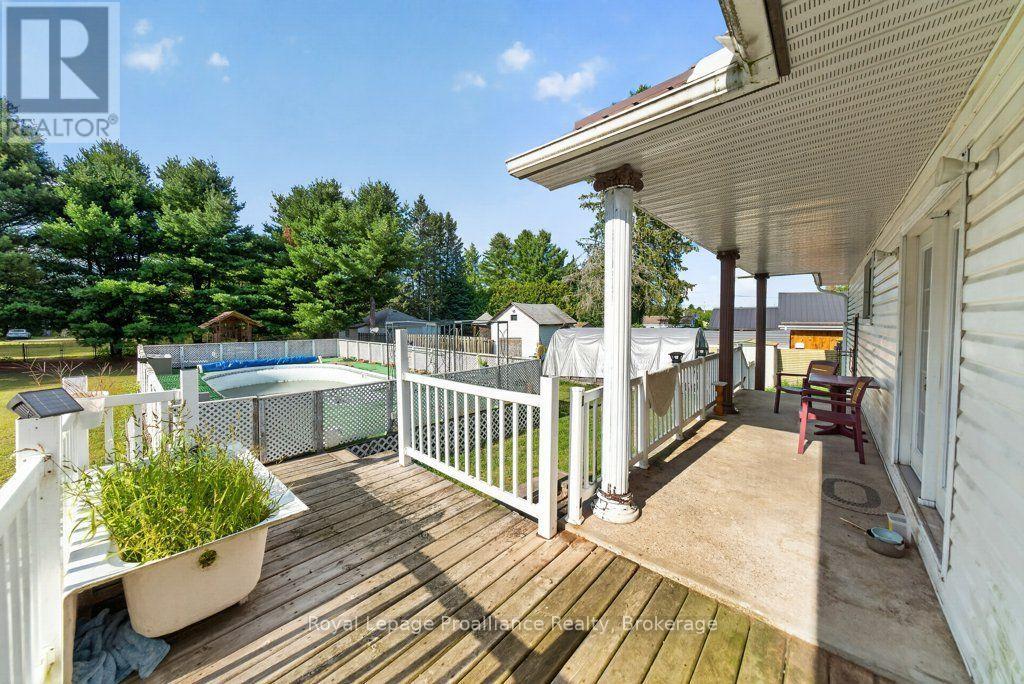
Above Ground Pool
中央空调
电加热器取暖, 风热取暖
$399,900
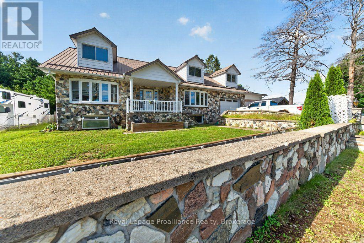
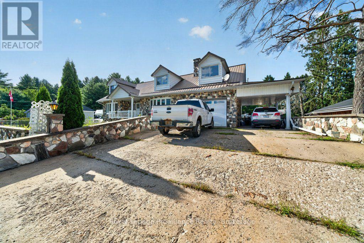
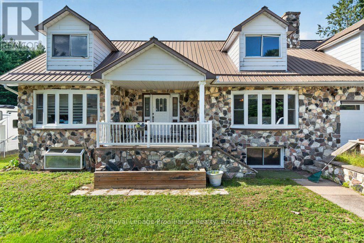
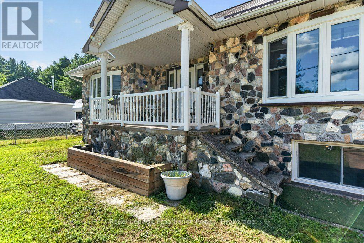
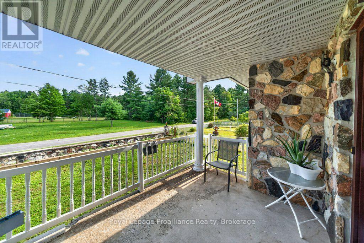
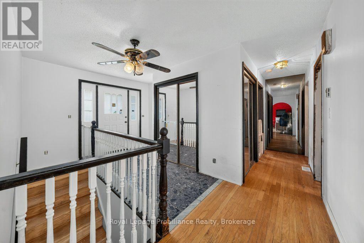
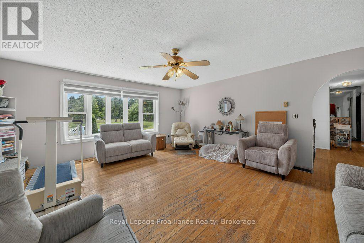
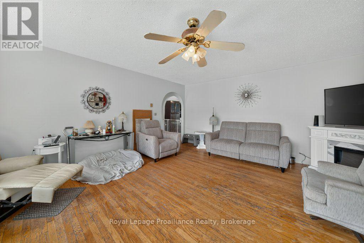
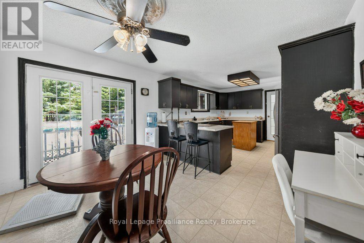
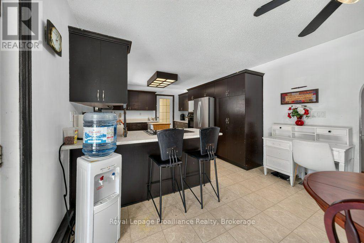
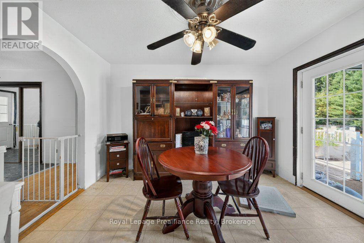
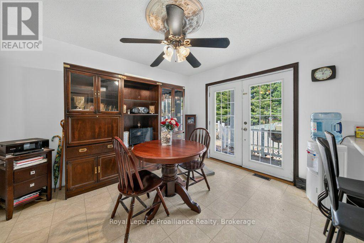
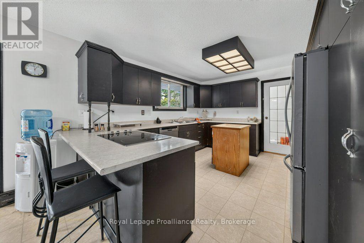
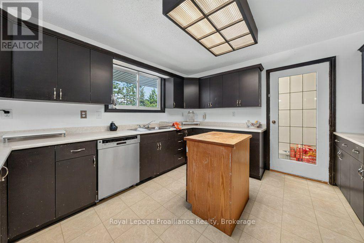
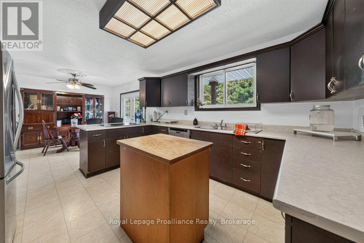
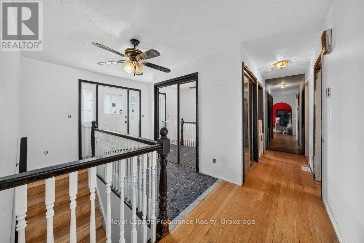
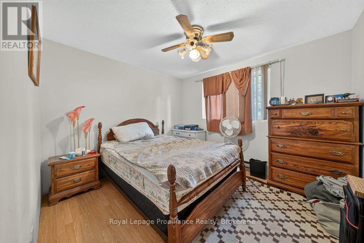
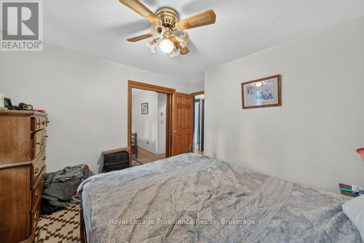
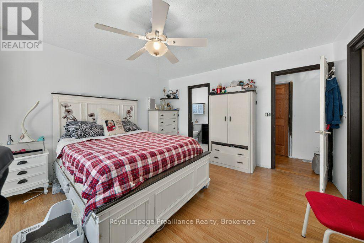
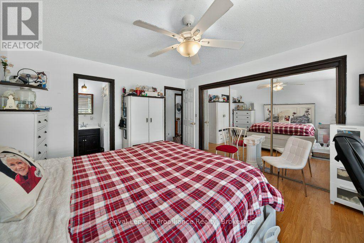
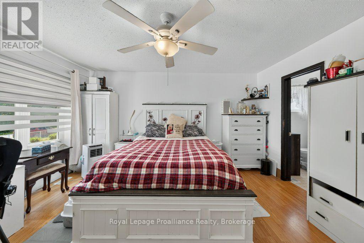
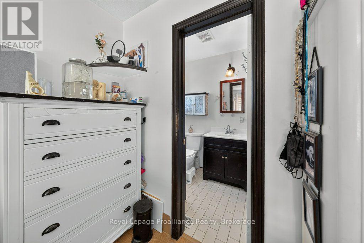
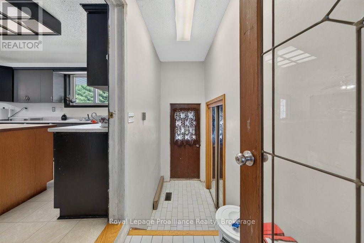
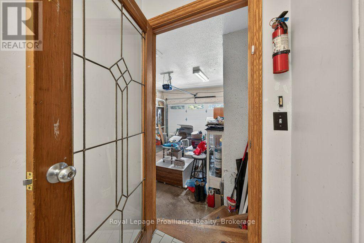
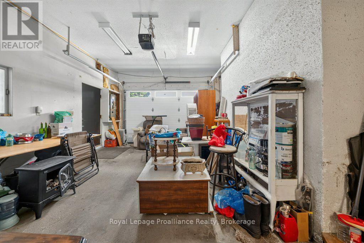
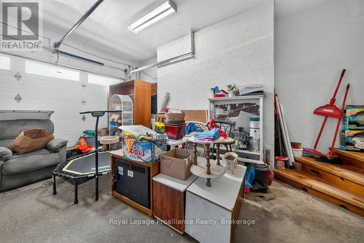
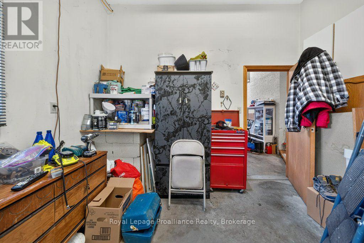
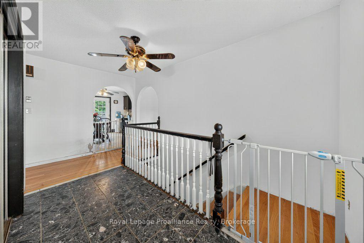
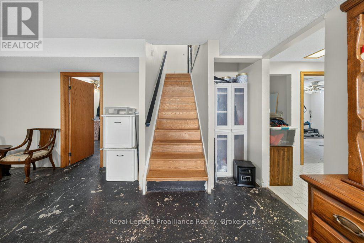
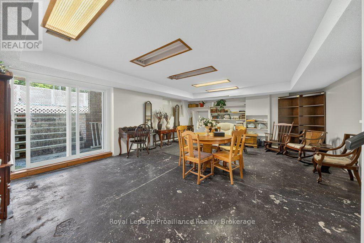
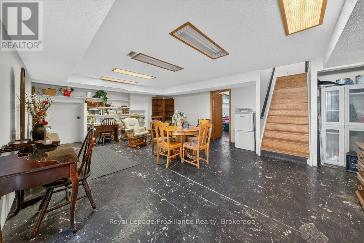
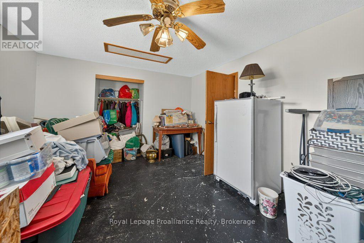
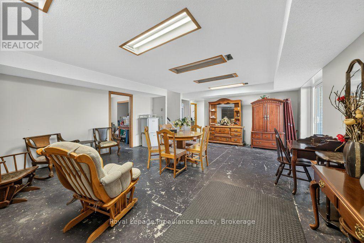
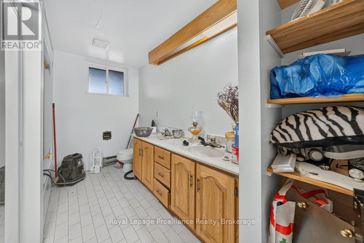
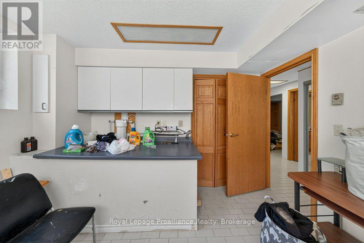
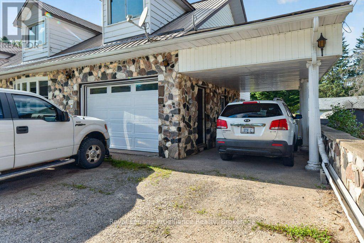
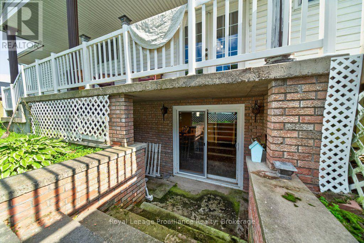
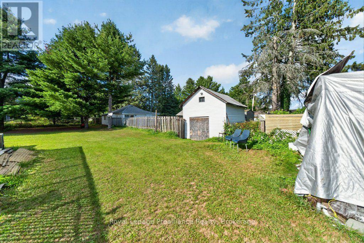
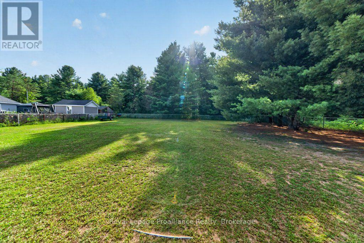
Discover a place where generations can grow together and dreams take root in this exceptional Northbrook detached home, offering two separate residences on two lots. Set on two spacious lots, the main 2,900 sq. ft. home at 17 Westpark Lane offers 4 bedrooms, 3 bathrooms, open-concept living/dining/kitchen, an attached garage with office/workshop and additional carport, plus a full lower level with walk-out to the rear yard, family room, bedrooms, and bathroom, laundry, and abundant storage. Just steps away, the charming 600 sq. ft., 1-bedroom residence at 32 Tall Pine offers excellent secondary rental income or a private space for extended family, creating a unique opportunity for multi-generational living or a home-based business. Set on a quiet cul de sac, with large outdoor yards and a private feel, yet within walking distance to all amenities and on a school bus route, this property offers the ideal blend of rural peace and everyday convenience and invites you to build a life where children can roam, home businesses can thrive, and generations can grow together. Embrace the opportunity to plant roots in a community-focused environment and let this exceptional property be the foundation for your family's next chapter where every day feels a little more grounded, spacious, and inspiring. (id:43681)
房源概要
|
MLS® Number
|
X13689734 |
|
房源类型
|
民宅 |
|
社区名字
|
Addington Highlands |
|
附近的便利设施
|
近高尔夫球场, 礼拜场所, 学校 |
|
社区特征
|
社区活动中心, School Bus |
|
特征
|
Cul-de-sac, Irregular Lot Size, Flat Site, Dry |
|
总车位
|
5 |
|
泳池类型
|
Above Ground Pool |
|
结构
|
Deck, Patio(s), 棚, Workshop |
详 情
|
浴室
|
3 |
|
地上卧房
|
4 |
|
总卧房
|
4 |
|
Age
|
31 To 50 Years |
|
公寓设施
|
Fireplace(s) |
|
家电类
|
Water Heater |
|
建筑风格
|
Raised Bungalow |
|
地下室进展
|
已装修 |
|
地下室功能
|
Walk Out, Separate Entrance |
|
地下室类型
|
N/a (finished), Full, N/a |
|
施工种类
|
独立屋 |
|
空调
|
中央空调 |
|
外墙
|
乙烯基壁板, 混凝土块 |
|
Fire Protection
|
Smoke Detectors |
|
壁炉
|
有 |
|
Fireplace Total
|
2 |
|
地基类型
|
水泥, 混凝土浇筑 |
|
供暖方式
|
电, 油, 木头 |
|
供暖类型
|
Baseboard Heaters, Forced Air |
|
储存空间
|
1 |
|
内部尺寸
|
1500 - 2000 Sqft |
|
类型
|
独立屋 |
|
设备间
|
Dug Well |
车 位
土地
|
英亩数
|
无 |
|
土地便利设施
|
近高尔夫球场, 宗教场所, 学校 |
|
污水道
|
Septic System |
|
土地深度
|
223 Ft |
|
土地宽度
|
78 Ft |
|
不规则大小
|
78 X 223 Ft ; 2 Lots |
|
规划描述
|
R |
房 间
| 楼 层 |
类 型 |
长 度 |
宽 度 |
面 积 |
|
Lower Level |
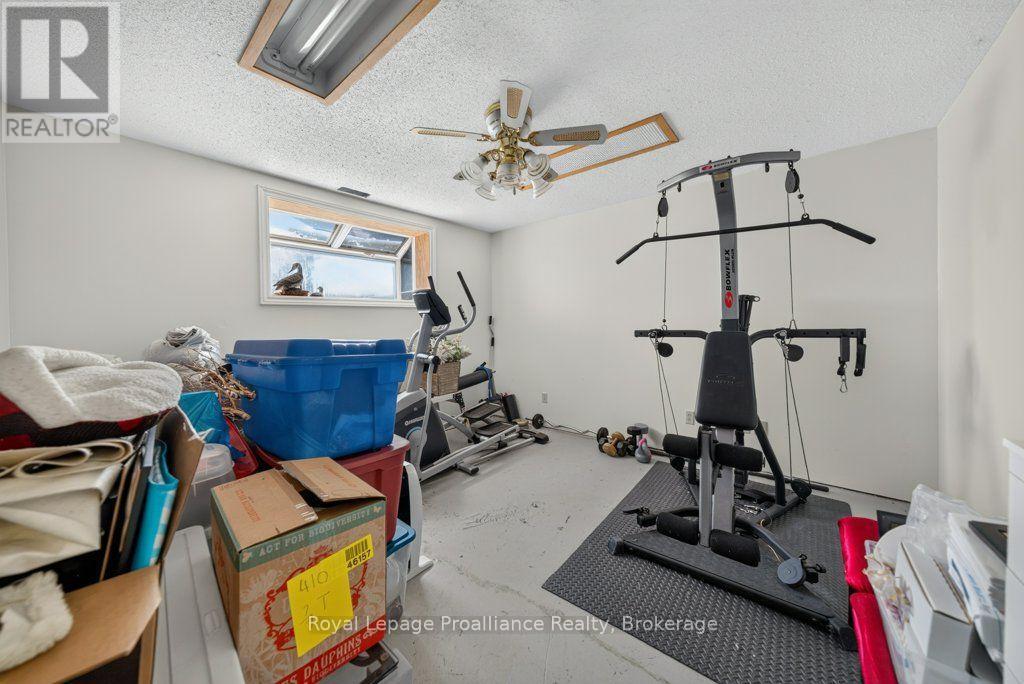
第三卧房 |
3.7 m |
5.73 m |
3.7 m x 5.73 m |
|
Lower Level |
浴室 |
3.4 m |
2.5 m |
3.4 m x 2.5 m |
|
Lower Level |
设备间 |
2.48 m |
3.37 m |
2.48 m x 3.37 m |
|
Lower Level |
Bedroom 4 |
3.7 m |
4.39 m |
3.7 m x 4.39 m |
|
Lower Level |
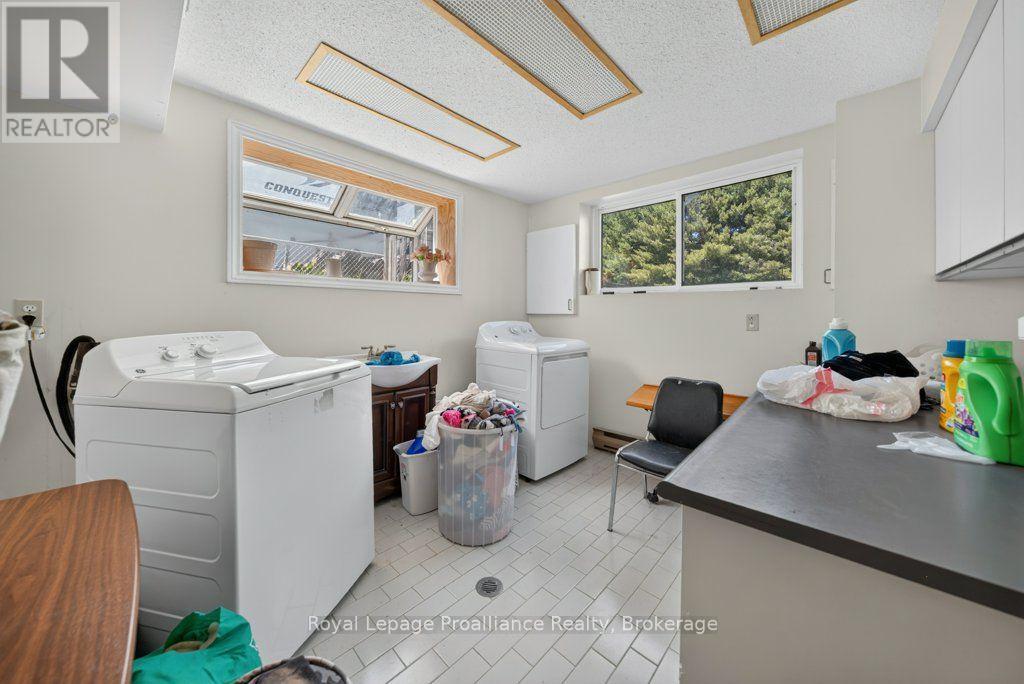
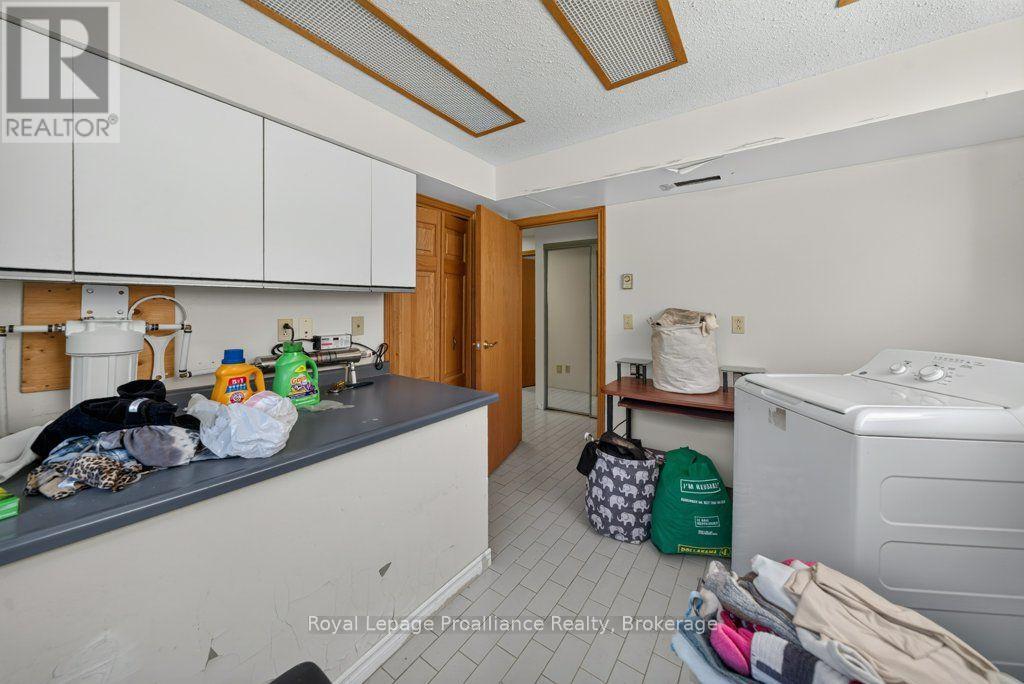
洗衣房 |
3.39 m |
3.03 m |
3.39 m x 3.03 m |
|
Lower Level |
设备间 |
1.6 m |
1.93 m |
1.6 m x 1.93 m |
|
Lower Level |
设备间 |
6.12 m |
2.62 m |
6.12 m x 2.62 m |
|
Lower Level |
设备间 |
2.48 m |
3.37 m |
2.48 m x 3.37 m |
|
Lower Level |
家庭房 |
5.2 m |
6.95 m |
5.2 m x 6.95 m |
|
一楼 |
门厅 |
2.95 m |
2.2 m |
2.95 m x 2.2 m |
|
一楼 |
客厅 |
5.55 m |
5.72 m |
5.55 m x 5.72 m |
|
一楼 |
餐厅 |
3.59 m |
2.64 m |
3.59 m x 2.64 m |
|
一楼 |
厨房 |
3.59 m |
4.68 m |
3.59 m x 4.68 m |
|
一楼 |
主卧 |
4.43 m |
3.82 m |
4.43 m x 3.82 m |
|
一楼 |
浴室 |
1.47 m |
2.29 m |
1.47 m x 2.29 m |
|
一楼 |
第二卧房 |
3.61 m |
3.35 m |
3.61 m x 3.35 m |
|
一楼 |
浴室 |
3.61 m |
2.06 m |
3.61 m x 2.06 m |
|
一楼 |
Office |
3.51 m |
3.43 m |
3.51 m x 3.43 m |
设备间
https://www.realtor.ca/real-estate/30171537/17-west-park-lane-32-tall-pine-road-addington-highlands-addington-highlands