
17 Victor Boulevard Unit# R Hamilton, Ontario L9A 2V3


$3,195 Monthly
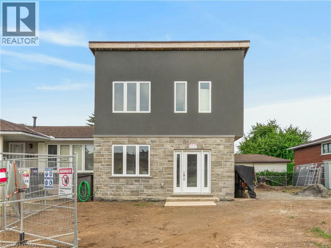
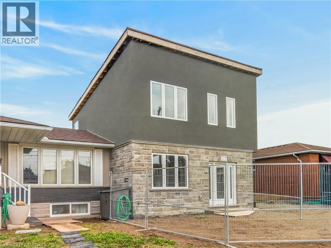
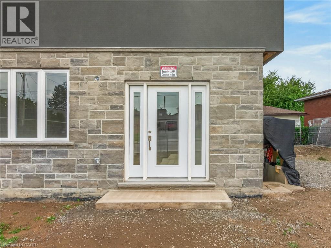
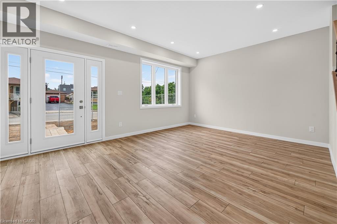
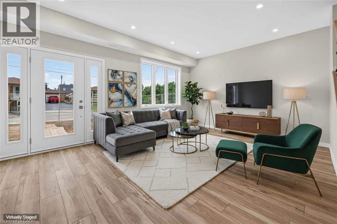
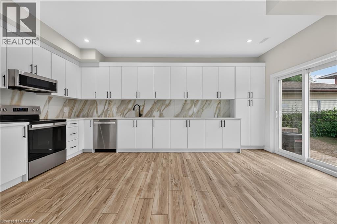
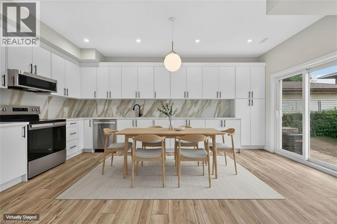
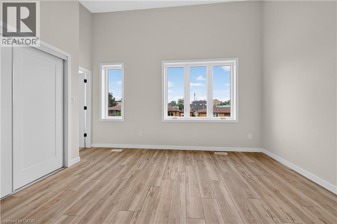
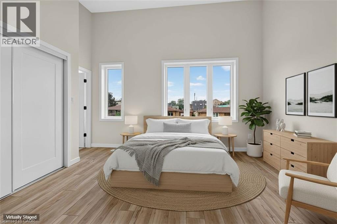
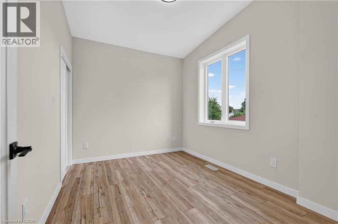
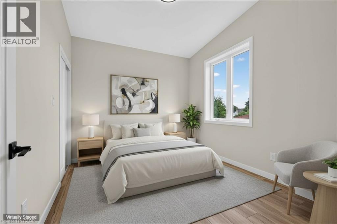
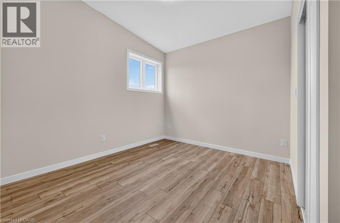
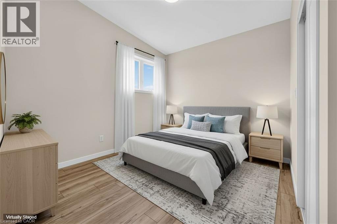
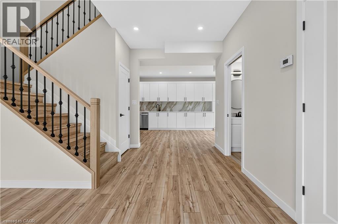
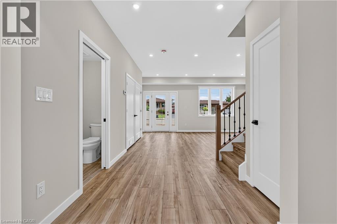
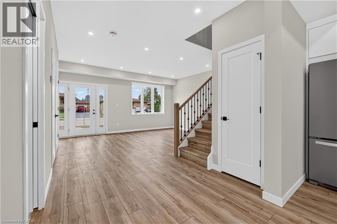
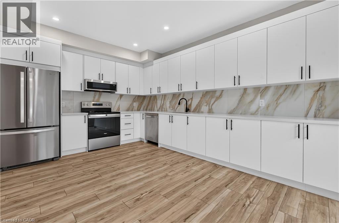
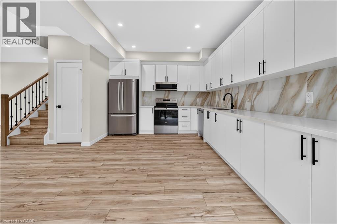
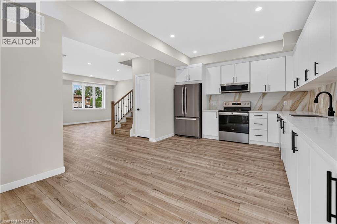
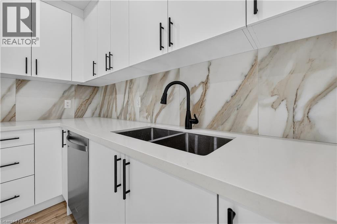
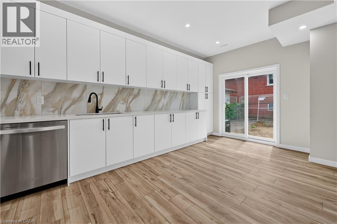
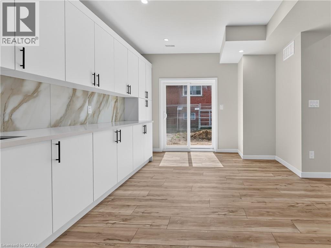
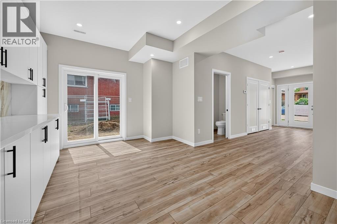
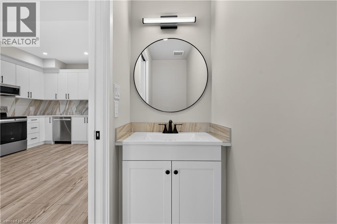
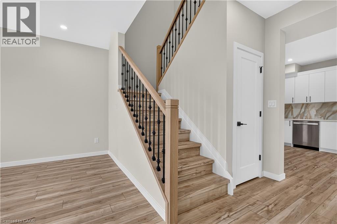
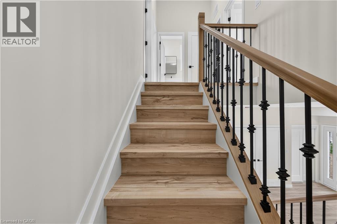
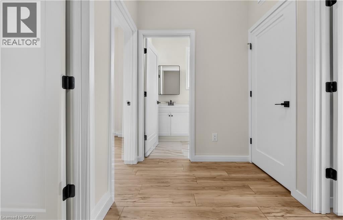
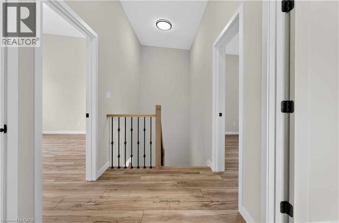
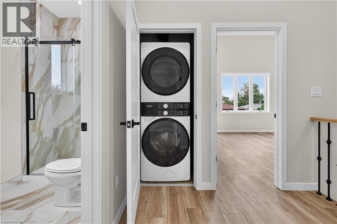
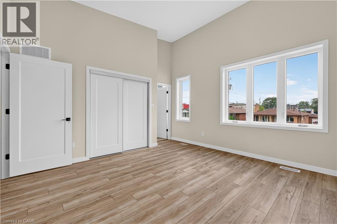
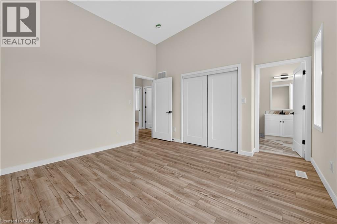
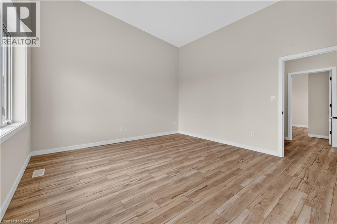
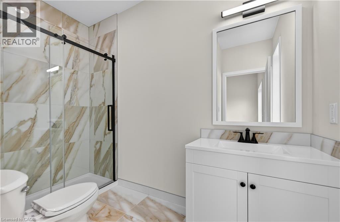
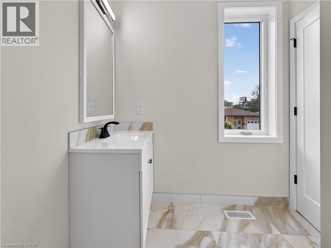
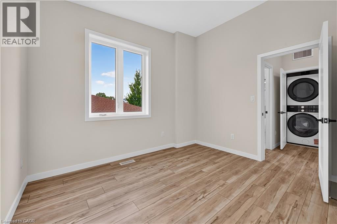
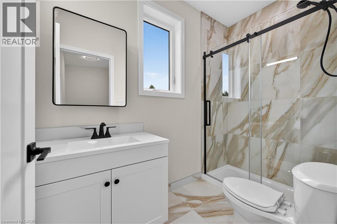
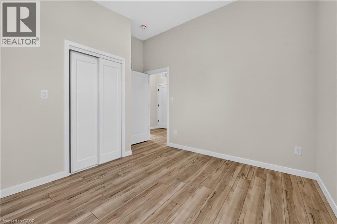
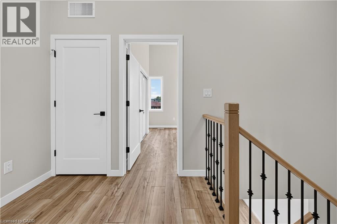
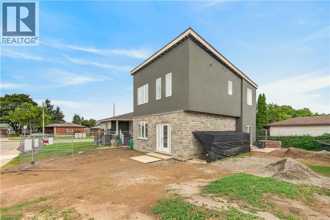
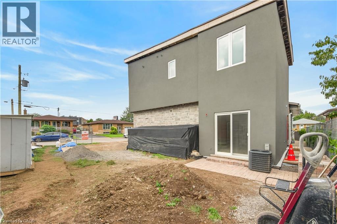
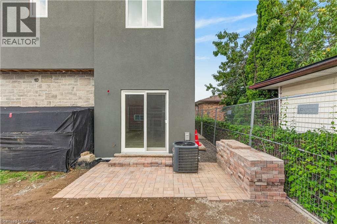
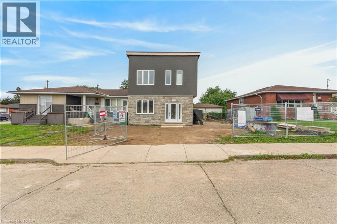
Welcome to this brand new 2-storey residence in one of Hamilton Mountain's most desirable neighbourhoods, just minutes from Upper James, the Lincoln Alexander Parkway, shopping, restaurants, parks, and every convenience. This beautifully designed home offers an exceptional blend of luxury, privacy, and modern living. Featuring 10-foot ceilings throughout both floors, an abundance of natural light, and a thoughtfully designed open-concept layout, every detail has been finished to impress. The stunning chef's kitchen is the heart of the home, showcasing wall-to-wall quartz countertops, extensive custom cabinetry, and generous prep and entertaining space. The bright living and dining area flows seamlessly to private side sliding glass doors, creating the perfect indoor-outdoor connection. Upstairs, you'll find a spacious primary retreat complete with a private 3-piece ensuite, two additional bedrooms, and a full bathroom. A convenient second-floor laundry closet adds everyday functionality, while a stylish main-floor powder room is ideal for guests. Enjoy the comfort of carpet-free living throughout, two dedicated parking spaces, and the privacy of your own separate entrance. This move-in-ready home is perfectly suited for professionals or a family seeking upscale, low-maintenance living in a prime Hamilton Mountain location. Available immediately for A+ tenants. Tenants are responsible for all utilities. Basement is not included. (id:43681)
房源概要
| MLS® Number | 40860061 |
| 房源类型 | 民宅 |
| 附近的便利设施 | Airport, 公园, 礼拜场所, 公共交通, 学校, 购物 |
| 社区特征 | 安静的区域, 社区活动中心, School Bus |
| 特征 | Corner Site |
| 总车位 | 2 |
详 情
| 浴室 | 3 |
| 地上卧房 | 3 |
| 总卧房 | 3 |
| 家电类 | 洗碗机, 烘干机, 冰箱, 炉子, 洗衣机, 嵌入式微波炉, 窗帘 |
| 建筑风格 | Contemporary |
| 地下室类型 | 没有 |
| 施工日期 | 2026 |
| 施工种类 | Semi-detached |
| 空调 | 中央空调 |
| 外墙 | 石, 灰泥 |
| 客人卫生间(不包含洗浴) | 1 |
| 供暖类型 | 压力热风 |
| 储存空间 | 2 |
| 内部尺寸 | 1400 Sqft |
| 类型 | 独立屋 |
| 设备间 | 市政供水 |
车 位
| Open |
土地
| 入口类型 | Highway Nearby |
| 英亩数 | 无 |
| 土地便利设施 | Airport, 公园, 宗教场所, 公共交通, 学校, 购物 |
| 污水道 | 城市污水处理系统 |
| 土地深度 | 55 Ft |
| 土地宽度 | 92 Ft |
| 不规则大小 | 0.12 |
| Size Total | 0.12 Ac|unknown |
| 规划描述 | C |
房 间
| 楼 层 | 类 型 | 长 度 | 宽 度 | 面 积 |
|---|---|---|---|---|
| 二楼 | 三件套卫生间 | 4'10'' x 8'10'' | ||
| 二楼 | 卧室 | 9'5'' x 10'0'' | ||
| 二楼 | 卧室 | 10'0'' x 11'4'' | ||
| 二楼 | 三件套浴室 | 4'10'' x 10'0'' | ||
| 二楼 | 卧室 | 13'4'' x 13'0'' | ||
| 一楼 | 设备间 | 3'0'' x 7'1'' | ||
| 一楼 | 两件套卫生间 | 3'0'' x 7'8'' | ||
| 一楼 | Kitchen/dining Room | 18'1'' x 11'4'' | ||
| 一楼 | 客厅 | 16'9'' x 13'1'' |
https://www.realtor.ca/real-estate/30227092/17-victor-boulevard-unit-r-hamilton

The trademarks REALTOR®, REALTORS®, and the REALTOR® logo are controlled by The Canadian Real Estate Association (CREA) and identify real estate professionals who are members of CREA. The trademarks MLS®, Multiple Listing Service® and the associated logos are owned by The Canadian Real Estate Association (CREA) and identify the quality of services provided by real estate professionals who are members of CREA. The trademark DDF® is owned by The Canadian Real Estate Association (CREA) and identifies CREA's Data Distribution Facility (DDF®)
REALTORS® Association of Hamilton-Burlington
Rock Star Real Estate Inc.
September 02 2026 08:38:16
