
17 Vaudeville Drive Toronto (Alderwood), Ontario M8W 0B5


$1,638,000
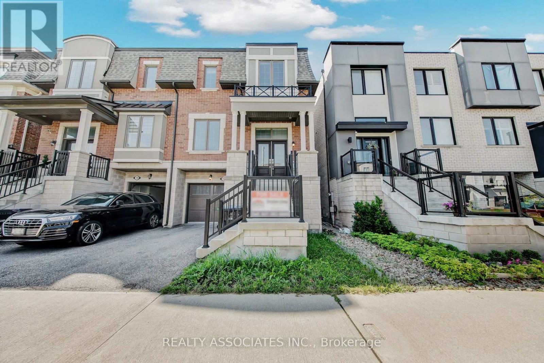
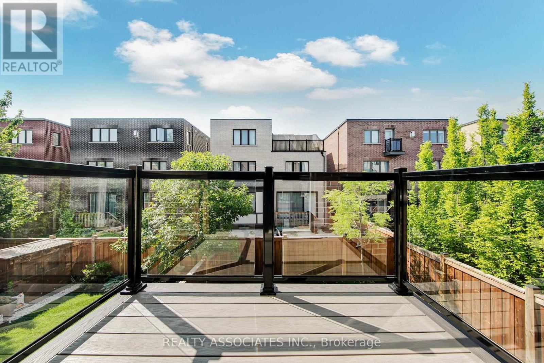
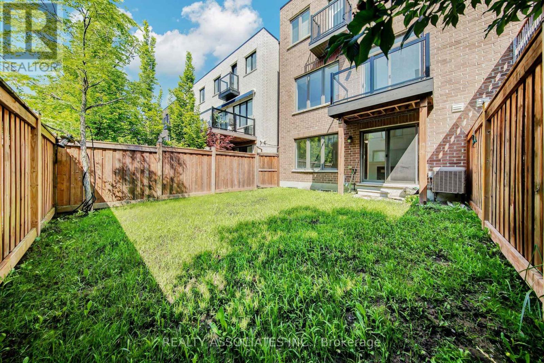
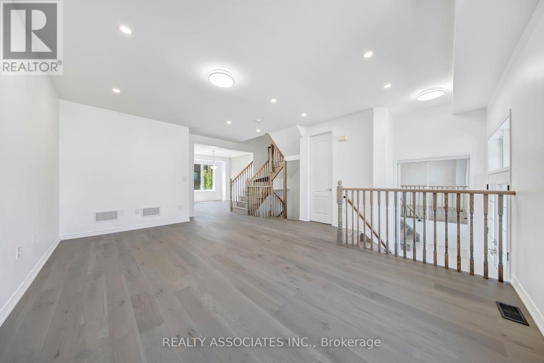
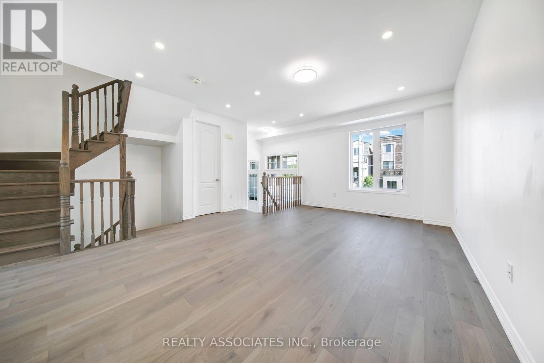
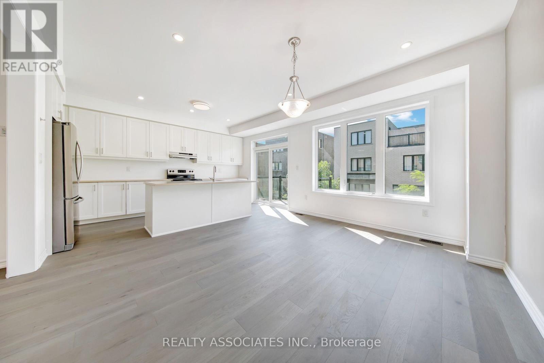
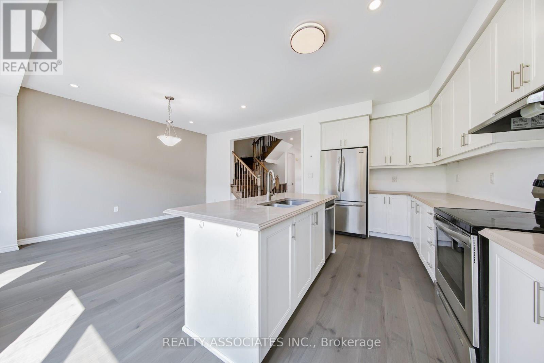
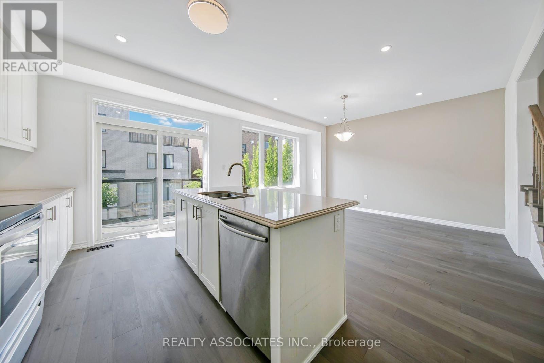
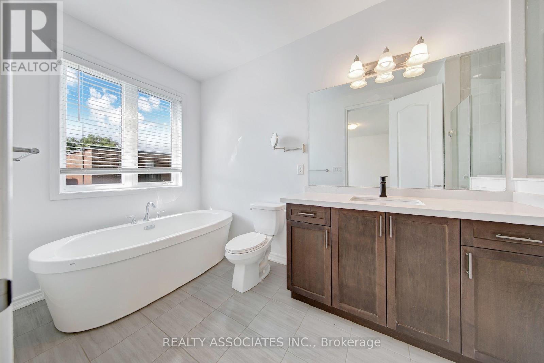
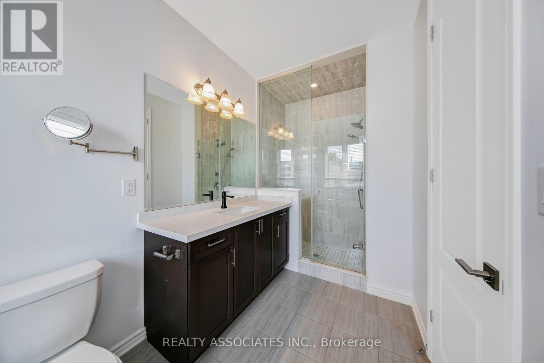
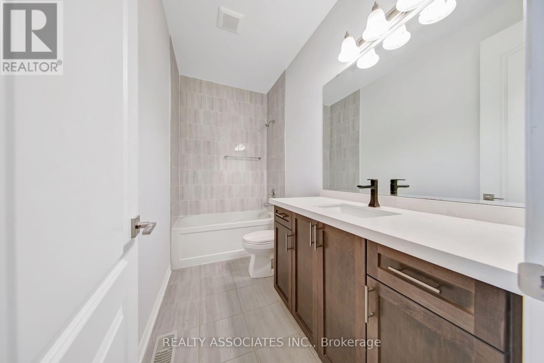
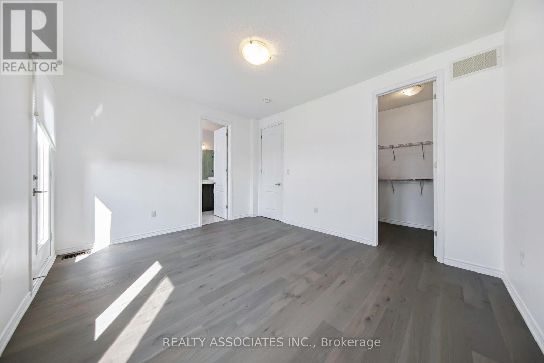
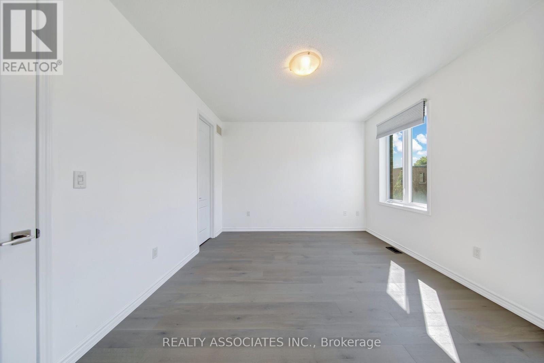
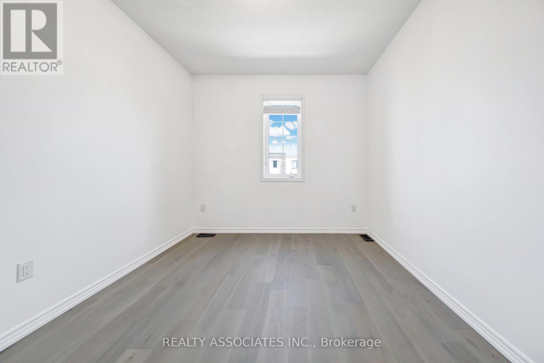
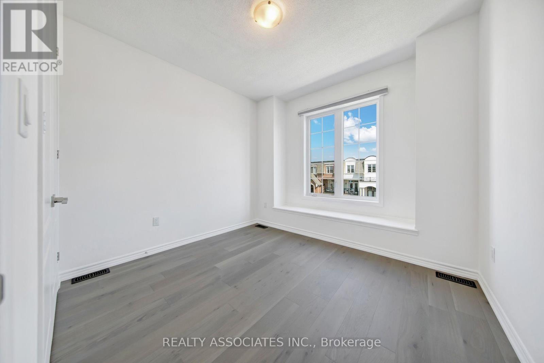
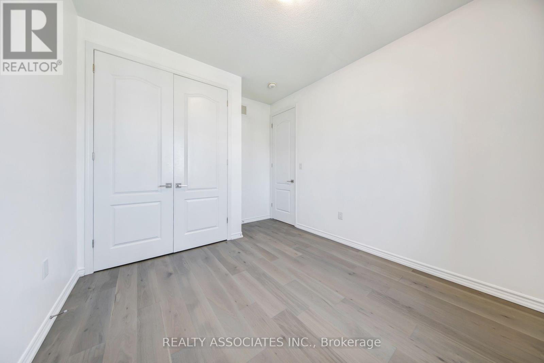
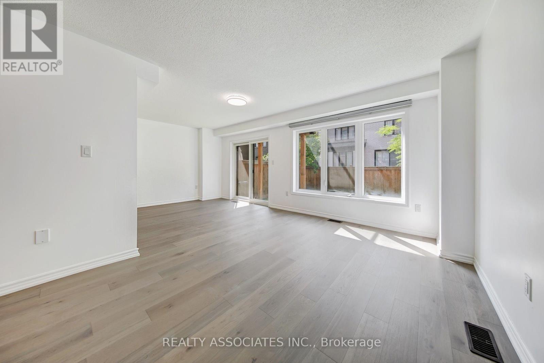
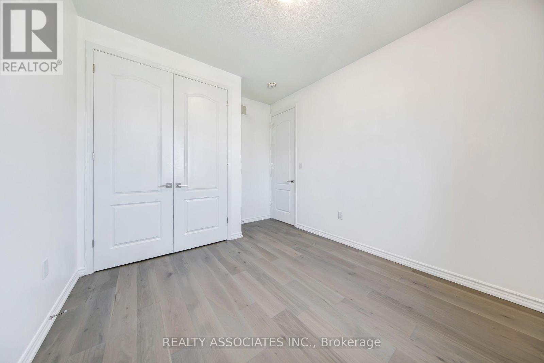
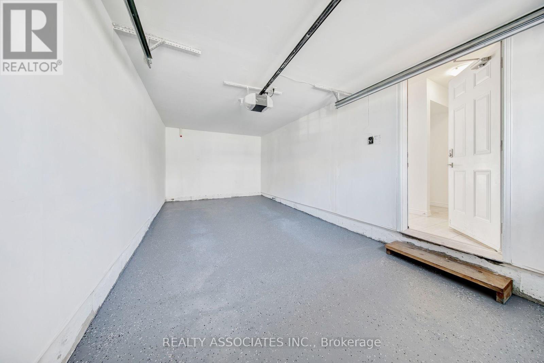
Beautiful Mattamy Home built Sami-detached house in the desirable Alderwood neighborhood in Etobicoke , 2300sf+ above grade, 9 feet ceilings on Main and Upper floor (Bedroom level), $$$$$ upgrade, brand new hardwood floor throughout, brand new upgraded Quartz countertops with undermount sinks in kitchen & bathrooms, vinyl/composite deck, aluminum/tamper glass railing, epoxi flooring in garage, smart overhead garage door opener, dimmable LED ceiling lights & pot lights, new paintings, smooth ceilings (main floor), convenience location, near school, hwy 427 and gardiner hwy. (id:43681)
房源概要
| MLS® Number | W13592176 |
| 房源类型 | 民宅 |
| 社区名字 | Alderwood |
| 设备类型 | 热水器 |
| 特征 | 无地毯 |
| 总车位 | 2 |
| 租赁设备类型 | 热水器 |
详 情
| 浴室 | 3 |
| 地上卧房 | 3 |
| 总卧房 | 3 |
| 家电类 | Garage Door Opener Remote(s), 洗碗机, 烘干机, Garage Door Opener, 炉子, 洗衣机, 冰箱 |
| 地下室进展 | 已完成 |
| 地下室类型 | N/a (unfinished) |
| 施工种类 | Semi-detached |
| 空调 | 中央空调 |
| 外墙 | 砖, 石 |
| Flooring Type | Hardwood |
| 地基类型 | 混凝土 |
| 客人卫生间(不包含洗浴) | 1 |
| 供暖方式 | 天然气 |
| 供暖类型 | 压力热风 |
| 储存空间 | 3 |
| 内部尺寸 | 2000 - 2500 Sqft |
| 类型 | 独立屋 |
| 设备间 | 市政供水 |
车 位
| Garage |
土地
| 英亩数 | 无 |
| 污水道 | Sanitary Sewer |
| 土地深度 | 24.22 M |
| 土地宽度 | 7.5 M |
| 不规则大小 | 7.5 X 24.2 M |
房 间
| 楼 层 | 类 型 | 长 度 | 宽 度 | 面 积 |
|---|---|---|---|---|
| 一楼 | 大型活动室 | 5.8 m | 3.8 m | 5.8 m x 3.8 m |
| 一楼 | 餐厅 | 4.4 m | 3.7 m | 4.4 m x 3.7 m |
| 一楼 | 厨房 | 3.3 m | 2.8 m | 3.3 m x 2.8 m |
| Upper Level | 卧室 | 4.4 m | 3.7 m | 4.4 m x 3.7 m |
| Upper Level | 第二卧房 | 3.1 m | 3.1 m | 3.1 m x 3.1 m |
| Upper Level | 第三卧房 | 3.2 m | 2.8 m | 3.2 m x 2.8 m |
| 一楼 | 家庭房 | 6.4 m | 3.2 m | 6.4 m x 3.2 m |
https://www.realtor.ca/real-estate/30064711/17-vaudeville-drive-toronto-alderwood-alderwood

The trademarks REALTOR®, REALTORS®, and the REALTOR® logo are controlled by The Canadian Real Estate Association (CREA) and identify real estate professionals who are members of CREA. The trademarks MLS®, Multiple Listing Service® and the associated logos are owned by The Canadian Real Estate Association (CREA) and identify the quality of services provided by real estate professionals who are members of CREA. The trademark DDF® is owned by The Canadian Real Estate Association (CREA) and identifies CREA's Data Distribution Facility (DDF®)
Toronto Real Estate Board
Realty Associates Inc.
July 25 2026 02:45:59
