
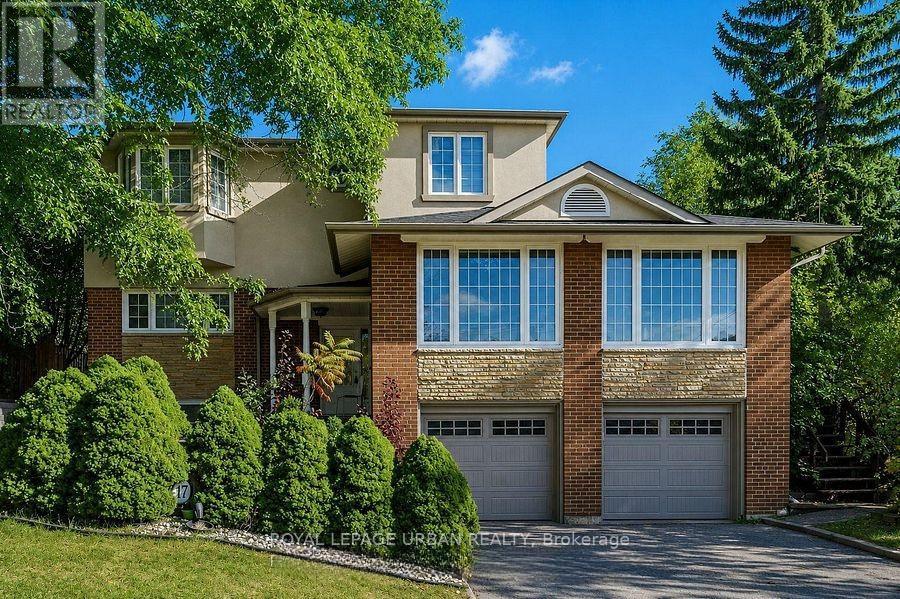
17 Valentine Drive Toronto (Parkwoods-Donalda), Ontario M3A 3J5


$1,649,999
An Outstanding Opportunity To Own A Thoughtfully Redesigned Family Home In One Of Toronto's Most Established Neighbourhoods. Designed With Flexibility In Mind, The Spacious Layout Offers 5+1 Bedrooms, Generous Principal Rooms, And Refined Finishes Throughout, Making It Ideal For Growing Families, Multigenerational Living, Or Those Working From Home. The Upper-level Primary Suite Serves As A Private Sanctuary, While The Beautifully Finished Kitchen Connects Effortlessly To The Outdoor Living Spaces. Surrounded By Mature Landscaping, The Backyard Offers A Peaceful Setting With Multiple Areas For Dining, Entertaining, And Unwinding Beside A Tranquil Water Feature. The Lower Level, Complete With Its Own Private Entrance, Adds Valuable Versatility For Extended Family, Guests, Or Future Income Potential. Moments From Donalda Golf & Country Club, Excellent Schools, Parks, Shopping, Dining, Transit, And Convenient Commuter Routes, This Home Delivers An Exceptional Lifestyle In A Coveted Location. (id:43681)
房源概要
| MLS® Number | C13519950 |
| 房源类型 | 民宅 |
| 社区名字 | Parkwoods-Donalda |
| 附近的便利设施 | 近高尔夫球场, 公园, 公共交通, 学校 |
| 总车位 | 6 |
详 情
| 浴室 | 3 |
| 地上卧房 | 5 |
| 地下卧室 | 1 |
| 总卧房 | 6 |
| 家电类 | 窗帘 |
| 地下室进展 | 已装修 |
| 地下室功能 | Separate Entrance |
| 地下室类型 | N/a (finished), N/a |
| 施工种类 | 独立屋 |
| 空调 | 中央空调 |
| 外墙 | 砖, 石 |
| 壁炉 | 有 |
| Flooring Type | Vinyl, Hardwood |
| 客人卫生间(不包含洗浴) | 1 |
| 供暖方式 | 天然气 |
| 供暖类型 | 压力热风 |
| 储存空间 | 2 |
| 内部尺寸 | 2000 - 2500 Sqft |
| 类型 | 独立屋 |
| 设备间 | 市政供水 |
车 位
| 附加车库 | |
| Garage |
土地
| 英亩数 | 无 |
| 土地便利设施 | 近高尔夫球场, 公园, 公共交通, 学校 |
| 污水道 | Sanitary Sewer |
| 土地深度 | 110 Ft |
| 土地宽度 | 70 Ft |
| 不规则大小 | 70 X 110 Ft |
房 间
| 楼 层 | 类 型 | 长 度 | 宽 度 | 面 积 |
|---|---|---|---|---|
| 地下室 | 卧室 | 4.23 m | 3.23 m | 4.23 m x 3.23 m |
| 地下室 | 洗衣房 | 3.62 m | 2.13 m | 3.62 m x 2.13 m |
| 地下室 | 娱乐,游戏房 | 6.43 m | 3.07 m | 6.43 m x 3.07 m |
| 一楼 | 客厅 | 6.82 m | 3.38 m | 6.82 m x 3.38 m |
| 一楼 | 餐厅 | 3.68 m | 2.43 m | 3.68 m x 2.43 m |
| 一楼 | 厨房 | 4.38 m | 3.32 m | 4.38 m x 3.32 m |
| 一楼 | 卧室 | 4.14 m | 3.38 m | 4.14 m x 3.38 m |
| 一楼 | 卧室 | 4.14 m | 3.04 m | 4.14 m x 3.04 m |
| 一楼 | 卧室 | 3.41 m | 3.07 m | 3.41 m x 3.07 m |
| Upper Level | 主卧 | 7.04 m | 4.05 m | 7.04 m x 4.05 m |
| Upper Level | 卧室 | 4.08 m | 3.32 m | 4.08 m x 3.32 m |

The trademarks REALTOR®, REALTORS®, and the REALTOR® logo are controlled by The Canadian Real Estate Association (CREA) and identify real estate professionals who are members of CREA. The trademarks MLS®, Multiple Listing Service® and the associated logos are owned by The Canadian Real Estate Association (CREA) and identify the quality of services provided by real estate professionals who are members of CREA. The trademark DDF® is owned by The Canadian Real Estate Association (CREA) and identifies CREA's Data Distribution Facility (DDF®)
Toronto Real Estate Board
Royal LePage Urban Realty
July 03 2026 06:56:36
