
17 Tysonville Circle Brampton (Northwest Brampton), Ontario L7A 4A6



$1,380,000
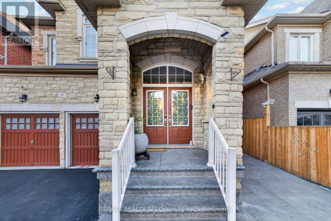
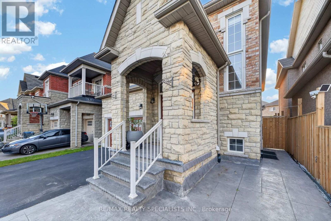
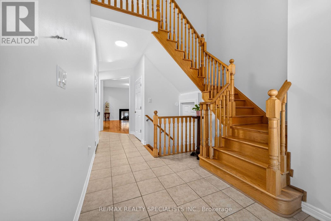
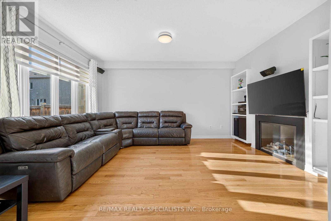
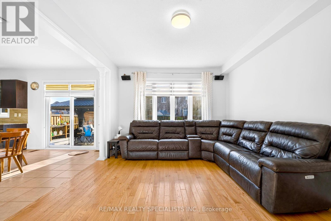
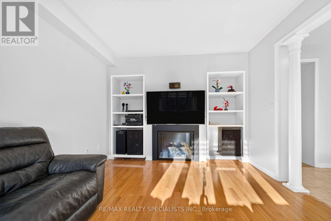
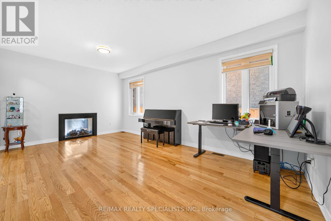
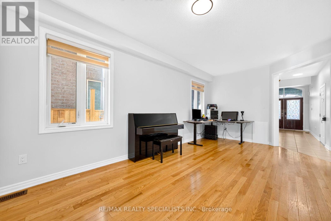
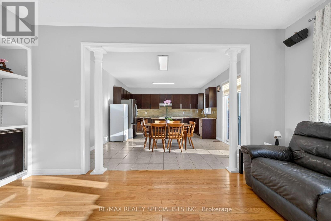
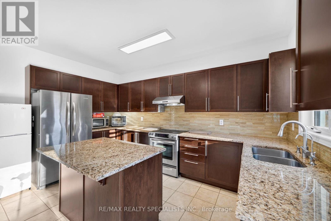
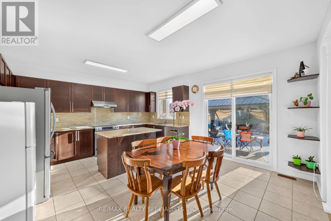
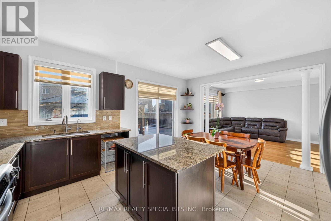
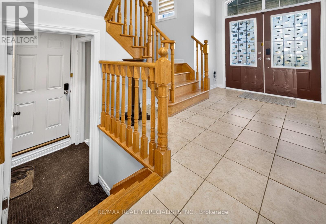
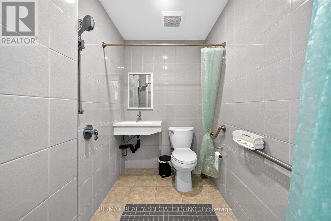
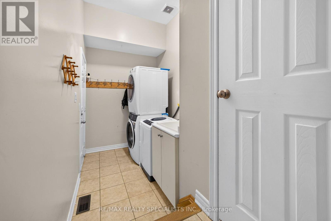
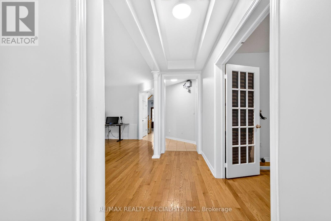
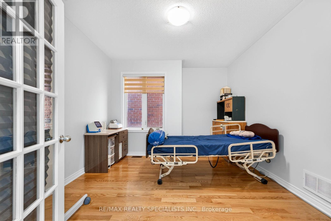
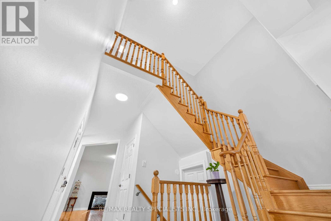
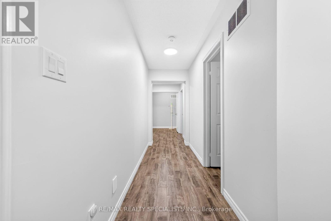
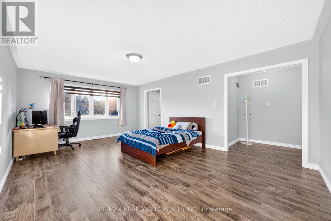
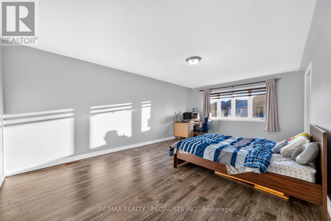
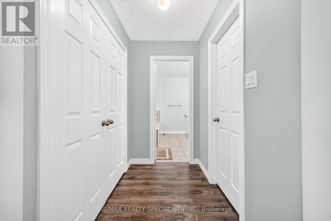
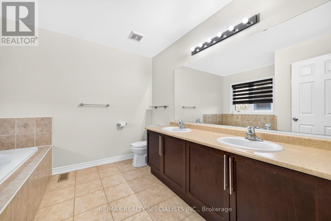
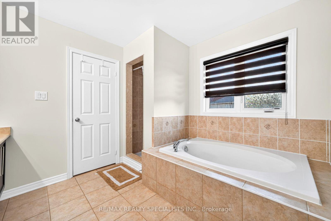
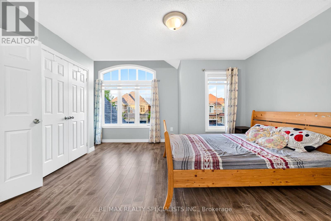
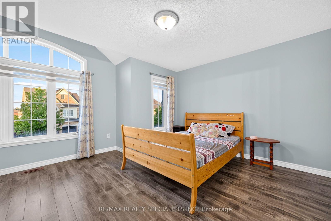
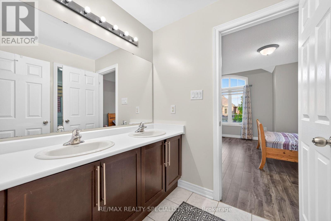
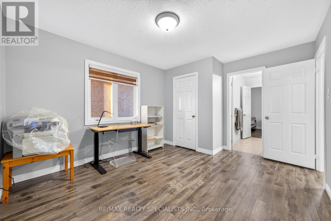
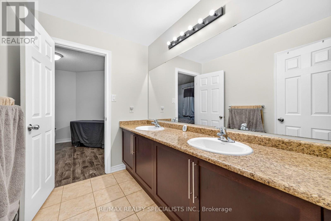
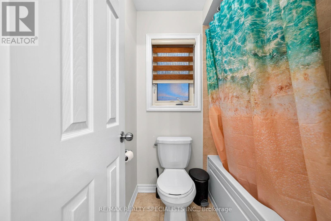
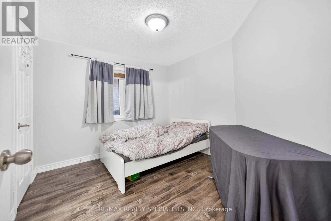
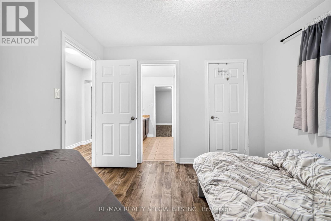
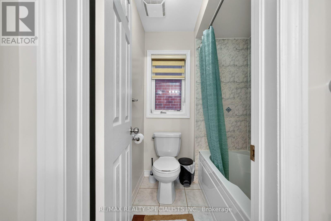
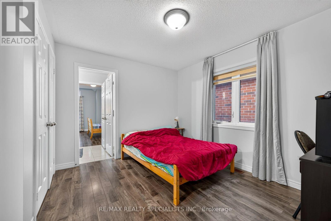
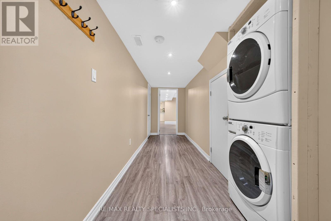
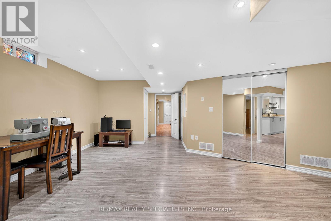
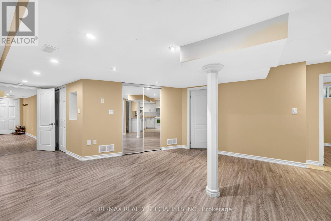
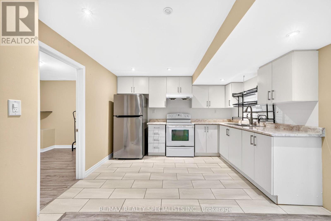
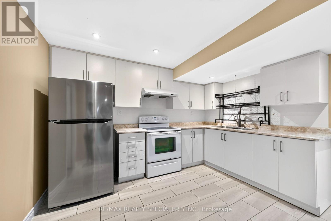
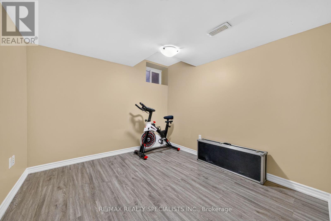
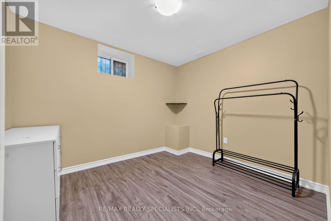
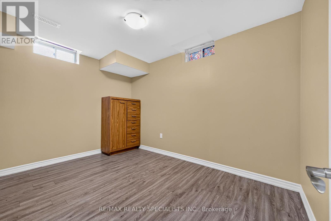
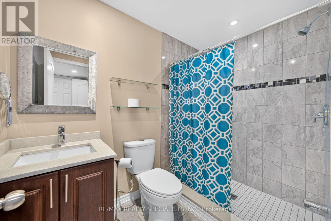
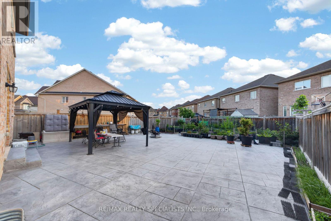
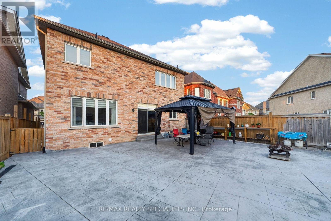
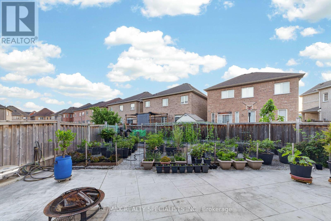
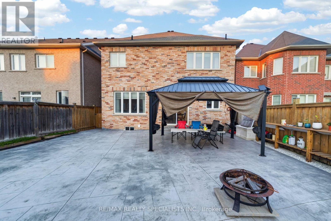
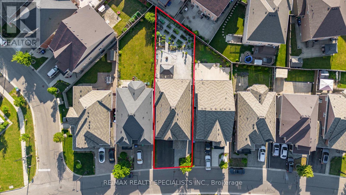
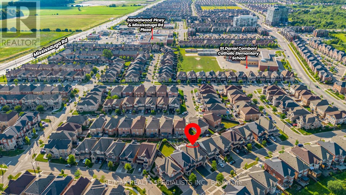
Bright & Spacious 5+3 BR Detached Home with Finished Basement having Separate Entrance** 122 Ft Deep Lot**Main floor has Bedroom & Full WR** Front porch with arch**double-door entrance.** All around Wrapped stampede concrete** Over 3000 sq. ft. above grade floor plus Finished Basement** Well suited for large or multi-generational families** The Main Floor includes thoughtful accessibility features, including a Lift, an full washroom, and a flexible Bedroom or Den or Office** Beautiful Kitchen with walkout to big concrete yard** Beautiful Extra deep 122 FT lot having veg garden and generous space for entertaining, family gatherings, and outdoor living** All good size Bedrooms - MBR has W/I Closet & 5 pc ensuite** Three Full Washrooms** Nice 3 BR Finished Basement with Kitchen and Full washroom & Separate Entrance - adding convenience and versatility** Conveniently positioned in a sought-after neighbourhood close to Mount Pleasant GO Station, major retailers including Costco, Walmart and LCBO, as well as schools, parks, and everyday conveniences** Downtown Toronto is approximately a 30-minute drive away. (id:43681)
房源概要
| MLS® Number | W13549634 |
| 房源类型 | 民宅 |
| 社区名字 | Northwest Brampton |
| 设备类型 | 热水器 |
| 特征 | Wheelchair Access, 无地毯 |
| 总车位 | 6 |
| 租赁设备类型 | 热水器 |
详 情
| 浴室 | 5 |
| 地上卧房 | 5 |
| 地下卧室 | 3 |
| 总卧房 | 8 |
| 家电类 | Central Vacuum |
| 地下室进展 | 已装修 |
| 地下室功能 | Separate Entrance |
| 地下室类型 | N/a (finished), N/a |
| 施工种类 | 独立屋 |
| 空调 | 中央空调 |
| 外墙 | 砖 |
| 壁炉 | 有 |
| 地基类型 | 混凝土浇筑 |
| 供暖方式 | 天然气 |
| 供暖类型 | 压力热风 |
| 储存空间 | 2 |
| 内部尺寸 | 3000 - 3500 Sqft |
| 类型 | 独立屋 |
| 设备间 | 市政供水 |
车 位
| 附加车库 | |
| Garage |
土地
| 英亩数 | 无 |
| 污水道 | Sanitary Sewer |
| 土地深度 | 122 Ft ,3 In |
| 土地宽度 | 38 Ft ,1 In |
| 不规则大小 | 38.1 X 122.3 Ft |
房 间
| 楼 层 | 类 型 | 长 度 | 宽 度 | 面 积 |
|---|---|---|---|---|
| 二楼 | 主卧 | 6.248 m | 3.962 m | 6.248 m x 3.962 m |
| 二楼 | 第二卧房 | 3.352 m | 3.352 m | 3.352 m x 3.352 m |
| 二楼 | 第三卧房 | 3.048 m | 3.352 m | 3.048 m x 3.352 m |
| 二楼 | Bedroom 4 | 3.352 m | 4.206 m | 3.352 m x 4.206 m |
| 二楼 | Bedroom 5 | 3.657 m | 3.352 m | 3.657 m x 3.352 m |
| 地下室 | 卧室 | Measurements not available | ||
| 地下室 | 卧室 | Measurements not available | ||
| 地下室 | 卧室 | Measurements not available | ||
| 地下室 | 厨房 | Measurements not available | ||
| 一楼 | 家庭房 | 5.151 m | 3.627 m | 5.151 m x 3.627 m |
| 一楼 | 厨房 | 5.151 m | 4.663 m | 5.151 m x 4.663 m |
| 一楼 | 客厅 | 6.096 m | 3.657 m | 6.096 m x 3.657 m |
| 一楼 | 衣帽间 | 3.657 m | 3.352 m | 3.657 m x 3.352 m |

The trademarks REALTOR®, REALTORS®, and the REALTOR® logo are controlled by The Canadian Real Estate Association (CREA) and identify real estate professionals who are members of CREA. The trademarks MLS®, Multiple Listing Service® and the associated logos are owned by The Canadian Real Estate Association (CREA) and identify the quality of services provided by real estate professionals who are members of CREA. The trademark DDF® is owned by The Canadian Real Estate Association (CREA) and identifies CREA's Data Distribution Facility (DDF®)
Toronto Real Estate Board
RE/MAX Realty Specialists Inc.
August 22 2026 05:34:19
