
17 Squirewood Road Toronto (Pleasant View), Ontario M2J 4T2


$1,100,000
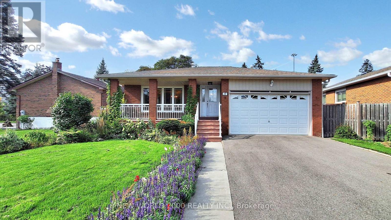
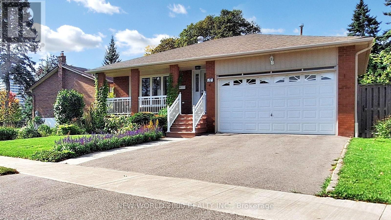
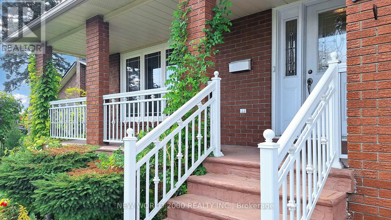
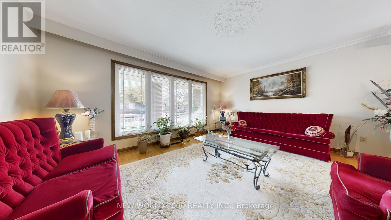
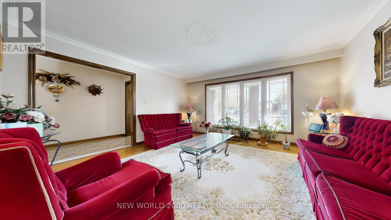
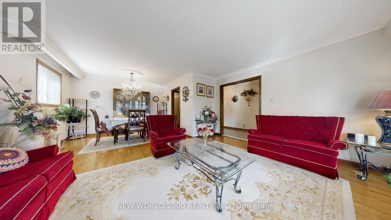
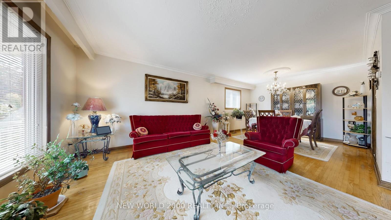
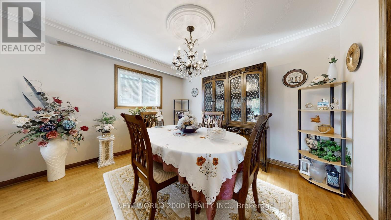
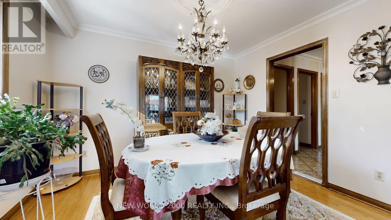
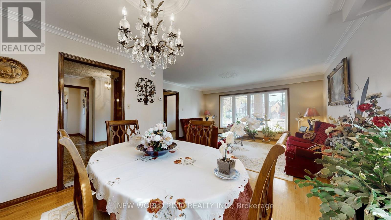
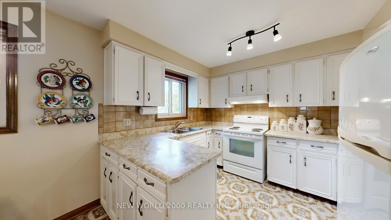
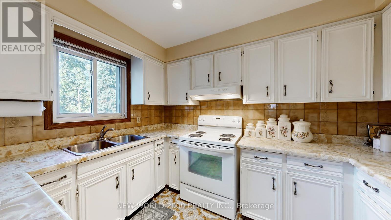


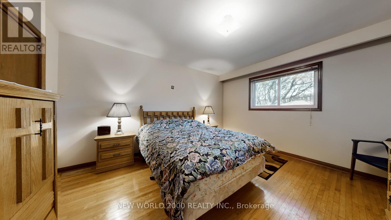
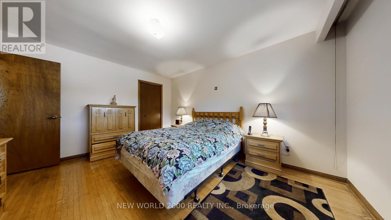
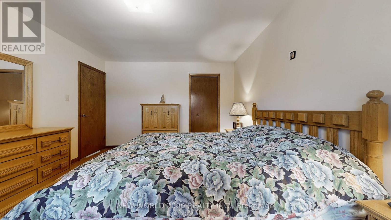

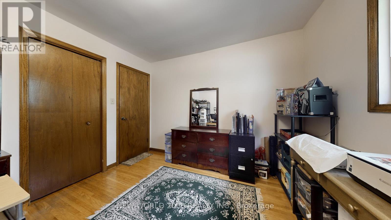
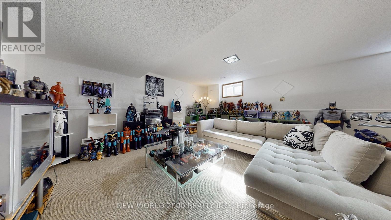
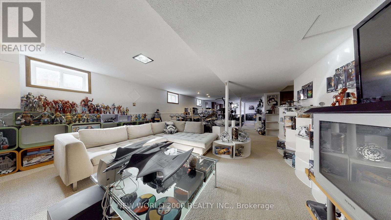
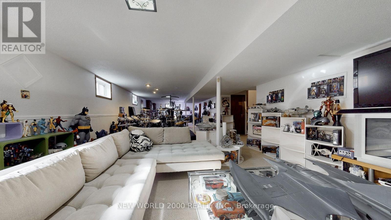
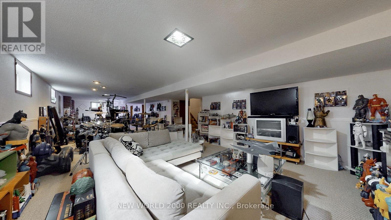
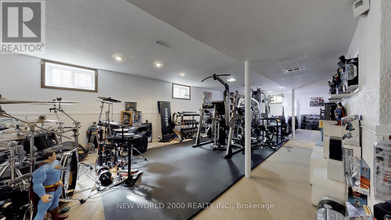
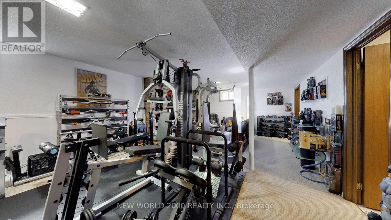
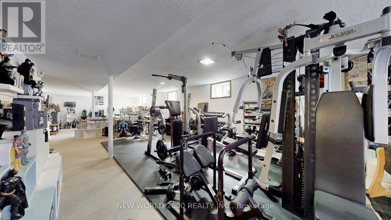
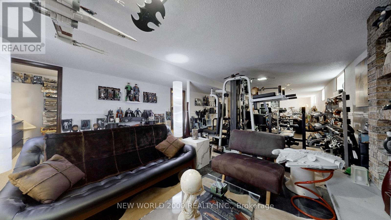
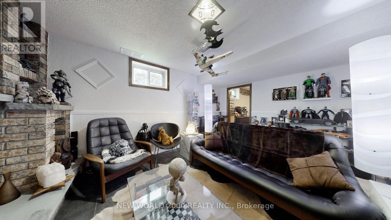

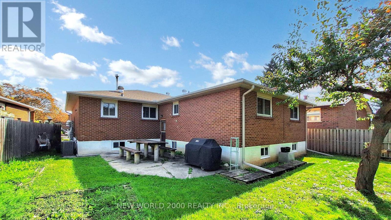
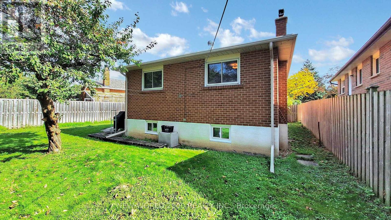
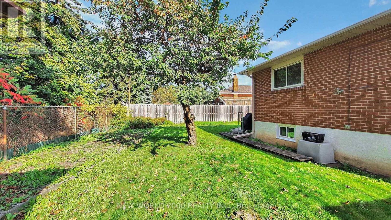
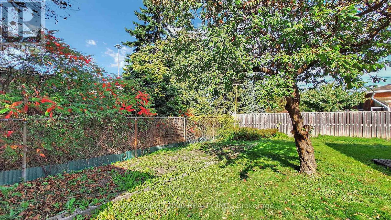
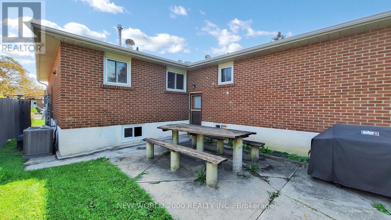
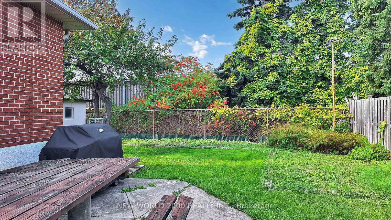
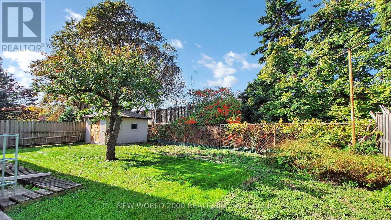
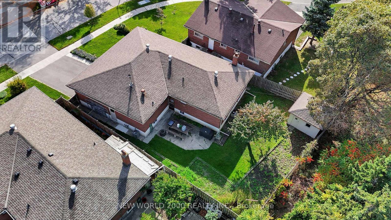
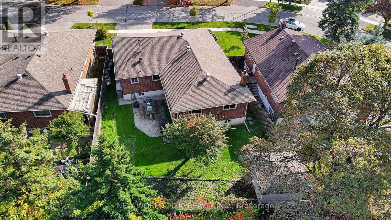
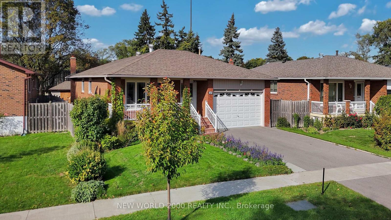
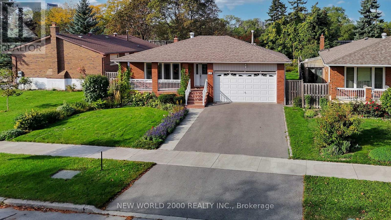
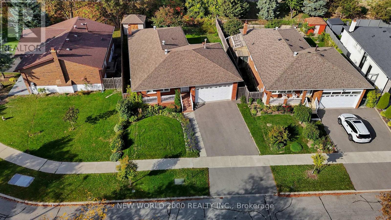
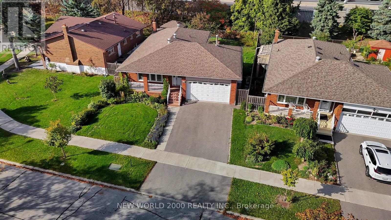
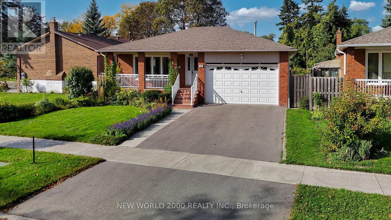
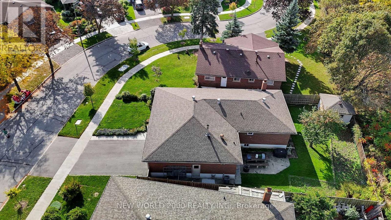
Welcome to 17 Squirewood Rd. This Spacious 3-bedroom bungalow is located in the sought-after neighbourhood of Pleasant View, next to everything you could be looking for and want. Shopping, entertainment, transit, top schools, parks, easy access to 401 and 404, Library, and on a road that sees very little traffic, making it extremely safe for children to be playing outside, all of these make this location very desirable. The fully finished basement has a large recreational area, bedroom, additional full washroom, and plenty of storage. The home and appliances are being sold in an as-is condition sale. (id:43681)
房源概要
| MLS® Number | C12831232 |
| 房源类型 | 民宅 |
| 社区名字 | Pleasant View |
| 附近的便利设施 | 医院, 公园, 礼拜场所, 公共交通, 学校 |
| 设备类型 | 热水器 |
| 特征 | Irregular Lot Size |
| 总车位 | 4 |
| 租赁设备类型 | 热水器 |
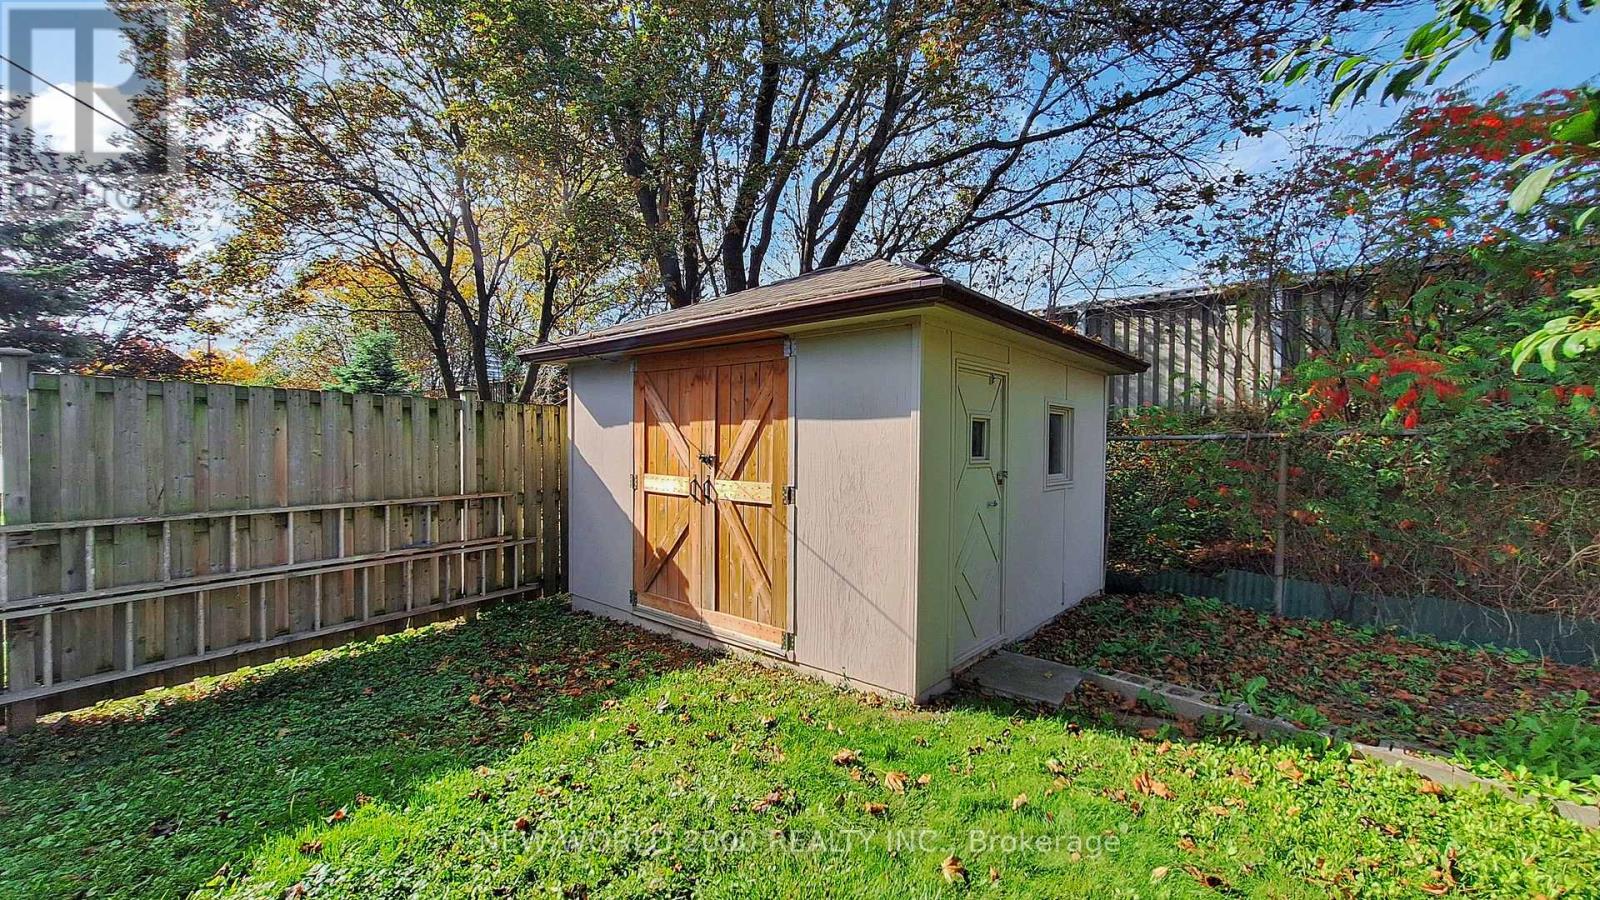
| 结构 | 棚 |
详 情
| 浴室 | 2 |
| 地上卧房 | 3 |
| 地下卧室 | 1 |
| 总卧房 | 4 |
| Age | 31 To 50 Years |
| 公寓设施 | Fireplace(s) |
| 家电类 | All, 烘干机, 炉子, 洗衣机, 冰箱 |
| 建筑风格 | 平房 |
| 地下室进展 | 已装修 |
| 地下室类型 | 全完工 |
| 施工种类 | 独立屋 |
| 空调 | 中央空调 |
| 外墙 | 砖 |
| 壁炉 | 有 |
| Fireplace Total | 1 |
| 地基类型 | Unknown |
| 供暖方式 | 天然气 |
| 供暖类型 | 压力热风 |
| 储存空间 | 1 |
| 内部尺寸 | 1100 - 1500 Sqft |
| 类型 | 独立屋 |
| 设备间 | 市政供水 |
车 位
| 附加车库 | |
| Garage |
土地
| 英亩数 | 无 |
| 土地便利设施 | 医院, 公园, 宗教场所, 公共交通, 学校 |
| 污水道 | Sanitary Sewer |
| 土地深度 | 111 Ft ,6 In |
| 土地宽度 | 40 Ft ,1 In |
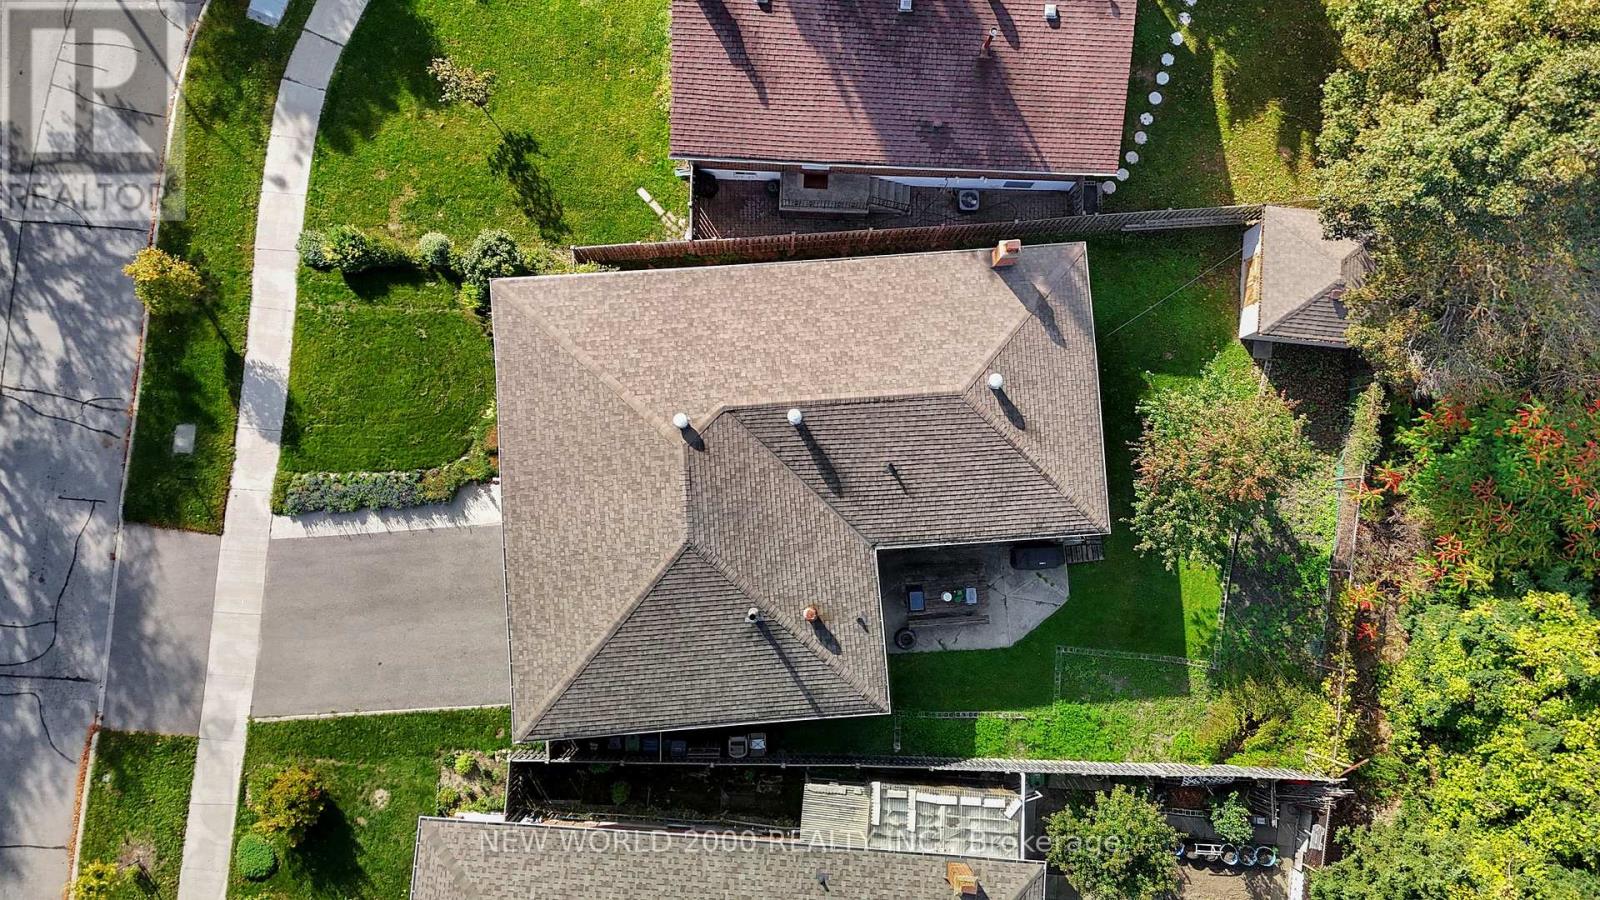
| 不规则大小 | 40.1 X 111.5 Ft ; E 40.05 N 106.18 W 51.28 S 111.51 |
| 规划描述 | Rd(f15;a550*5) |
房 间
| 楼 层 | 类 型 | 长 度 | 宽 度 | 面 积 |
|---|---|---|---|---|
| 地下室 | 娱乐,游戏房 | 14.76 m | 6.73 m | 14.76 m x 6.73 m |
| 地下室 | Furnace | 5.16 m | 3.12 m | 5.16 m x 3.12 m |
| 地下室 | Cold Room | 6.38 m | 1.12 m | 6.38 m x 1.12 m |
| 地下室 | Bedroom 4 | 3.58 m | 2.74 m | 3.58 m x 2.74 m |
| 一楼 | 主卧 | 4.32 m | 3.61 m | 4.32 m x 3.61 m |
| 一楼 | 第二卧房 | 3.58 m | 3.25 m | 3.58 m x 3.25 m |
| 一楼 | 第三卧房 | 3.61 m | 2.79 m | 3.61 m x 2.79 m |
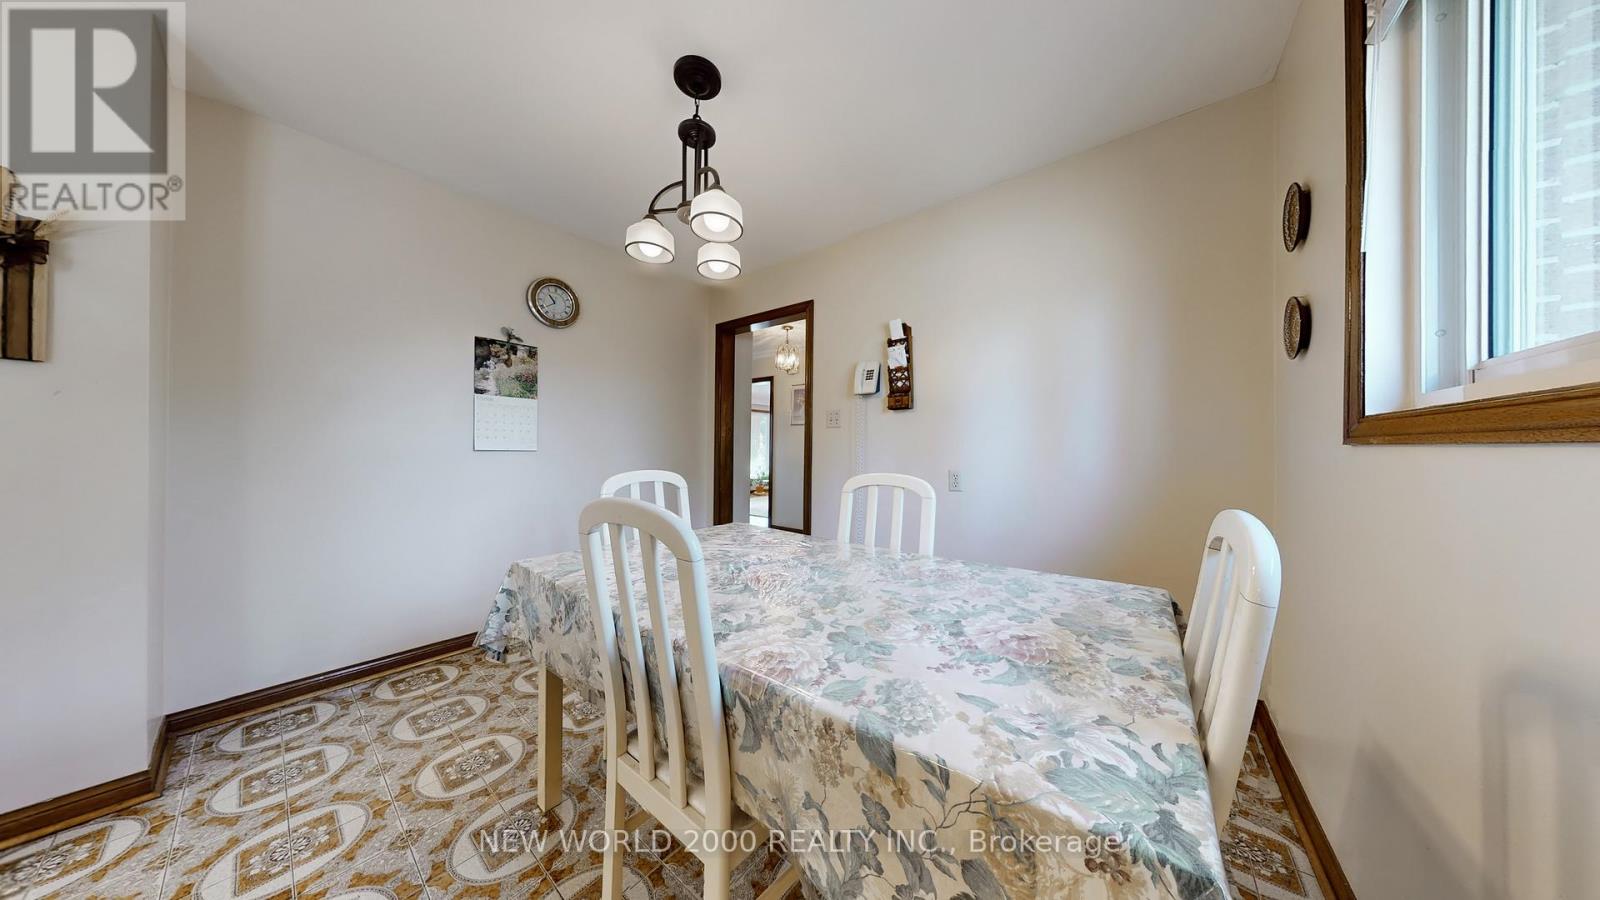
| 一楼 | 餐厅 | 3.61 m | 2.79 m | 3.61 m x 2.79 m |
| 一楼 | 客厅 | 3.61 m | 3.96 m | 3.61 m x 3.96 m |
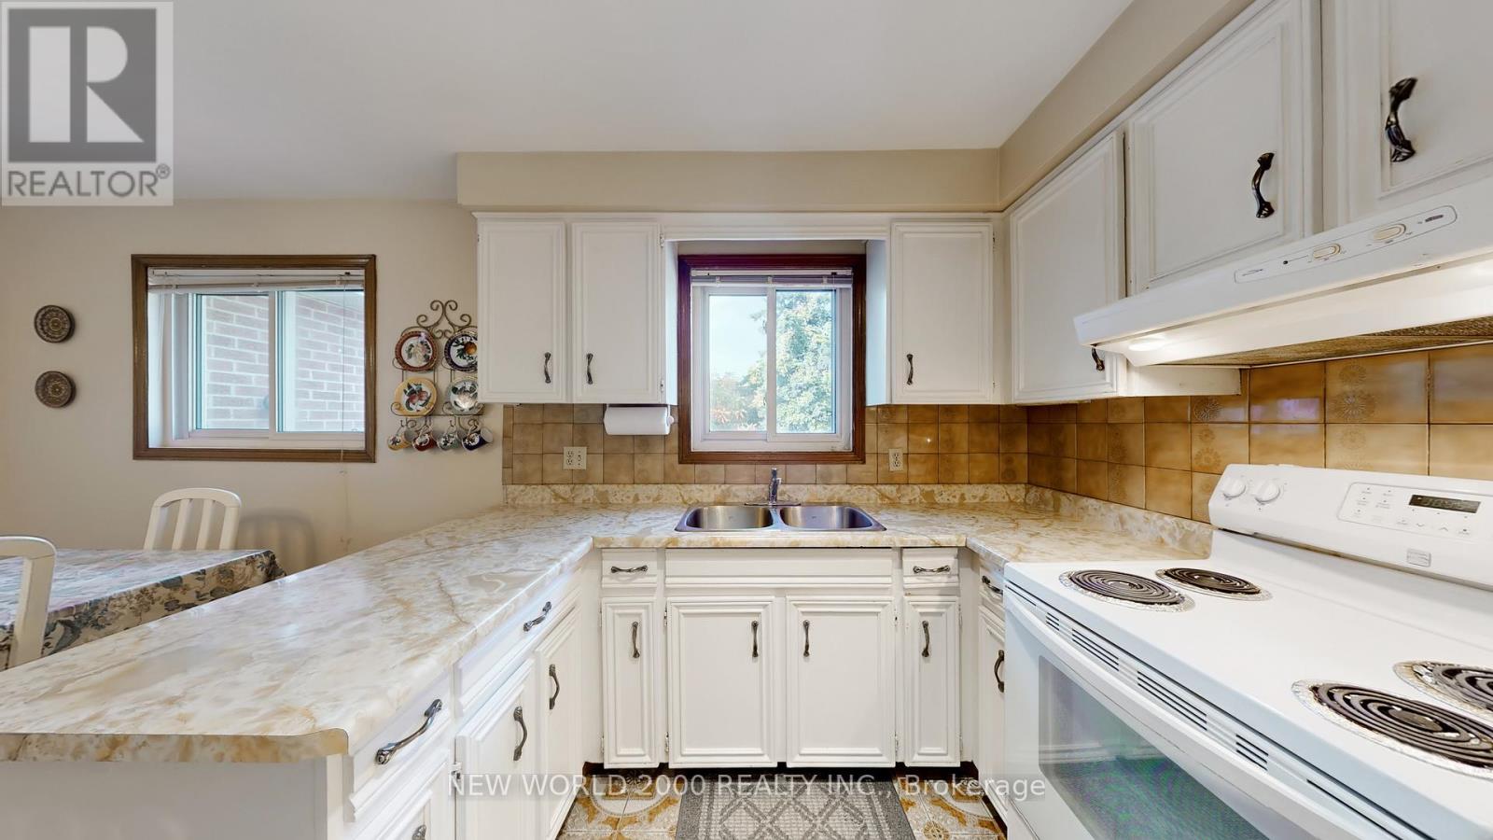
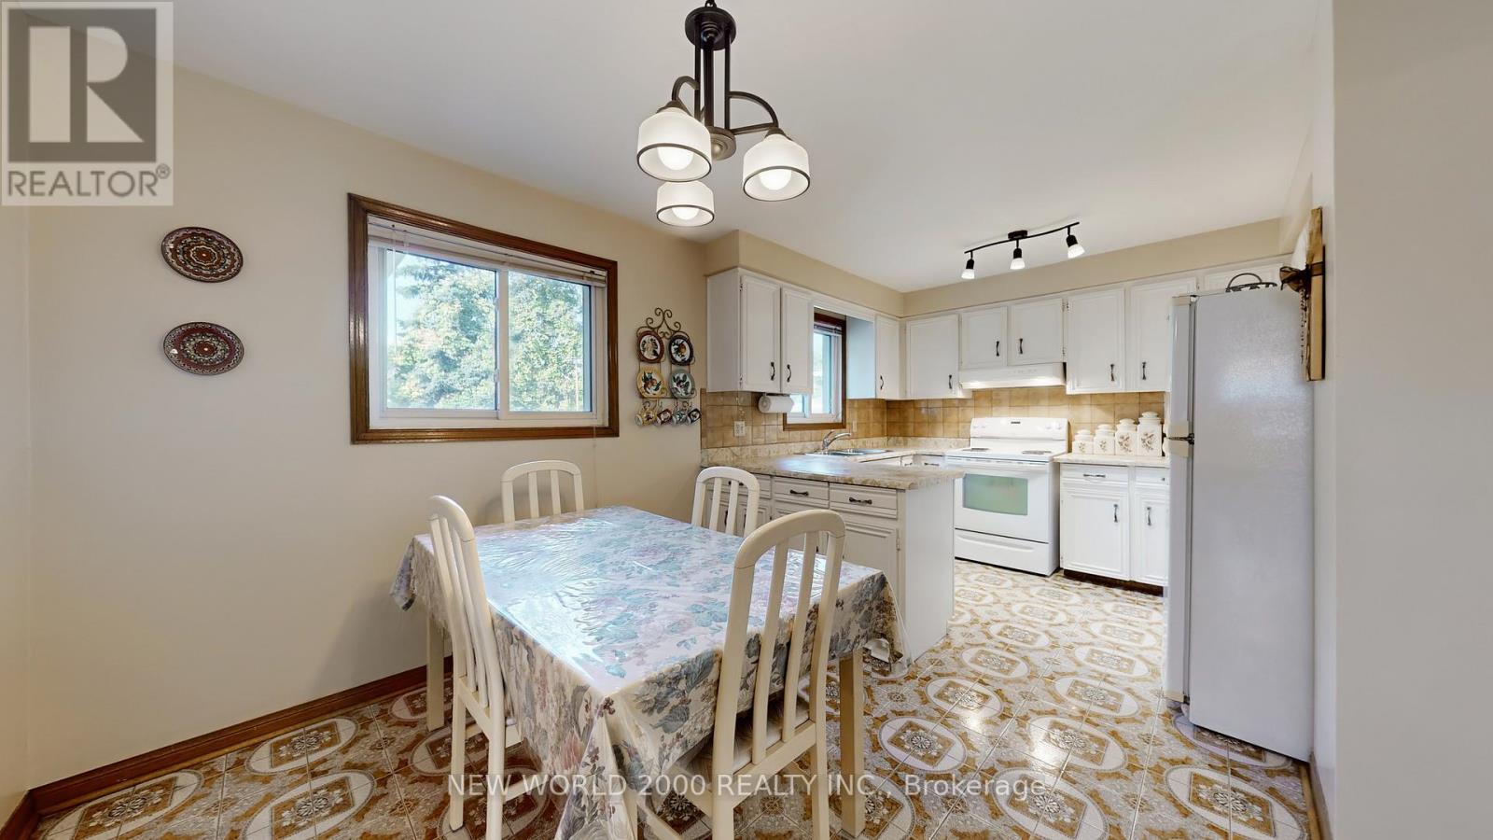
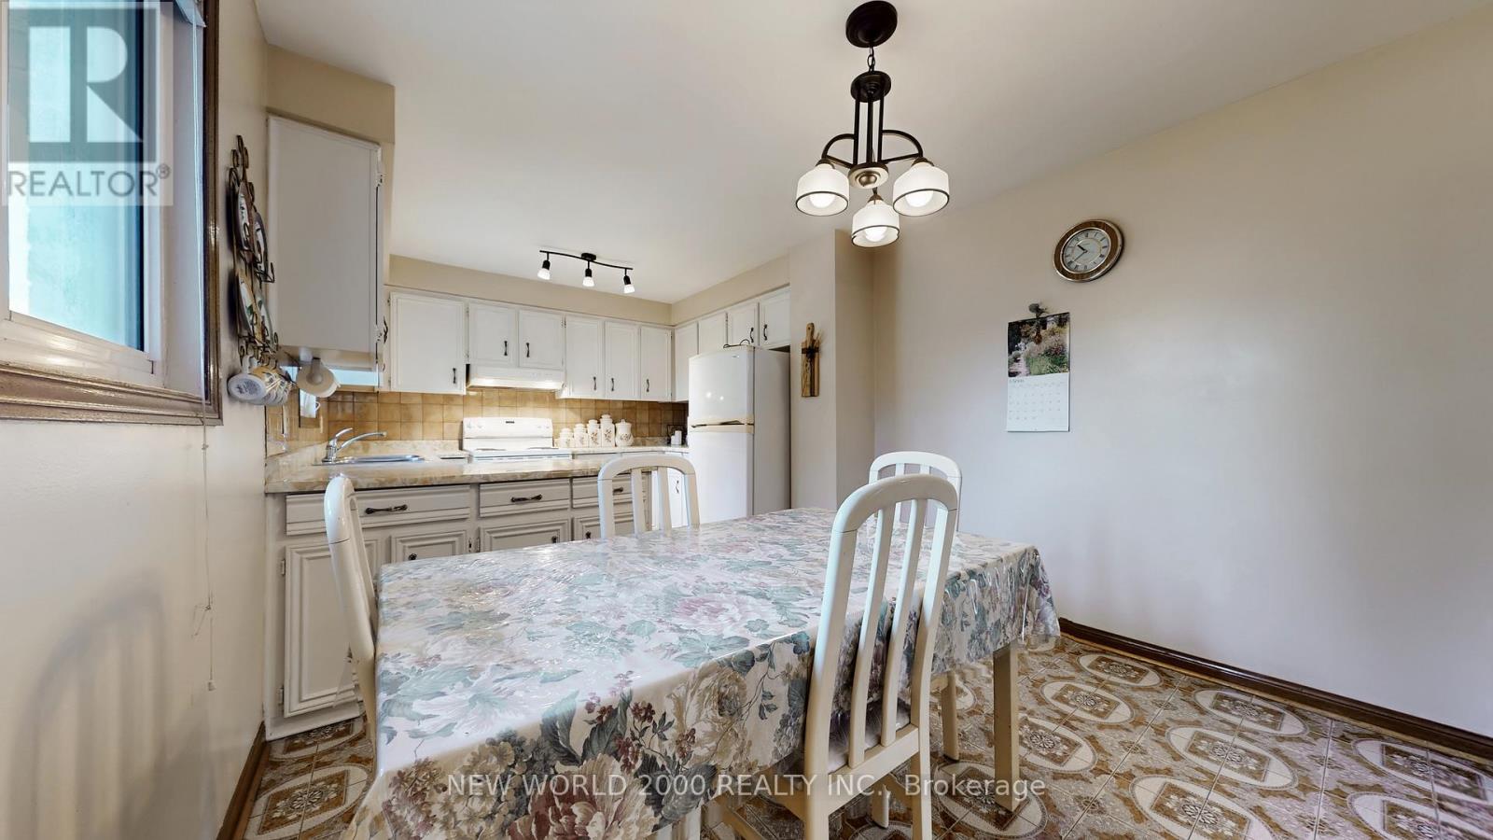
| 一楼 | 厨房 | 5.16 m | 3.15 m | 5.16 m x 3.15 m |
https://www.realtor.ca/real-estate/29411898/17-squirewood-road-toronto-pleasant-view-pleasant-view

The trademarks REALTOR®, REALTORS®, and the REALTOR® logo are controlled by The Canadian Real Estate Association (CREA) and identify real estate professionals who are members of CREA. The trademarks MLS®, Multiple Listing Service® and the associated logos are owned by The Canadian Real Estate Association (CREA) and identify the quality of services provided by real estate professionals who are members of CREA. The trademark DDF® is owned by The Canadian Real Estate Association (CREA) and identifies CREA's Data Distribution Facility (DDF®)
Toronto Real Estate Board
New World 2000 Realty Inc.
July 21 2026 05:29:05
