
17 Satchell Boulevard Toronto (Centennial Scarborough), Ontario M1C 3B3


$1,249,000
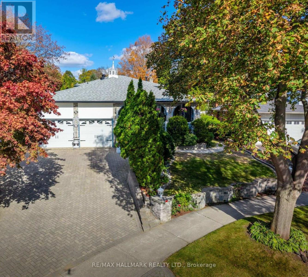
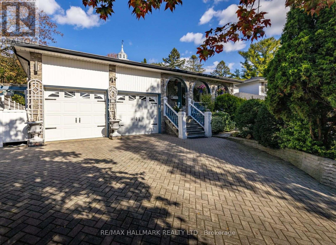
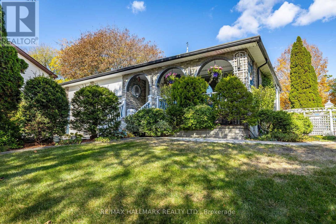
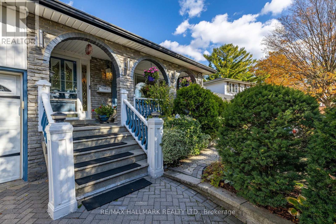
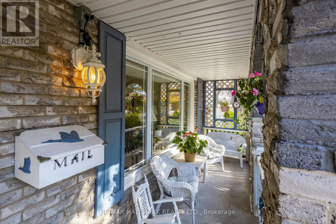
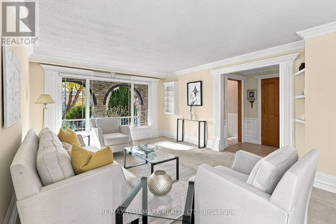
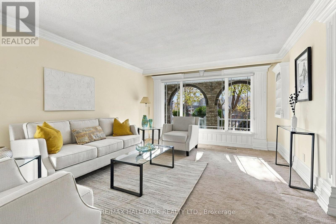
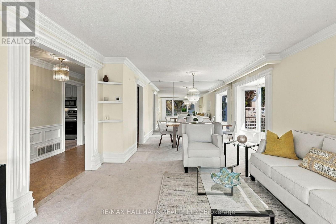
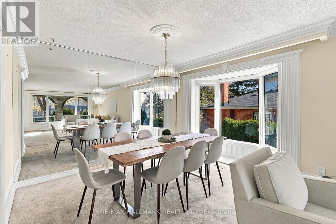
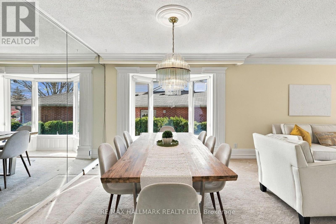
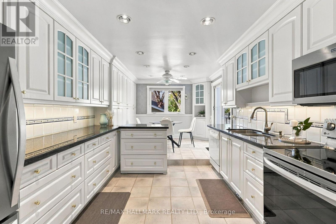
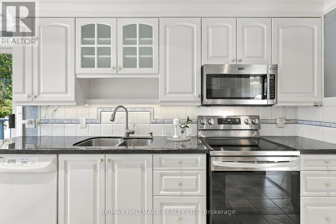
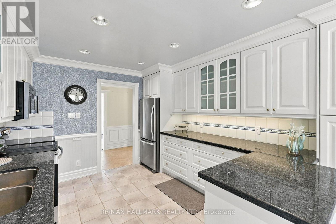
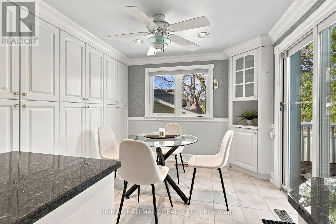
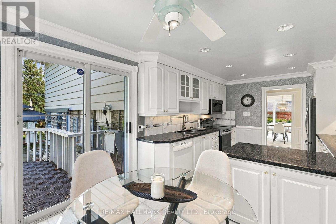
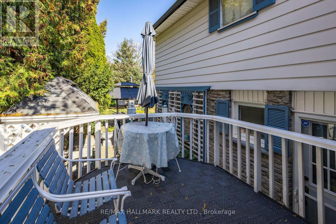
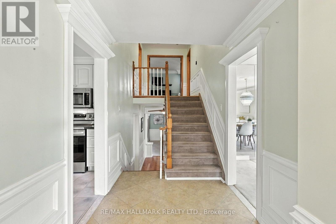
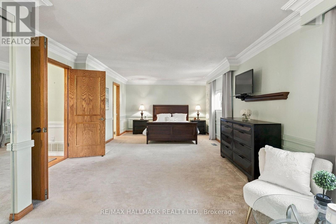
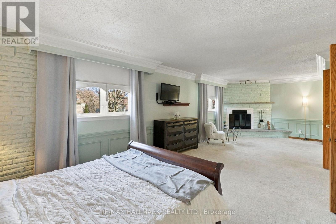
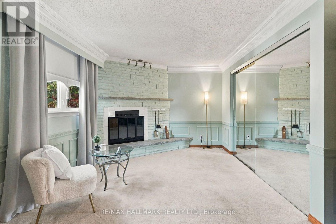
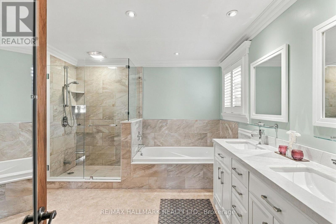
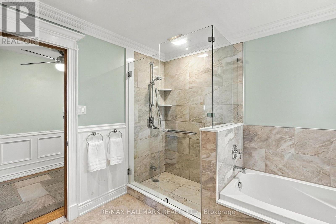
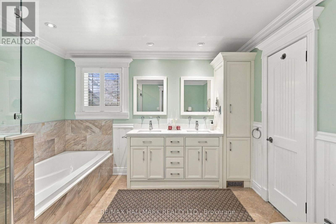
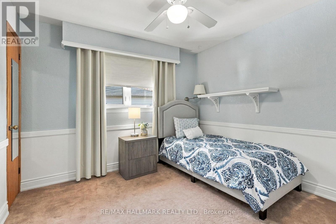
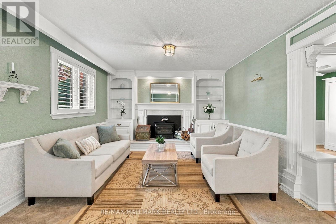
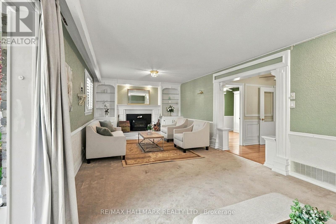
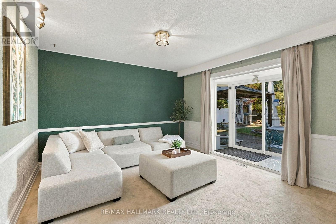
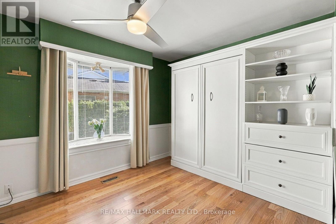
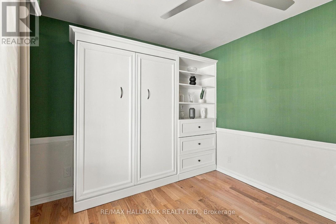
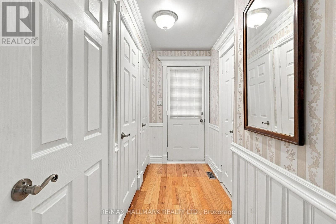
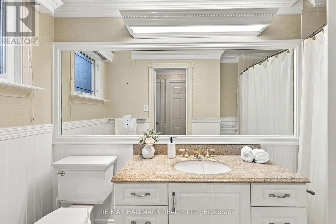
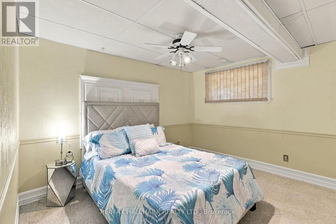
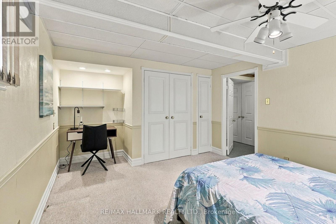
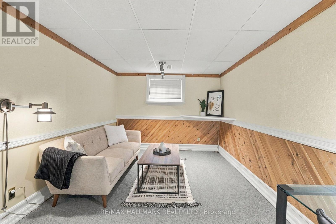
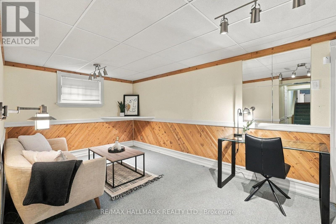
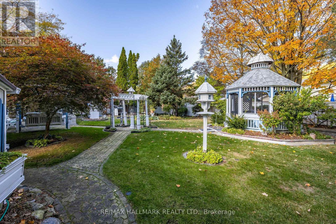
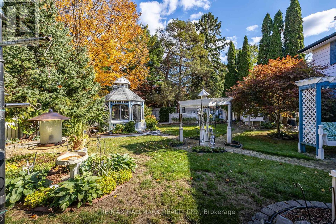
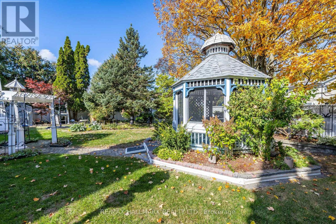
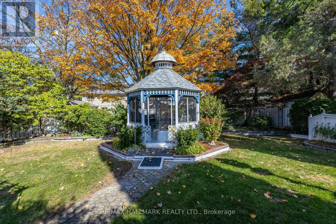
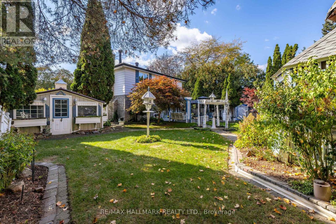
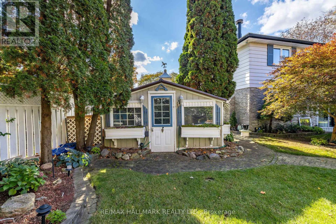
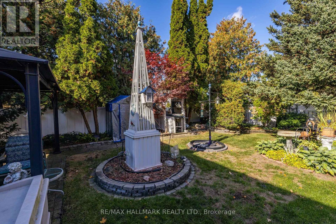
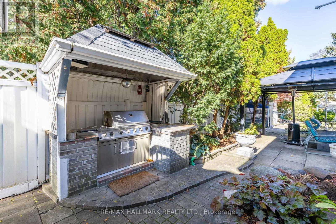
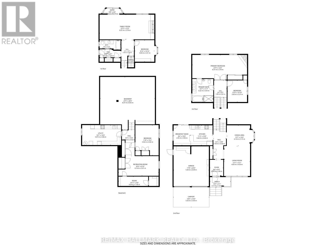
Welcome to 17 Satchell, a beautiful 4-level back split tucked away on a quiet, family-friendly street in the highly sought-after Centennial community! Offering over 2200 sq ft of above-grade living space, 3+1 bedrooms and an incredible backyard retreat this is a home with so much to fall in love with! A beautiful front porch welcomes you inside, where spacious principal rooms, large windows and elegant crown moulding create a sophisticated and inviting atmosphere. The upgraded eat-in kitchen features stainless steel appliances, ample cabinetry and convenient walkout to the deck - perfect for effortless indoor-outdoor entertaining. The expansive primary bedroom features a fireplace, generous closet space and a 6-piece semi-ensuite. The spacious lower-level family room with walk-out to the backyard provides even more room to relax and entertain. Finished basement offers additional versatile living space. Storage is truly exceptional, with an abundance of closets, a massive crawl-space and a cold cellar. The true showstopper is the spectacular oversized lot, offering a private, park-like setting. Surrounded by towering mature trees and lush gardens this extraordinary backyard is an entertainer's dream. Complete with an outdoor kitchen with built-in bbq to create the perfect setting for summer gatherings. A truly special property offering space, character and privacy, all within one of Scarborough's most desirable neighbourhoods. Enjoy the tranquility of an established residential neighbourhood while being just minutes from the scenic trails of Colonel Danforth Park, the beautiful Lake Ontario waterfront, excellent schools, parks and everyday conveniences. With easy access to Rouge Hill GO Station & Highway 401, this exceptional location offers the perfect balance of peaceful suburban living and city accessibility. (id:43681)
房源概要
| MLS® Number | E14196570 |
| 房源类型 | 民宅 |
| 社区名字 | Centennial Scarborough |
| 特征 | Irregular Lot Size |
| 总车位 | 6 |
详 情
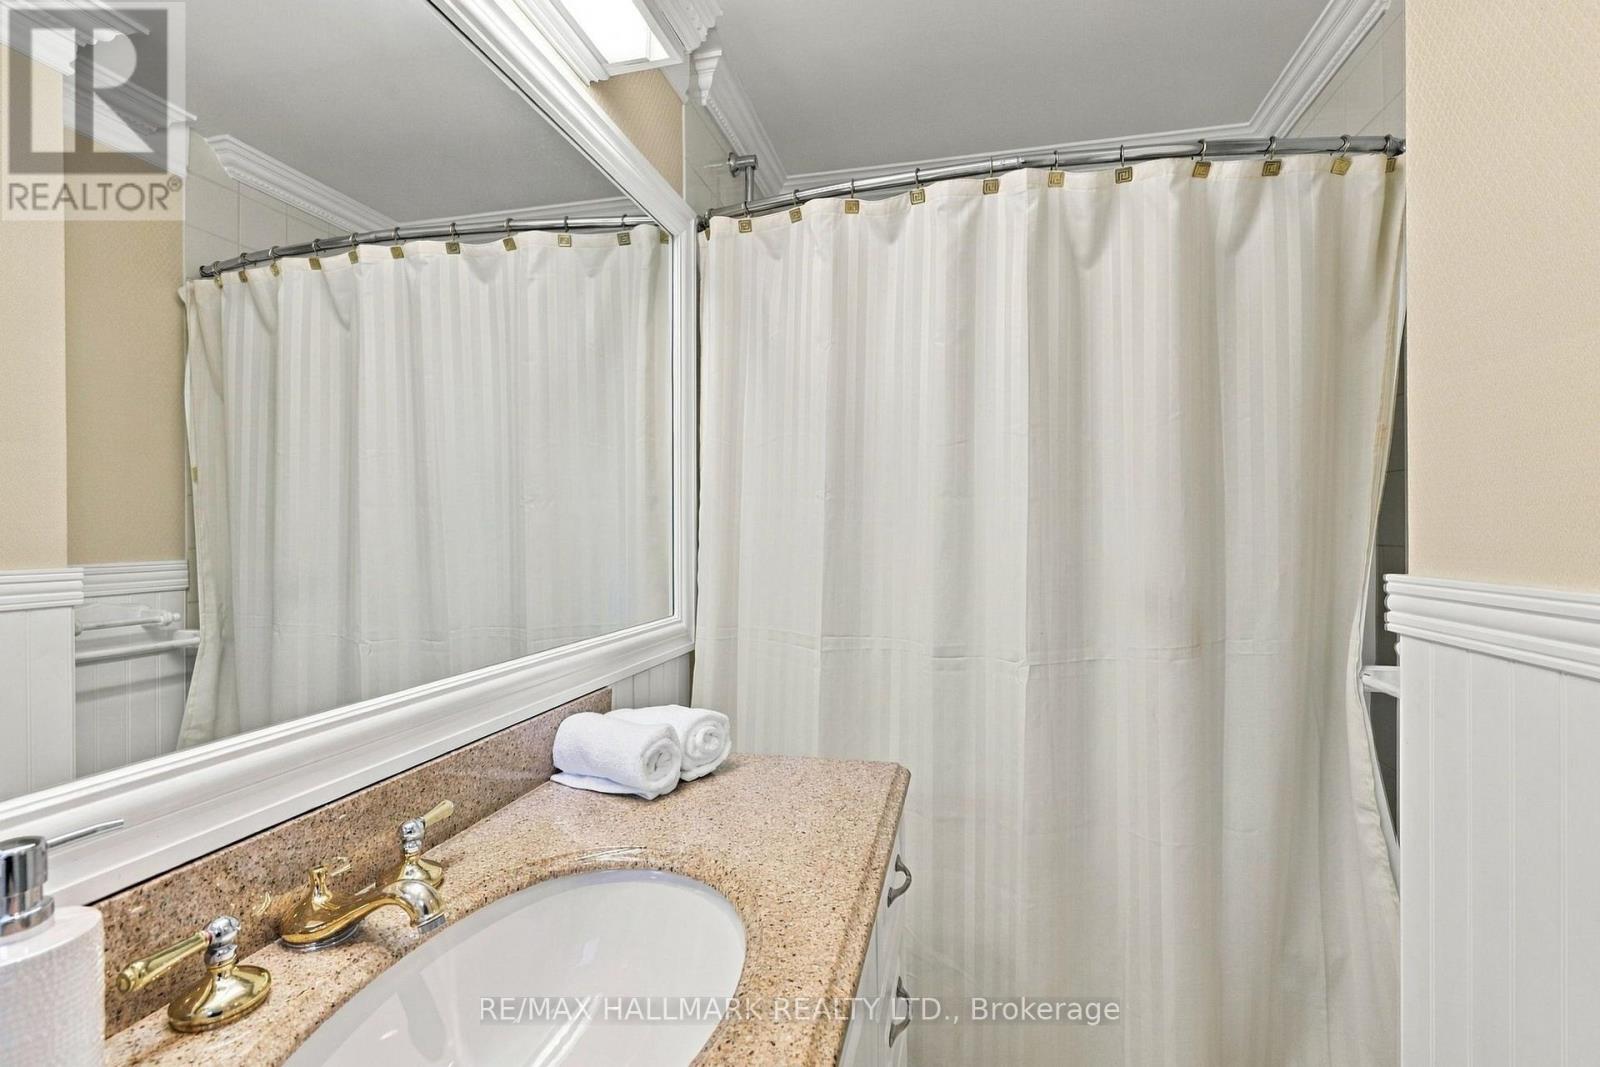
| 浴室 | 2 |
| 地上卧房 | 3 |
| 地下卧室 | 1 |
| 总卧房 | 4 |
| 家电类 | Garage Door Opener Remote(s), Central Vacuum, Water Heater, 洗碗机, 烘干机, Freezer, Garage Door Opener, Humidifier, 微波炉, 炉子, 洗衣机, 窗帘, 冰箱 |
| 地下室进展 | 已装修 |
| 地下室类型 | Crawl Space (finished) |
| 施工种类 | 独立屋 |
| Construction Style Split Level | Backsplit |
| 空调 | 中央空调 |
| 外墙 | 砖, 铝壁板 |
| 壁炉 | 有 |
| Fireplace Total | 2 |
| Flooring Type | Carpeted, Hardwood |
| 地基类型 | 混凝土 |
| 供暖方式 | 天然气 |
| 供暖类型 | 压力热风 |
| 内部尺寸 | 2000 - 2500 Sqft |
| 类型 | 独立屋 |
| 设备间 | 市政供水 |
车 位
| 附加车库 | |
| Garage |
土地
| 英亩数 | 无 |
| 污水道 | Sanitary Sewer |
| 土地深度 | 168 Ft ,1 In |
| 土地宽度 | 61 Ft ,8 In |
| 不规则大小 | 61.7 X 168.1 Ft ; Rear 74.18; East 128.72 |
房 间
| 楼 层 | 类 型 | 长 度 | 宽 度 | 面 积 |
|---|---|---|---|---|
| 地下室 | 洗衣房 | 5.97 m | 3.06 m | 5.97 m x 3.06 m |
| 地下室 | 娱乐,游戏房 | 6.14 m | 3 m | 6.14 m x 3 m |
| 地下室 | Bedroom 4 | 3.56 m | 4.62 m | 3.56 m x 4.62 m |
| Lower Level | 家庭房 | 8.37 m | 3.79 m | 8.37 m x 3.79 m |
| Lower Level | 第三卧房 | 3 m | 3.31 m | 3 m x 3.31 m |
| 一楼 | 客厅 | 4 m | 4.59 m | 4 m x 4.59 m |
| 一楼 | 餐厅 | 4.14 m | 3.15 m | 4.14 m x 3.15 m |
| 一楼 | 厨房 | 3.42 m | 3.06 m | 3.42 m x 3.06 m |
| 一楼 | Eating Area | 2.55 m | 3.06 m | 2.55 m x 3.06 m |
| Upper Level | 主卧 | 8.37 m | 3.79 m | 8.37 m x 3.79 m |
| Upper Level | 第二卧房 | 3 m | 3.31 m | 3 m x 3.31 m |

The trademarks REALTOR®, REALTORS®, and the REALTOR® logo are controlled by The Canadian Real Estate Association (CREA) and identify real estate professionals who are members of CREA. The trademarks MLS®, Multiple Listing Service® and the associated logos are owned by The Canadian Real Estate Association (CREA) and identify the quality of services provided by real estate professionals who are members of CREA. The trademark DDF® is owned by The Canadian Real Estate Association (CREA) and identifies CREA's Data Distribution Facility (DDF®)
Toronto Real Estate Board
RE/MAX Hallmark Realty Ltd.
November 20 2026 12:58:48
