5 卧室
2 浴室
1100 - 1500 sqft
平房
中央空调
风热取暖
$799,000
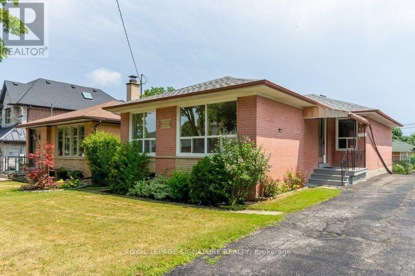
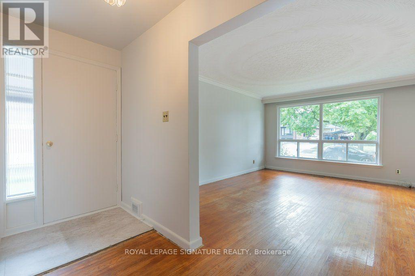
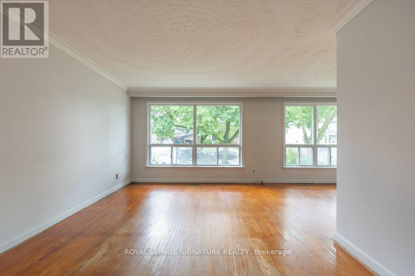
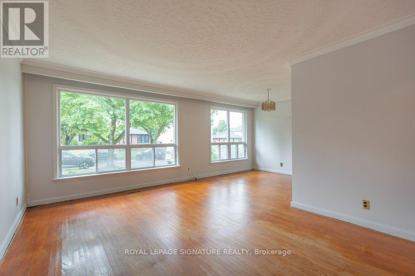
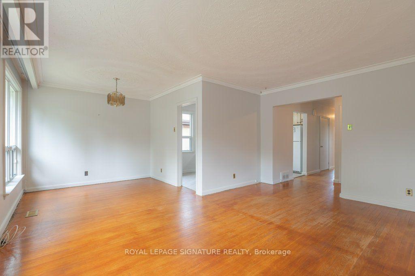
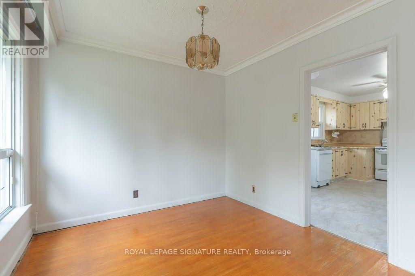
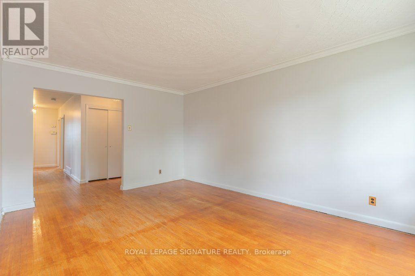
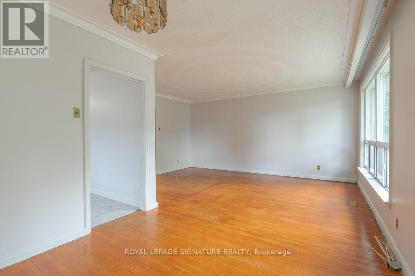
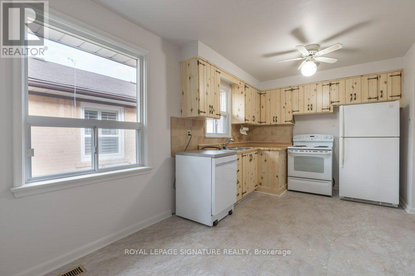
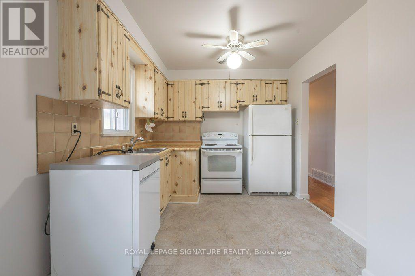
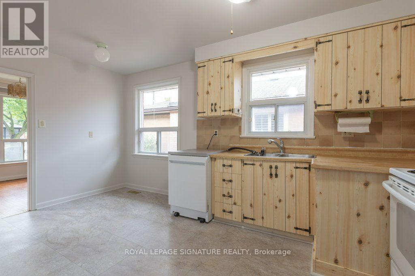
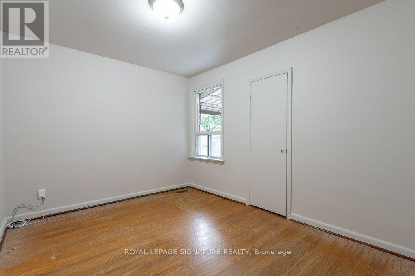
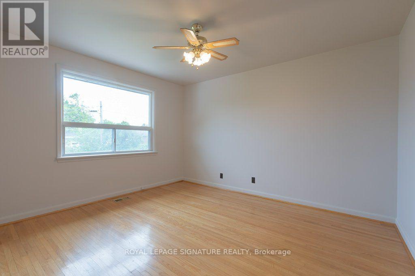
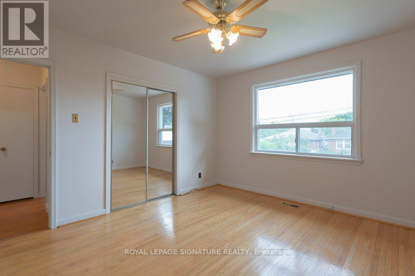
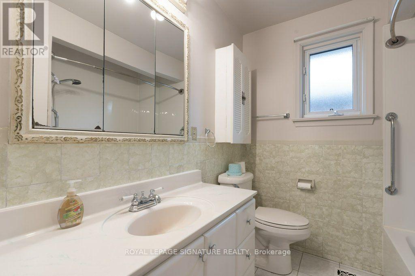
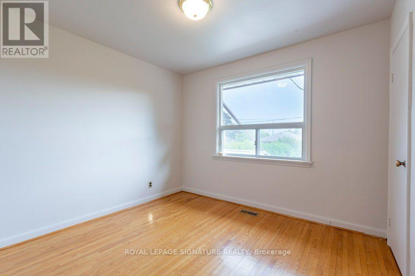
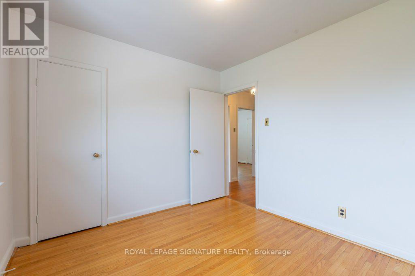
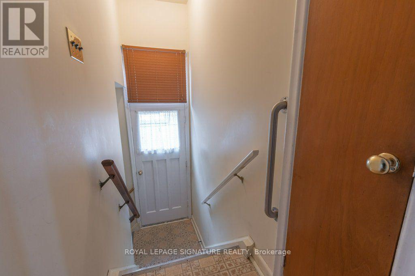
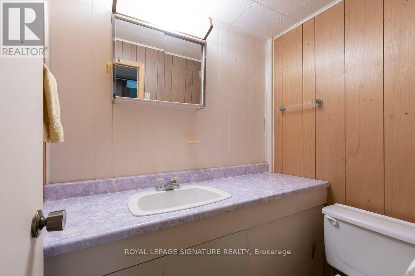
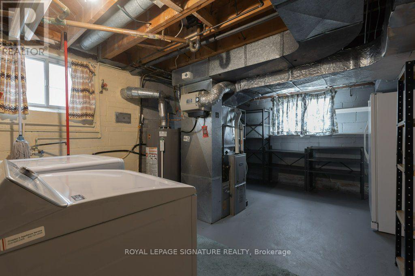
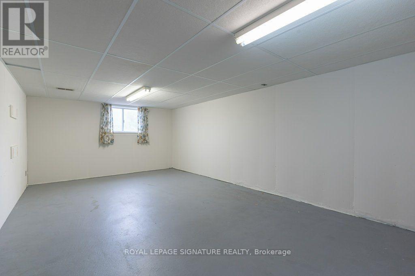
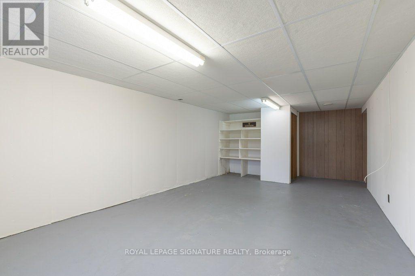
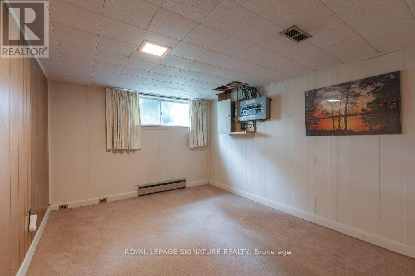
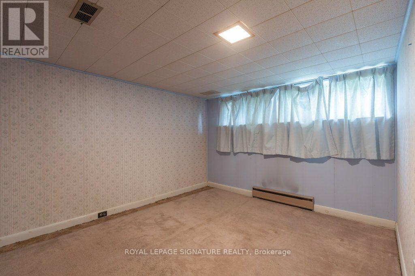
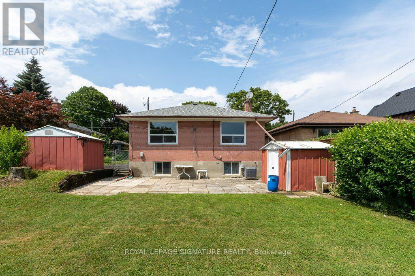
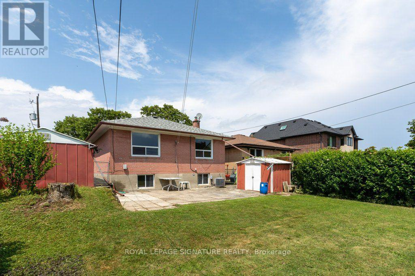
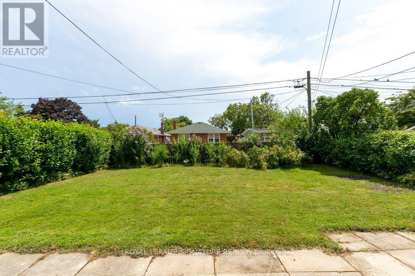
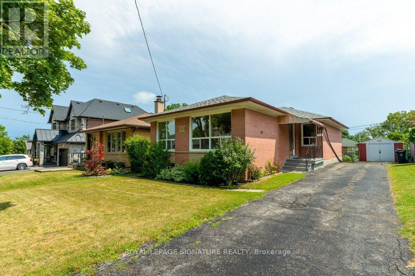
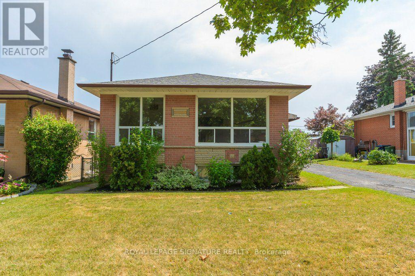
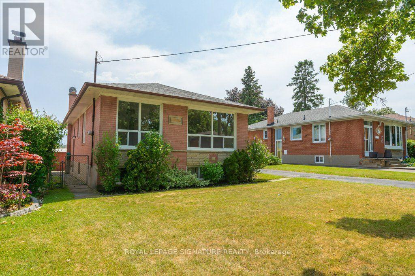
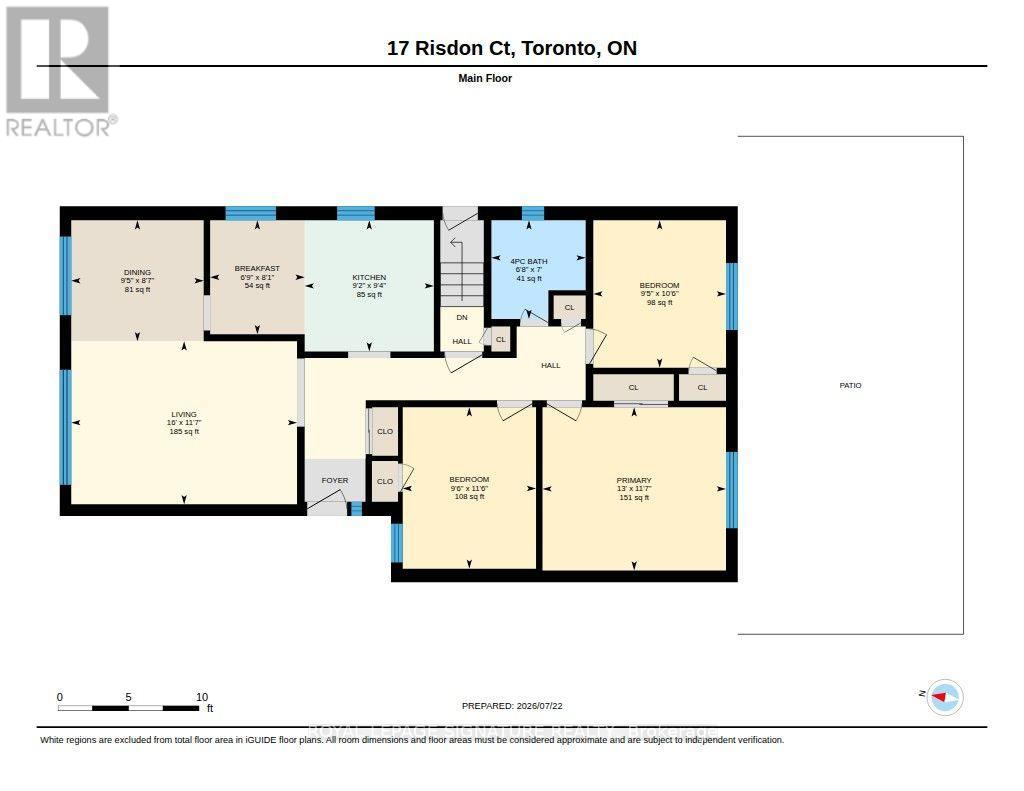
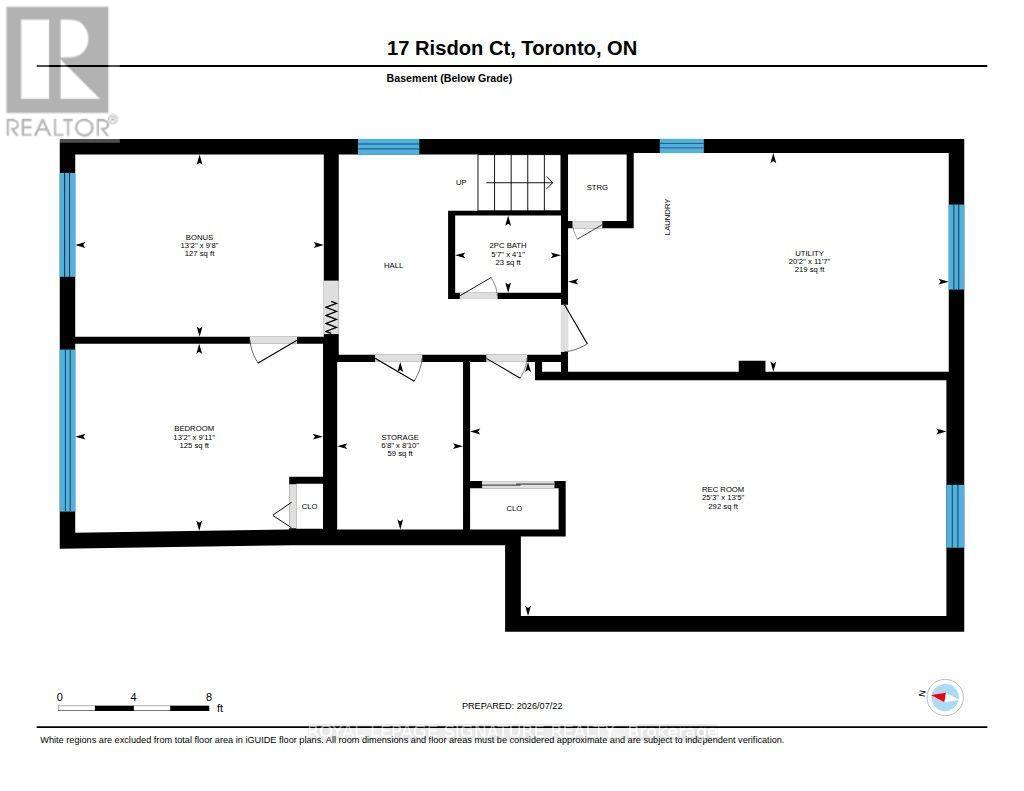
A Truly Rare Opportunity to Create Your Dream Home in Central Etobicoke! Offered for sale for the first time by the original owners, this cherished family home presents an exceptional opportunity to secure a property in Eringate, one of Central Etobicoke's most desirable and established neighborhoods. Located on a quiet, family-friendly street surrounded by well-maintained homes and undeniable pride of ownership, this is the kind of opportunity buyers wait for. The existing home offers three generously sized bedrooms, and a separate entrance to the lower level. The basement includes an additional 2 bedrooms and provides outstanding flexibility for extended family, an in-law suite, a home office, recreation space, or future income-generating accommodation. Set on a beautiful lot, this property offers the perfect canvas for your vision. Renovate and modernize the existing home, reimagine the layout, or build a stunning custom residence from the ground up. Whether you are a homeowner looking to create your forever home, a builder seeking an exceptional opportunity, or an investor recognizing the long-term potential of this location, the possibilities are truly remarkable. The location is equally impressive. Enjoy being just minutes from the expansive green spaces of Centennial Park, the highly regarded Michael Power-St. Joseph High School, shopping, restaurants, public transit, and every everyday convenience. With quick access to Highways 401 and 427, commuting throughout the GTA is effortless. Opportunities like this are rarely offered in such a sought-after Central Etobicoke neighborhood. With its exceptional location, beautiful lot, flexible layout, and incredible potential, this is your opportunity to create the home you've always envisioned and invest in a location you'll be proud to call home. (id:43681)
房源概要
|
MLS® Number
|
W13593782 |
|
房源类型
|
民宅 |
|
社区名字
|
Eringate-Centennial-West Deane |
|
附近的便利设施
|
公园, 公共交通, 礼拜场所, 近高尔夫球场 |
|
设备类型
|
热水器 |
|
总车位
|
4 |
|
租赁设备类型
|
热水器 |
详 情
|
浴室
|
2 |
|
地上卧房
|
3 |
|
地下卧室
|
2 |
|
总卧房
|
5 |
|
Age
|
51 To 99 Years |
|
家电类
|
烘干机, Freezer, 炉子, 洗衣机, 冰箱 |
|
建筑风格
|
平房 |
|
地下室进展
|
已装修 |
|
地下室功能
|
Separate Entrance |
|
地下室类型
|
N/a (finished), N/a |
|
施工种类
|
独立屋 |
|
空调
|
中央空调 |
|
外墙
|
砖 |
|
Flooring Type
|
Hardwood, 混凝土, Carpeted, Tile |
|
地基类型
|
水泥 |
|
客人卫生间(不包含洗浴)
|
1 |
|
供暖方式
|
天然气 |
|
供暖类型
|
压力热风 |
|
储存空间
|
1 |
|
内部尺寸
|
1100 - 1500 Sqft |
|
类型
|
独立屋 |
|
设备间
|
市政供水 |
车 位
土地
|
英亩数
|
无 |
|
围栏类型
|
Fenced Yard |
|
土地便利设施
|
公园, 公共交通, 宗教场所, 近高尔夫球场 |
|
污水道
|
Sanitary Sewer |
|
土地深度
|
122 Ft ,6 In |
|
土地宽度
|
45 Ft |
|
不规则大小
|
45 X 122.5 Ft |
房 间
| 楼 层 |
类 型 |
长 度 |
宽 度 |
面 积 |
|
地下室 |
娱乐,游戏房 |
4.1 m |
7.69 m |
4.1 m x 7.69 m |
|
地下室 |
设备间 |
3.53 m |
6.15 m |
3.53 m x 6.15 m |
|
地下室 |
Workshop |
2.94 m |
4.01 m |
2.94 m x 4.01 m |
|
地下室 |
第二卧房 |
2.94 m |
4.01 m |
2.94 m x 4.01 m |
|
地下室 |
卧室 |
3.02 m |
4 m |
3.02 m x 4 m |
|
地下室 |
浴室 |
1.25 m |
1.71 m |
1.25 m x 1.71 m |
|
一楼 |
客厅 |
3.52 m |
4.88 m |
3.52 m x 4.88 m |
|
一楼 |
餐厅 |
2.62 m |
2.86 m |
2.62 m x 2.86 m |
|
一楼 |
厨房 |
2.84 m |
2.79 m |
2.84 m x 2.79 m |
|
一楼 |
Eating Area |
2.46 m |
2.05 m |
2.46 m x 2.05 m |
|
一楼 |
主卧 |
3.53 m |
3.97 m |
3.53 m x 3.97 m |
|
一楼 |
第二卧房 |
3.49 m |
2.88 m |
3.49 m x 2.88 m |
|
一楼 |
第三卧房 |
3.19 m |
2.87 m |
3.19 m x 2.87 m |
|
一楼 |
浴室 |
2.13 m |
2.04 m |
2.13 m x 2.04 m |
设备间
https://www.realtor.ca/real-estate/30066190/17-risdon-court-toronto-eringate-centennial-west-deane-eringate-centennial-west-deane