
17 Rickaby Street Clarington (Bowmanville), Ontario L1C 4X7


$817,900
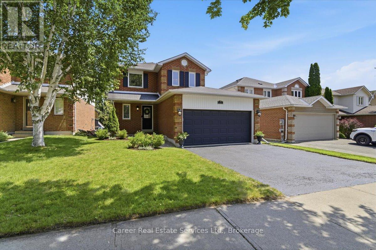
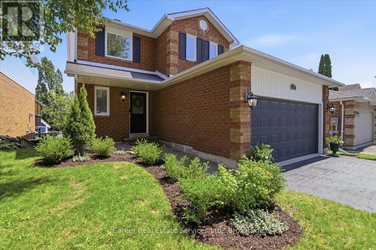
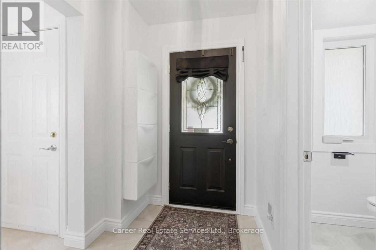
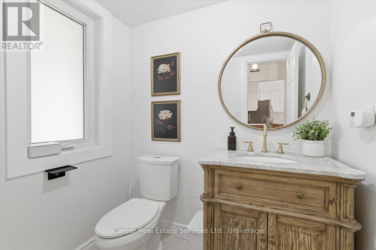
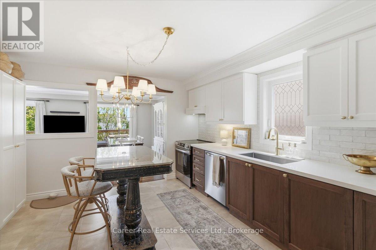
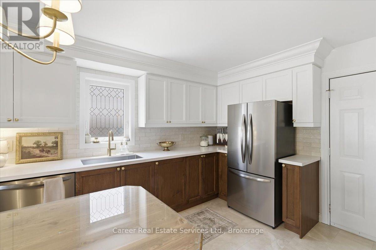
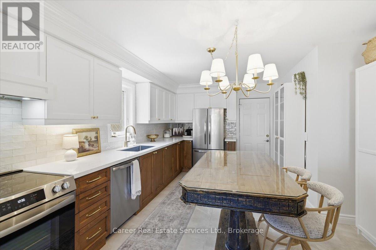
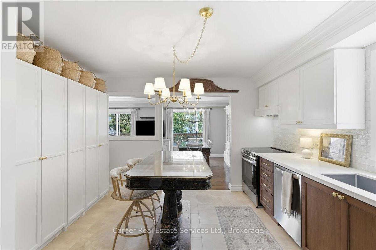
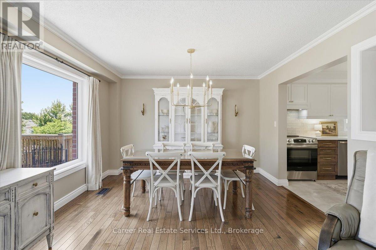
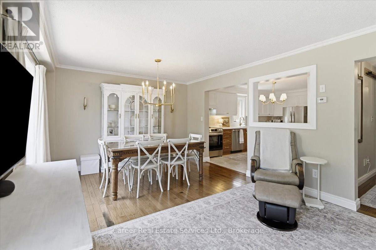
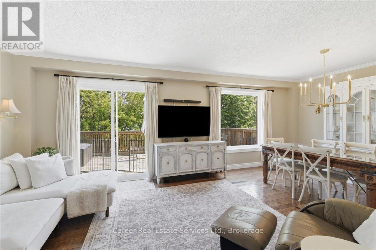
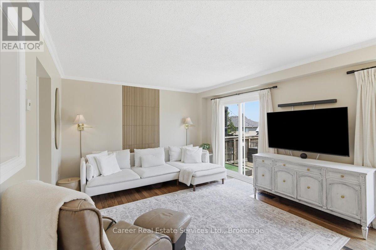
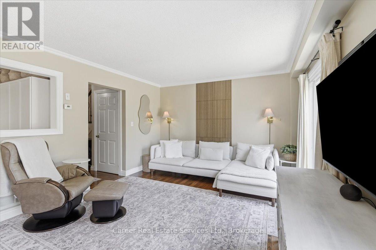
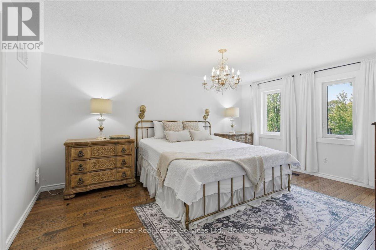
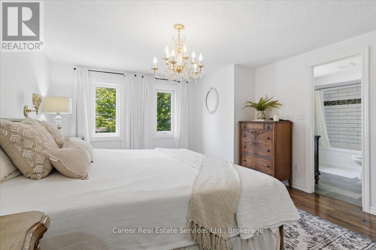
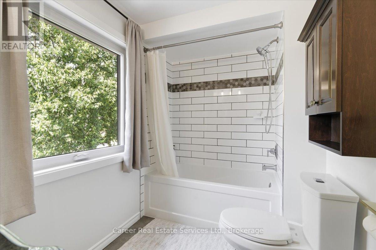
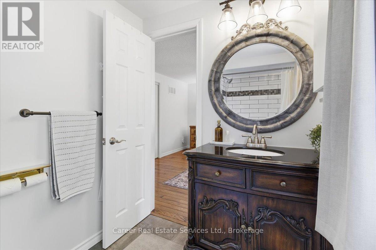
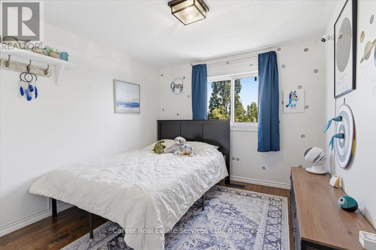
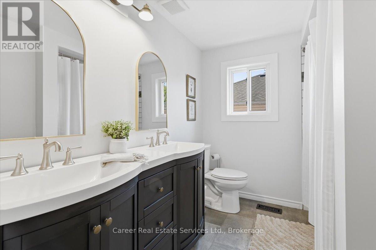
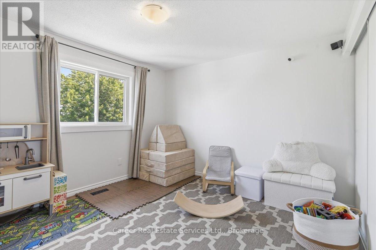
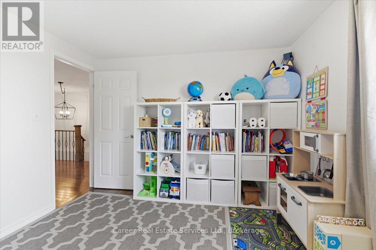
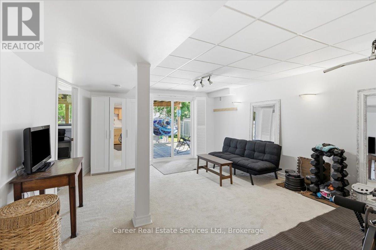
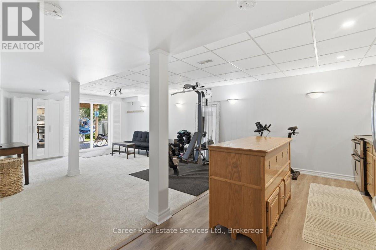
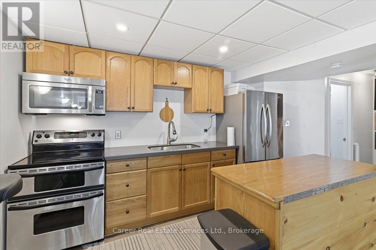
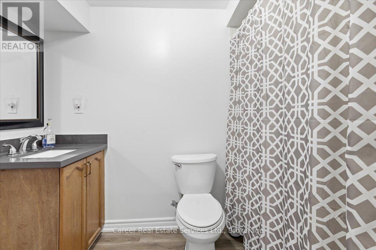
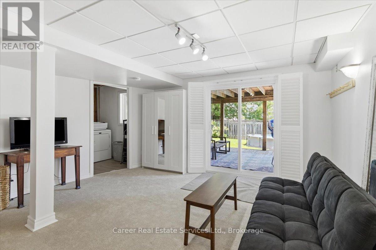
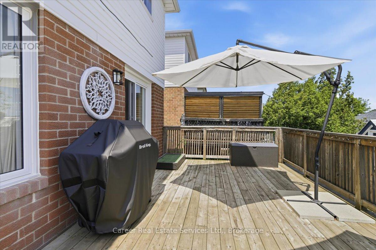
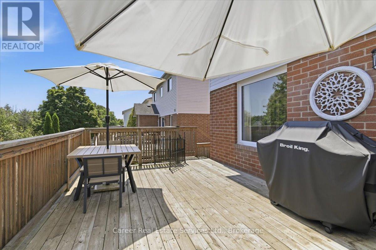
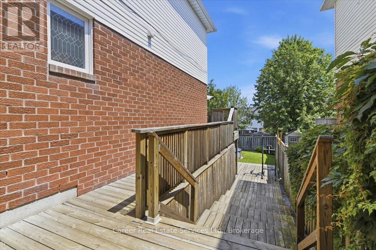
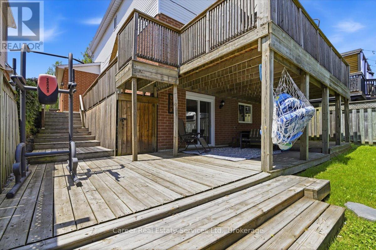
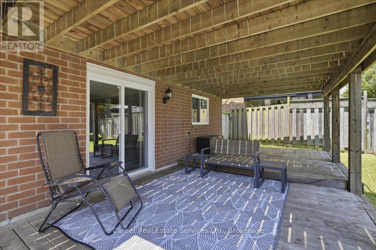
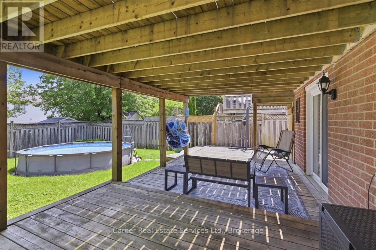
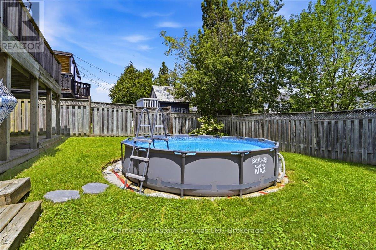
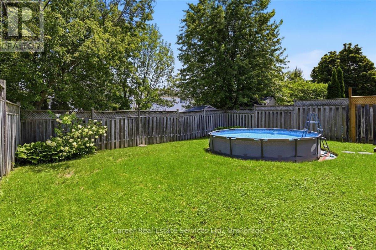
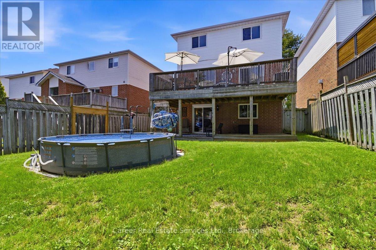
Desirable Family Friendly Neighbourhood * Welcome To 17 Rickaby Street Bowmanville, A Truly Beautiful And Pristine 3-Bedroom, 4-Bathroom Home With A Walk-Out Basement Featuring An Additional Kitchen Area For Entertaining Or Guests, And Full 4-Piece Bathroom. This Home Reflects Pride Of Ownership And Has Been Updated From Top To Bottom With Premium Finishes And Skilled Carpentry. The Light And Bright Main Floor Features A Gorgeous Renovated Chefs Kitchen With New Cabinetry, Quartz Counters, All New Stainless Steel Appliances, Ceramic Flooring, And Crown Moulding. Solid Hardwood Flooring Can Be Found On Two Levels, Oak Staircase With Wrought Iron, New Windows '25, New Furnace & A/C '24, New Tile Work In Bathrooms, Freshly Painted Throughout In Neutral Tones, And Basement Flooring Has Been Updated With New Broadloom And Laminate. The Backyard Is An Entertainer Delight With A Large Deck And Stairs Leading To The Yard Which Features An Enjoyable And Private Covered Seating Area. Close to Schools, Shopping, and Easy Access To HWY 401 & 407. (id:43681)
房源概要
| MLS® Number | E13589608 |
| 房源类型 | 民宅 |
| 社区名字 | Bowmanville |
| 设备类型 | 热水器 - Gas, 热水器 |
| 特征 | Guest Suite |
| 总车位 | 4 |
| 泳池类型 | Above Ground Pool |
| 租赁设备类型 | 热水器 - Gas, 热水器 |
详 情
| 浴室 | 4 |
| 地上卧房 | 3 |
| 总卧房 | 3 |
| 地下室进展 | 已装修 |
| 地下室功能 | Walk Out |
| 地下室类型 | N/a (finished) |
| 施工种类 | 独立屋 |
| 空调 | 中央空调 |
| 外墙 | 砖 |
| Flooring Type | Ceramic, Hardwood |
| 地基类型 | 混凝土 |
| 客人卫生间(不包含洗浴) | 1 |
| 供暖方式 | 天然气 |
| 供暖类型 | 压力热风 |
| 储存空间 | 2 |
| 内部尺寸 | 1500 - 2000 Sqft |
| 类型 | 独立屋 |
| 设备间 | 市政供水 |
车 位
| 附加车库 | |
| Garage |
土地
| 英亩数 | 无 |
| 污水道 | Sanitary Sewer |
| 土地深度 | 114 Ft ,10 In |
| 土地宽度 | 39 Ft ,4 In |
| 不规则大小 | 39.4 X 114.9 Ft |
房 间
| 楼 层 | 类 型 | 长 度 | 宽 度 | 面 积 |
|---|---|---|---|---|
| 二楼 | 主卧 | 4.8 m | 3.8 m | 4.8 m x 3.8 m |
| 二楼 | 第二卧房 | 3.8 m | 3.2 m | 3.8 m x 3.2 m |
| 二楼 | 第三卧房 | 3.2 m | 2.94 m | 3.2 m x 2.94 m |
| 地下室 | 家庭房 | 8.5 m | 5.2 m | 8.5 m x 5.2 m |
| 一楼 | 厨房 | 4.74 m | 3.74 m | 4.74 m x 3.74 m |
| 一楼 | 客厅 | 6.48 m | 3.74 m | 6.48 m x 3.74 m |
| 一楼 | 餐厅 | 6.48 m | 3.74 m | 6.48 m x 3.74 m |
https://www.realtor.ca/real-estate/30061710/17-rickaby-street-clarington-bowmanville-bowmanville

The trademarks REALTOR®, REALTORS®, and the REALTOR® logo are controlled by The Canadian Real Estate Association (CREA) and identify real estate professionals who are members of CREA. The trademarks MLS®, Multiple Listing Service® and the associated logos are owned by The Canadian Real Estate Association (CREA) and identify the quality of services provided by real estate professionals who are members of CREA. The trademark DDF® is owned by The Canadian Real Estate Association (CREA) and identifies CREA's Data Distribution Facility (DDF®)
Durham Region Association of REALTORS®
Career Real Estate Services Ltd.
July 21 2026 07:29:35
