
17 Ramsey Street St. Catharines (Lakeport), Ontario L2N 2K3


$769,000
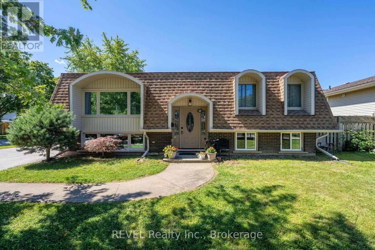
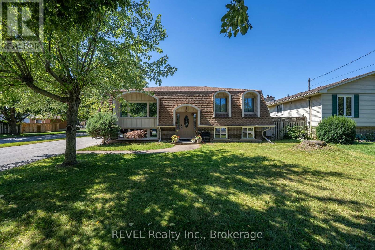
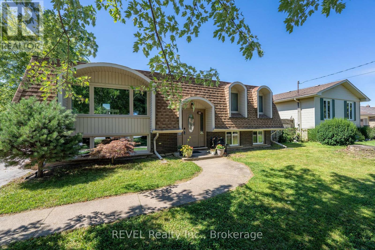
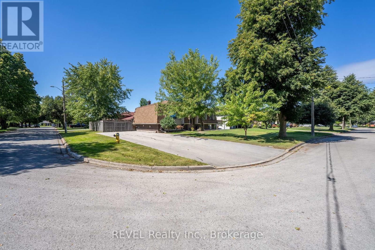
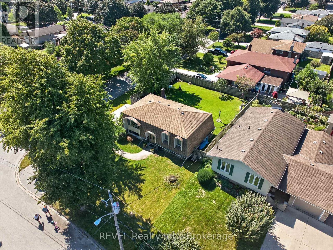
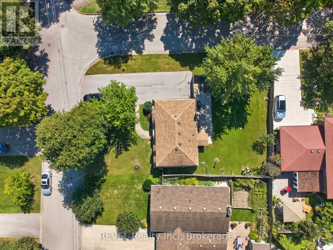
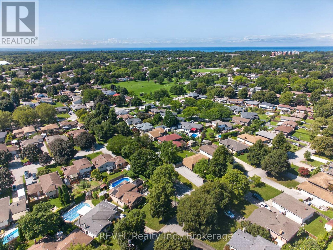
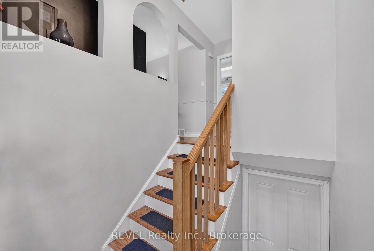
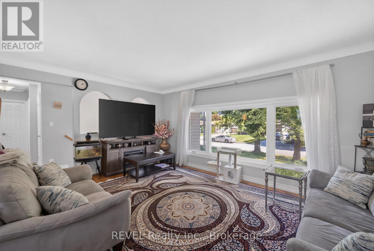
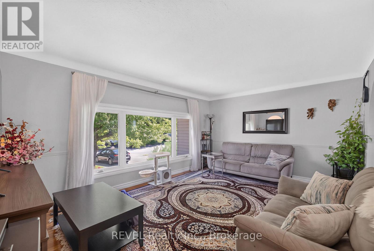
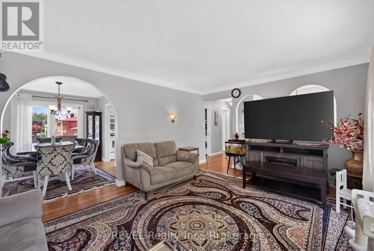
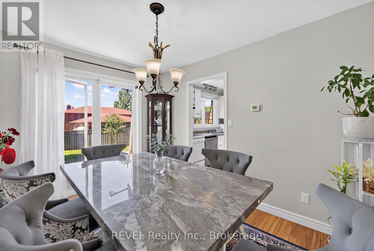
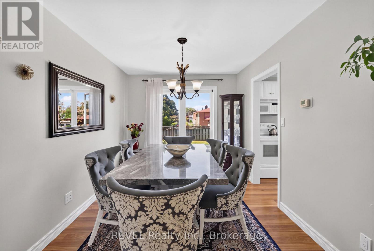
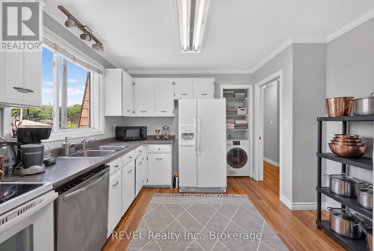
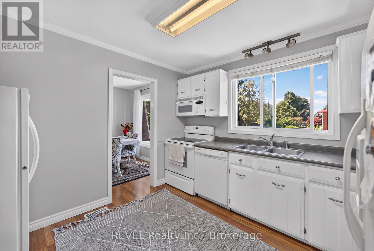
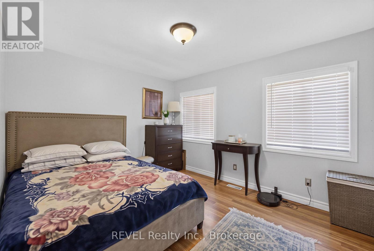
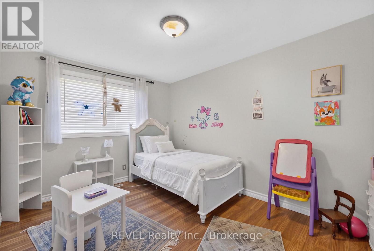
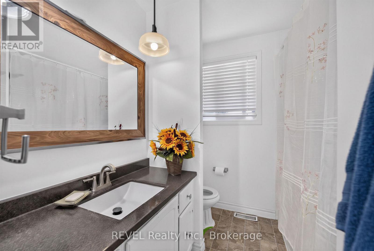
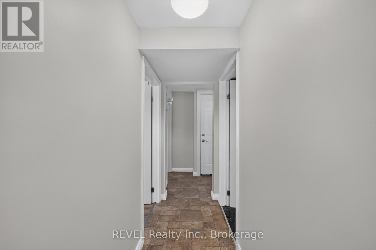
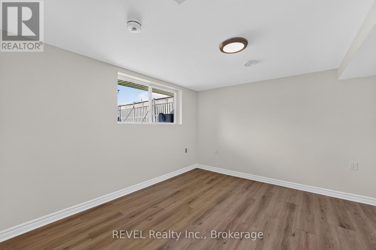
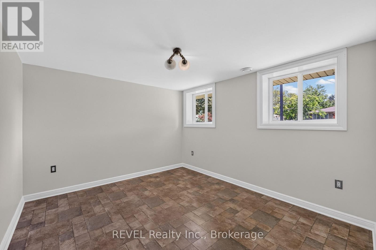
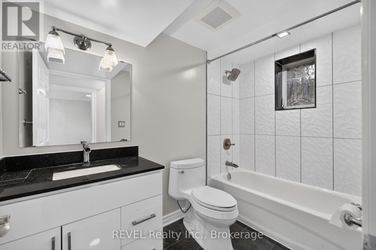
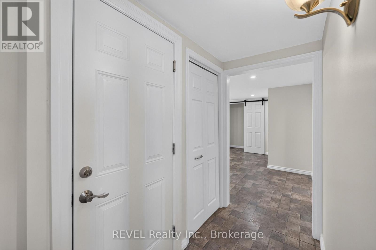
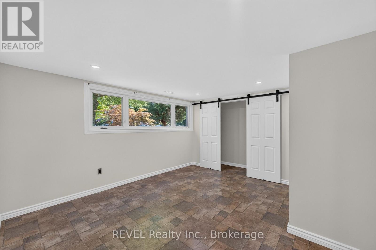
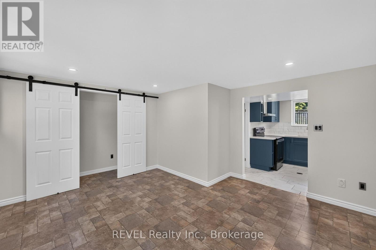
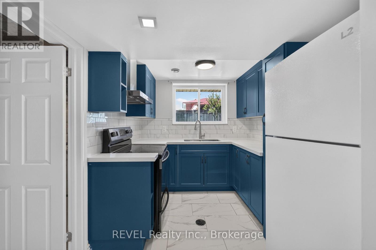
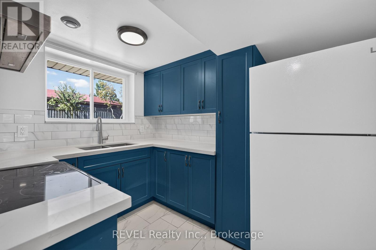
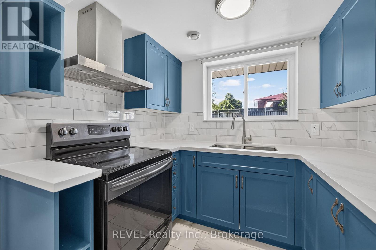
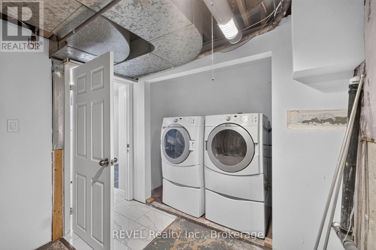
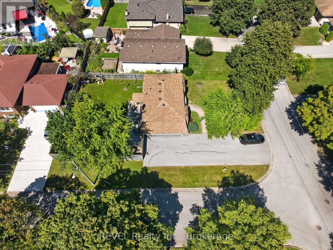
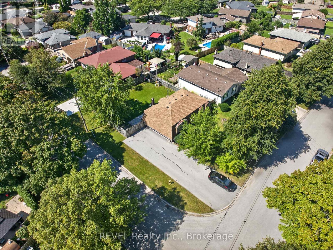
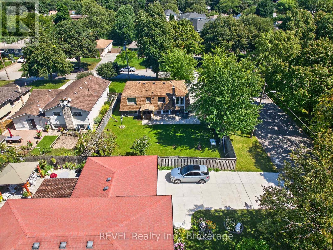
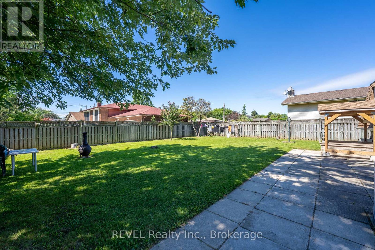
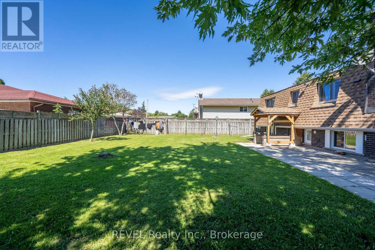
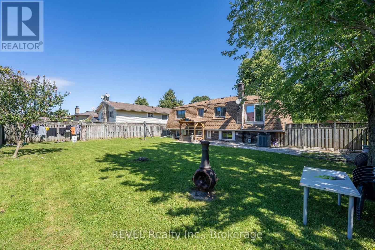
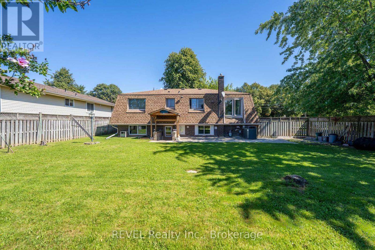
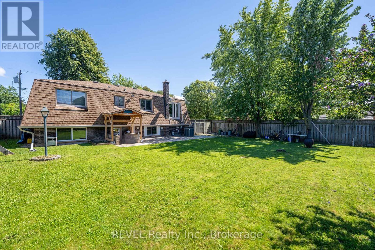
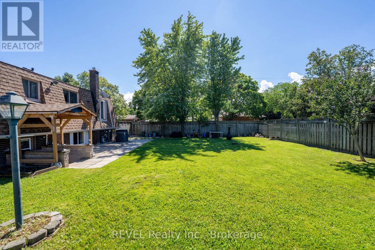
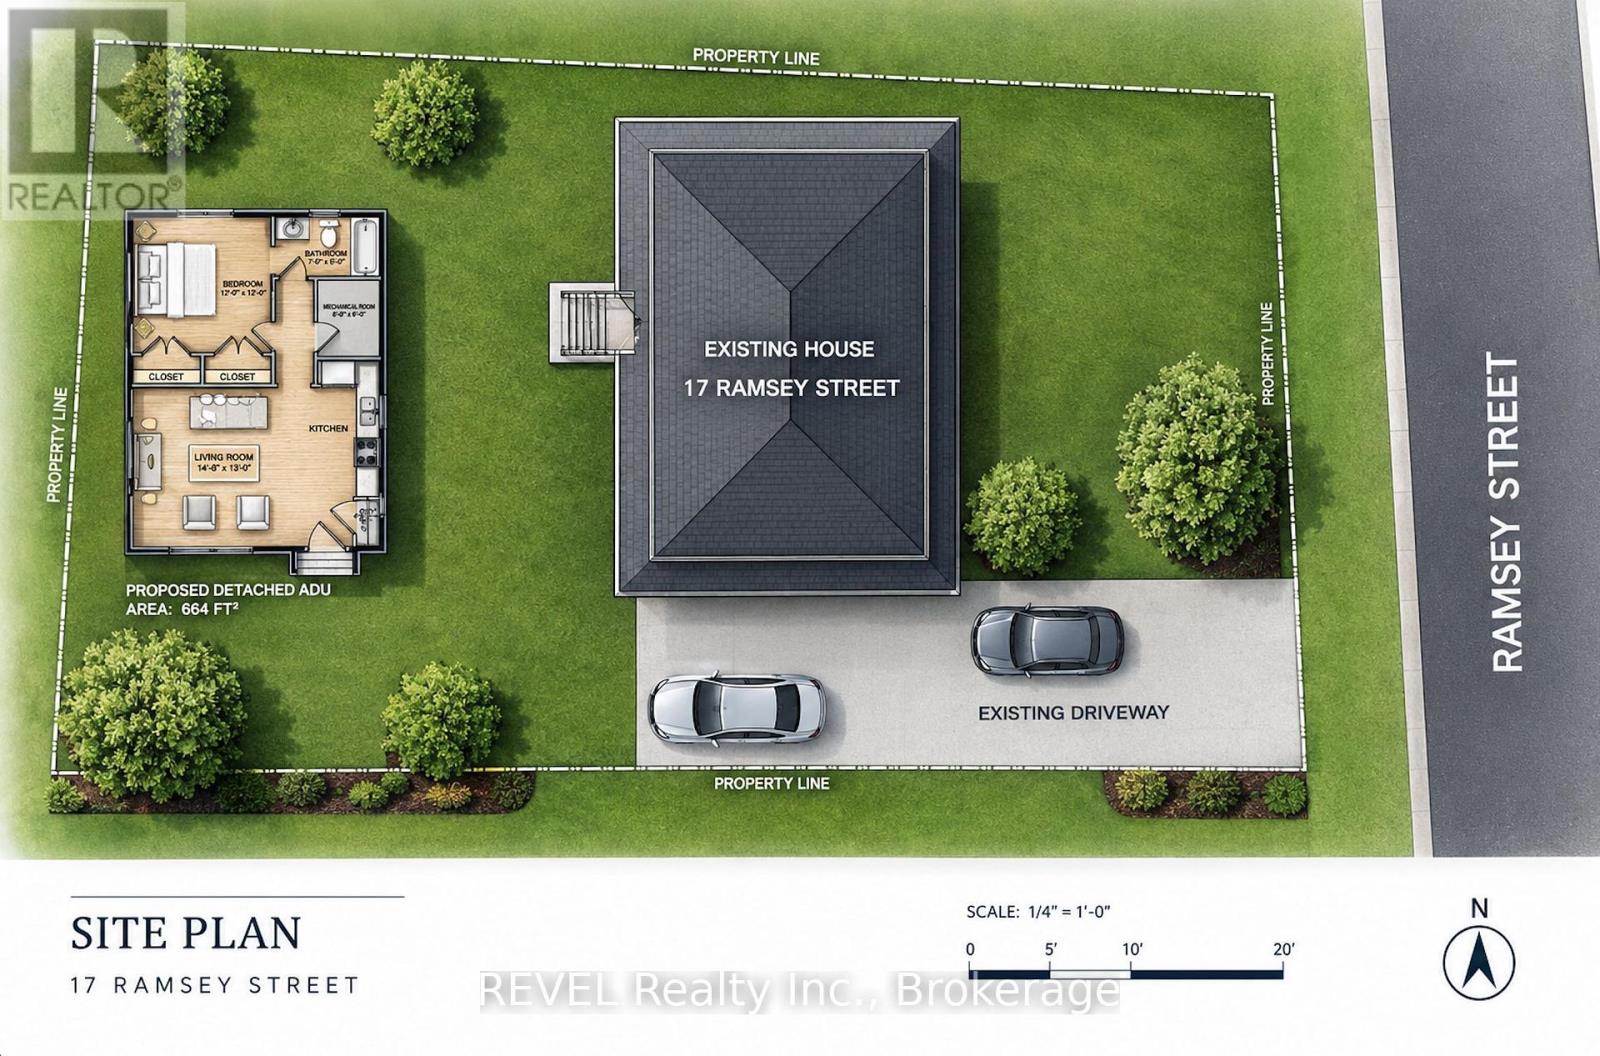
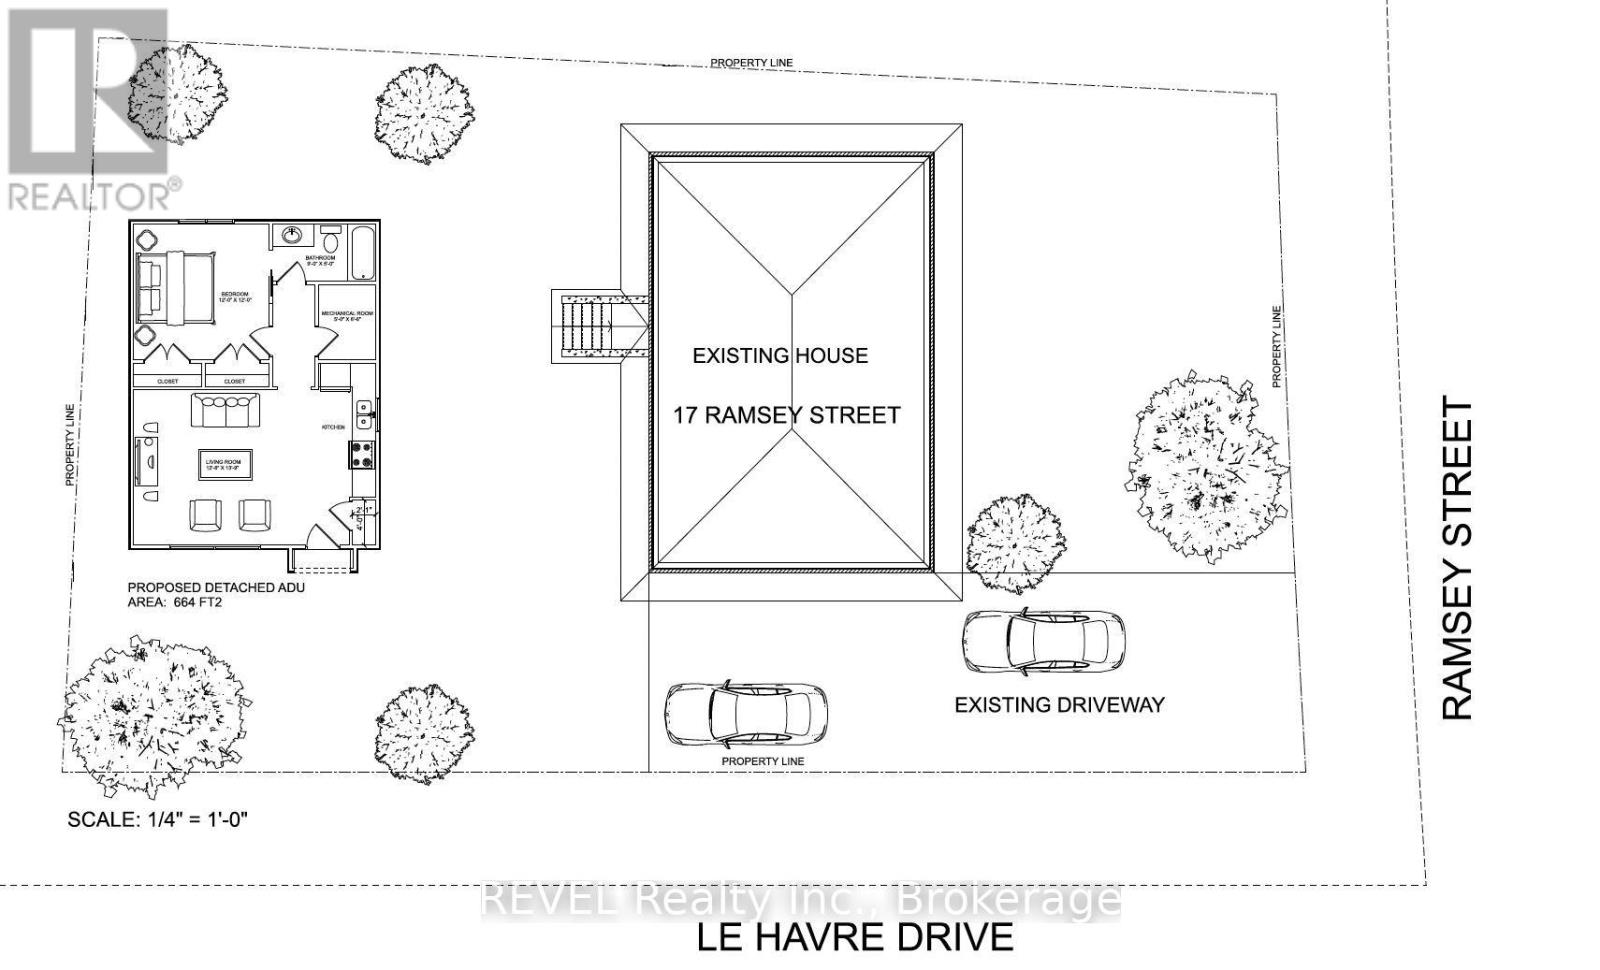
Welcome to this beautifully maintained home featuring two legal units in the desirable North End of St. Catharines. Situated on a generous 60 x 110 ft lot, this charming raised mansard bungalow offers incredible versatility for homeowners, investors, or those looking for a smart way to offset their living costs. The bright and spacious upper level features 2 bedrooms, full bathroom, and a thoughtfully designed layout with comfortable living, dining, and kitchen areas. The lower level features a legal second unit with its own kitchen, 2 bedrooms, full bathroom, and cozy living space-ideal for rental income, extended family, or additional flexibility. Set on an oversized corner lot, the property also offers potential for an ADU (see site plan), subject to municipal approvals and requirements. The home could easily be enjoyed as two units or converted back into a single-family residence, giving future owners a variety of options to suit their needs. Outside, the fully fenced backyard is a wonderful private retreat, surrounded by mature trees and offering plenty of space to relax, entertain, and enjoy the outdoors. The expansive 8+ car driveway provides exceptional parking and added convenience.A well-cared-for property in a quiet, family-friendly neighbourhood, offering the rare combination of income potential, flexible living options, generous outdoor space, and future possibilities. (id:43681)
房源概要
| MLS® Number | X13758180 |
| 房源类型 | 民宅 |
| 社区名字 | 443 - Lakeport |
| 特征 | 亲戚套间 |
| 总车位 | 8 |
详 情
| 浴室 | 2 |
| 地上卧房 | 2 |
| 地下卧室 | 2 |
| 总卧房 | 4 |
| Age | 31 To 50 Years |
| 家电类 | Water Meter |
| 建筑风格 | Raised Bungalow |
| 地下室进展 | 已装修 |
| 地下室功能 | Separate Entrance |
| 地下室类型 | N/a (finished), Full, N/a |
| 施工种类 | 独立屋 |
| 空调 | 中央空调 |
| 外墙 | Shingles, 砖 |
| 地基类型 | 混凝土浇筑 |
| 供暖方式 | 天然气 |
| 供暖类型 | 压力热风 |
| 储存空间 | 1 |
| 内部尺寸 | 700 - 1100 Sqft |
| 类型 | 独立屋 |
| 设备间 | 市政供水 |
车 位
| 没有车库 |
土地
| 英亩数 | 无 |
| 污水道 | Sanitary Sewer |
| 土地深度 | 110 Ft |
| 土地宽度 | 60 Ft ,4 In |
| 不规则大小 | 60.4 X 110 Ft |
| 规划描述 | R1 |
房 间
| 楼 层 | 类 型 | 长 度 | 宽 度 | 面 积 |
|---|---|---|---|---|
| Lower Level | 浴室 | 2.72 m | 1.52 m | 2.72 m x 1.52 m |
| Lower Level | 家庭房 | 4.97 m | 3.96 m | 4.97 m x 3.96 m |
| Lower Level | 卧室 | 3.73 m | 3.51 m | 3.73 m x 3.51 m |
| Lower Level | 厨房 | 5.48 m | 4.77 m | 5.48 m x 4.77 m |
| Lower Level | 卧室 | 3.56 m | 3.24 m | 3.56 m x 3.24 m |
| 一楼 | 客厅 | 6.18 m | 3.67 m | 6.18 m x 3.67 m |
| 一楼 | 餐厅 | 3.44 m | 2.8 m | 3.44 m x 2.8 m |
| 一楼 | 厨房 | 3.43 m | 3.39 m | 3.43 m x 3.39 m |
| 一楼 | 浴室 | 2.12 m | 2.94 m | 2.12 m x 2.94 m |
| 一楼 | 卧室 | 3.12 m | 3.82 m | 3.12 m x 3.82 m |
| 一楼 | 卧室 | 4.02 m | 3.11 m | 4.02 m x 3.11 m |
https://www.realtor.ca/real-estate/30250091/17-ramsey-street-st-catharines-lakeport-443-lakeport

The trademarks REALTOR®, REALTORS®, and the REALTOR® logo are controlled by The Canadian Real Estate Association (CREA) and identify real estate professionals who are members of CREA. The trademarks MLS®, Multiple Listing Service® and the associated logos are owned by The Canadian Real Estate Association (CREA) and identify the quality of services provided by real estate professionals who are members of CREA. The trademark DDF® is owned by The Canadian Real Estate Association (CREA) and identifies CREA's Data Distribution Facility (DDF®)
Niagara Association of REALTORS®
Revel Realty Inc., Brokerage
September 09 2026 11:53:33
