
17 Queen Street North Dumfries, Ontario N0B 1L0


$715,900
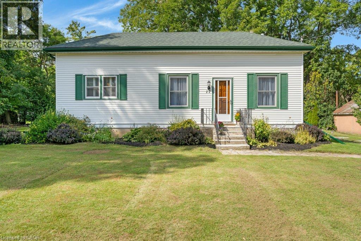
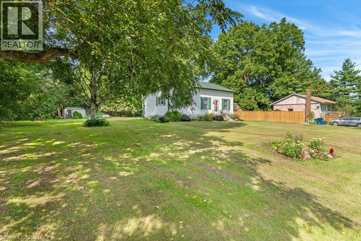
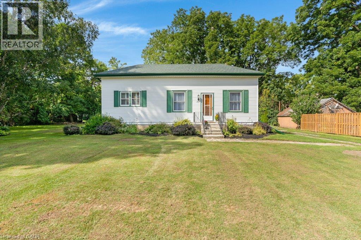
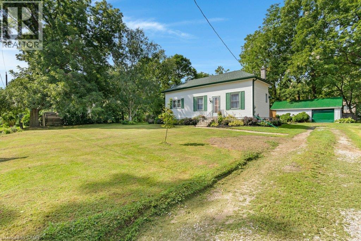
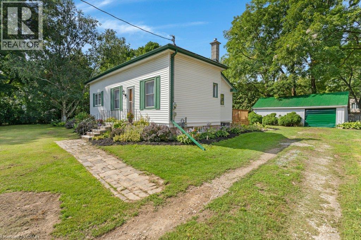
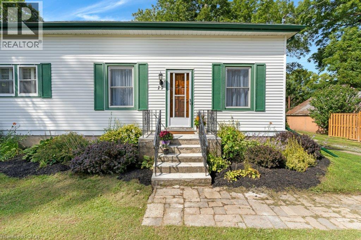
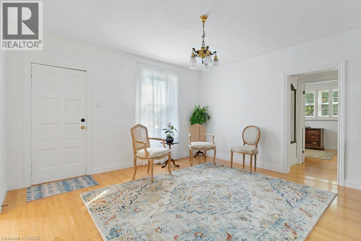
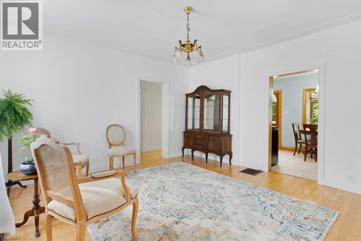
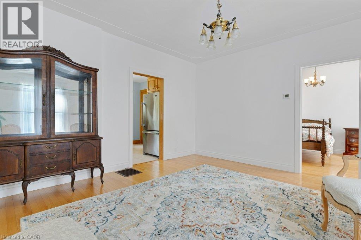
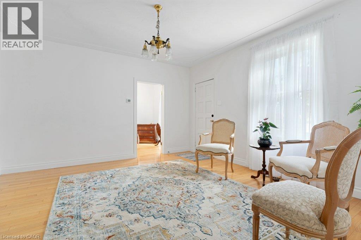
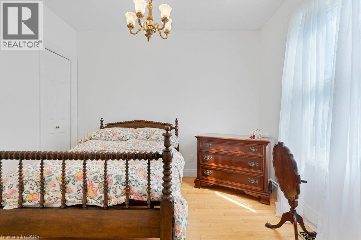
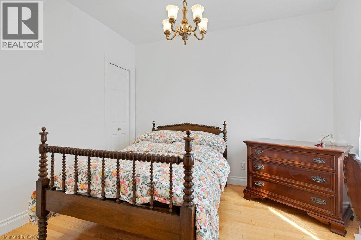
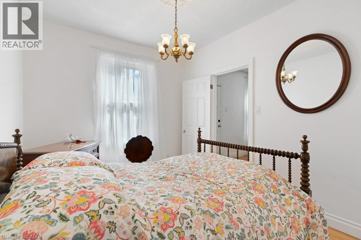
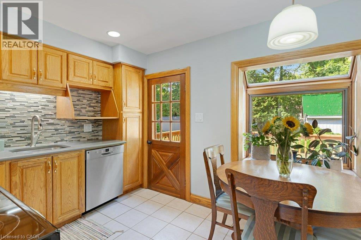
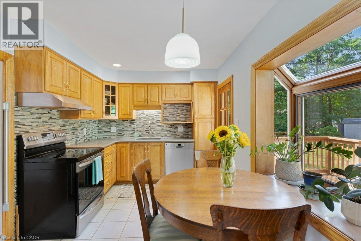
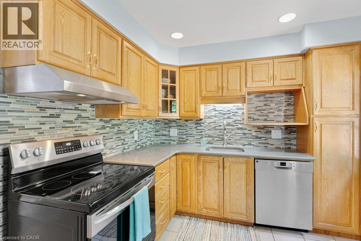
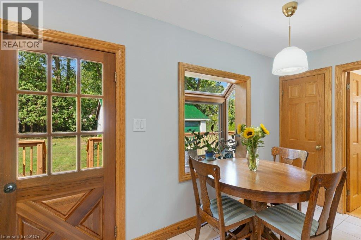
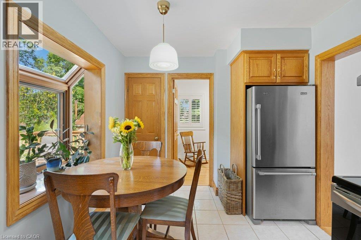
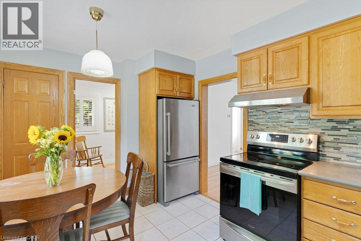
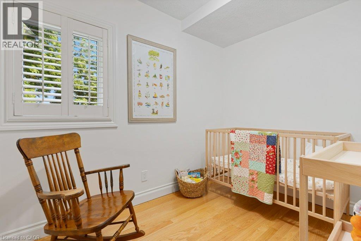
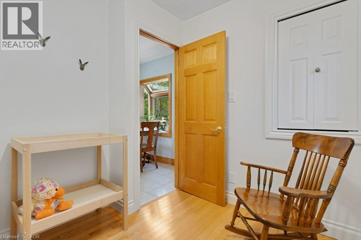
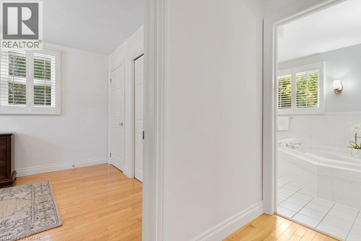
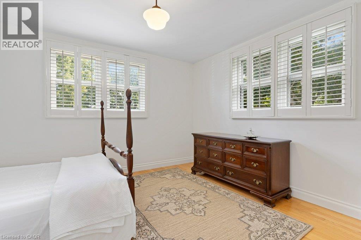
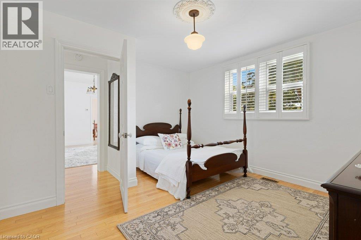
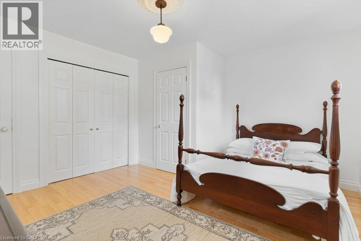
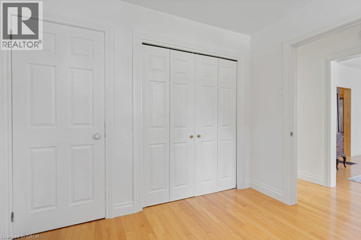
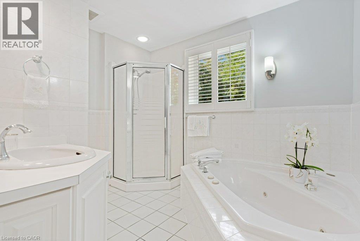
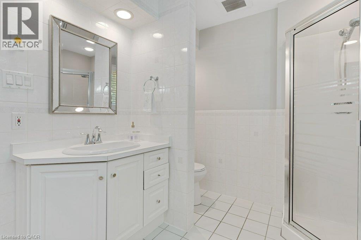
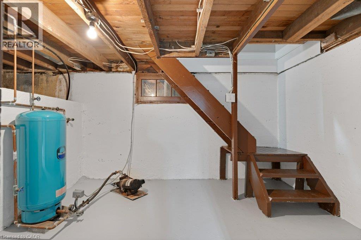
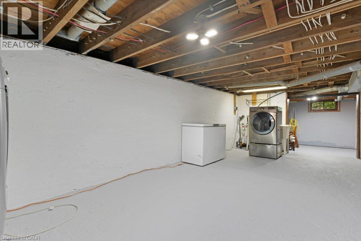
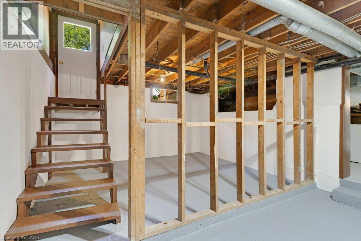
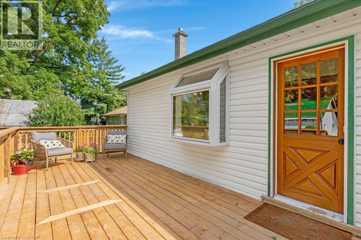
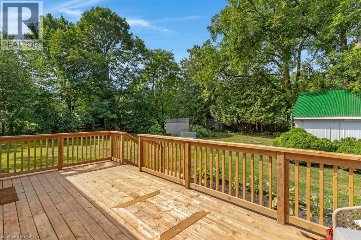
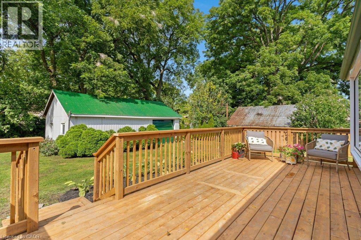
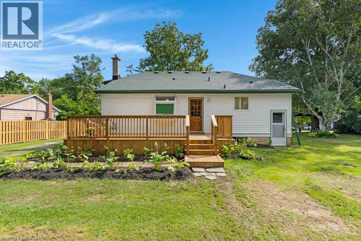
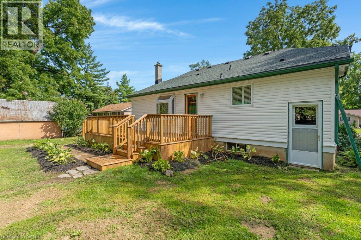
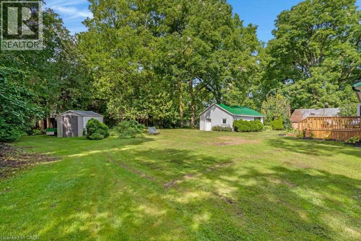
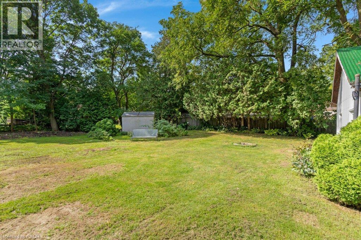
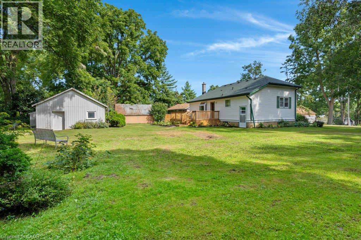
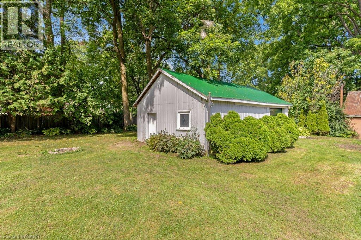
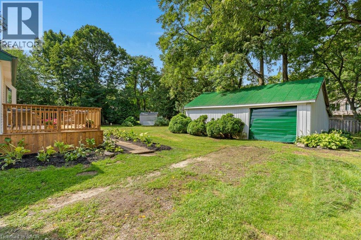
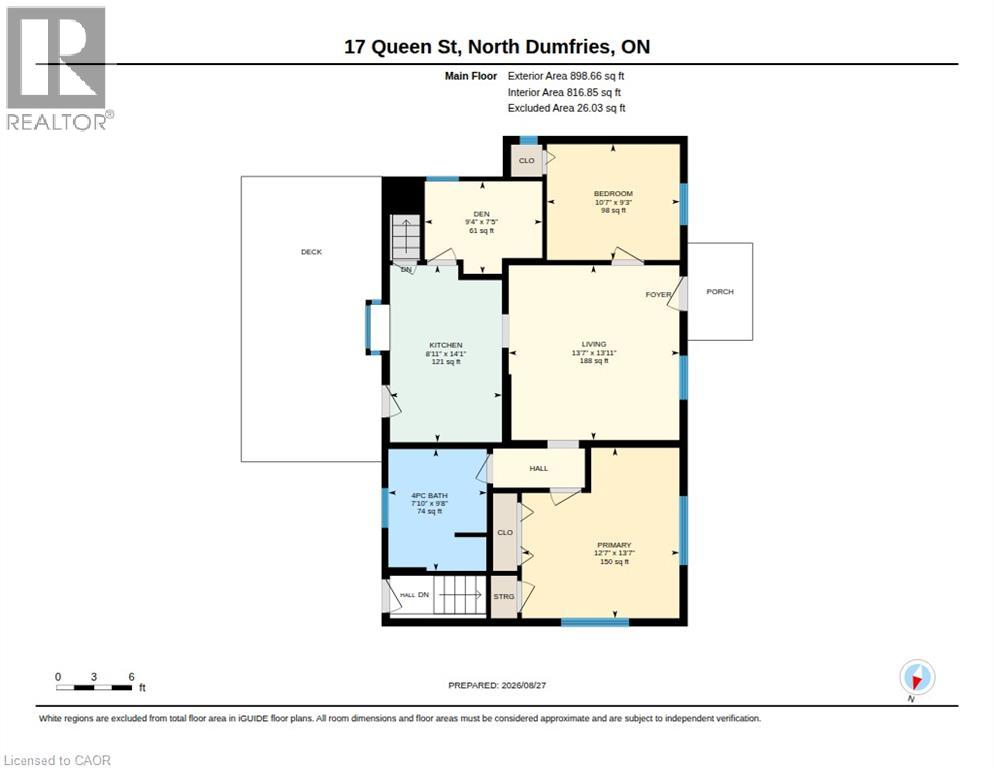
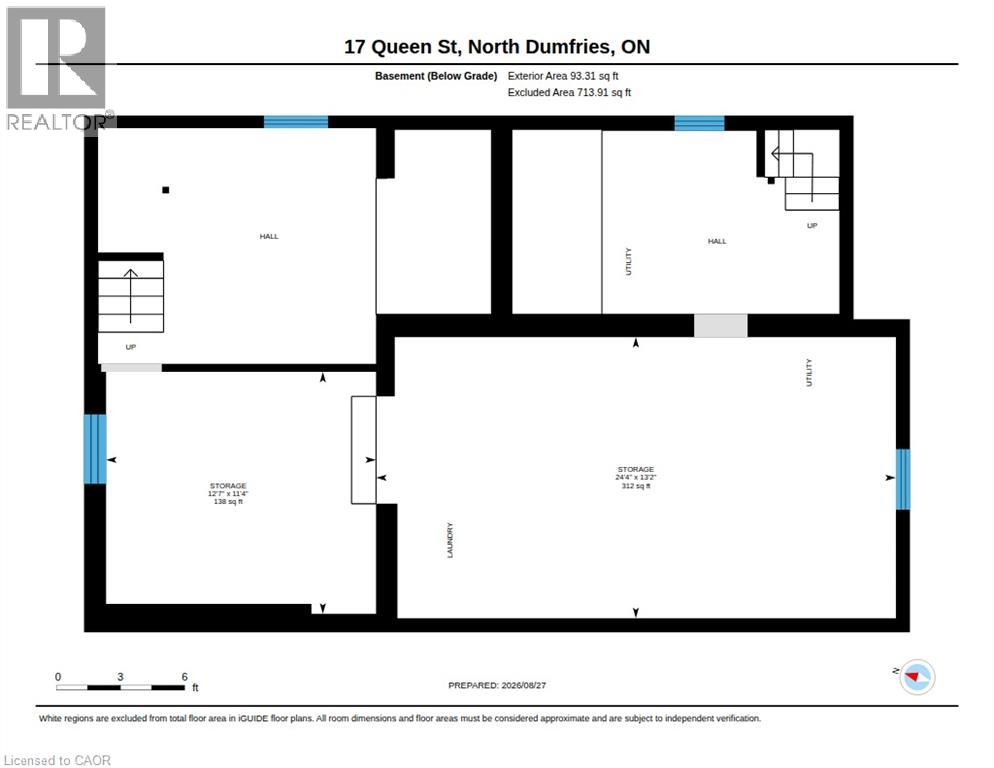
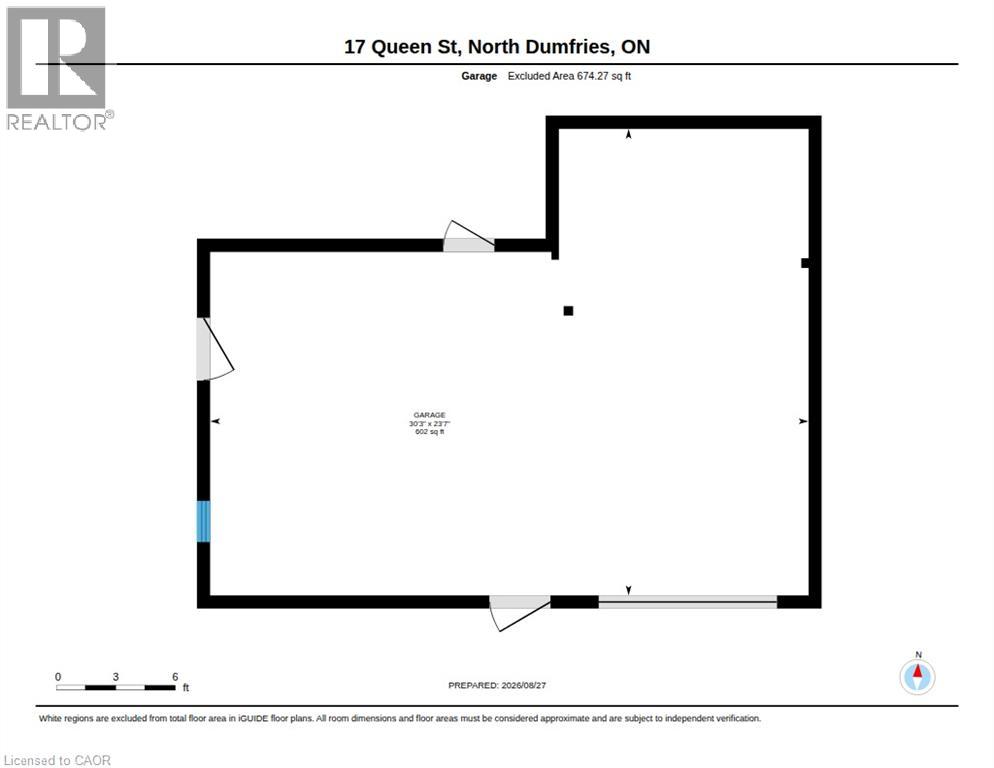
Welcome to this well maintained and charming bungalow situated on a quiet street lined with mature trees in the peaceful village of Branchton (North Dumfries). The home has been owned by one family for over 60 yrs. This spotless home features 3 bedrooms, 1 bathroom, and access to a new and spacious deck (10'x20') right off the kitchen, great for entertaining. The home was extensively renovated in the early 1990's . including wiring, hardwood floors, porcelain flooring, and some installation in the Kitchen, an addition including to the basement area with walk up to rear yard. some plaster walls still remain. the roof replaced less then 10 yrs ago. A portion of the unfinished basement offers great potential with a convenient walk-up to the backyard. Ideal for hobbyists, the property includes a detached garage (30.3x23.7) with man door and garage door , metal roof and siding, a dug well, and a septic system. Being sold 'As Is, Where Is' as an estate sale—a fantastic opportunity to step into the housing market! (id:43681)
房源概要
| MLS® Number | 40856064 |
| 房源类型 | 民宅 |
| 附近的便利设施 | 学校, 购物 |
| 特征 | Country Residential |
| 总车位 | 6 |
| 结构 | Workshop, 棚 |
详 情
| 浴室 | 1 |
| 地上卧房 | 3 |
| 总卧房 | 3 |
| 家电类 | 洗碗机, 烘干机, Freezer, 冰箱, 炉子 |
| 建筑风格 | 平房 |
| 地下室进展 | 已完成 |
| 地下室类型 | Full (unfinished) |
| 施工种类 | 独立屋 |
| 空调 | 中央空调 |
| 外墙 | 乙烯基壁板 |
| 供暖方式 | 天然气 |
| 储存空间 | 1 |
| 内部尺寸 | 900 Sqft |
| 类型 | 独立屋 |
| 设备间 | Dug Well |
车 位
| Detached Garage | |
| 访客停车位 |
土地
| 英亩数 | 无 |
| 围栏类型 | 部分围栏 |
| 土地便利设施 | 学校, 购物 |
| Landscape Features | Landscaped |
| 污水道 | Septic System |
| 土地深度 | 149 Ft |
| 土地宽度 | 121 Ft |
| 规划描述 | Z3 |
房 间
| 楼 层 | 类 型 | 长 度 | 宽 度 | 面 积 |
|---|---|---|---|---|
| 地下室 | Storage | 11'4'' x 12'7'' | ||
| 地下室 | 设备间 | 13'2'' x 24'4'' | ||
| 一楼 | 四件套浴室 | 7'10'' x 9'8'' | ||
| 一楼 | 卧室 | 9'4'' x 7'5'' | ||
| 一楼 | 主卧 | 12'7'' x 13'7'' | ||
| 一楼 | 卧室 | 10'7'' x 9'3'' | ||
| 一楼 | Kitchen/dining Room | 14'1'' x 8'11'' | ||
| 一楼 | 客厅 | 13'7'' x 13'11'' |
https://www.realtor.ca/real-estate/30207861/17-queen-street-north-dumfries

The trademarks REALTOR®, REALTORS®, and the REALTOR® logo are controlled by The Canadian Real Estate Association (CREA) and identify real estate professionals who are members of CREA. The trademarks MLS®, Multiple Listing Service® and the associated logos are owned by The Canadian Real Estate Association (CREA) and identify the quality of services provided by real estate professionals who are members of CREA. The trademark DDF® is owned by The Canadian Real Estate Association (CREA) and identifies CREA's Data Distribution Facility (DDF®)
REALTORS® Association of Hamilton-Burlington
Royal LePage Crown Realty Services
September 14 2026 06:39:31
