
17 Princess Boulevard Grimsby, Ontario L3M 5A7


$949,087
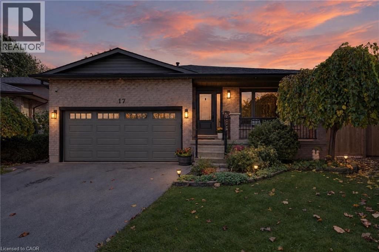
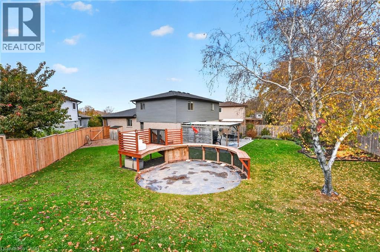
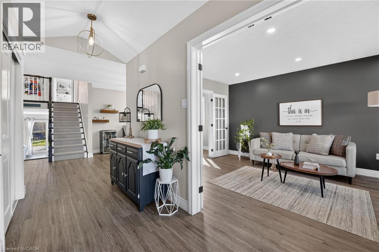
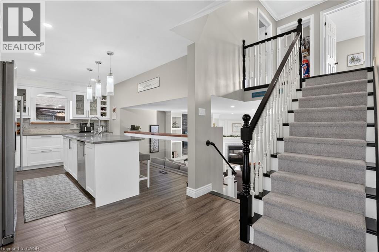
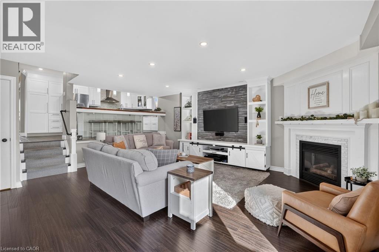
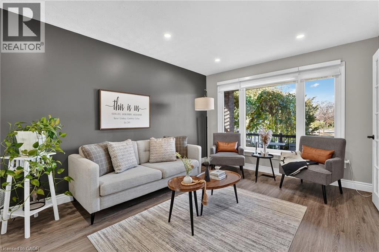
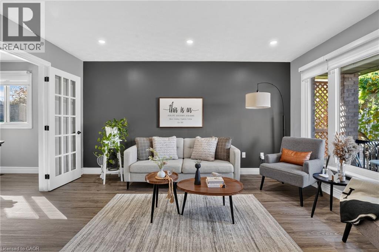
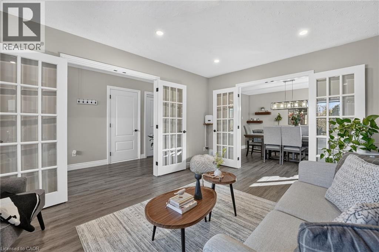
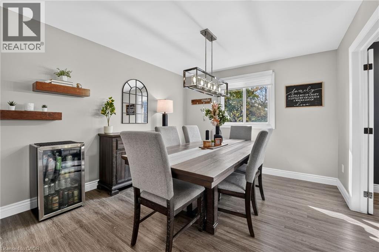
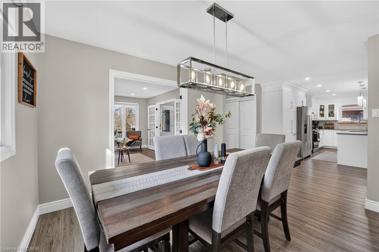
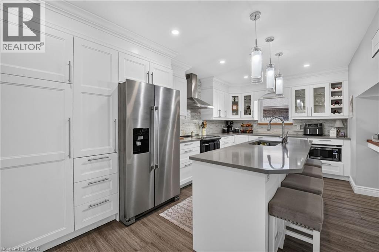
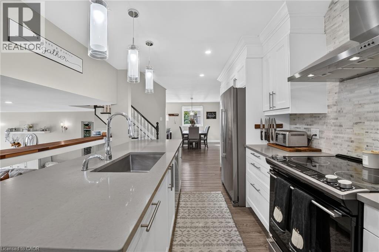
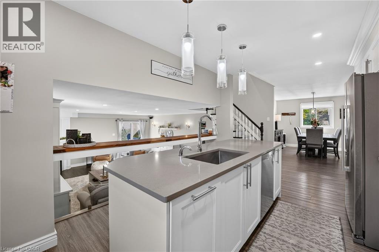
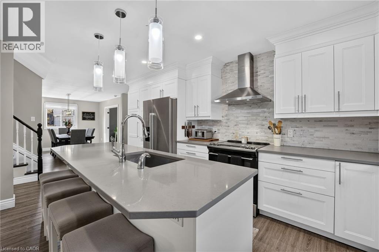
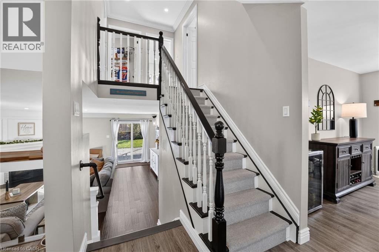
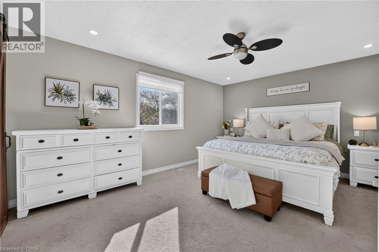
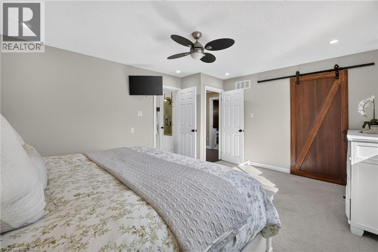
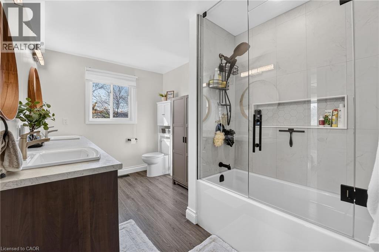
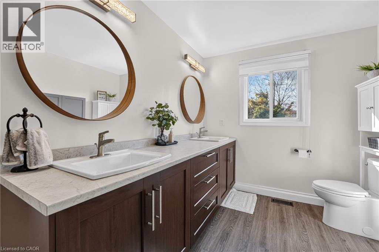
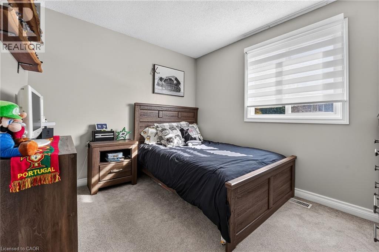
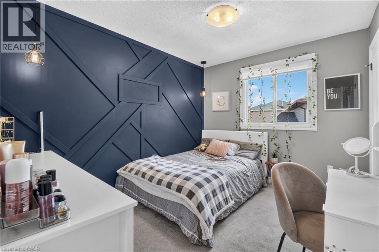
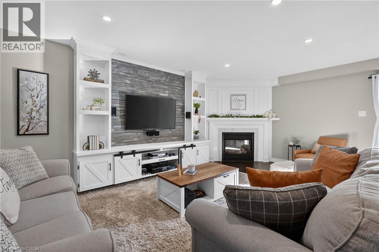
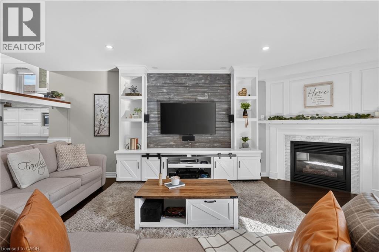
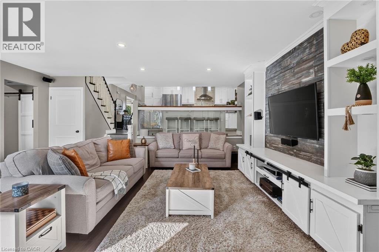
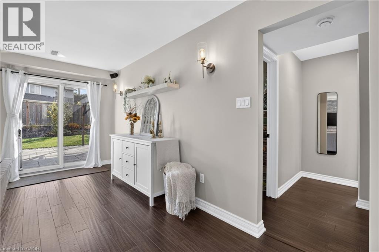
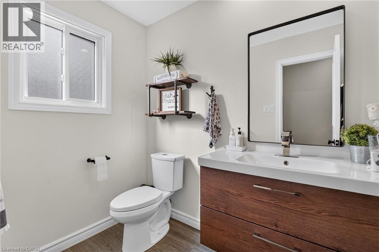
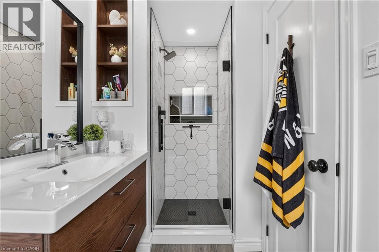
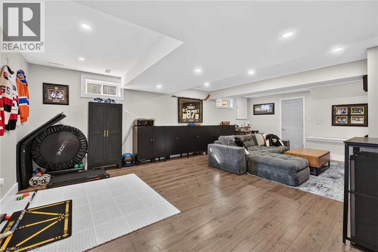
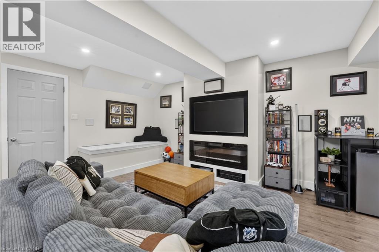
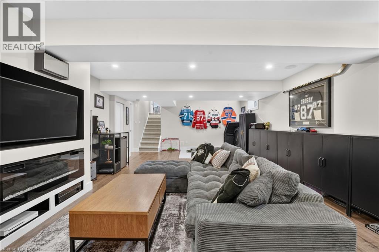
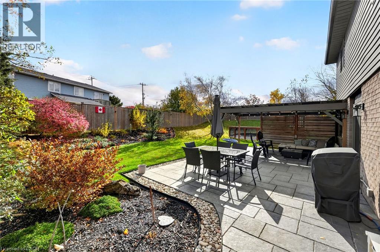
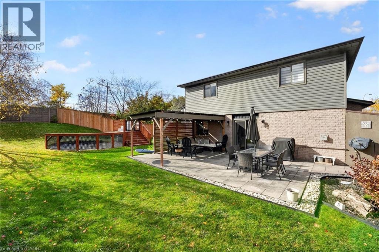
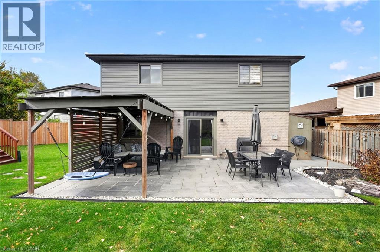
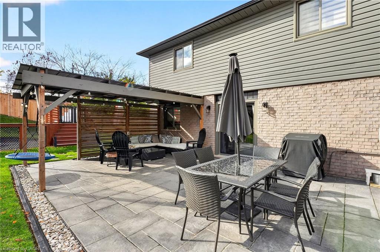
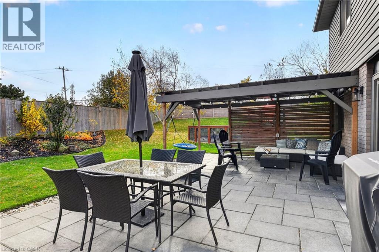
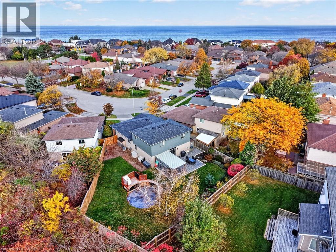
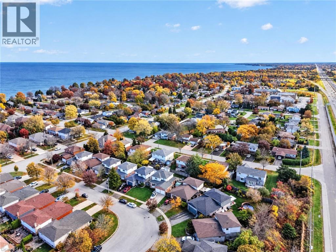
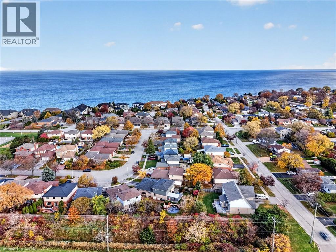
FULLY RENOVATED FOUR-LEVEL SPLIT WITH A MASSIVE BACKYARD, ONE BLOCK FROM THE LAKE. Room to grow, space to gather and the lake just down the street. If you're looking for a move-in ready family home with space for everyone, this fully renovated four-level backsplit delivers it all in a sought-after lakeside pocket of Grimsby. The layout is made for real life. Bright, open living spaces flow seamlessly from the kitchen into the living areas, keeping everyone connected whether it's a busy weeknight or a holiday gathering. With four bedrooms above grade and three separate family rooms, the kids have their space, you have yours, and there's always room for the whole crew on game night. The updates are already done for you, including the kitchen with quartz counters, updated bathrooms and major systems, so you can simply move in and enjoy. Step outside to a massive backyard on a deep lot, with a stamped concrete patio made for summer barbecues and plenty of room for kids and pets to run. New fencing adds privacy and peace of mind, and the double car garage gives you room for vehicles, storage and all the toys. Imagine evening strolls to the lake to catch the sunset, then a quick trip to downtown Grimsby's shops, cafés and restaurants. Schools, parks and everyday amenities are close by, with quick access to the QEW for easy commuting. A fully renovated home where space, lifestyle and lakeside living come together. (id:43681)
房源概要
| MLS® Number | 40878303 |
| 房源类型 | 民宅 |
| 附近的便利设施 | Beach, 医院, 码头, 公园, 礼拜场所, 游乐场, 学校, 购物 |
| 社区特征 | 社区活动中心, School Bus |
| 设备类型 | 热水器 |
| 特征 | 铺设车道, Gazebo, 自动车库门 |
| 总车位 | 6 |
| 泳池类型 | Above Ground Pool |
| 租赁设备类型 | 热水器 |
| 结构 | 棚, Porch |
详 情
| 浴室 | 2 |
| 地上卧房 | 2 |
| 地下卧室 | 1 |
| 总卧房 | 3 |
| 家电类 | Central Vacuum, 冰箱 |
| 建筑风格 | Other |
| 地下室进展 | 已装修 |
| 地下室类型 | 全完工 |
| 施工日期 | 1989 |
| 施工种类 | 独立屋 |
| Construction Style Split Level | Backsplit |
| 空调 | 中央空调 |
| 外墙 | 砖, 乙烯基壁板 |
| Fire Protection | Smoke Detectors |
| 壁炉燃料 | 电 |
| 壁炉 | 有 |
| Fireplace Total | 2 |
| 壁炉类型 | 其他-见备注 |
| 固定装置 | 吊扇 |
| 地基类型 | 混凝土浇筑 |
| 供暖方式 | 天然气 |
| 供暖类型 | 压力热风 |
| 储存空间 | 2 |
| 内部尺寸 | 2829 Sqft |
| 类型 | 独立屋 |
| 设备间 | 市政供水 |
车 位
| 附加车库 |
土地
| 入口类型 | Highway Access |
| 英亩数 | 无 |
| 围栏类型 | Fence |
| 土地便利设施 | Beach, 医院, 码头, 公园, 宗教场所, 游乐场, 学校, 购物 |
| 污水道 | 城市污水处理系统 |
| 土地深度 | 177 Ft |
| 土地宽度 | 24 Ft |
| 规划描述 | R1 |
房 间
| 楼 层 | 类 型 | 长 度 | 宽 度 | 面 积 |
|---|---|---|---|---|
| 二楼 | 5pc Bathroom | 11'7'' x 8'0'' | ||
| 二楼 | 卧室 | 10'11'' x 8'9'' | ||
| 二楼 | 主卧 | 15'0'' x 12'7'' | ||
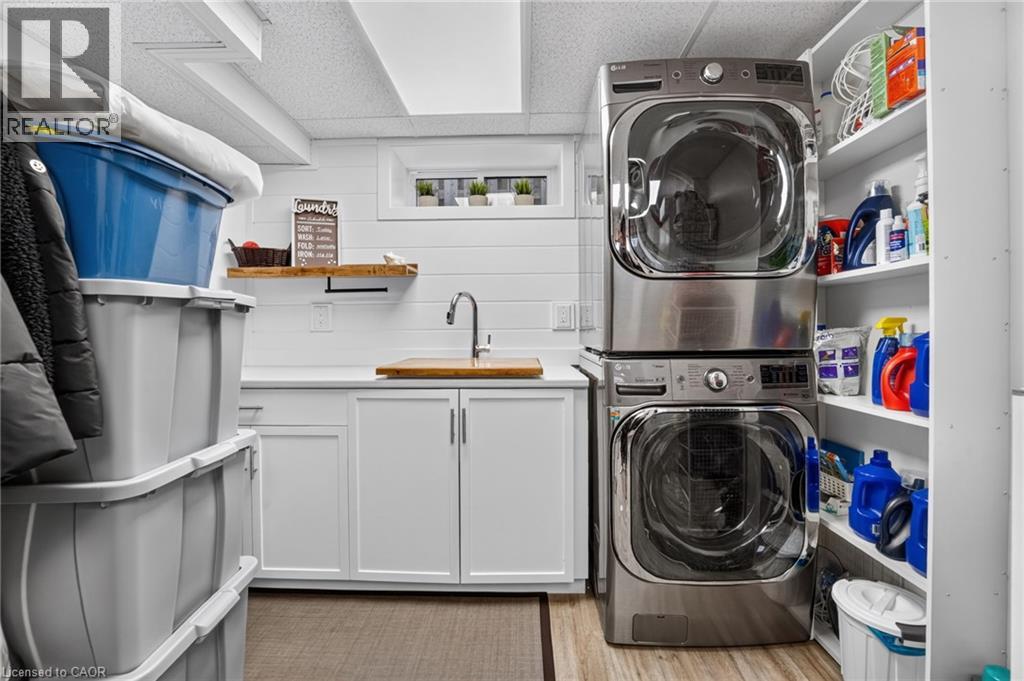
| 地下室 | 洗衣房 | 18'3'' x 9'1'' | ||
| 地下室 | 娱乐室 | 25'7'' x 15'0'' | ||
| Lower Level | 三件套卫生间 | 9'6'' x 5'1'' | ||
| Lower Level | 卧室 | 12'7'' x 11'7'' | ||
| Lower Level | 家庭房 | 20'11'' x 17'10'' | ||
| 一楼 | 客厅 | 14'11'' x 10'5'' | ||
| 一楼 | 餐厅 | 11'11'' x 10'4'' | ||
| 一楼 | 在厨房吃 | 14'9'' x 11'3'' |
https://www.realtor.ca/real-estate/30510994/17-princess-boulevard-grimsby

The trademarks REALTOR®, REALTORS®, and the REALTOR® logo are controlled by The Canadian Real Estate Association (CREA) and identify real estate professionals who are members of CREA. The trademarks MLS®, Multiple Listing Service® and the associated logos are owned by The Canadian Real Estate Association (CREA) and identify the quality of services provided by real estate professionals who are members of CREA. The trademark DDF® is owned by The Canadian Real Estate Association (CREA) and identifies CREA's Data Distribution Facility (DDF®)
REALTORS® Association of Hamilton-Burlington
Your Home Sold Guaranteed Realty Elite
November 13 2026 06:09:01
