
17 Piccadilly Road Richmond Hill (Doncrest), Ontario L4B 1S5


$1,680,000
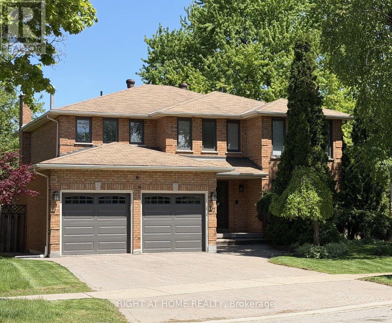
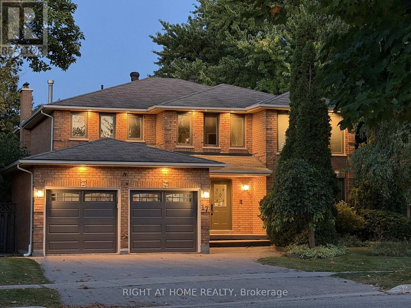
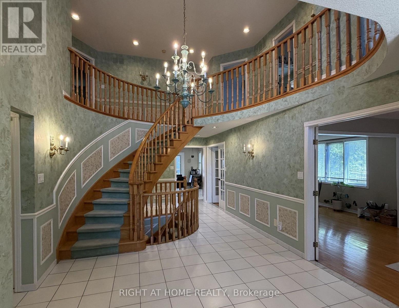
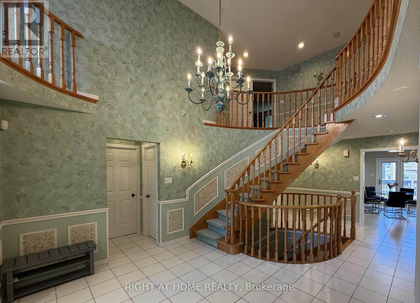
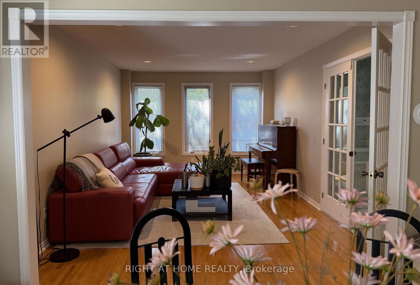
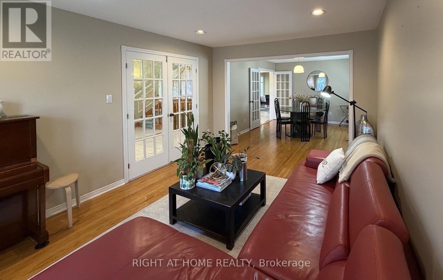
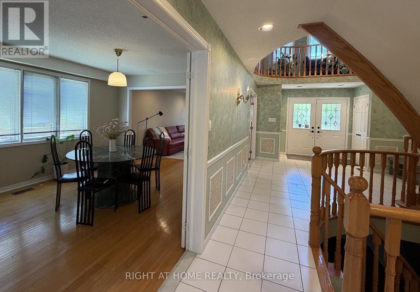
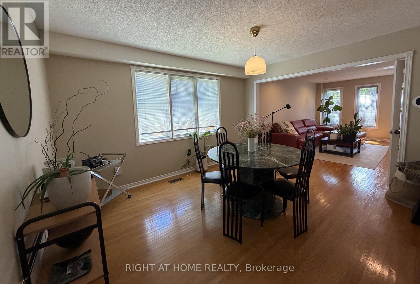
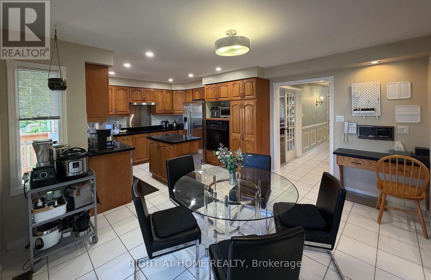
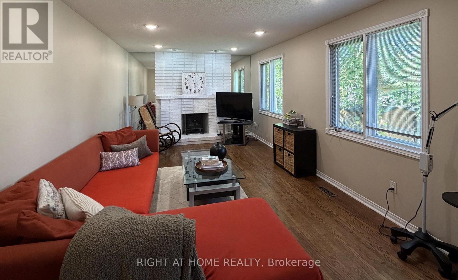
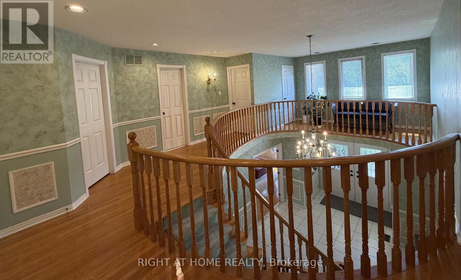
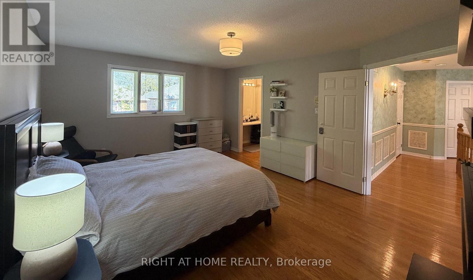
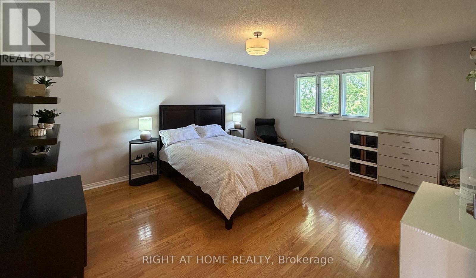
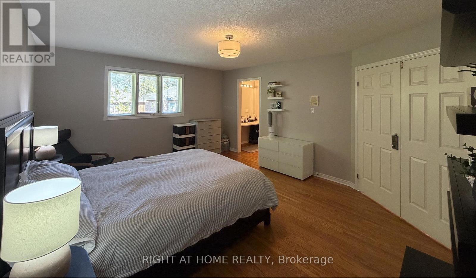
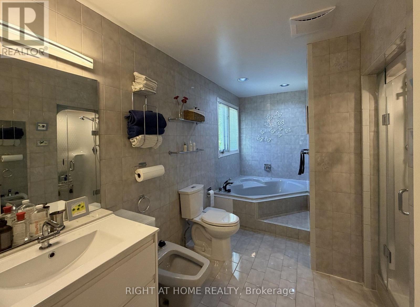
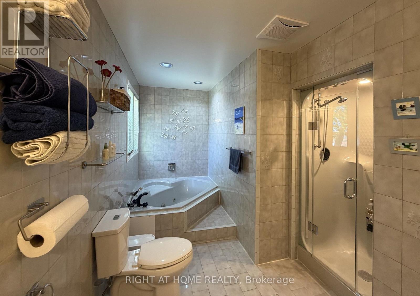
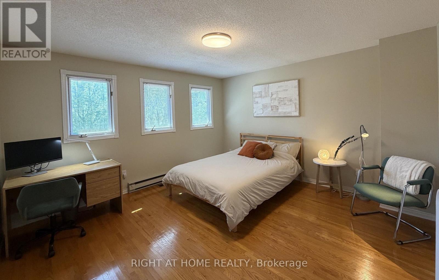
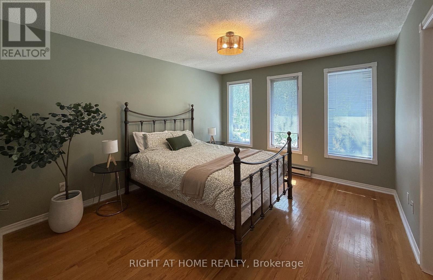
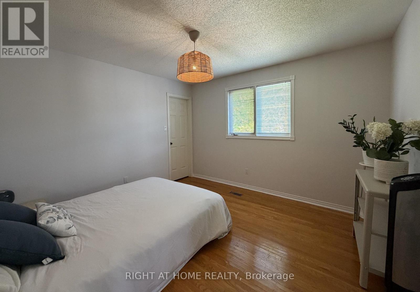
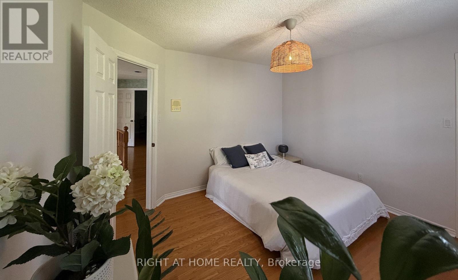
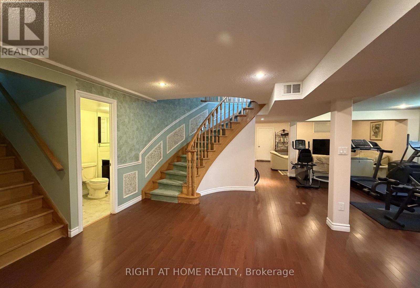
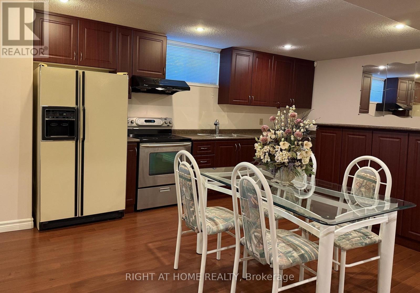
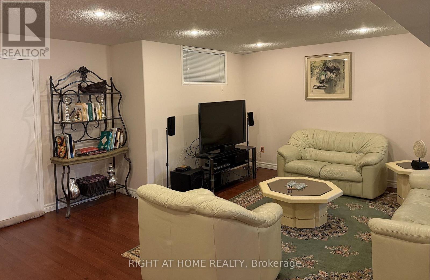
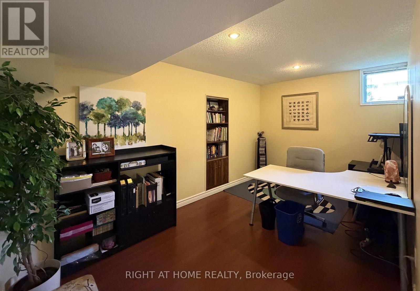
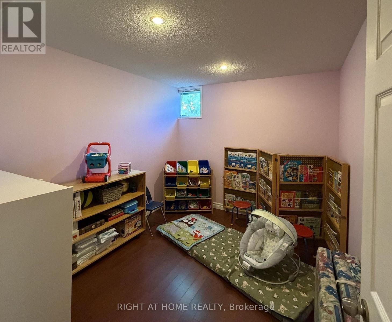
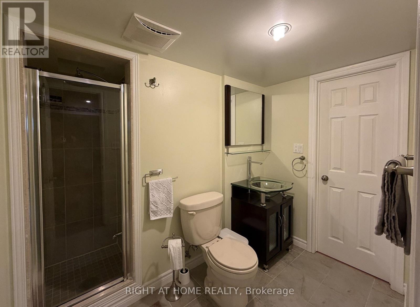
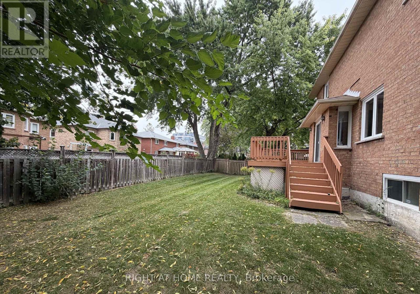
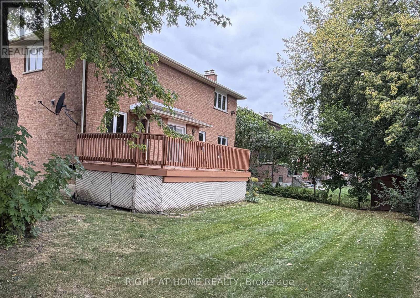
**Nestled on a serene crescent in the highly coveted Doncrest community, this beautifully detached home blends executive luxury with ultimate family functionality. Situated on a pie-shape lot with premium wide backyard, this property offers outstanding curb appeal. Families will appreciate being within the catchment area of prestigious top-ranking schools. **Inside, discover 2,940 sq ft of well-designed above-grade living space featuring a double-door entrance and spacious foyer. Gleaming hardwood floors with Recess pot lights flow throughout the formal living, dining and family rooms, while large windows fill the home with natural light. A striking spiral staircase extending from the basement to the second floor adds architectural elegance. The chef-inspired gourmet kitchen serves as the heart of the home, boasting quartz countertops, professional stainless-steel appliances and backsplash including a European-style range hood. The sunlit eat-in area walks out to a generous custom-built sundeck surrounded by mature trees, creating a year-round backyard oasis for relaxing and entertaining. **The upper level offers 4 oversized bedrooms. The primary suite features walk-in closets, her powder room and 5-pc ensuite bath with a spa-inspired jacuzzi and rain shower. The third bedroom enjoys its own private balcony and sitting area, while the remaining bedrooms share a spacious 4-pc bathroom with large glass shower stall. **The lower level expands the living space to a fully finished self-contained suite with a separate entrance featuring a spacious eat-in kitchen with dry bar, a recreation/media room, and a Gym/Exercise room with mirrowed wall, pot lights throughout, two additional bedrooms for nursey and home office, a 3-pc bath, utility room, and 2 cold rooms ample for food storage and perservation. Enjoy upscale living in a prime location, shopping plaza, restaurants, medical clinics, parks & transit in walking distance, close to top-ranking schools and highways. (id:43681)
房源概要
| MLS® Number | N13842190 |
| 房源类型 | 民宅 |
| 社区名字 | Doncrest |
| 附近的便利设施 | 公园, 学校, 公共交通 |
| 设备类型 | 热水器 - Gas, 热水器 |
| 总车位 | 6 |
| 租赁设备类型 | 热水器 - Gas, 热水器 |
| 结构 | Deck |
详 情
| 浴室 | 4 |
| 地上卧房 | 4 |
| 地下卧室 | 2 |
| 总卧房 | 6 |
| 公寓设施 | Fireplace(s) |
| 家电类 | Garage Door Opener Remote(s), 烤箱 - Built-in, Central Vacuum, Cooktop, 洗碗机, 烘干机, Garage Door Opener, Humidifier, 烤箱, Hood 电扇, 炉子, 洗衣机, 窗帘, 冰箱 |
| 地下室进展 | 已装修 |
| 地下室类型 | 全完工 |
| 施工种类 | 独立屋 |
| 空调 | 中央空调 |
| 外墙 | 砖 |
| Fire Protection | Alarm System, Monitored Alarm, Smoke Detectors |
| 壁炉 | 有 |
| Fireplace Total | 1 |
| Flooring Type | Hardwood, Laminate, Ceramic |
| 地基类型 | 混凝土浇筑 |
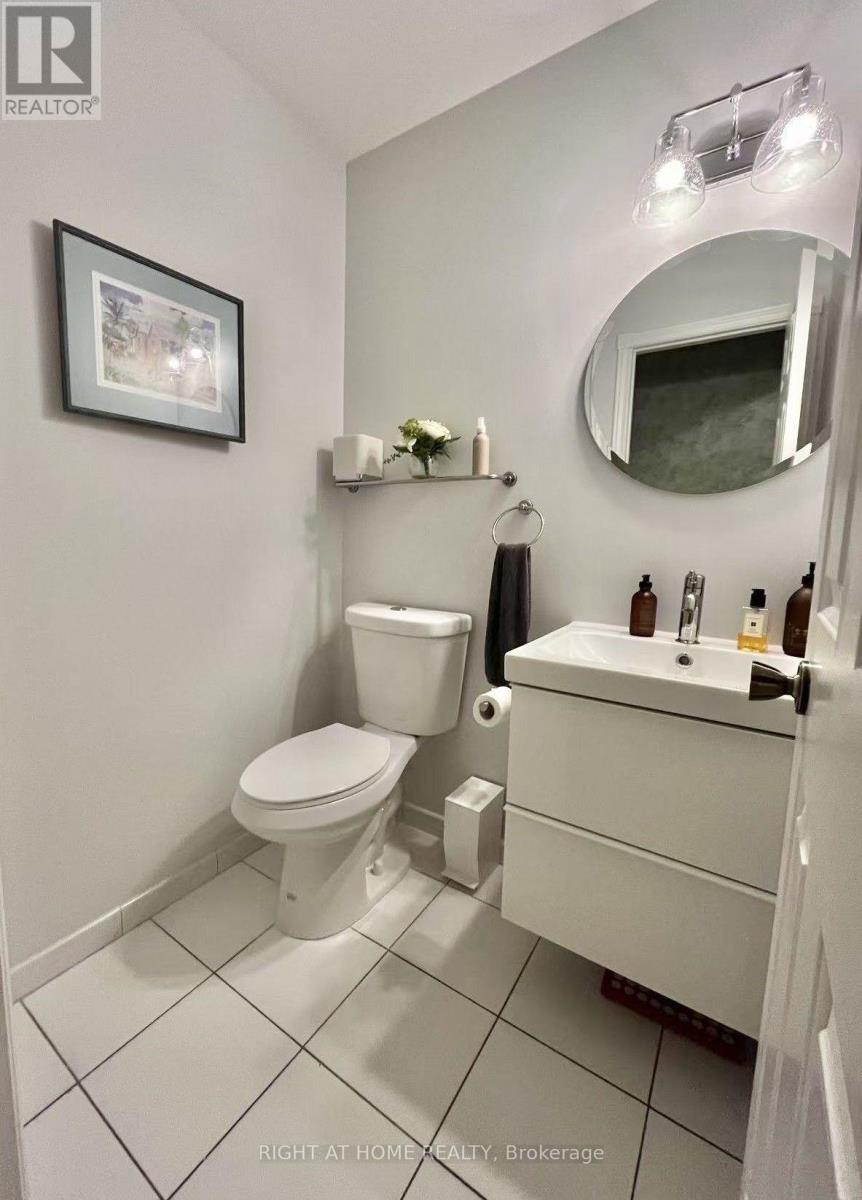
| 客人卫生间(不包含洗浴) | 1 |
| 供暖方式 | 天然气 |
| 供暖类型 | 压力热风 |
| 储存空间 | 2 |
| 内部尺寸 | 2500 - 3000 Sqft |
| 类型 | 独立屋 |
| 设备间 | 市政供水 |
车 位
| 附加车库 | |
| Garage |
土地
| 英亩数 | 无 |
| 围栏类型 | Fully Fenced, Fenced Yard |
| 土地便利设施 | 公园, 学校, 公共交通 |
| Landscape Features | Landscaped |
| 污水道 | Sanitary Sewer |
| 土地深度 | 120 Ft ,10 In |
| 土地宽度 | 44 Ft ,7 In |
| 不规则大小 | 44.6 X 120.9 Ft |
房 间
| 楼 层 | 类 型 | 长 度 | 宽 度 | 面 积 |
|---|---|---|---|---|
| 二楼 | Bedroom 4 | 3.63 m | 3.48 m | 3.63 m x 3.48 m |
| 二楼 | 主卧 | 5.12 m | 4.12 m | 5.12 m x 4.12 m |
| 二楼 | 第二卧房 | 4.46 m | 4.09 m | 4.46 m x 4.09 m |
| 二楼 | 第三卧房 | 4.23 m | 3.45 m | 4.23 m x 3.45 m |
| 地下室 | 娱乐,游戏房 | 5.8 m | 4.23 m | 5.8 m x 4.23 m |
| 地下室 | Exercise Room | 3.7 m | 3.5 m | 3.7 m x 3.5 m |
| 地下室 | 厨房 | 5.2 m | 3.4 m | 5.2 m x 3.4 m |
| 地下室 | Nursery | 3.35 m | 2.68 m | 3.35 m x 2.68 m |
| 地下室 | Office | 4.42 m | 2.61 m | 4.42 m x 2.61 m |
| 一楼 | 客厅 | 5.15 m | 3.5 m | 5.15 m x 3.5 m |
| 一楼 | 餐厅 | 4.1 m | 3.5 m | 4.1 m x 3.5 m |
| 一楼 | 家庭房 | 5.52 m | 3.49 m | 5.52 m x 3.49 m |
| 一楼 | Library | 4.15 m | 2.84 m | 4.15 m x 2.84 m |
| 一楼 | 厨房 | 3.43 m | 2.6 m | 3.43 m x 2.6 m |
| 一楼 | Eating Area | 4.2 m | 3.3 m | 4.2 m x 3.3 m |
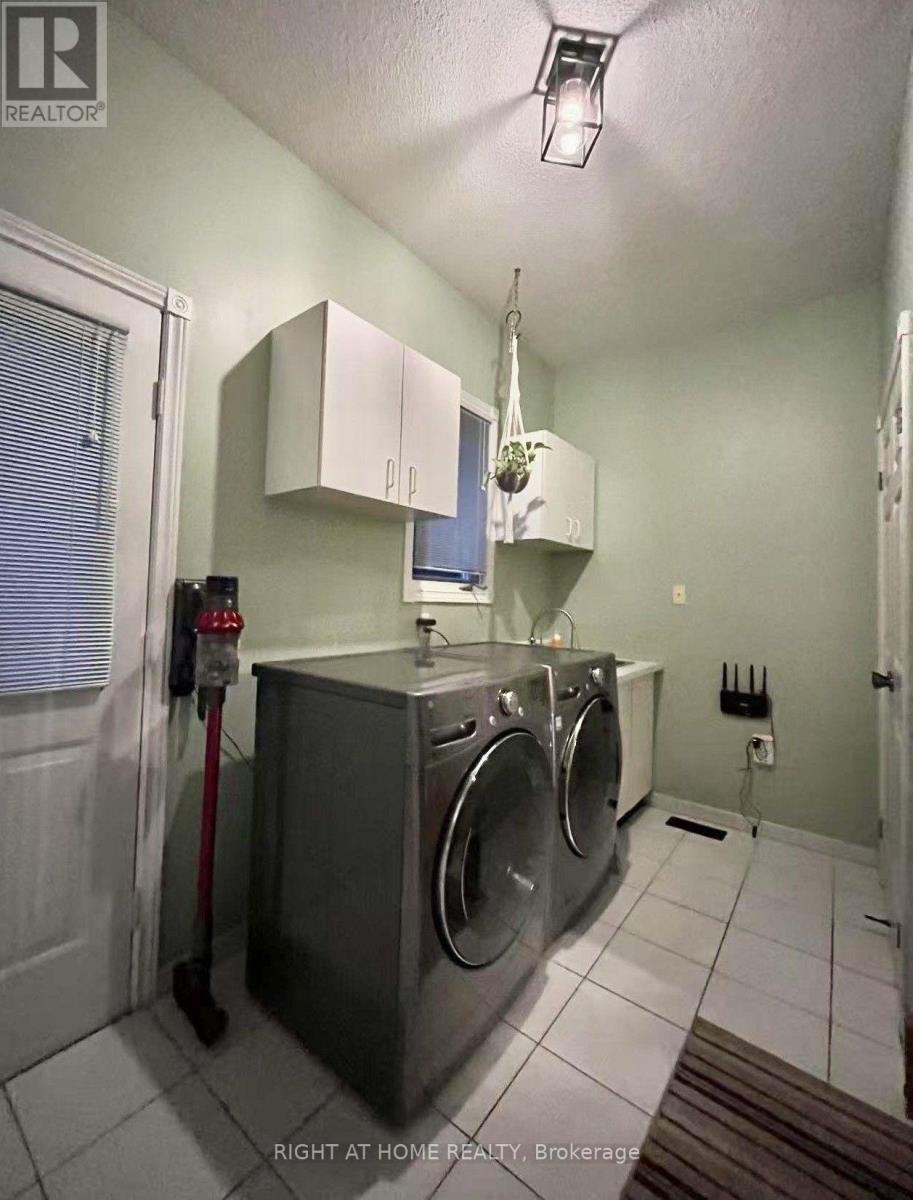
| 一楼 | 洗衣房 | 3.45 m | 1.75 m | 3.45 m x 1.75 m |
设备间
| 有线电视 | 可用 |
| 配电箱 | 已安装 |
| 污水道 | 已安装 |
https://www.realtor.ca/real-estate/30343591/17-piccadilly-road-richmond-hill-doncrest-doncrest

The trademarks REALTOR®, REALTORS®, and the REALTOR® logo are controlled by The Canadian Real Estate Association (CREA) and identify real estate professionals who are members of CREA. The trademarks MLS®, Multiple Listing Service® and the associated logos are owned by The Canadian Real Estate Association (CREA) and identify the quality of services provided by real estate professionals who are members of CREA. The trademark DDF® is owned by The Canadian Real Estate Association (CREA) and identifies CREA's Data Distribution Facility (DDF®)
Toronto Real Estate Board
Right At Home Realty
November 07 2026 03:01:11
