
17 Park Avenue Halton Hills (Ac Acton), Ontario L7J 1Y3


$999,900
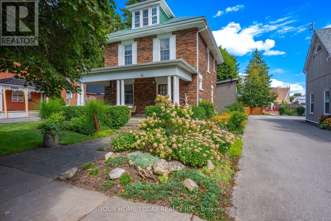
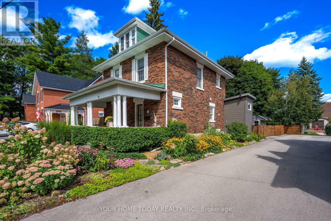
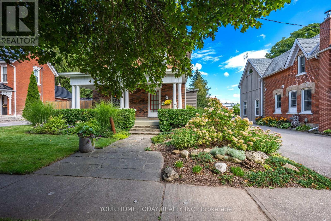
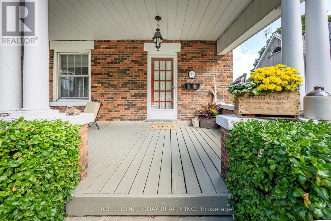
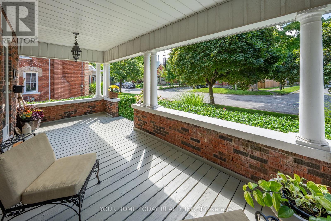
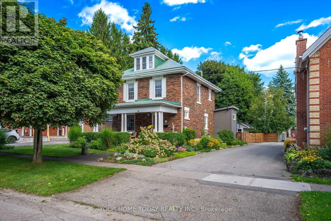
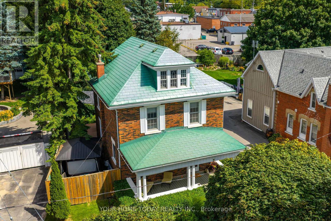
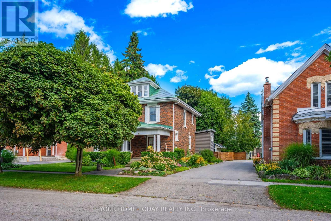
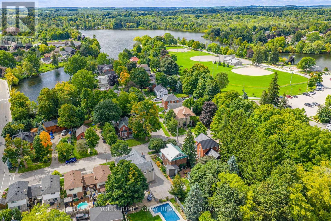
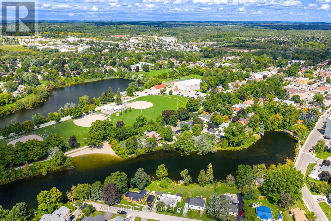
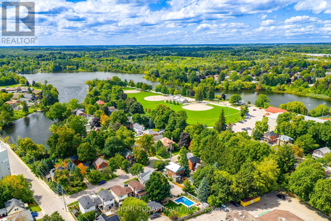
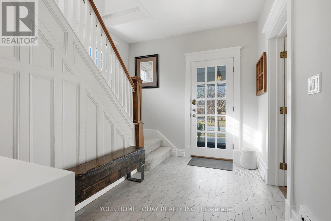
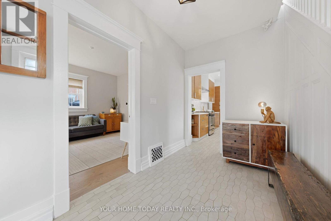
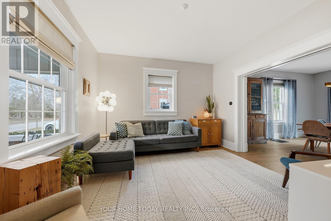
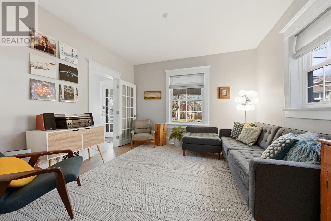
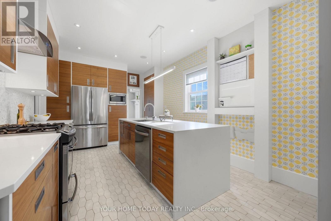
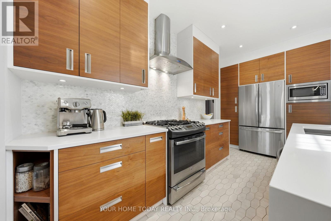
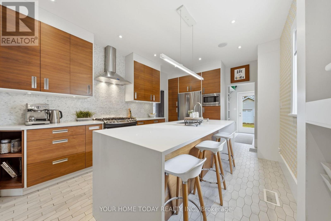
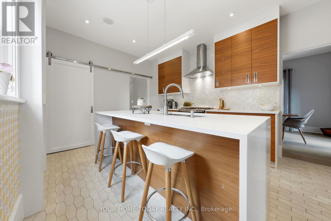
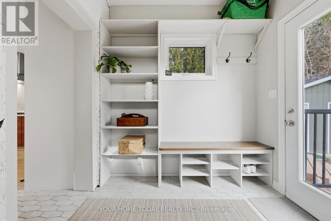
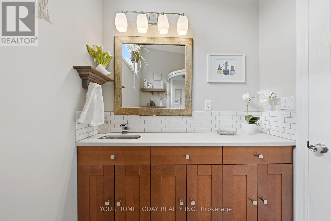
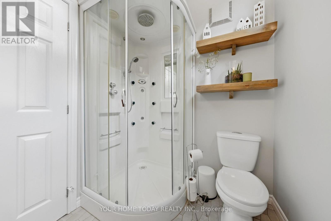
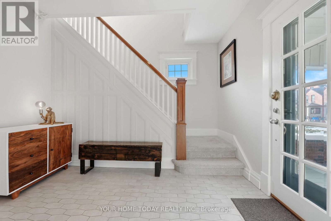
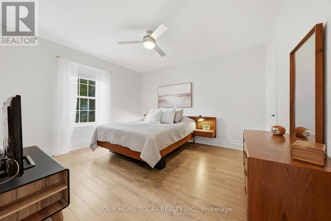
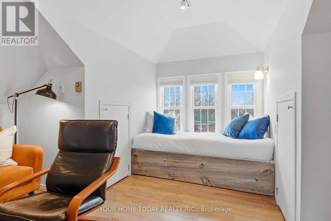
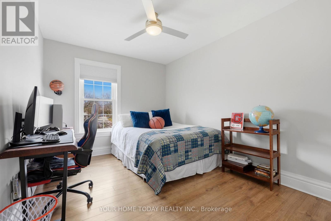
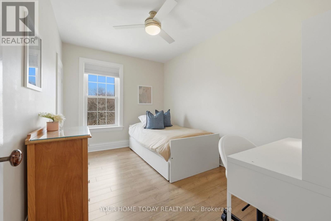
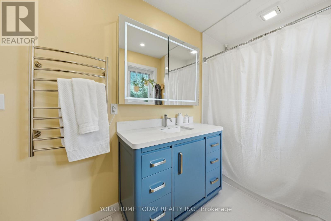
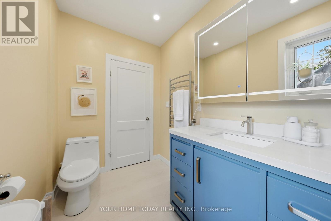
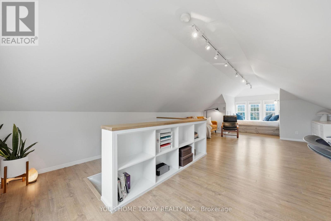
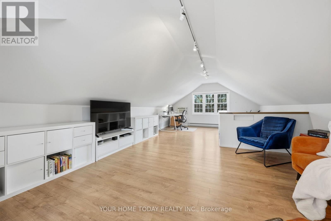
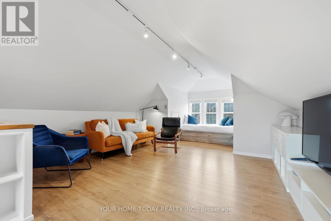
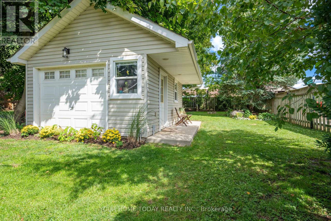
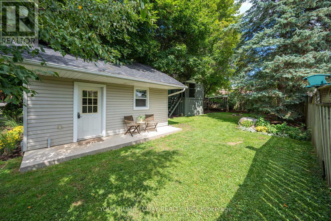
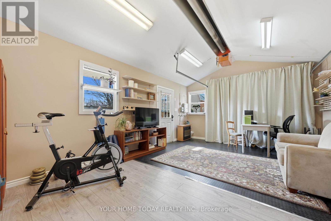
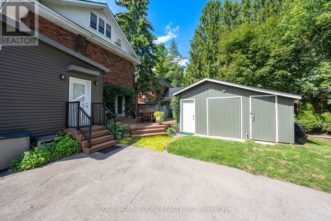
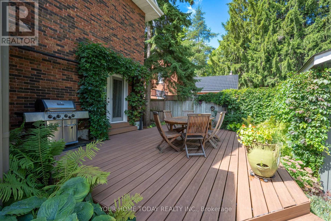
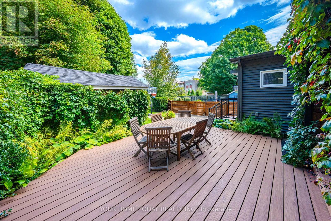
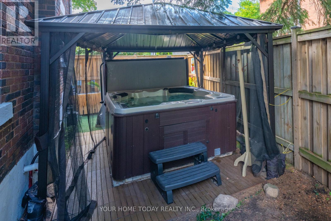
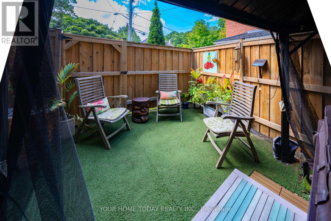
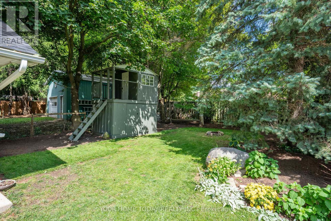
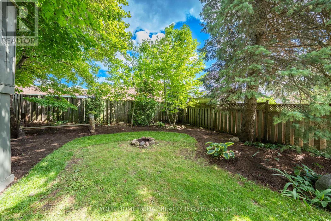
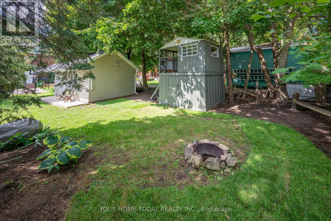
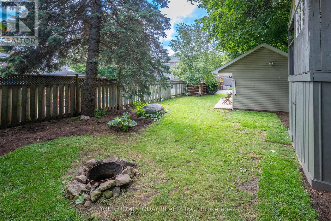
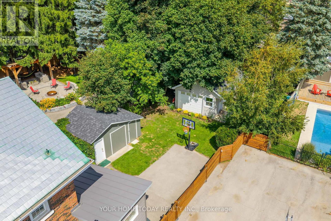
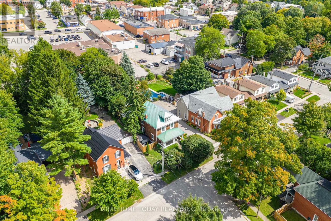
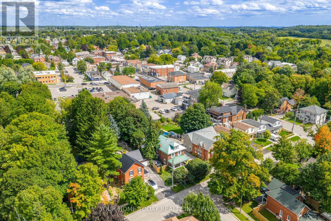
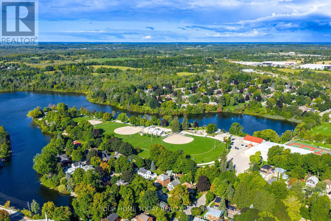
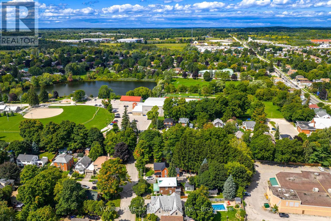
A rare offering, this charming century home is set on an expansive, mature, and beautifully landscaped lot along a quiet, tree-lined street in one of the area's most sought-after locations. A timeless flagstone walkway leads to the impressive covered front porch - an inviting space to unwind while overlooking the lovely gardens. Inside, the bright and elegant main level showcases 9 ft. ceilings, rich hardwood flooring, ceramic tile, classic French doors, and beautifully proportioned living and dining rooms filled with natural light. The designer-inspired European-style kitchen is both sophisticated and functional, featuring Caesarstone countertops, a marble tile backsplash, and a stunning oversized island with waterfall edge and seating. Thoughtful details include a pantry, pot drawers, pendant lighting, pot lights, premium stainless-steel appliances and a custom barn door leading to basement storage. A well-designed mudroom off the kitchen offers exceptional storage solutions, seamless access to the yard and entry to a stylish 3-piece bathroom. Upstairs, the second level features three beautifully appointed bedrooms with ample storage. A fully finished third-floor loft adds valuable living space - a perfect 4th bedroom, office, games room or whatever your heart desires. A well-appointed 4-piece bathroom completes this level. The lower level remains unfinished, providing excellent utility space, laundry and abundant storage. Outdoors, the setting is truly exceptional. The detached garage has been thoughtfully converted into finished living space, offering endless possibilities as a private home office, fitness studio, or creative workspace. A garden shed and play structure with integrated storage enhance both function and lifestyle. Set on a remarkable private lot and just steps to Prospect Park and Fairy Lake, as well as local shops and dining, this is a rare opportunity to own a property that seamlessly blends timeless character with modern conveniences. (id:43681)
房源概要
| MLS® Number | W13479126 |
| 房源类型 | 民宅 |
| 社区名字 | 1045 - AC Acton |
| 附近的便利设施 | 近高尔夫球场, 公园, 学校 |
| 社区特征 | 社区活动中心 |
| 设备类型 | 热水器 |
| 总车位 | 4 |
| 租赁设备类型 | 热水器 |
详 情
| 浴室 | 2 |
| 地上卧房 | 3 |
| 总卧房 | 3 |
| 家电类 | 洗碗机, 烘干机, Freezer, 微波炉, Play Structure, 炉子, 洗衣机, Water Softener, Window Air Conditioner, 窗帘, 冰箱 |
| 地下室进展 | 已完成 |
| 地下室类型 | N/a (unfinished) |
| 施工种类 | 独立屋 |
| 空调 | 中央空调 |
| 外墙 | 砖 |
| Flooring Type | Hardwood, Ceramic, Laminate |
| 地基类型 | 石 |
| 供暖方式 | 天然气 |
| 供暖类型 | 压力热风 |
| 储存空间 | 3 |
| 内部尺寸 | 1500 - 2000 Sqft |
| 类型 | 独立屋 |
| 设备间 | 市政供水 |
车 位
| Detached Garage | |
| Garage |
土地
| 英亩数 | 无 |
| 土地便利设施 | 近高尔夫球场, 公园, 学校 |
| 污水道 | Sanitary Sewer |
| 土地深度 | 167 Ft ,7 In |
| 土地宽度 | 58 Ft ,10 In |
| 不规则大小 | 58.9 X 167.6 Ft |
| 地表水 | 湖泊/池塘 |
房 间
| 楼 层 | 类 型 | 长 度 | 宽 度 | 面 积 |
|---|---|---|---|---|
| 二楼 | 主卧 | 3.54 m | 4.05 m | 3.54 m x 4.05 m |
| 二楼 | 第二卧房 | 3.7 m | 2.9 m | 3.7 m x 2.9 m |
| 二楼 | 第三卧房 | 3.7 m | 2.5 m | 3.7 m x 2.5 m |
| 三楼 | Loft | 7 m | 4.4 m | 7 m x 4.4 m |
| 一楼 | 客厅 | 3.79 m | 3.69 m | 3.79 m x 3.69 m |
| 一楼 | 餐厅 | 4.75 m | 3.32 m | 4.75 m x 3.32 m |
| 一楼 | 厨房 | 5.03 m | 3.42 m | 5.03 m x 3.42 m |
https://www.realtor.ca/real-estate/29942171/17-park-avenue-halton-hills-ac-acton-1045-ac-acton

The trademarks REALTOR®, REALTORS®, and the REALTOR® logo are controlled by The Canadian Real Estate Association (CREA) and identify real estate professionals who are members of CREA. The trademarks MLS®, Multiple Listing Service® and the associated logos are owned by The Canadian Real Estate Association (CREA) and identify the quality of services provided by real estate professionals who are members of CREA. The trademark DDF® is owned by The Canadian Real Estate Association (CREA) and identifies CREA's Data Distribution Facility (DDF®)
Toronto Real Estate Board
Your Home Today Realty Inc.
July 06 2026 12:09:11
