4 卧室
5 浴室
3000 - 3500 sqft
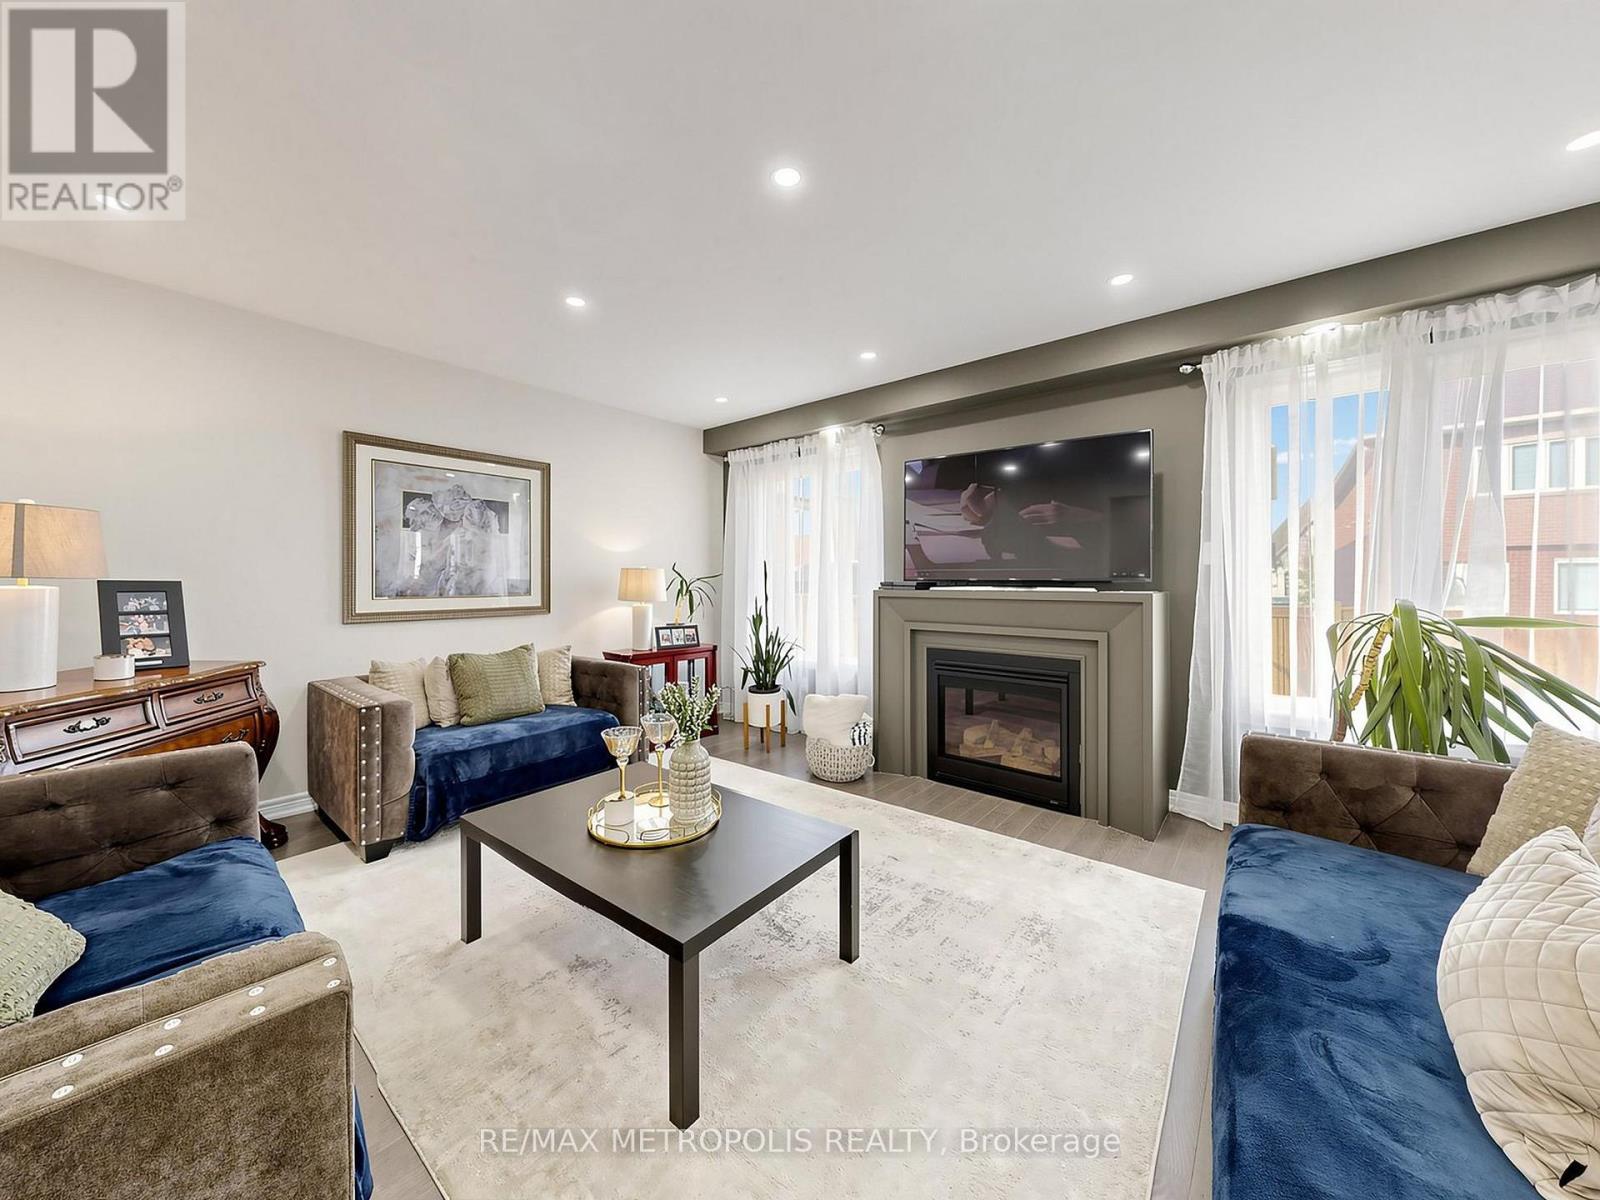
壁炉
中央空调
风热取暖
$1,349,000
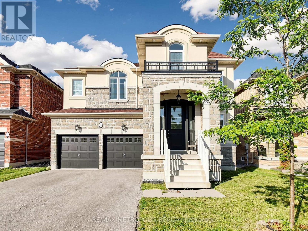
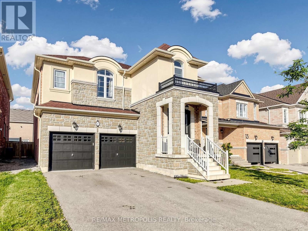
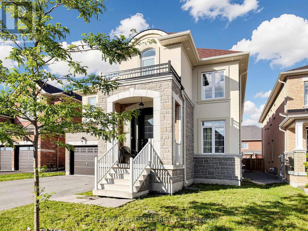
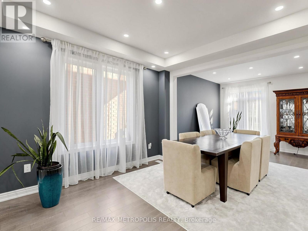
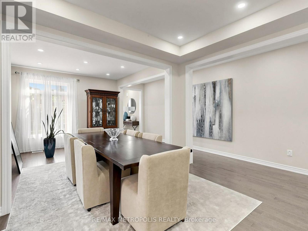
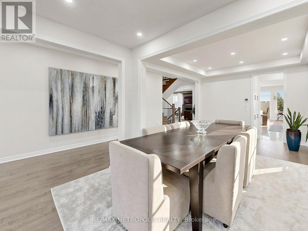
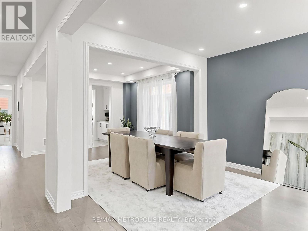
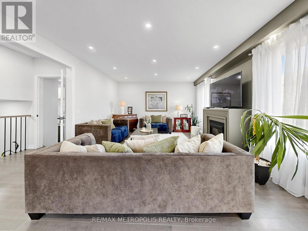
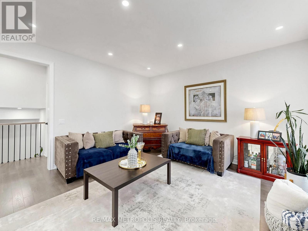
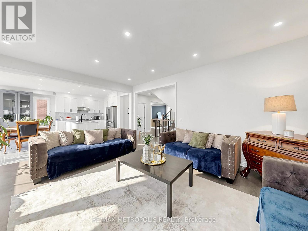
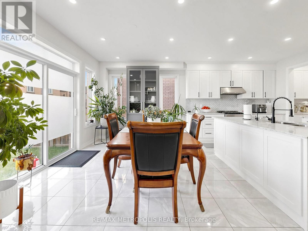
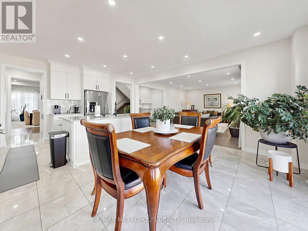
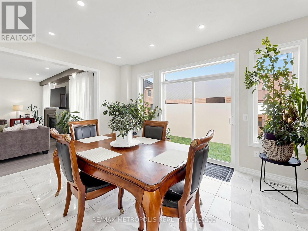
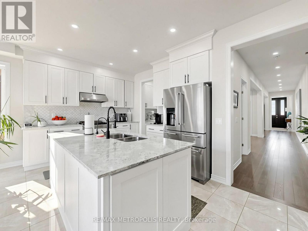
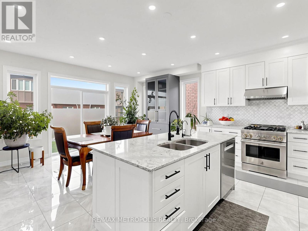
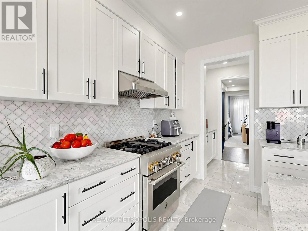
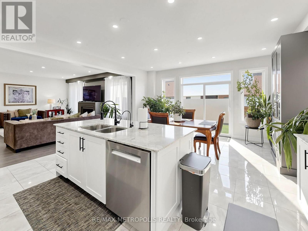
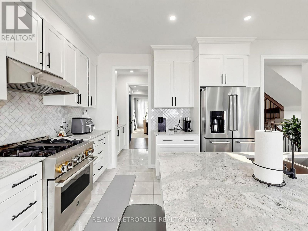
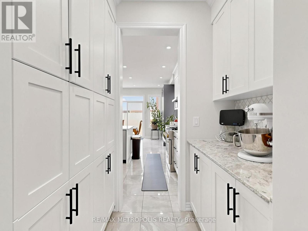
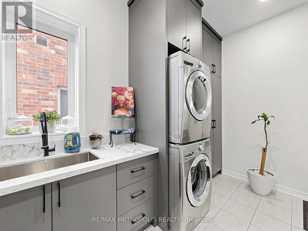
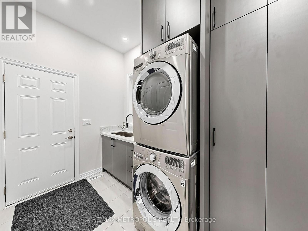
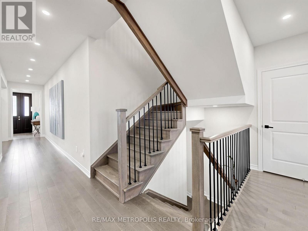
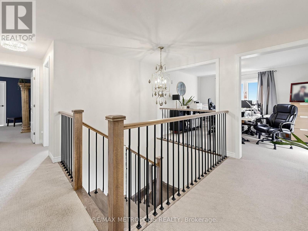
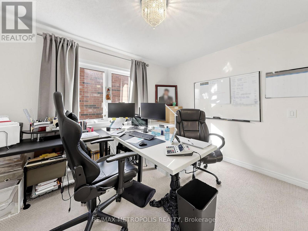
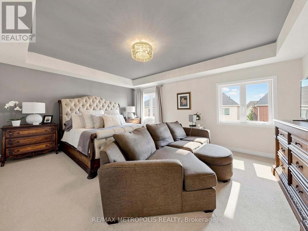
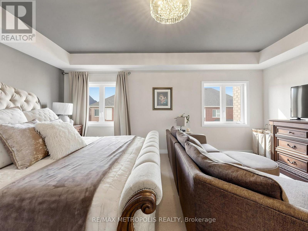
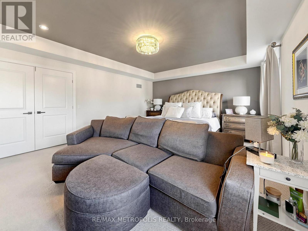
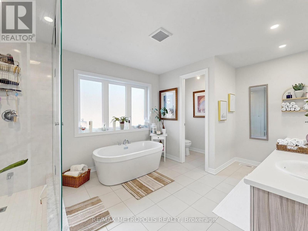
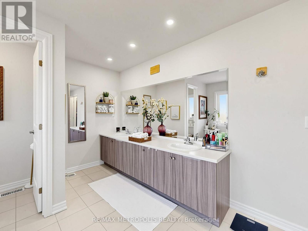
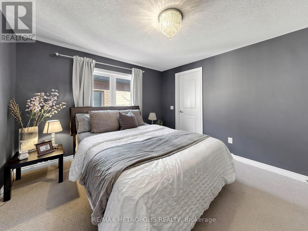
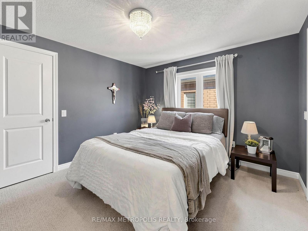
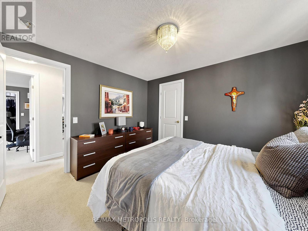
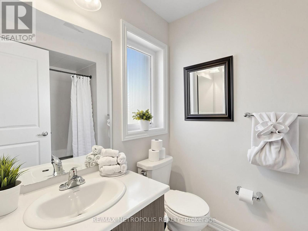
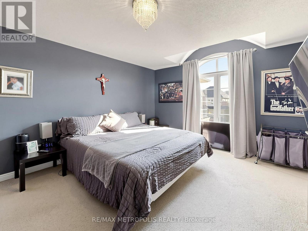
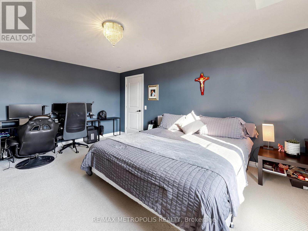
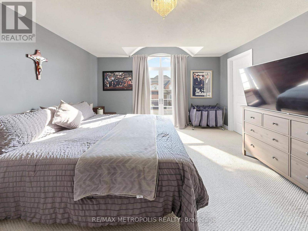
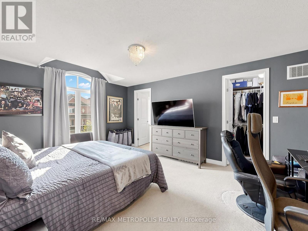
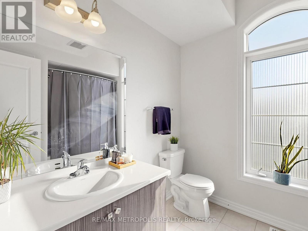
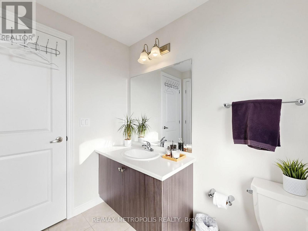
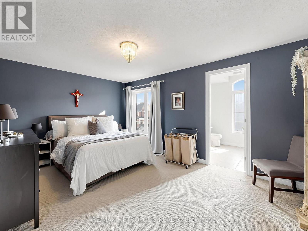
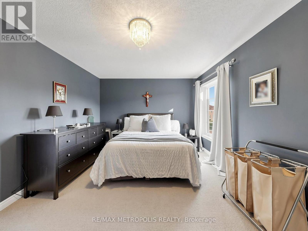
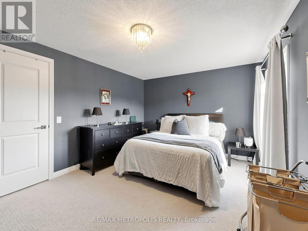
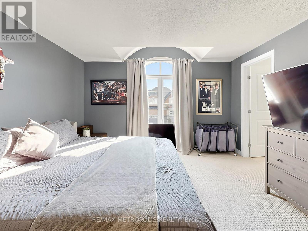
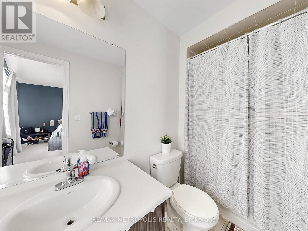
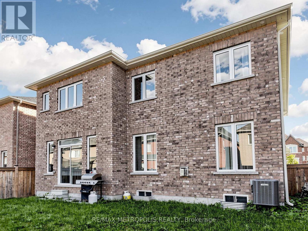
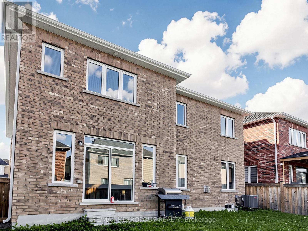
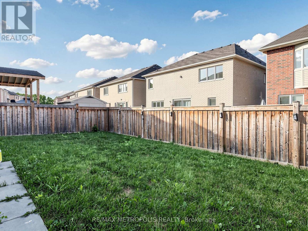
Welcome to this beautiful detached home in the heart of Bradford, offering over 3,000 square feet of thoughtfully designed living space in a prime family-friendly location. Conveniently situated close to parks, schools, plazas, restaurants, and countless amenities, this home also offers quick access to Highway 400, making commuting effortless. The open-concept main floor is perfect for both everyday living and entertaining, featuring a spacious living area, an elegant dining room with a convenient butler's pantry, and a chef-inspired kitchen complete with a gas range and stainless steel appliances. The second floor offers four generously sized bedrooms, each featuring walk-in closets and access to ensuite bathrooms, providing exceptional comfort and privacy for family members and guests alike. Step outside to enjoy the fully fenced backyard, an ideal setting for private gatherings, outdoor entertaining, or simply relaxing in your own peaceful retreat. This exceptional property combines space, functionality, and an unbeatable location. Don't miss your opportunity to call this beautiful Bradford home your own. (id:43681)
房源概要
|
MLS® Number
|
N13562522 |
|
房源类型
|
民宅 |
|
社区名字
|
Bradford |
|
附近的便利设施
|
公园, 公共交通, 学校 |
|
设备类型
|
热水器 |
|
总车位
|
6 |
|
租赁设备类型
|
热水器 |
|
结构
|
Porch |
详 情
|
浴室
|
5 |
|
地上卧房
|
4 |
|
总卧房
|
4 |
|
Age
|
6 To 15 Years |
|
公寓设施
|
Fireplace(s) |
|
家电类
|
Garage Door Opener Remote(s), Water Softener, Water Purifier, 洗碗机, 烘干机, Garage Door Opener, Range, 炉子, 洗衣机, 窗帘, 冰箱 |
|
地下室进展
|
已完成 |
|
地下室类型
|
N/a (unfinished) |
|
施工种类
|
独立屋 |
|
空调
|
中央空调 |
|
外墙
|
砖 |
|
壁炉
|
有 |
|
Fireplace Total
|
1 |
|
Flooring Type
|
Laminate |
|
地基类型
|
混凝土浇筑 |
|
客人卫生间(不包含洗浴)
|
1 |
|
供暖方式
|
天然气 |
|
供暖类型
|
压力热风 |
|
储存空间
|
2 |
|
内部尺寸
|
3000 - 3500 Sqft |
|
类型
|
独立屋 |
|
设备间
|
市政供水 |
车 位
土地
|
英亩数
|
无 |
|
围栏类型
|
Fenced Yard |
|
土地便利设施
|
公园, 公共交通, 学校 |
|
污水道
|
Sanitary Sewer |
|
土地深度
|
96 Ft ,10 In |
|
土地宽度
|
45 Ft |
|
不规则大小
|
45 X 96.9 Ft |
房 间
| 楼 层 |
类 型 |
长 度 |
宽 度 |
面 积 |
|
二楼 |
主卧 |
5.72 m |
4.37 m |
5.72 m x 4.37 m |
|
二楼 |
第二卧房 |
3.8 m |
3.33 m |
3.8 m x 3.33 m |
|
二楼 |
第三卧房 |
4.94 m |
3.47 m |
4.94 m x 3.47 m |
|
二楼 |
Bedroom 4 |
5.15 m |
3.9 m |
5.15 m x 3.9 m |
|
二楼 |
衣帽间 |
3.61 m |
2.9 m |
3.61 m x 2.9 m |
|
一楼 |
厨房 |
4.9 m |
5.46 m |
4.9 m x 5.46 m |
|
一楼 |
Eating Area |
4.9 m |
5.46 m |
4.9 m x 5.46 m |
|
一楼 |
餐厅 |
3.8 m |
3.5 m |
3.8 m x 3.5 m |
|
一楼 |
客厅 |
3.66 m |
3.5 m |
3.66 m x 3.5 m |
|
一楼 |
家庭房 |
5.73 m |
4.4 m |
5.73 m x 4.4 m |
设备间
https://www.realtor.ca/real-estate/30031919/17-neilly-terrace-n-bradford-west-gwillimbury-bradford-bradford