
17 Mohawk Drive Kawartha Lakes (Lindsay), Ontario K9V 0J6


$649,900
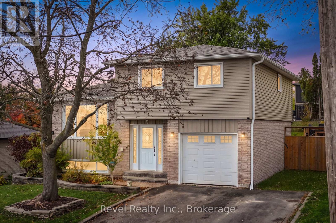
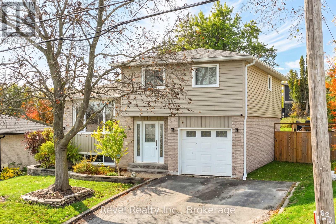
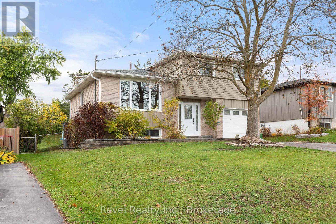
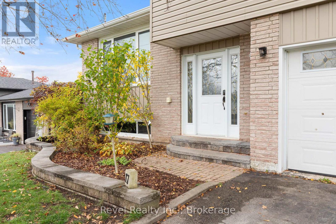
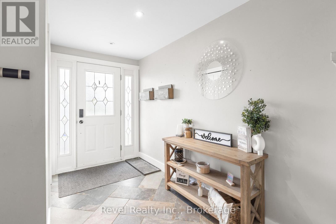
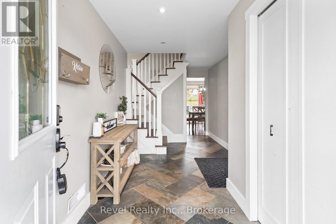
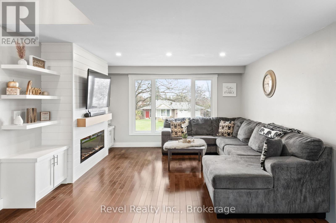
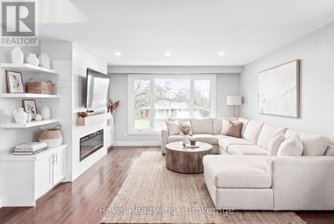
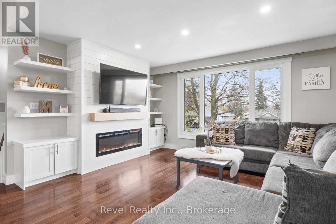
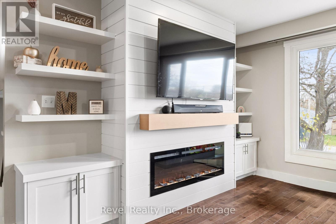
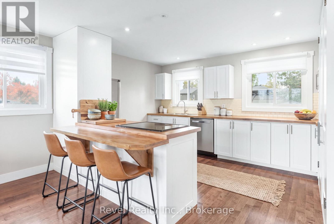
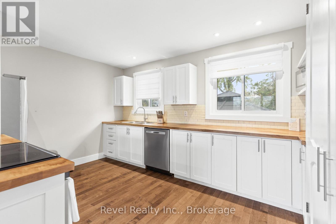
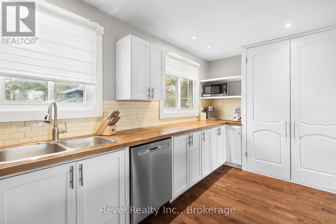
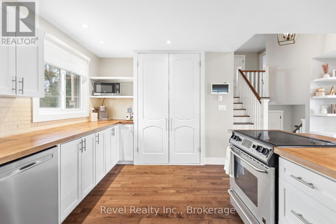
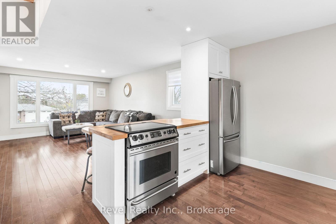
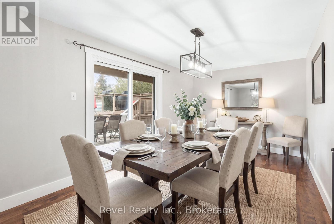
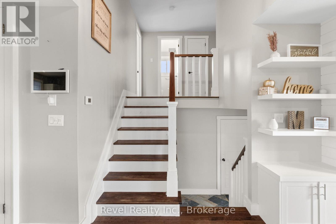
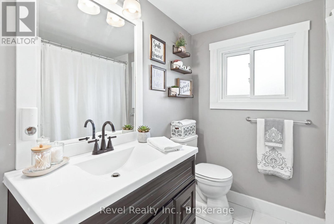
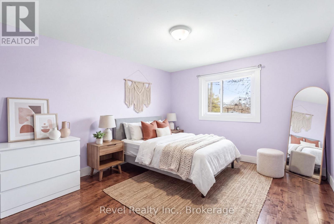
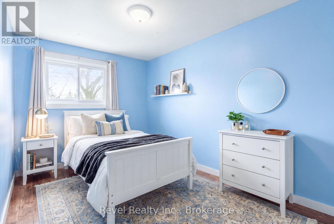
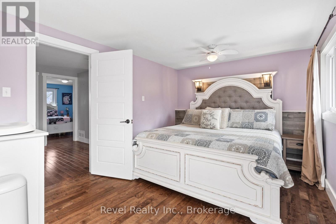
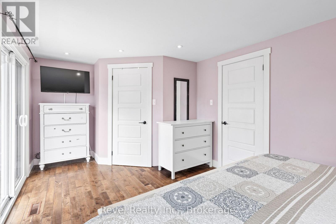
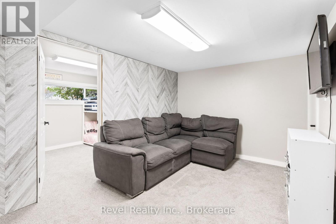
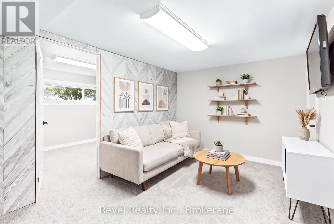
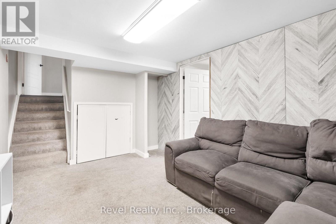
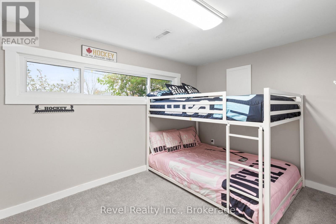
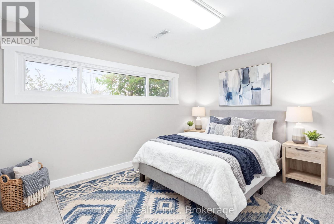
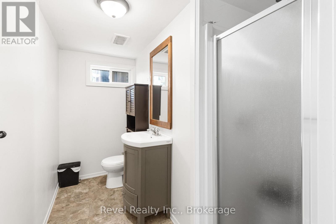
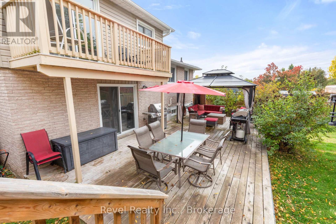
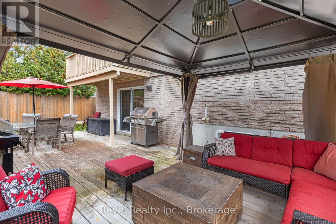
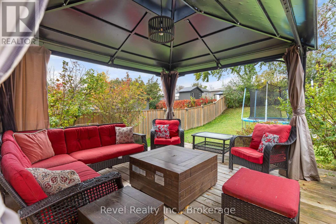
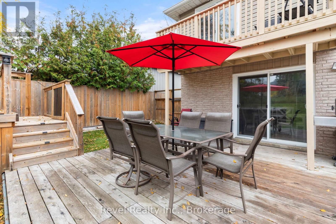
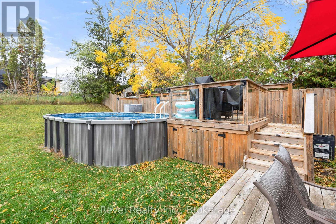
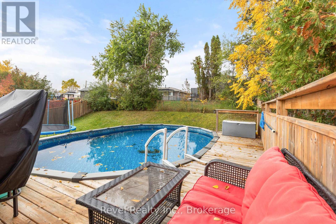
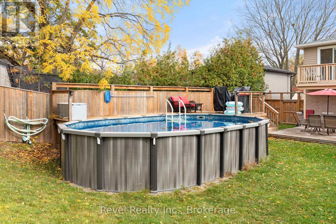
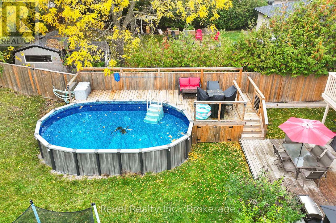
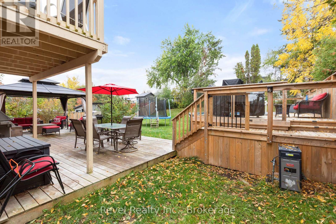
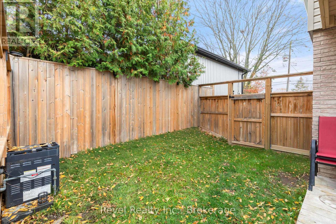
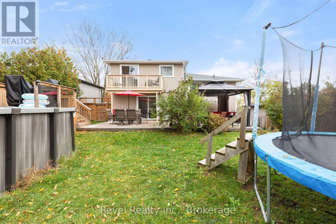
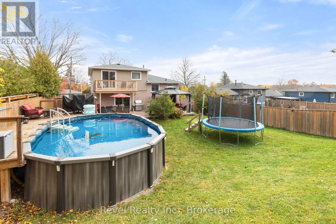
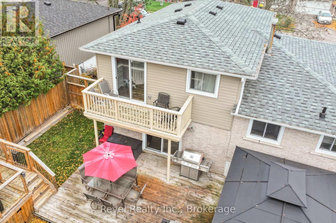
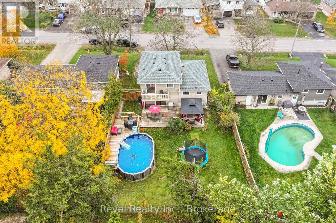
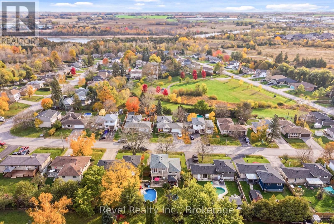
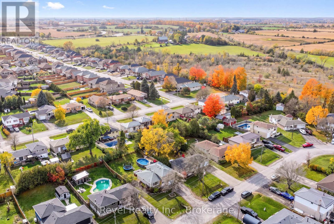
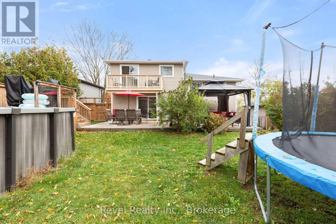
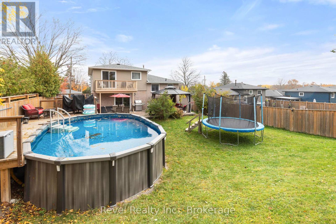
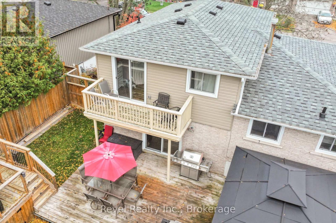
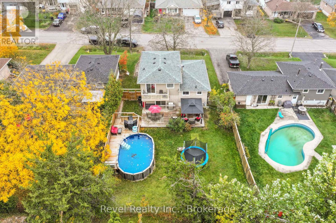
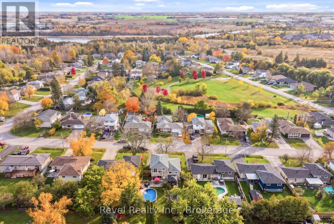
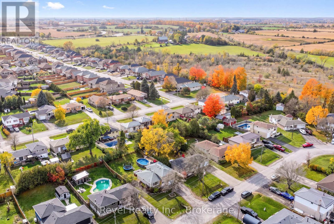
Welcome to 17 Mohawk in Springdale Gardens, one of Lindsay's tucked-away neighbourhoods, where peaceful surroundings meet everyday convenience! This beautifully updated, move-in-ready 3+1 bedroom, 2 bathroom family home offers the perfect combination of comfort, style and outdoor living. Step inside to discover a warm and inviting interior featuring updated flooring, bright living spaces and a functional layout designed for growing families. Eat in kitchen with pantry. Upper level primary suite with juliet balcony. Attached single car garage. The finished lower level provides valuable additional living space, ideal for a recreation room, home office, guest retreat or family movie nights. The real showstopper? Your very own fenced backyard oasis! Spend summer days lounging by the heated pool, entertaining family and friends on the expansive pool decking, or simply enjoying your private outdoor escape. Complete with a single-car garage and impressive exterior improvements, this home is designed for both relaxation and everyday living. Pride of ownership shines through with an extensive list of updates, including windows (2017), furnace and central air (2019), lower deck (2021), roof (2023), dishwasher (2023), heated pool and equipment (2023), pool decking (2023), eavestroughs and window flashing (2024), siding with Silverboard insulation (2024), and permanent exterior holiday/accent lighting. Enjoy the best of both worlds with a quiet, off-the-beaten-path setting while remaining close to schools, parks, public transit, shopping, everyday amenities and the scenic Kawartha Rail Trail. Move-in ready, beautifully updated and built for making memories (id:43681)
房源概要
| MLS® Number | X14110672 |
| 房源类型 | 民宅 |
| 社区名字 | Lindsay |
| 附近的便利设施 | 医院, 公园, 公共交通 |
| 社区特征 | School Bus |
| 特征 | Sloping, Level |
| 总车位 | 4 |
| 泳池类型 | Above Ground Pool |
| 结构 | Deck |
详 情
| 浴室 | 2 |
| 地上卧房 | 3 |
| 地下卧室 | 1 |
| 总卧房 | 4 |
| Age | 51 To 99 Years |
| 公寓设施 | Fireplace(s) |
| 家电类 | Water Heater, Cooktop, 洗碗机, 烘干机, 烤箱, 洗衣机, 冰箱 |
| 地下室进展 | 已装修 |
| 地下室类型 | N/a (finished) |
| 施工种类 | 独立屋 |
| Construction Style Split Level | Sidesplit |
| 空调 | 中央空调 |
| 外墙 | 砖, 乙烯基壁板 |
| 壁炉 | 有 |
| Fireplace Total | 1 |
| 地基类型 | 混凝土, 混凝土浇筑 |
| 供暖方式 | 天然气 |
| 供暖类型 | 压力热风 |
| 内部尺寸 | 1100 - 1500 Sqft |
| 类型 | 独立屋 |
| 设备间 | 市政供水 |
车 位
| 附加车库 | |
| Garage |
土地
| 英亩数 | 无 |
| 围栏类型 | Fenced Yard |
| 土地便利设施 | 医院, 公园, 公共交通 |
| Landscape Features | Landscaped |
| 污水道 | Sanitary Sewer |
| 土地深度 | 130 Ft |
| 土地宽度 | 60 Ft |
| 不规则大小 | 60 X 130 Ft ; 133.46 Ft X 60.02 Ft X 133.46 Ft X 60.02 |
| 规划描述 | R |
房 间
| 楼 层 | 类 型 | 长 度 | 宽 度 | 面 积 |
|---|---|---|---|---|
| 二楼 | 客厅 | 4.3 m | 5.48 m | 4.3 m x 5.48 m |
| 二楼 | 厨房 | 4.14 m | 3.18 m | 4.14 m x 3.18 m |
| 地下室 | 设备间 | 2.71 m | 3.08 m | 2.71 m x 3.08 m |
| 地下室 | 家庭房 | 4.3 m | 2.91 m | 4.3 m x 2.91 m |
| 地下室 | Bedroom 4 | 4.15 m | 2.43 m | 4.15 m x 2.43 m |
| 一楼 | 门厅 | 2.44 m | 5.58 m | 2.44 m x 5.58 m |
| 一楼 | 餐厅 | 3.51 m | 3.09 m | 3.51 m x 3.09 m |
| 一楼 | Office | 2.43 m | 3.09 m | 2.43 m x 3.09 m |
| Upper Level | 主卧 | 5.96 m | 3.08 m | 5.96 m x 3.08 m |
| Upper Level | 第二卧房 | 2.49 m | 3.42 m | 2.49 m x 3.42 m |
| Upper Level | 第三卧房 | 3.37 m | 3.42 m | 3.37 m x 3.42 m |
设备间
| 有线电视 | 可用 |
| 配电箱 | 已安装 |
| 污水道 | 已安装 |
https://www.realtor.ca/real-estate/30437076/17-mohawk-drive-kawartha-lakes-lindsay-lindsay

The trademarks REALTOR®, REALTORS®, and the REALTOR® logo are controlled by The Canadian Real Estate Association (CREA) and identify real estate professionals who are members of CREA. The trademarks MLS®, Multiple Listing Service® and the associated logos are owned by The Canadian Real Estate Association (CREA) and identify the quality of services provided by real estate professionals who are members of CREA. The trademark DDF® is owned by The Canadian Real Estate Association (CREA) and identifies CREA's Data Distribution Facility (DDF®)
Durham Region Association of REALTORS®
Revel Realty Inc.
November 02 2026 05:20:12
