
17 Melbourne Street E Kawartha Lakes (Lindsay), Ontario K9V 1X5


$699,900
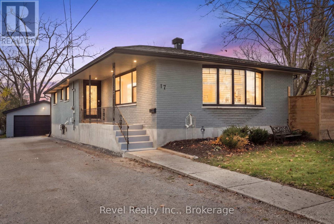
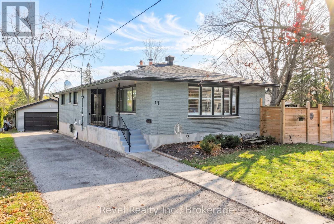
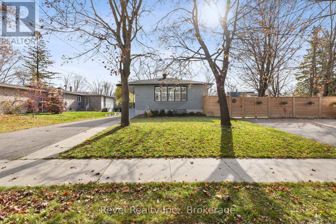
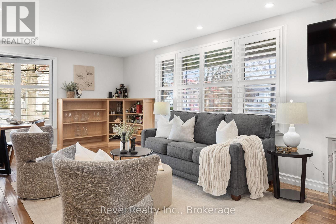
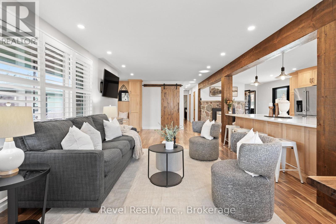
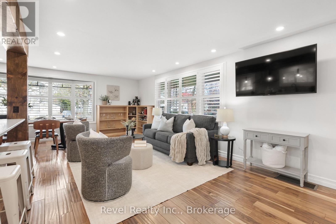
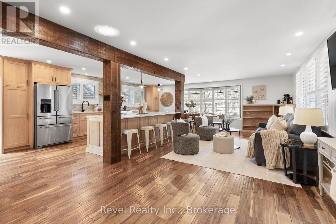
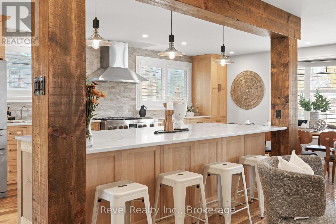
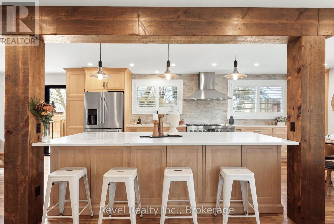
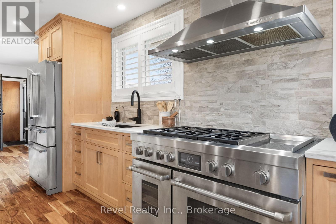
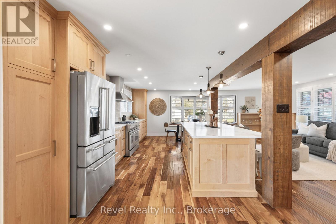
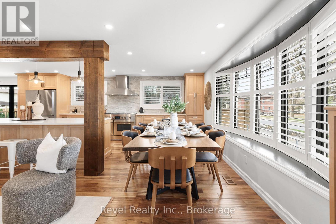
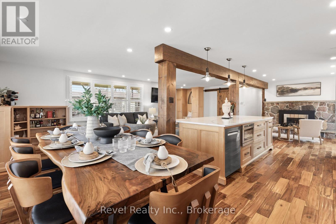
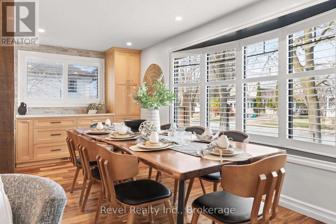
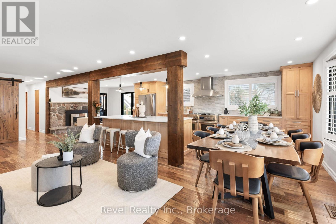
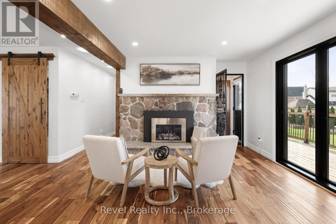
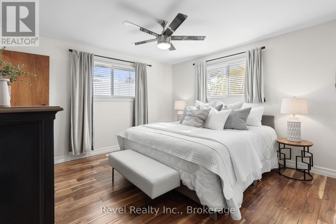
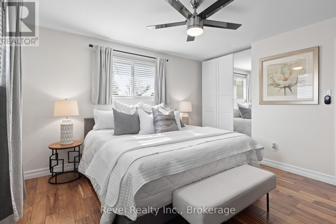
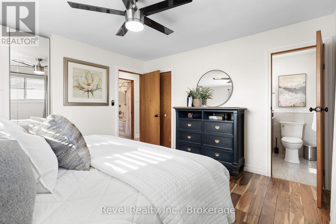
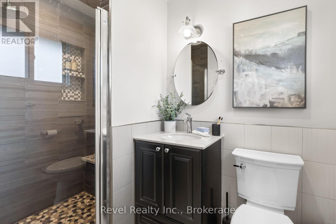
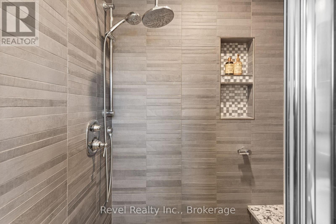
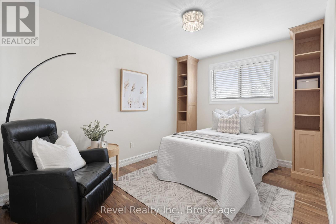
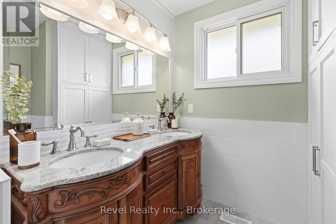
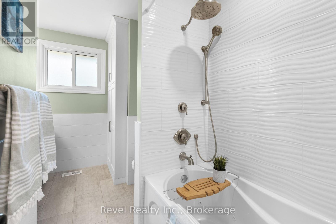
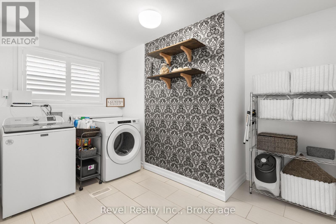
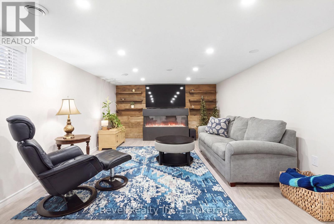
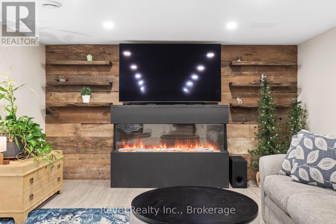
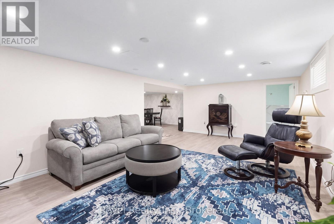
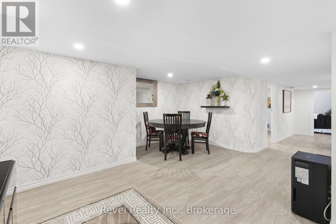
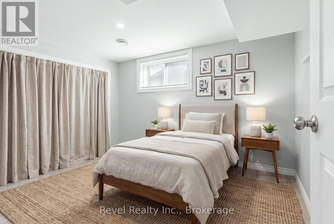
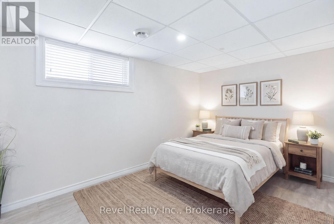
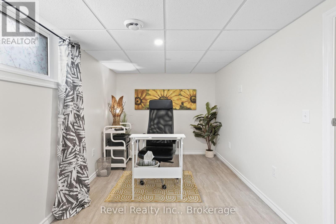
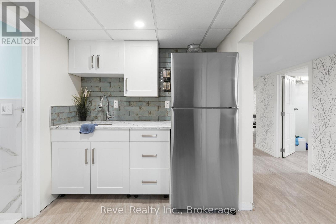
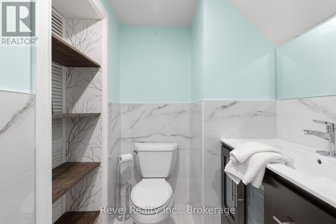
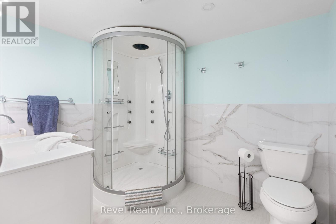
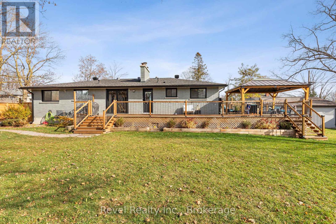
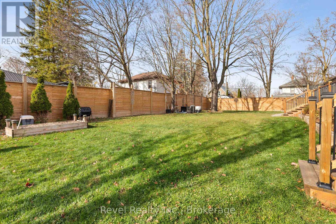
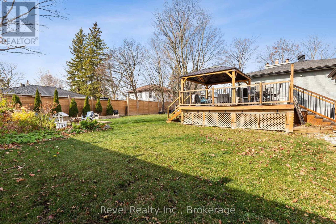
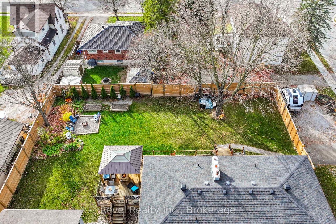
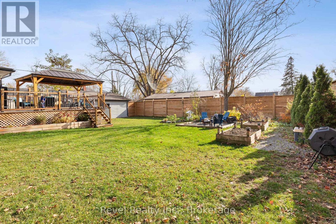
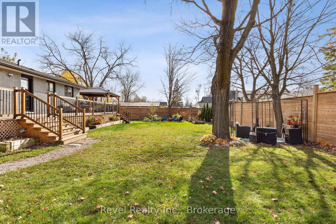
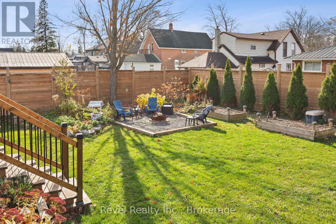
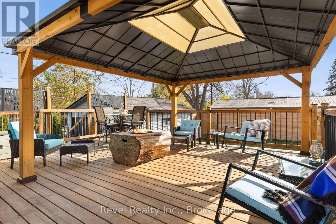
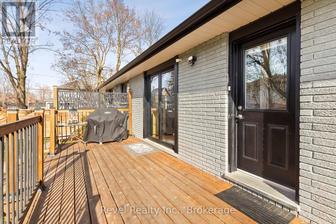
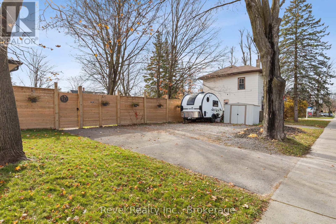
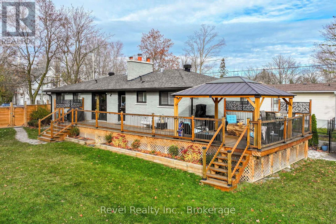
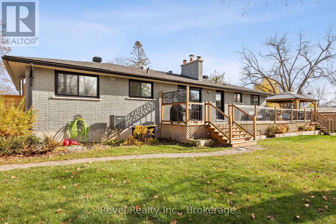
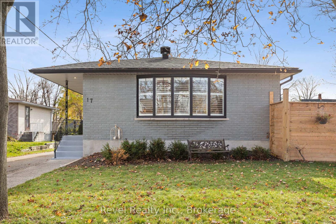
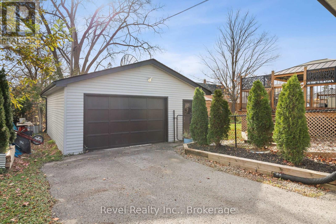
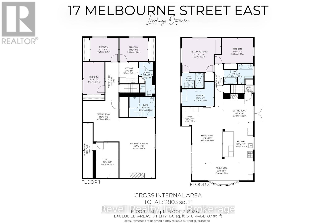
ABSOLUTELY STUNNING ON THE INSIDE! Welcome to 17 Melbourne St E, Lindsay, where timeless curb appeal meets exceptional craftsmanship and beautifully upgraded living spaces! This gorgeous 2+3 bedroom, 4 bathroom all-brick bungalow was extensively renovated, showcasing luxurious Brazilian hardwood flooring, custom Mennonite maple cabinetry, premium appliances and executive-quality finishes throughout. Beautiful open concept Kitchen/Living/Dining with entertaining island and cozy fireplace sitting area. Walkout from Kitchen area to lovely wrap around deck. Enjoy the peace of mind of updated windows, doors, furnace and central air conditioning. The fully finished lower level with a separate entrance offers incredible flexibility for extended family, in-laws or additional living space! Cozy rec room with fireplace. But the surprises don't stop inside! This exceptional property includes a separately deeded side lot, creating your very own private outdoor oasis featuring professional landscaping, beautiful flower beds, detached garage and fully fenced grounds. Complete with ample parking and wiring for a Generac system. TWO SEPARATELY DEEDED LOTS, ONE INCREDIBLE OPPORTUNITY! Move in, unpack and enjoy! (id:43681)
Open House
现在这个房屋大家可以去Open House参观了!
1:00 pm
结束于:2:30 pm
房源概要
| MLS® Number | X14153782 |
| 房源类型 | 民宅 |
| 社区名字 | Lindsay |
| 附近的便利设施 | 近高尔夫球场, 医院, 礼拜场所, 公共交通 |
| 设备类型 | 热水器 |
| 特征 | Level Lot, Level |
| 总车位 | 8 |
| 租赁设备类型 | 热水器 |
详 情
| 浴室 | 4 |
| 地上卧房 | 2 |
| 地下卧室 | 3 |
| 总卧房 | 5 |
| Age | 51 To 99 Years |
| 公寓设施 | Fireplace(s) |
| 家电类 | Central Vacuum, 洗碗机, 烘干机, 炉子, 洗衣机, 窗帘, 冰箱 |
| 建筑风格 | 平房 |
| 地下室进展 | 已装修 |
| 地下室类型 | 全完工 |
| 施工种类 | 独立屋 |
| 空调 | 中央空调 |
| 外墙 | 砖 |
| 壁炉 | 有 |
| Fireplace Total | 2 |
| 地基类型 | 混凝土 |
| 供暖方式 | 电, Natural Gas |
| 供暖类型 | 压力热风 |
| 储存空间 | 1 |
| 内部尺寸 | 1100 - 1500 Sqft |
| 类型 | 独立屋 |
| 设备间 | 市政供水 |
车 位
| Detached Garage | |
| Garage |
土地
| 英亩数 | 无 |
| 土地便利设施 | 近高尔夫球场, 医院, 宗教场所, 公共交通 |
| 污水道 | Sanitary Sewer |
| 土地深度 | 132 Ft |
| 土地宽度 | 94 Ft ,4 In |
| 不规则大小 | 94.4 X 132 Ft ; 46.60 Ft X 130.93 Ft X 46.59 Ft X 131.73 |
| 规划描述 | R2 |
房 间
| 楼 层 | 类 型 | 长 度 | 宽 度 | 面 积 |
|---|---|---|---|---|
| Lower Level | Bedroom 5 | 3.86 m | 6.22 m | 3.86 m x 6.22 m |
| Lower Level | 浴室 | 2.62 m | 2.16 m | 2.62 m x 2.16 m |
| Lower Level | 第二卧房 | 2.44 m | 3.68 m | 2.44 m x 3.68 m |
| Lower Level | 第三卧房 | 3.35 m | 2.44 m | 3.35 m x 2.44 m |
| Lower Level | Bedroom 4 | 3.2 m | 2.44 m | 3.2 m x 2.44 m |
| Lower Level | 家庭房 | 4.04 m | 4.72 m | 4.04 m x 4.72 m |
| Lower Level | 浴室 | 1.88 m | 4.06 m | 1.88 m x 4.06 m |
| 一楼 | 厨房 | 4.37 m | 4.17 m | 4.37 m x 4.17 m |
| 一楼 | 主卧 | 3.73 m | 3.68 m | 3.73 m x 3.68 m |
| 一楼 | 浴室 | 2.41 m | 1.52 m | 2.41 m x 1.52 m |
| 一楼 | 卧室 | 4.37 m | 2.69 m | 4.37 m x 2.69 m |
| 一楼 | 浴室 | 3.4 m | 2.34 m | 3.4 m x 2.34 m |
设备间
| 有线电视 | 已安装 |
| 配电箱 | 已安装 |
| 污水道 | 已安装 |
https://www.realtor.ca/real-estate/30484208/17-melbourne-street-e-kawartha-lakes-lindsay-lindsay

The trademarks REALTOR®, REALTORS®, and the REALTOR® logo are controlled by The Canadian Real Estate Association (CREA) and identify real estate professionals who are members of CREA. The trademarks MLS®, Multiple Listing Service® and the associated logos are owned by The Canadian Real Estate Association (CREA) and identify the quality of services provided by real estate professionals who are members of CREA. The trademark DDF® is owned by The Canadian Real Estate Association (CREA) and identifies CREA's Data Distribution Facility (DDF®)
Durham Region Association of REALTORS®
Revel Realty Inc.
November 05 2026 11:49:28
