
17 Lieutenant Repei Lane Hamilton, Ontario L9B 2M1


$780,000管理费,Insurance, Landscaping, Water
$1,041.84 每月
管理费,Insurance, Landscaping, Water
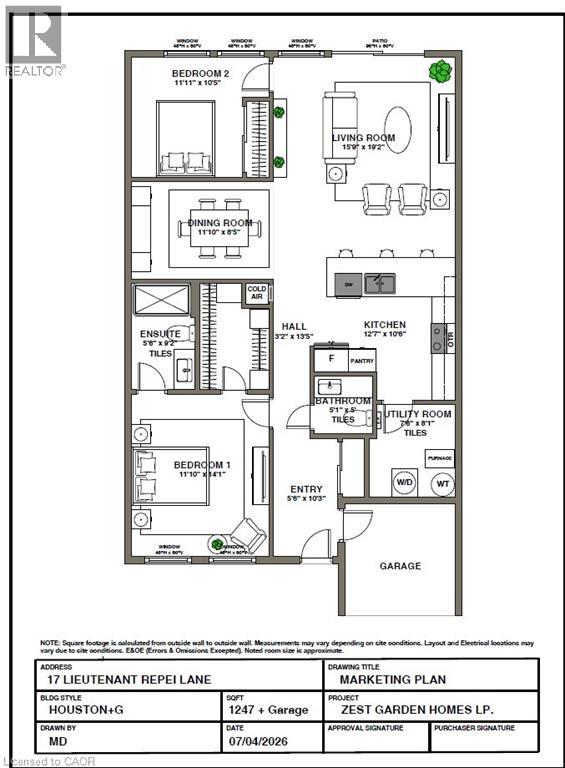
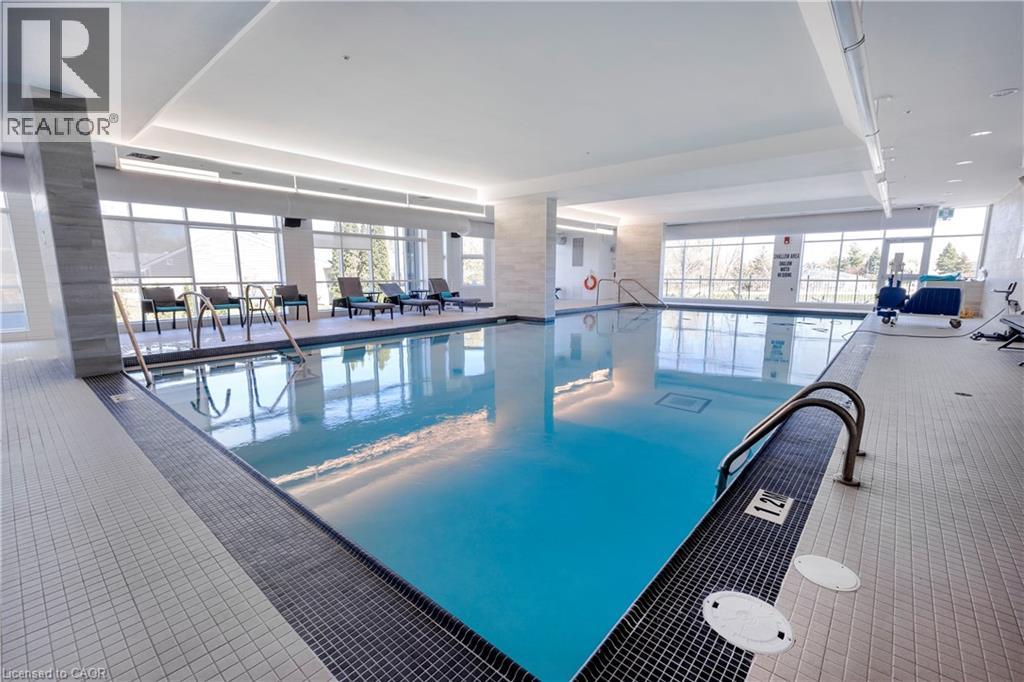
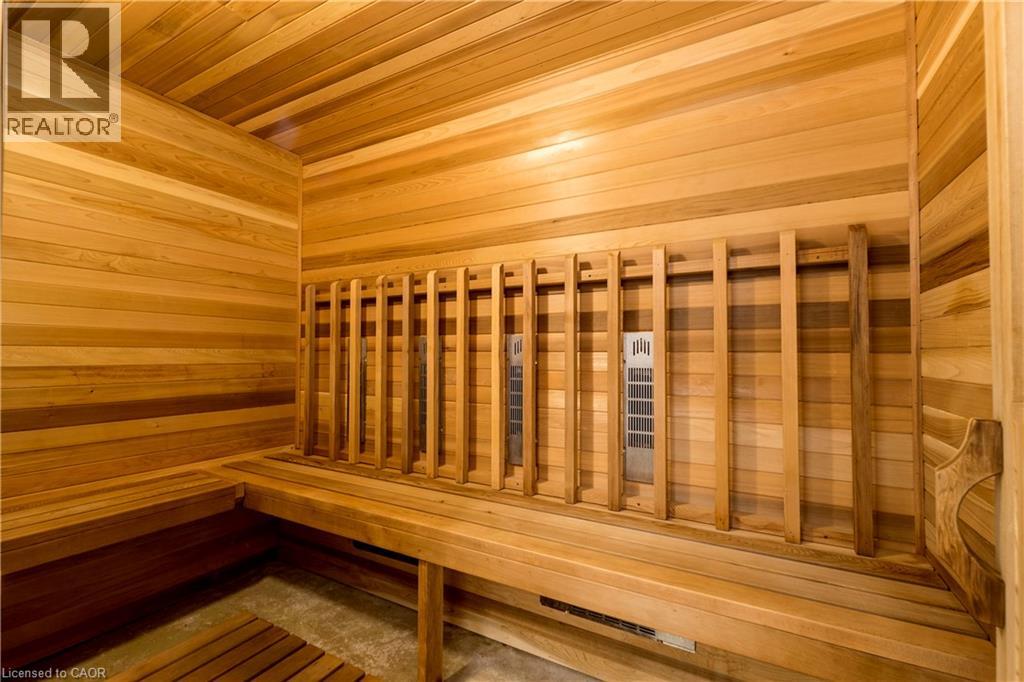
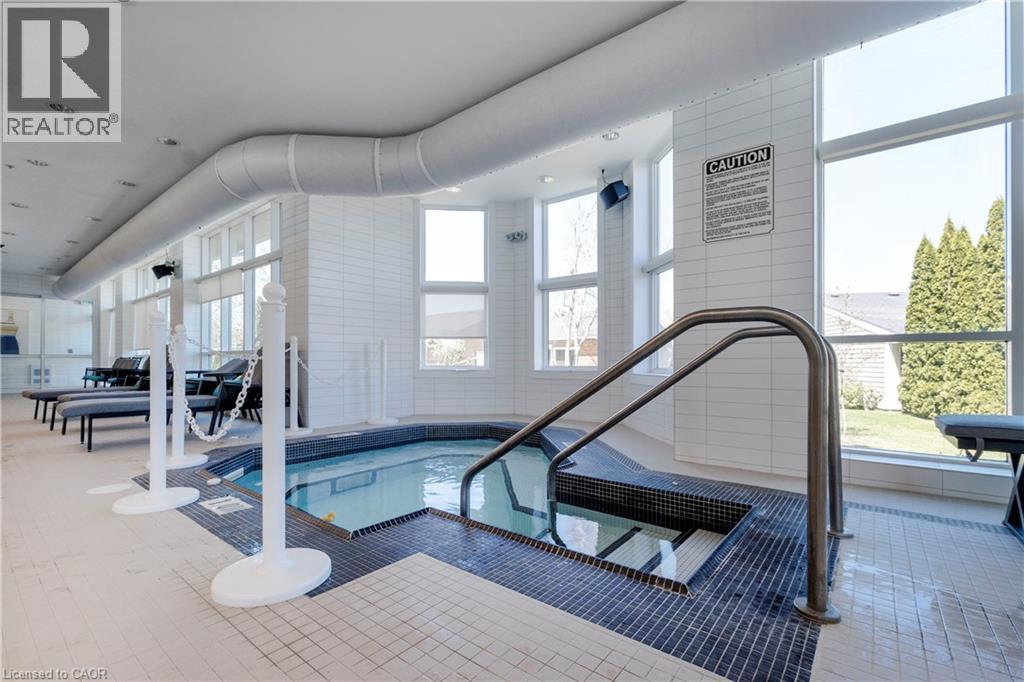
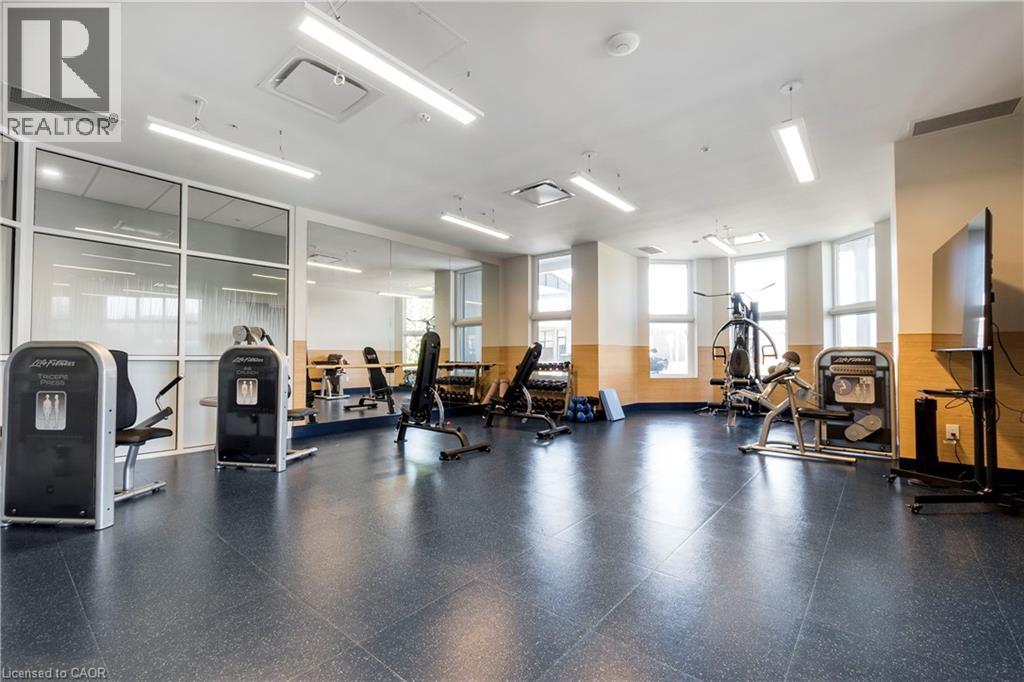
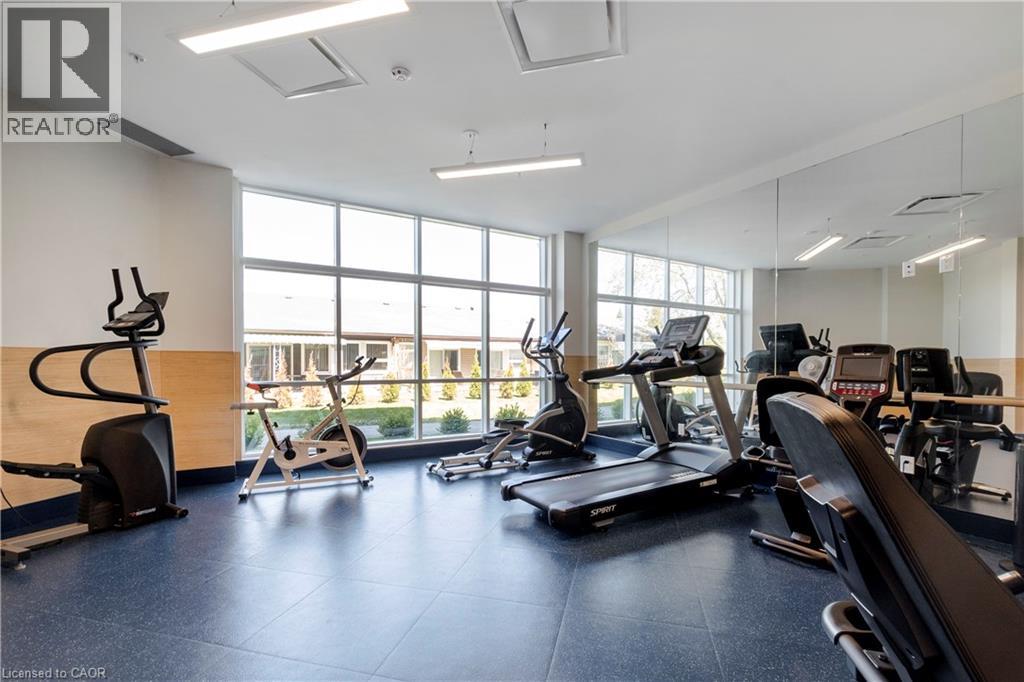
$1,041.84 每月Enjoy relaxed, maintenance free living in the gated community of St. Elizabeth Village. This beautifully designed one floor bungalow offers 1,247 sq ft of comfortable living space with 2 bedrooms, a den, 1.5 bathrooms, and an attached garage, all ready to be customized and renovated to the purchaser’s choice as part of the purchase price. The bright open concept layout creates an inviting space for everyday living and entertaining. The kitchen overlooks the living and dining areas as well as the peaceful green space beyond, featuring a large peninsula with seating for four and generous counter space for cooking and gathering with family and friends. The versatile den can easily serve as a home office, hobby room, or quiet reading space. The spacious main bedroom includes a walk in closet and private ensuite with a walk in shower, creating a comfortable retreat at the end of the day. Located just a short walk from the Village amenities, you’ll enjoy convenient access to the pharmacy, medical clinic, woodworking shop, gym, pool, saunas, and golf simulator. This is retirement living at its best with the freedom to enjoy your home, your community, and your lifestyle while the maintenance is taken care of for you. CONDO Fees Incl: Property taxes, water, and all exterior maintenance. (id:43681)
房源概要
| MLS® Number | 40832803 |
| 房源类型 | 民宅 |
| 附近的便利设施 | Airport, 近高尔夫球场, 医院, 礼拜场所, 公共交通, 购物 |
| 设备类型 | 其它 |
| 特征 | 自动车库门 |
| 总车位 | 2 |
| 泳池类型 | 地下游泳池 |
| 租赁设备类型 | 其它 |
详 情
| 浴室 | 2 |
| 地上卧房 | 2 |
| 总卧房 | 2 |
| 公寓设施 | 健身房, 客人套房, 宴会厅 |
| 家电类 | 洗碗机, 烘干机, 冰箱, 炉子, 洗衣机, 嵌入式微波炉 |
| 建筑风格 | 平房 |
| 地下室类型 | 没有 |
| 施工种类 | 附加的 |
| 空调 | 中央空调 |
| 外墙 | 砖 |
| Fire Protection | Smoke Detectors |
| 客人卫生间(不包含洗浴) | 1 |
| 供暖方式 | 天然气 |
| 供暖类型 | 压力热风 |
| 储存空间 | 1 |
| 内部尺寸 | 1247 Sqft |
| 类型 | 联排别墅 |
| 设备间 | 市政供水 |
车 位
| 附加车库 |
土地
| 入口类型 | Road Access, Highway Access |
| 英亩数 | 无 |
| 土地便利设施 | Airport, 近高尔夫球场, 医院, 宗教场所, 公共交通, 购物 |
| 污水道 | 城市污水处理系统 |
| 土地宽度 | 10 Ft |
| 规划描述 | De/s-664 De/s-664a |
房 间
| 楼 层 | 类 型 | 长 度 | 宽 度 | 面 积 |
|---|---|---|---|---|
| 一楼 | 设备间 | 7'6'' x 8'1'' | ||
| 一楼 | 两件套卫生间 | 5'1'' x 5'0'' | ||
| 一楼 | 厨房 | 12'7'' x 10'6'' | ||
| 一楼 | 客厅 | 19'2'' x 15'9'' | ||
| 一楼 | 卧室 | 11'11'' x 10'5'' | ||
| 一楼 | 餐厅 | 11'10'' x 8'5'' | ||
| 一楼 | 完整的浴室 | 9'2'' x 5'6'' | ||
| 一楼 | 主卧 | 14'1'' x 11'10'' |
https://www.realtor.ca/real-estate/29808195/17-lieutenant-repei-lane-hamilton

The trademarks REALTOR®, REALTORS®, and the REALTOR® logo are controlled by The Canadian Real Estate Association (CREA) and identify real estate professionals who are members of CREA. The trademarks MLS®, Multiple Listing Service® and the associated logos are owned by The Canadian Real Estate Association (CREA) and identify the quality of services provided by real estate professionals who are members of CREA. The trademark DDF® is owned by The Canadian Real Estate Association (CREA) and identifies CREA's Data Distribution Facility (DDF®)
REALTORS® Association of Hamilton-Burlington
RE/MAX Escarpment Realty Inc.
June 30 2026 02:22:40
