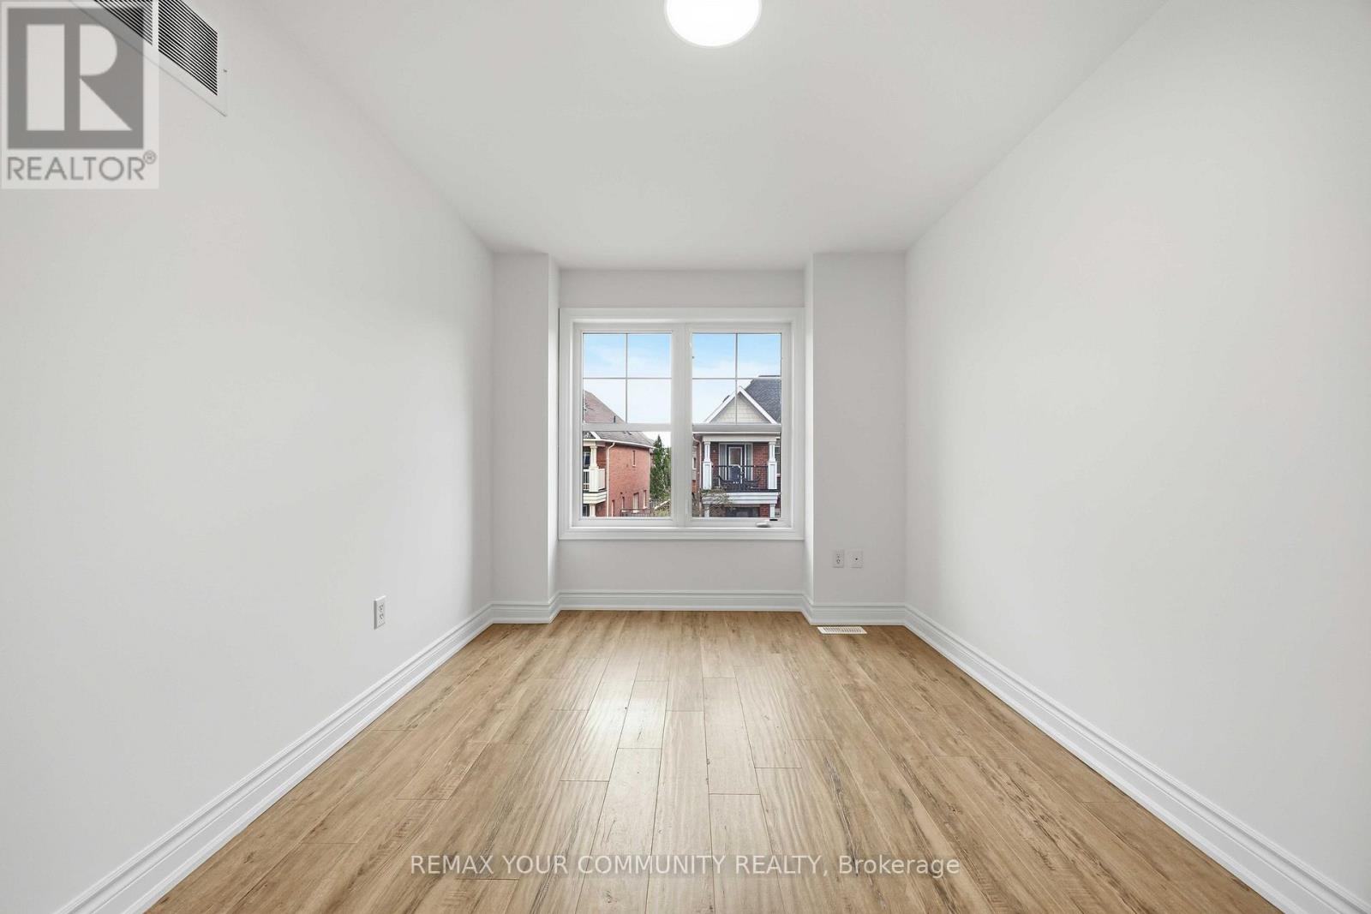
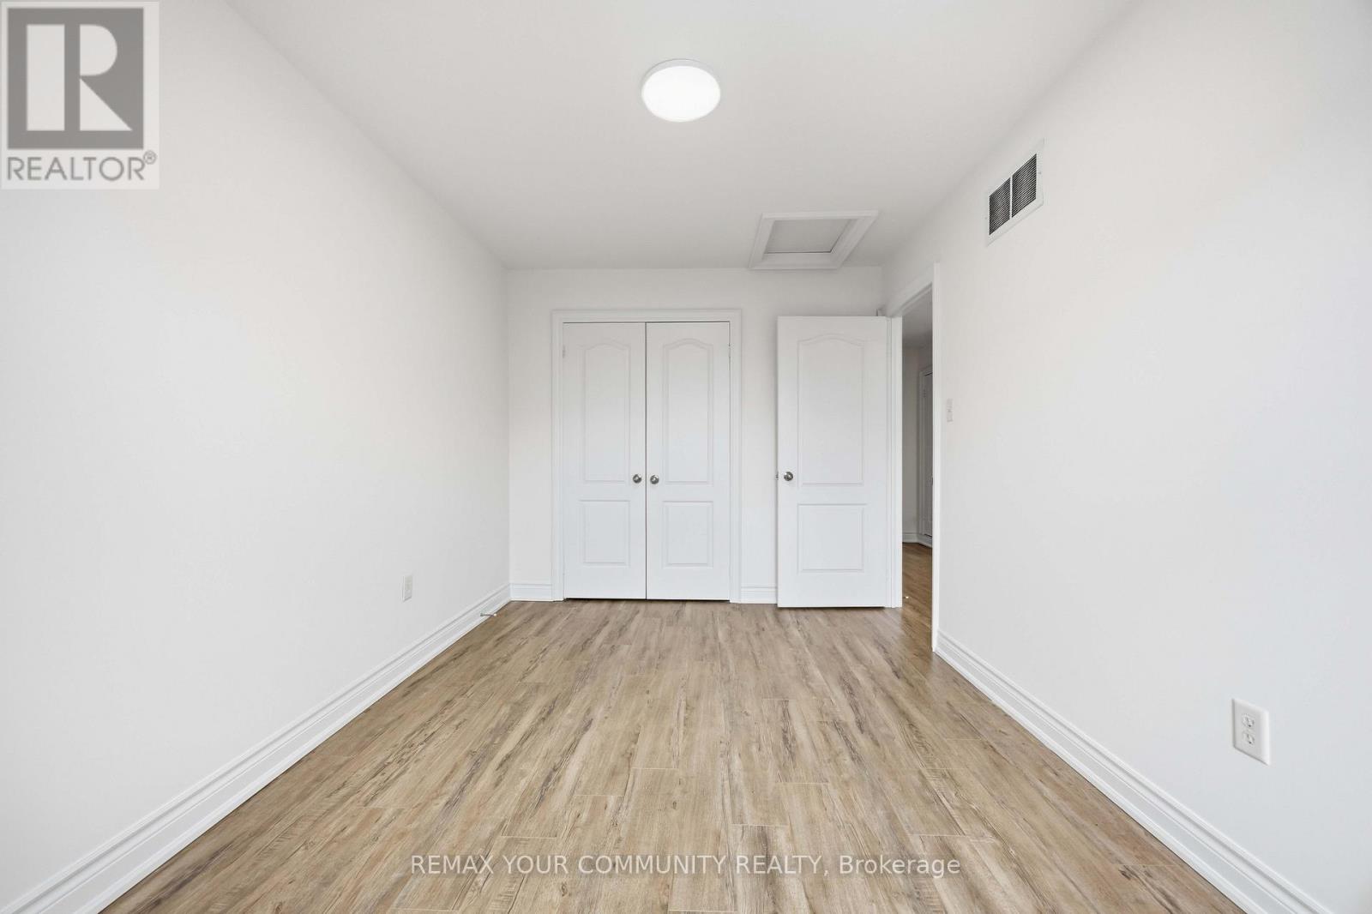
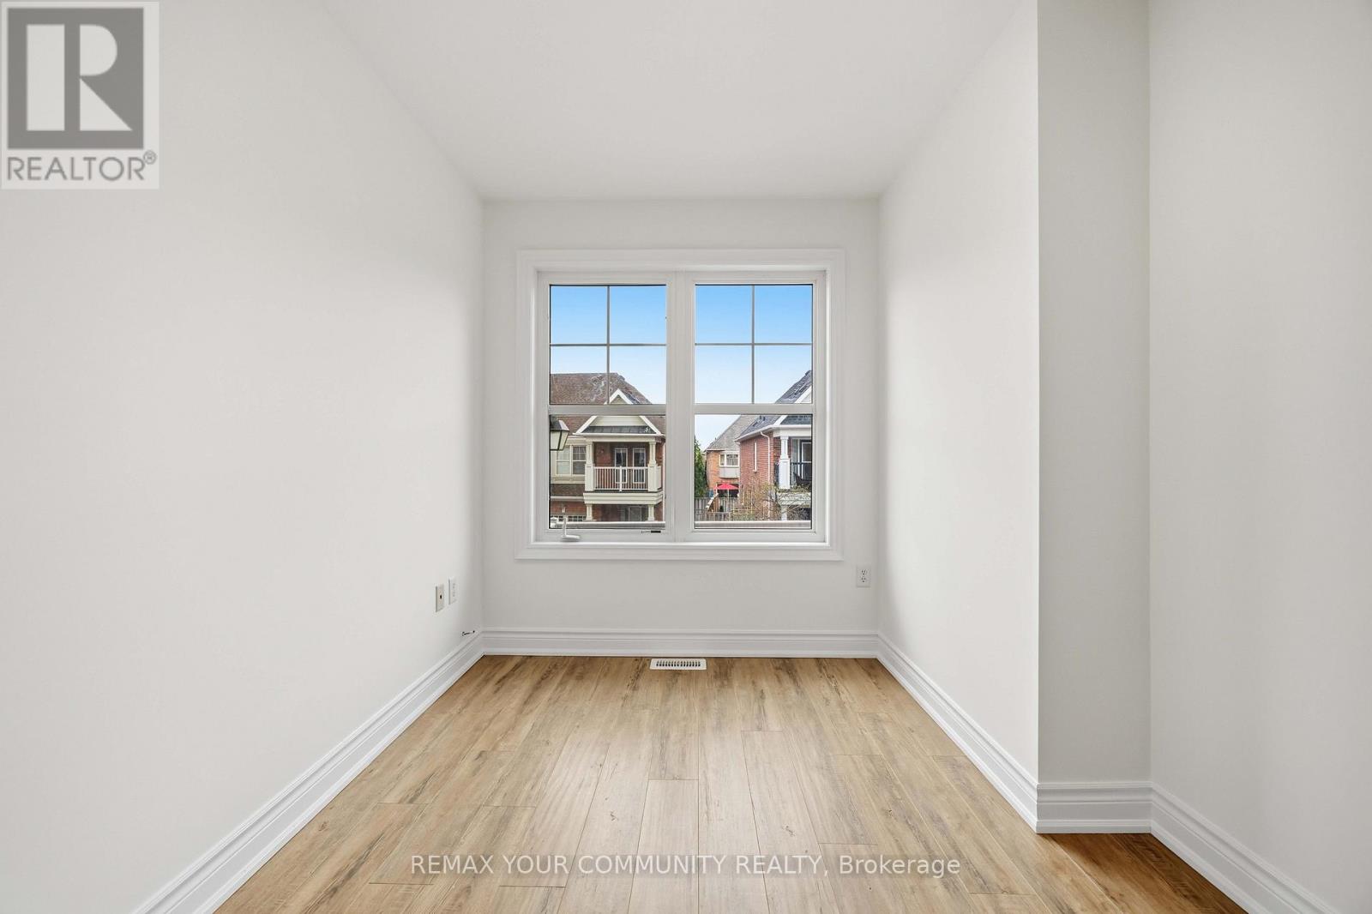
3 卧室
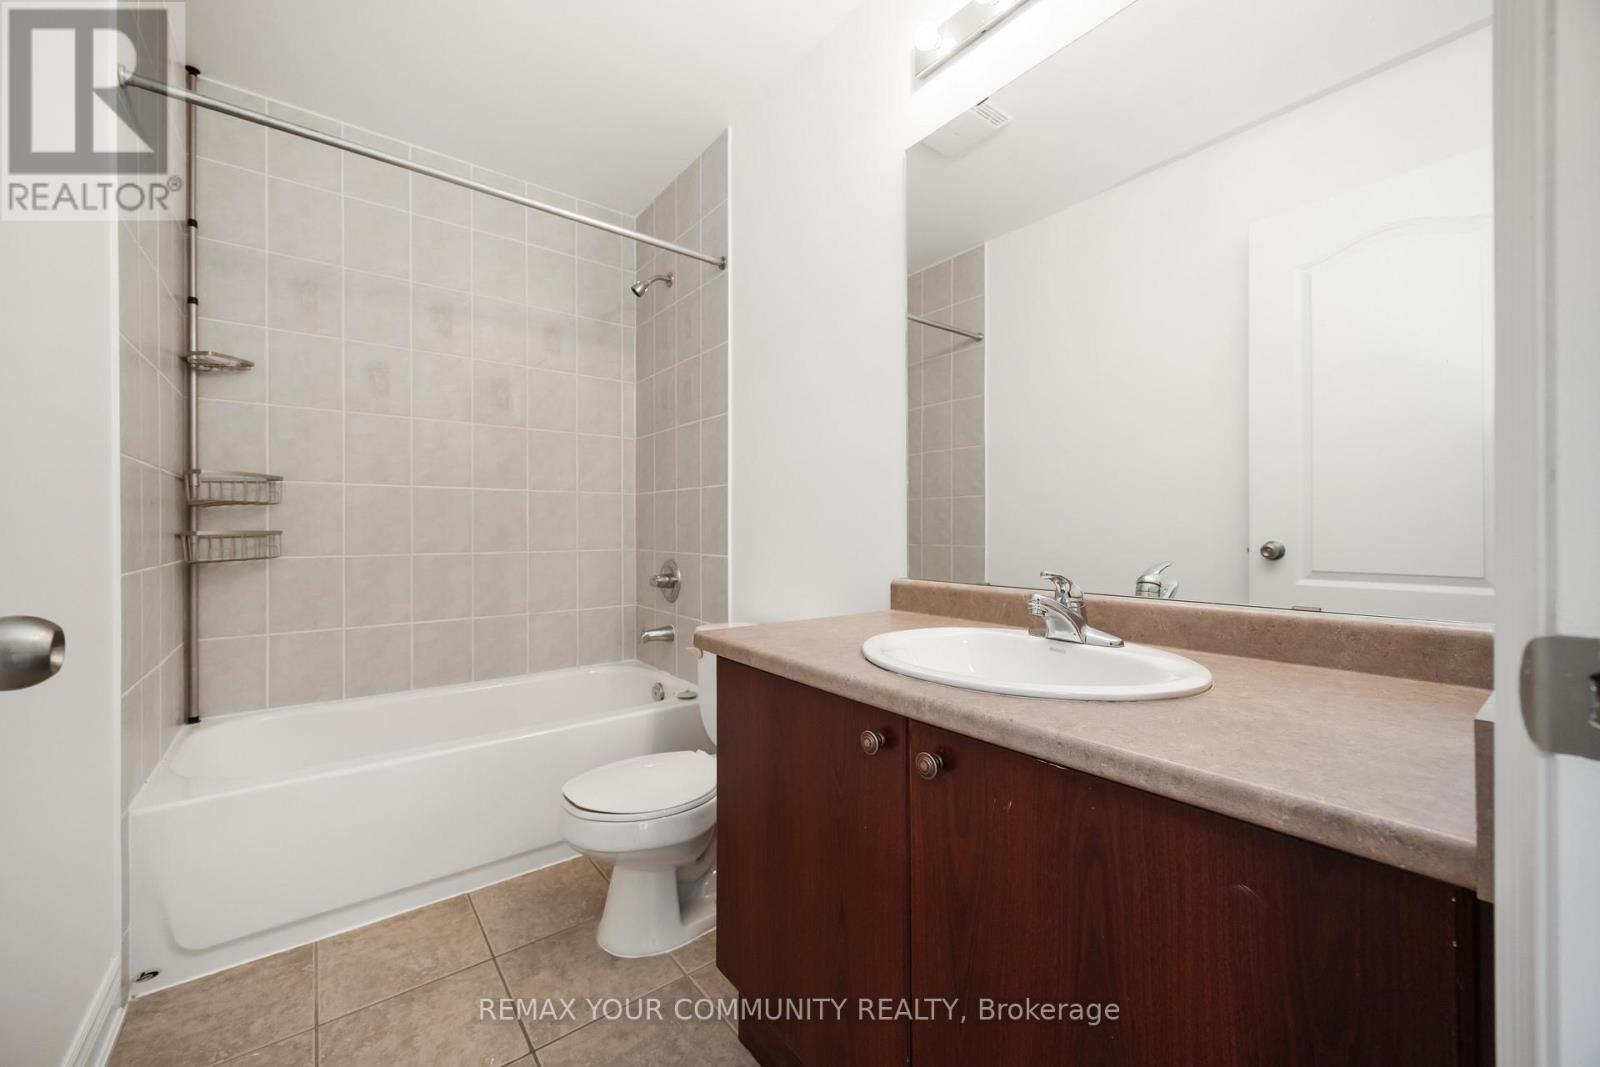
3 浴室
1100 - 1500 sqft
中央空调
风热取暖
$797,000
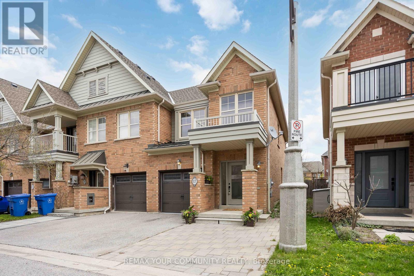
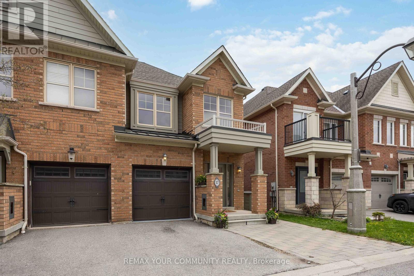
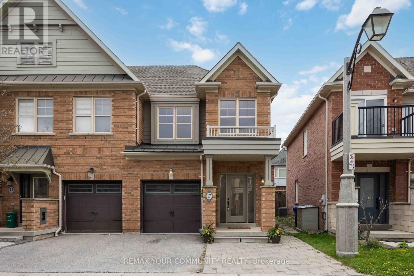
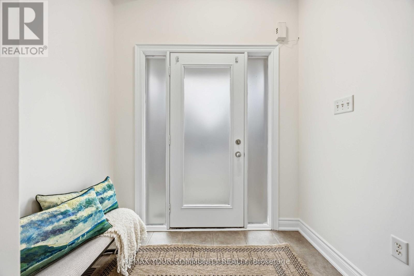
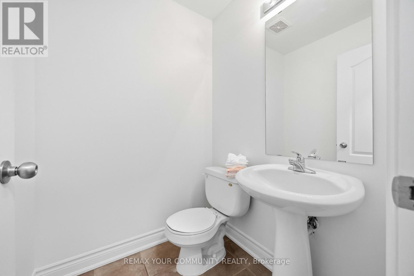
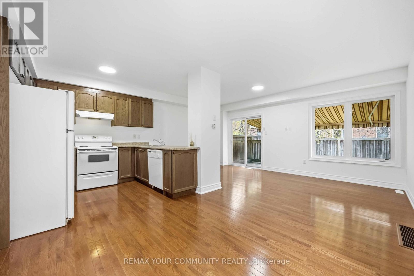
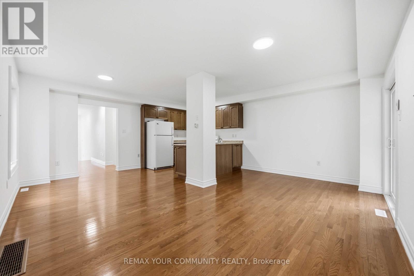
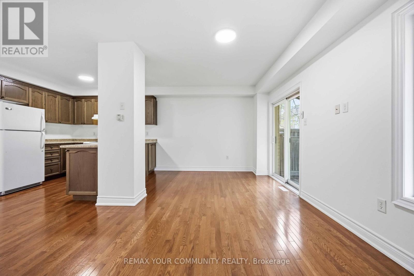
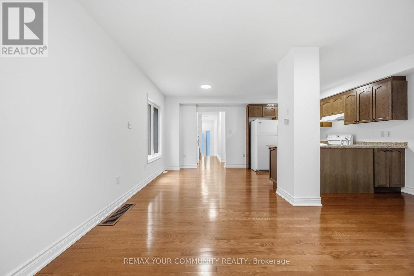
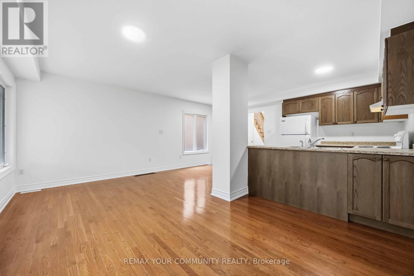
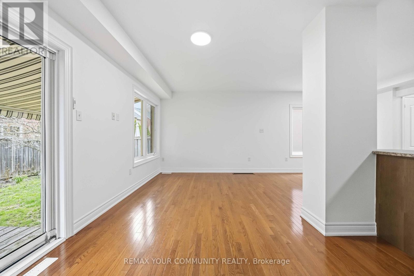
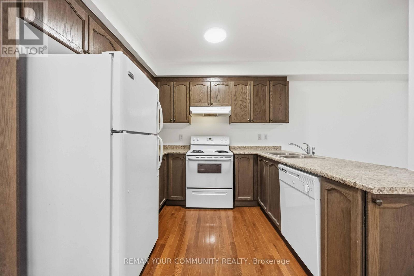
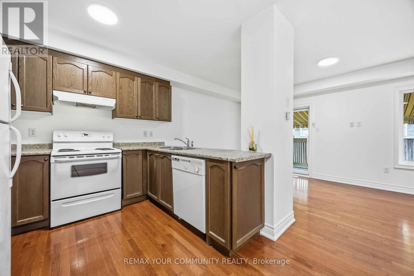
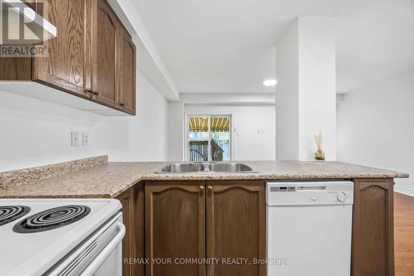
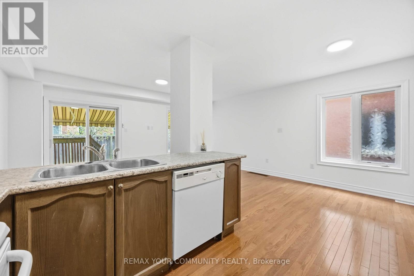
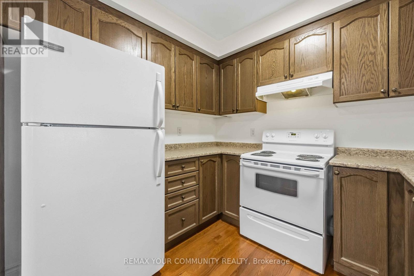
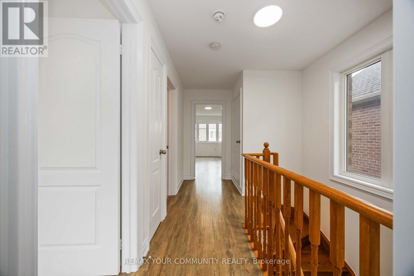
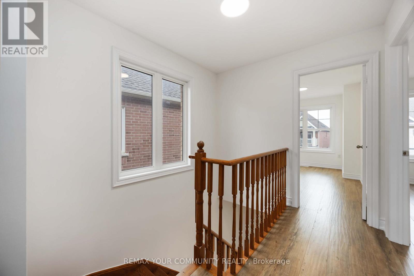
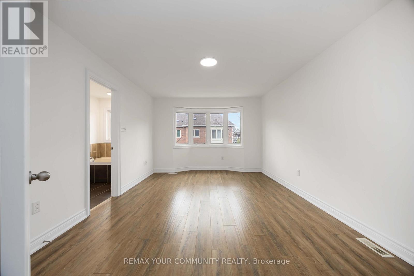
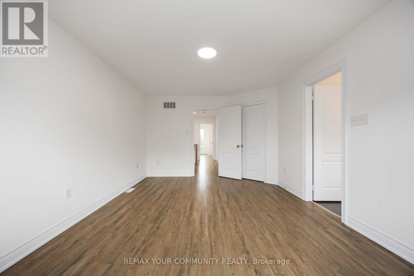
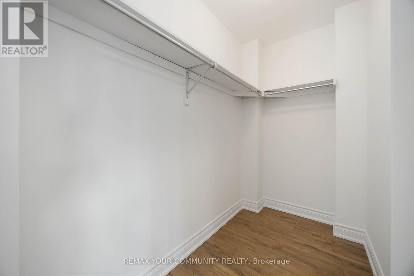
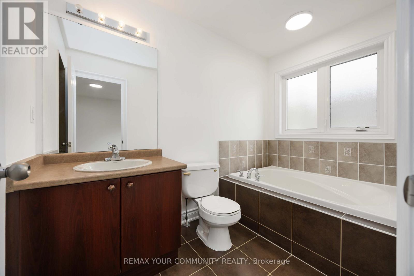
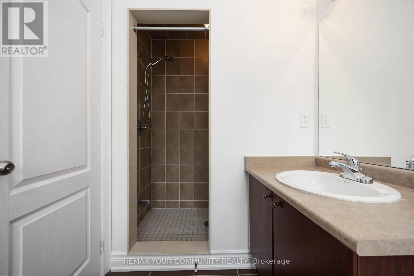
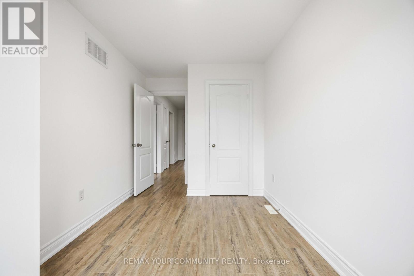
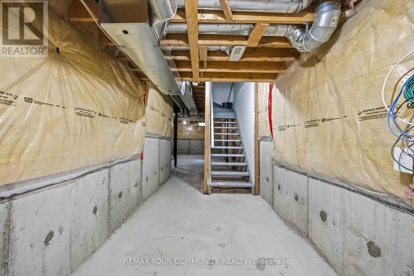
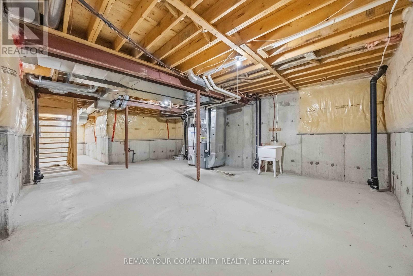
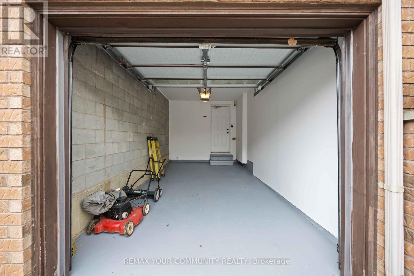
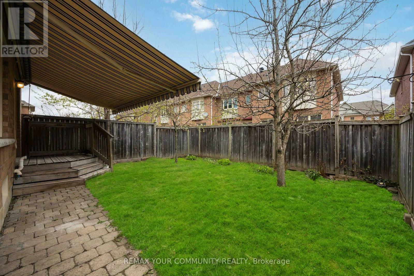
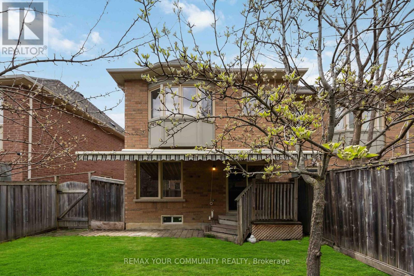
End-Unit. 1,734sqft total floor space. Enjoy the front covered porch, off the interlock front yard that could be used for parking. The back garden is fenced and includes an enormous 18' x 12' remote awning that covers the deck and interlock walkway. Enjoy an annual bountiful from the 2 mature pear trees. Professionally painted interior features smooth ceilings throughout('26). The powder room is tucked away from the living area ideal for quiet privacy. The single car garage with a remote door and access is newly painted including the floor('26) The metal roof over the garage has a new ice guard('26) The main floor open concept kitchen, living and dining area features hardwood floors with large windows and a walk-out into the garden. Hardwood staircase lead to the 2nd level where all 3 bedrooms are newly painted with smooth ceilings('26). The primary ensuite with a large window features a soaker tub and separate walk-in shower; plus a sizeable walk-in closet. Two additional Bedrooms are Well-sized and Share a Second 4-piece Bathroom. Close To Parks, School, Rec Centre, Library, Supermarkets, Go-train, and Restaurants. Straight drive south on 9th Line to M-S Hospital. Drive west along Stouffville Rd onto #404. Surveyor's Property Report available. All measurements are per attached floor plan schematic. (id:43681)
房源概要
|
MLS® Number
|
N13761030 |
|
房源类型
|
民宅 |
|
社区名字
|
Stouffville |
|
附近的便利设施
|
近高尔夫球场, 医院, 公园, 礼拜场所 |
|
设备类型
|
热水器 |
|
特征
|
无地毯 |
|
总车位
|
2 |
|
租赁设备类型
|
热水器 |
详 情
|
浴室
|
3 |
|
地上卧房
|
3 |
|
总卧房
|
3 |
|
Age
|
16 To 30 Years |
|
家电类
|
Garage Door Opener Remote(s), 洗碗机, 烘干机, Garage Door Opener, 炉子, 洗衣机, 冰箱 |
|
地下室进展
|
已完成 |
|
地下室类型
|
N/a (unfinished) |
|
施工种类
|
附加的 |
|
空调
|
中央空调 |
|
外墙
|
砖 |
|
Flooring Type
|
Ceramic, Hardwood, Vinyl |
|
地基类型
|
混凝土 |
|
客人卫生间(不包含洗浴)
|
1 |
|
供暖方式
|
天然气 |
|
供暖类型
|
压力热风 |
|
储存空间
|
2 |
|
内部尺寸
|
1100 - 1500 Sqft |
|
类型
|
联排别墅 |
|
设备间
|
市政供水 |
车 位
土地
|
英亩数
|
无 |
|
围栏类型
|
Fenced Yard |
|
土地便利设施
|
近高尔夫球场, 医院, 公园, 宗教场所 |
|
污水道
|
Sanitary Sewer |
|
土地深度
|
89 Ft |
|
土地宽度
|
25 Ft ,9 In |
|
不规则大小
|
25.8 X 89 Ft ; End Unit |
|
规划描述
|
住宅 |
房 间
| 楼 层 |
类 型 |
长 度 |
宽 度 |
面 积 |
|
二楼 |
主卧 |
5.03 m |
3.4 m |
5.03 m x 3.4 m |
|
二楼 |
第二卧房 |
4.15 m |
2.66 m |
4.15 m x 2.66 m |
|
二楼 |
第三卧房 |
3.22 m |
2.46 m |
3.22 m x 2.46 m |
|
二楼 |
浴室 |
|
|
Measurements not available |
|
二楼 |
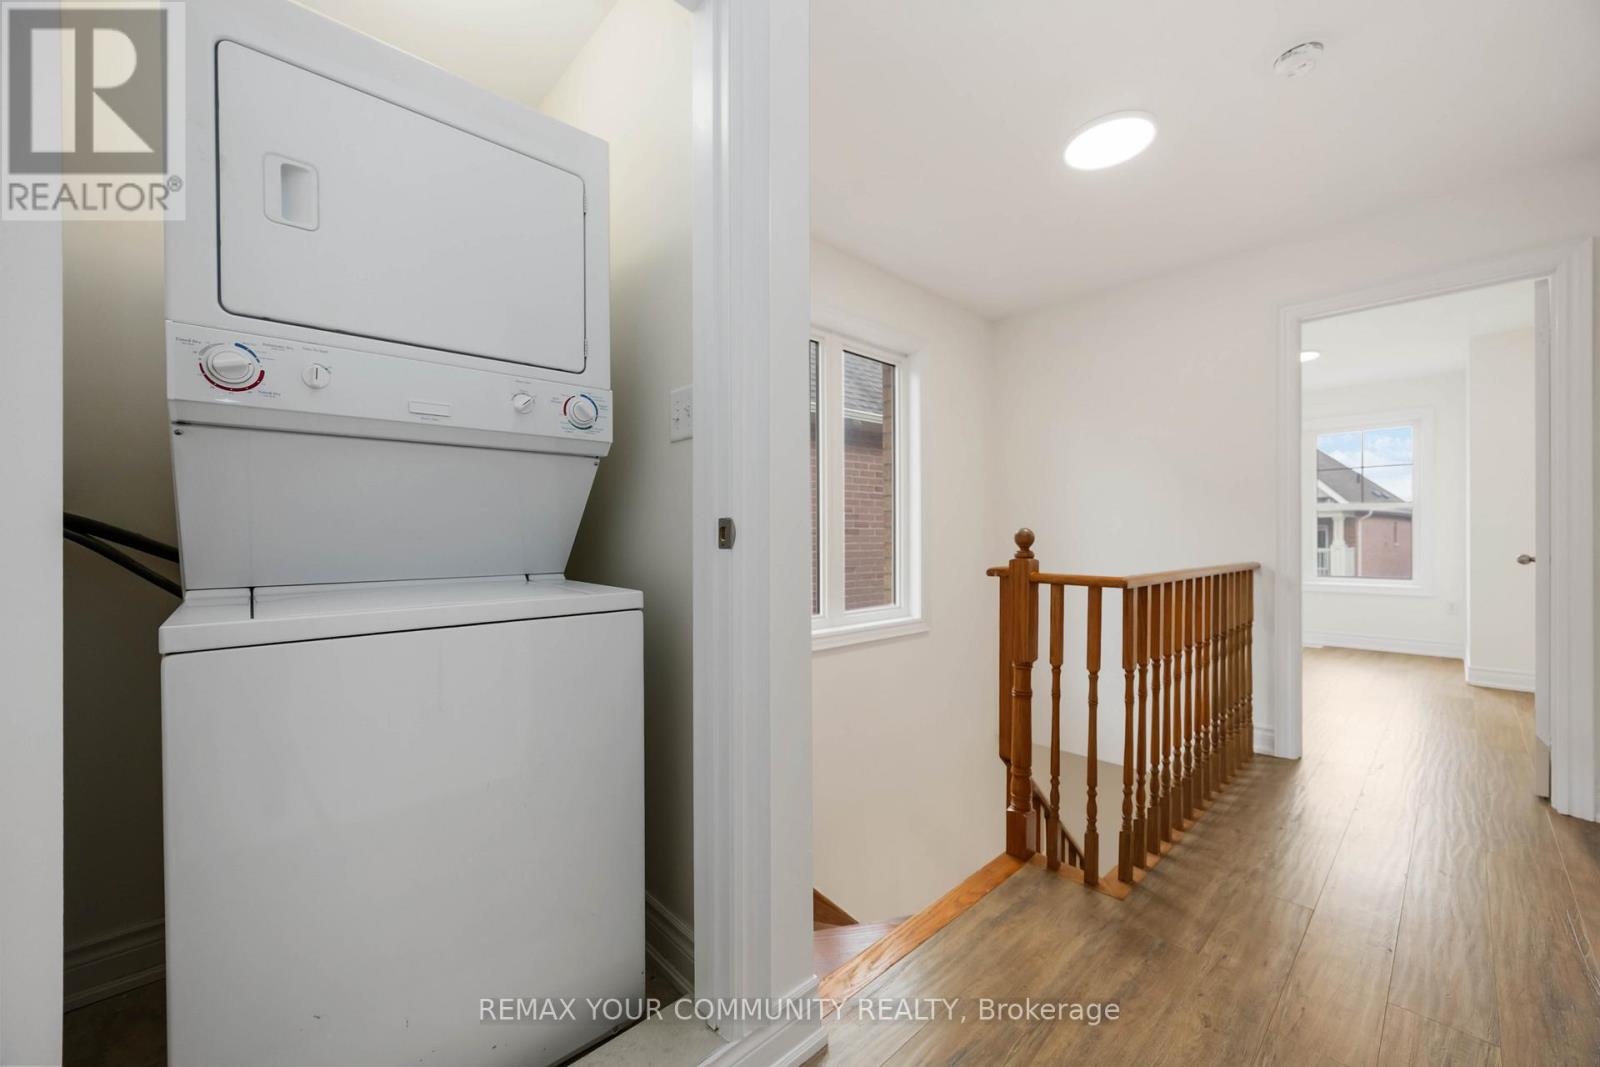
洗衣房 |
|
|
Measurements not available |
|
一楼 |
厨房 |
2.68 m |
2.4 m |
2.68 m x 2.4 m |
|
一楼 |
客厅 |
5.96 m |
2.82 m |
5.96 m x 2.82 m |
|
一楼 |
餐厅 |
3.32 m |
2.5 m |
3.32 m x 2.5 m |
|
一楼 |
门厅 |
2.98 m |
2.12 m |
2.98 m x 2.12 m |
|
一楼 |
浴室 |
|
|
Measurements not available |
设备间
https://www.realtor.ca/real-estate/30252933/17-latitude-lane-whitchurch-stouffville-stouffville-stouffville