
17 Kingsley Road Acton, Ontario L7J 2Z5


$984,900
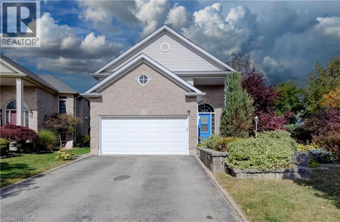
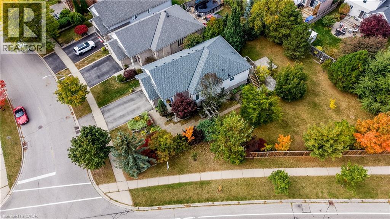
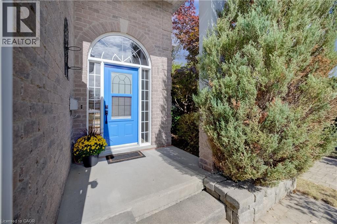
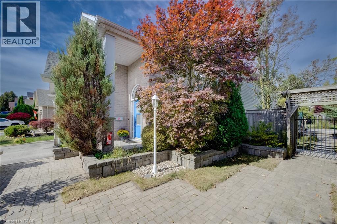
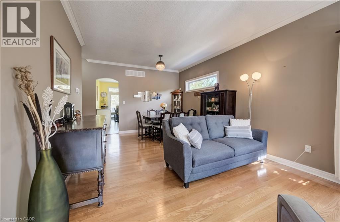
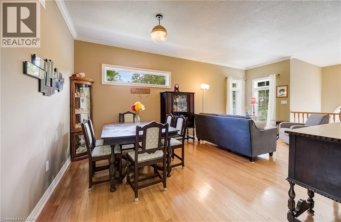
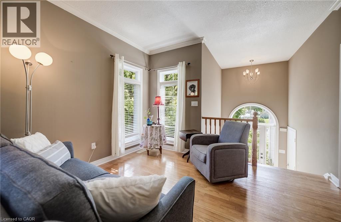
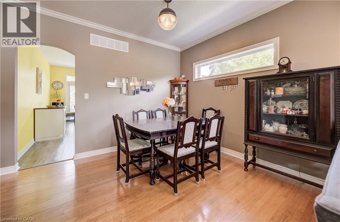
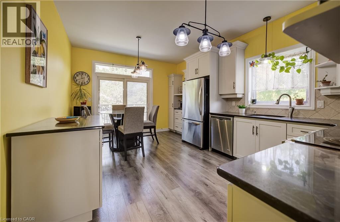
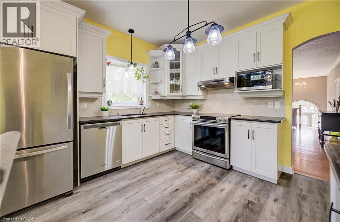
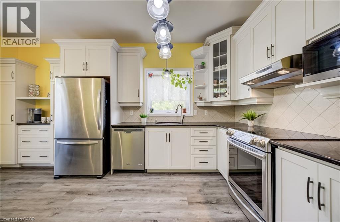
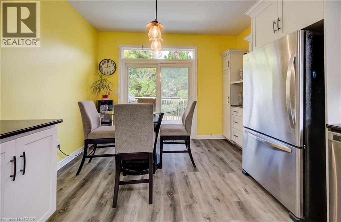
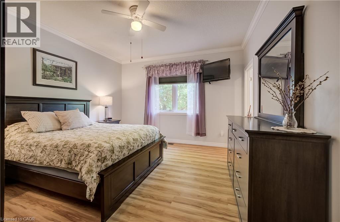
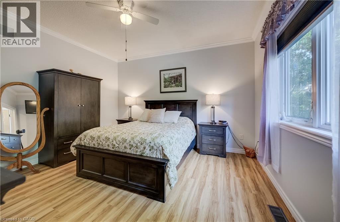
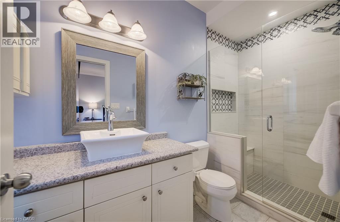
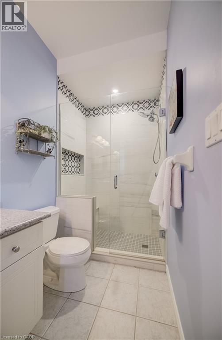
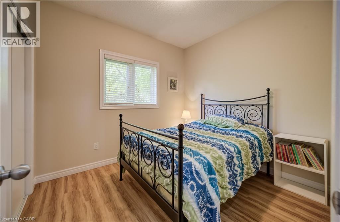
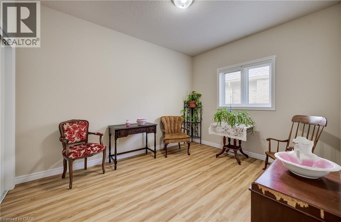
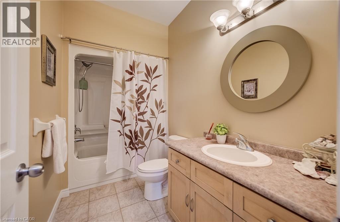
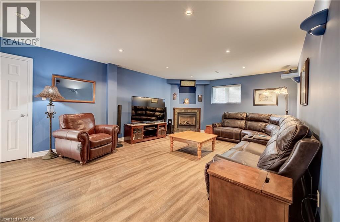
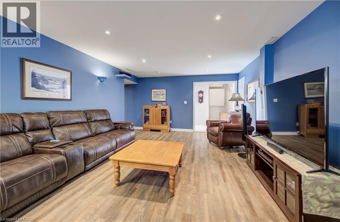
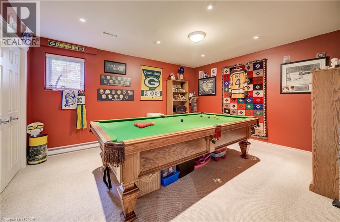
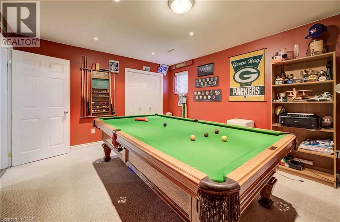
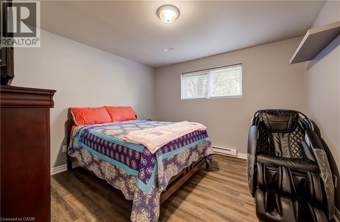
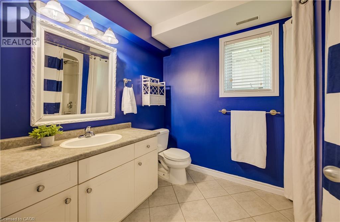
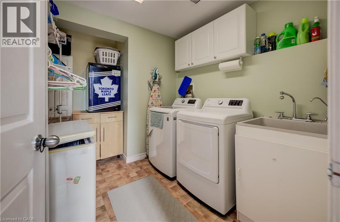
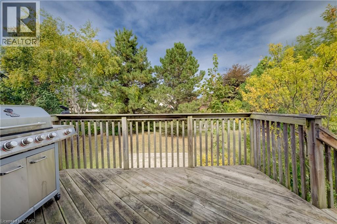
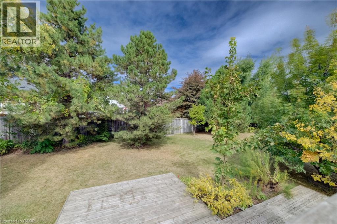
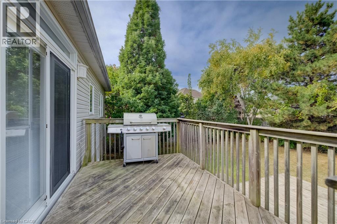
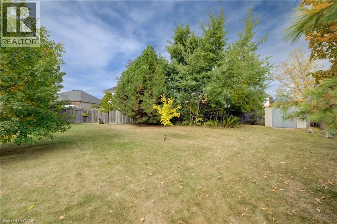
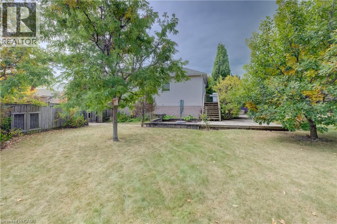
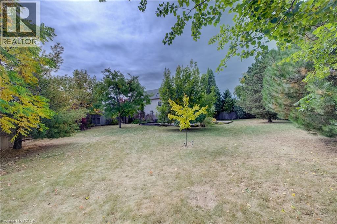
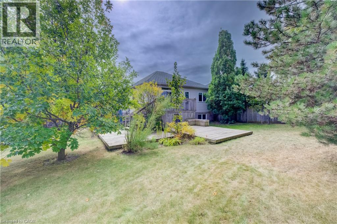
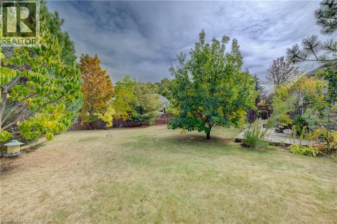
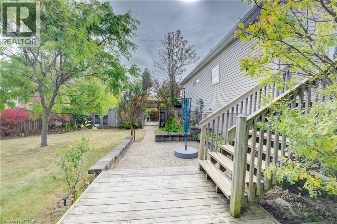
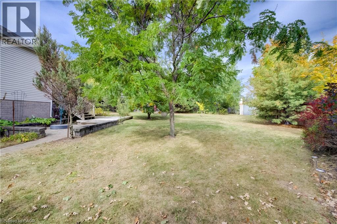
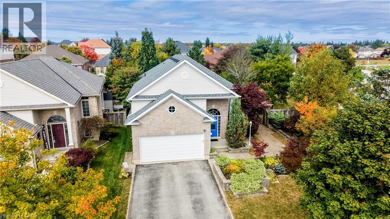
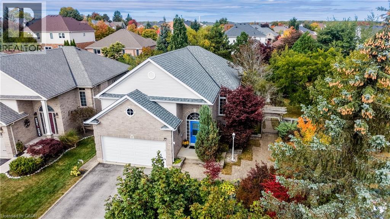
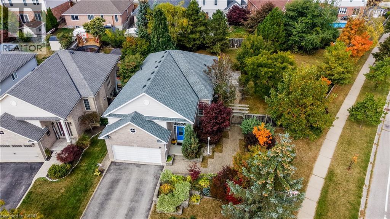
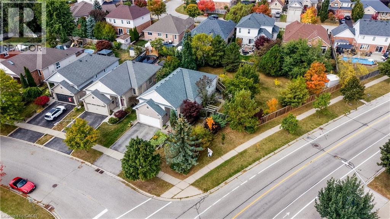
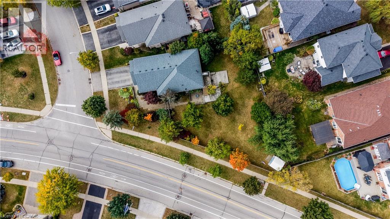
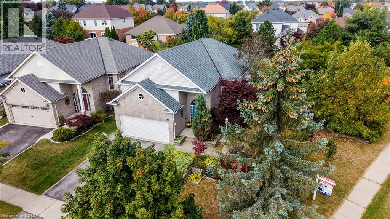
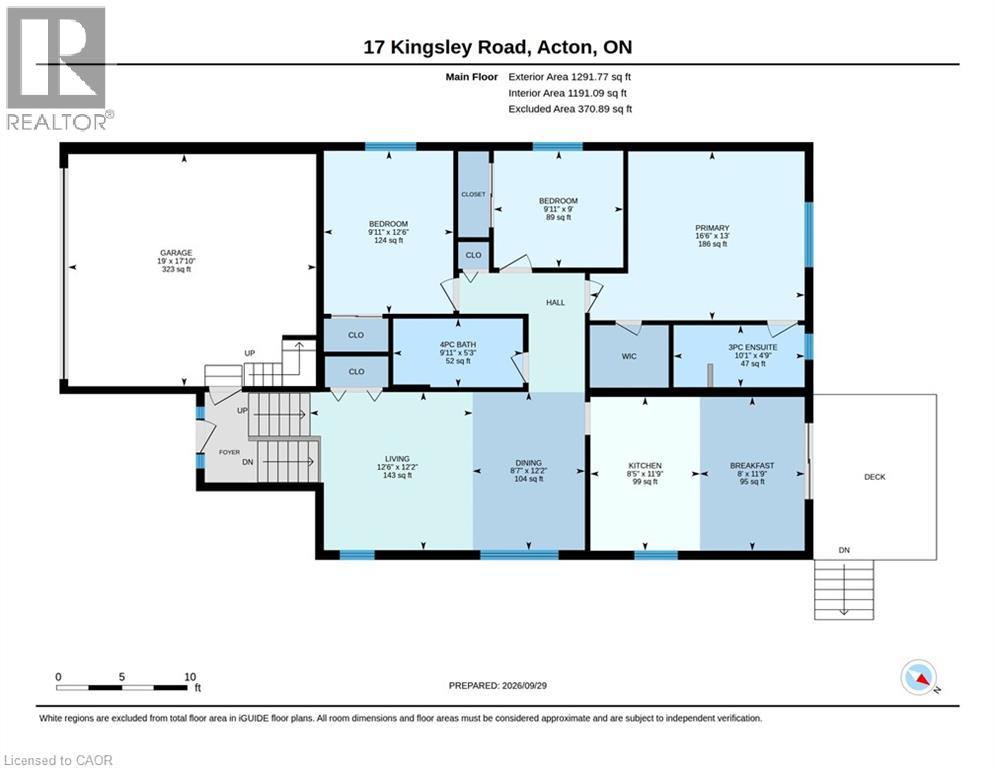
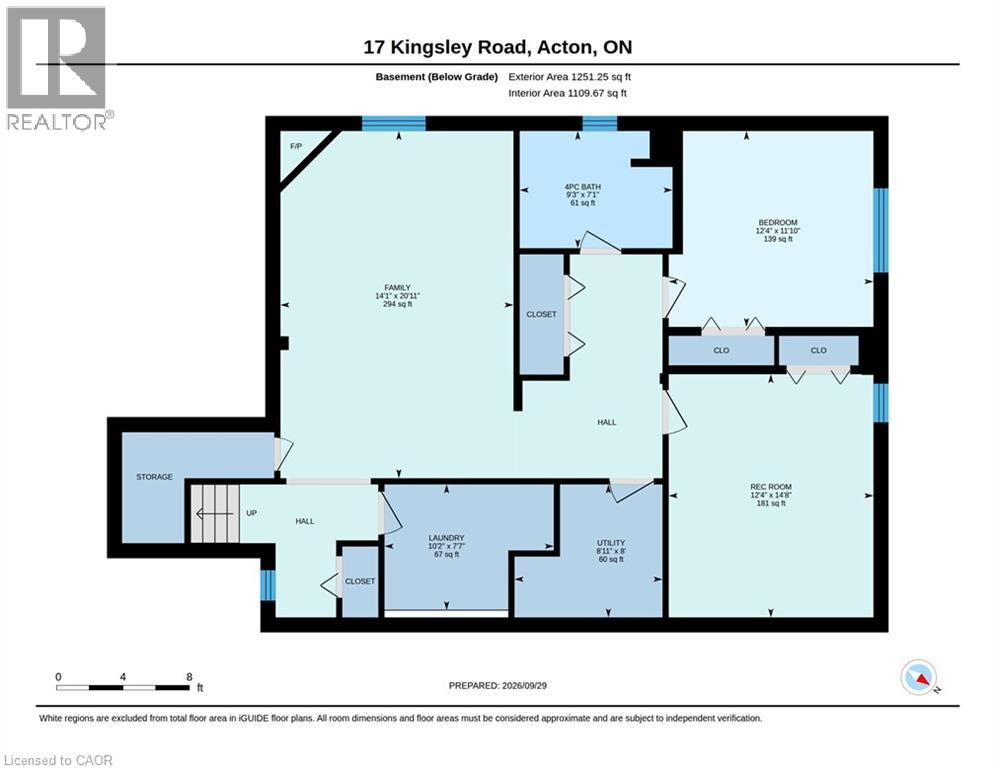
Welcome to 17 Kingsley Road in Acton, a spacious raised bungalow with over 2,500 sq. ft. of living space, 3+2 Bedrooms and 3 full Bathrooms. The carpet-free main floor offers a spacious Eat-in Kitchen with ample cabinets, an open-concept Living and Dining area, and a Primary Bedroom with a walk-in closet and 3-piece ensuite, 2 additional Bedrooms and a full Bathroom complete the main floor. Step outside to an approximately 1/4 Acre lot with a fully fenced yard, deck and patios. There’s plenty of space to relax, entertain and make the yard your own, including the possibility of adding a pool. The bright lower level features a large Family Room with a gas fireplace, 2 spacious Bedrooms with above-grade windows and another full Bathroom. The double-car Garage offers loft and mezzanine storage. Furnace 2020, Water Softener 2023, Garage Door 2022. Come see the space and possibilities for yourself. Book your showing today! (id:43681)
房源概要
| MLS® Number | 40867298 |
| 房源类型 | 民宅 |
| 附近的便利设施 | 公园, 学校, 购物 |
| 特征 | 自动车库门 |
| 总车位 | 4 |
详 情
| 浴室 | 3 |
| 地上卧房 | 3 |
| 地下卧室 | 2 |
| 总卧房 | 5 |
| 家电类 | Central Vacuum, 洗碗机, 烘干机, 微波炉, 冰箱, 炉子, Water Softener, 洗衣机, Hood 电扇, Garage Door Opener |
| 建筑风格 | Raised Bungalow |
| 地下室进展 | 已装修 |
| 地下室类型 | 全完工 |
| 施工种类 | 独立屋 |
| 空调 | 中央空调 |
| 外墙 | 砖, 乙烯基壁板 |
| 壁炉 | 有 |
| Fireplace Total | 1 |
| 地基类型 | 混凝土浇筑 |
| 供暖方式 | 天然气 |
| 供暖类型 | 压力热风 |
| 储存空间 | 1 |
| 内部尺寸 | 2542 Sqft |
| 类型 | 独立屋 |
| 设备间 | 市政供水 |
车 位
| 附加车库 |
土地
| 英亩数 | 无 |
| 土地便利设施 | 公园, 学校, 购物 |
| 污水道 | 城市污水处理系统 |
| 土地深度 | 153 Ft |
| 土地宽度 | 58 Ft |
| 规划描述 | Ldr1-3 |
房 间
| 楼 层 | 类 型 | 长 度 | 宽 度 | 面 积 |
|---|---|---|---|---|
| 地下室 | 洗衣房 | 10'2'' x 7'7'' | ||
| 地下室 | 四件套浴室 | 9'3'' x 7'1'' | ||
| 地下室 | 卧室 | 12'4'' x 11'10'' | ||
| 地下室 | 卧室 | 14'8'' x 12'4'' | ||
| 地下室 | 娱乐室 | 20'11'' x 14'1'' | ||
| 一楼 | 四件套浴室 | 9'11'' x 5'3'' | ||
| 一楼 | 卧室 | 9'11'' x 9'0'' | ||
| 一楼 | 卧室 | 12'6'' x 9'11'' | ||
| 一楼 | 三件套浴室 | 10'1'' x 4'9'' | ||
| 一楼 | 主卧 | 16'6'' x 13'0'' | ||
| 一楼 | 在厨房吃 | 11'9'' x 8'5'' | ||
| 一楼 | 客厅/饭厅 | 21'1'' x 12'2'' |
https://www.realtor.ca/real-estate/30339469/17-kingsley-road-acton

The trademarks REALTOR®, REALTORS®, and the REALTOR® logo are controlled by The Canadian Real Estate Association (CREA) and identify real estate professionals who are members of CREA. The trademarks MLS®, Multiple Listing Service® and the associated logos are owned by The Canadian Real Estate Association (CREA) and identify the quality of services provided by real estate professionals who are members of CREA. The trademark DDF® is owned by The Canadian Real Estate Association (CREA) and identifies CREA's Data Distribution Facility (DDF®)
REALTORS® Association of Hamilton-Burlington
RE/MAX Icon Realty
September 29 2026 03:28:52
