
17 Huron Drive Brighton, Ontario K0K 1H0


$625,000
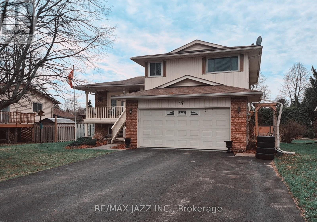
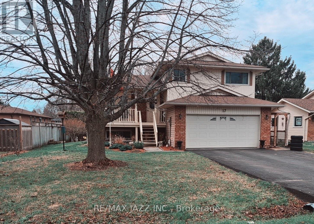
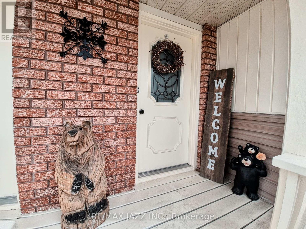
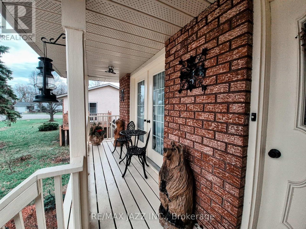
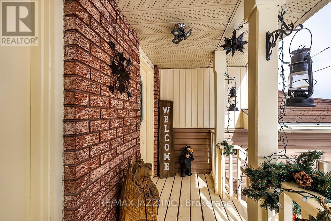
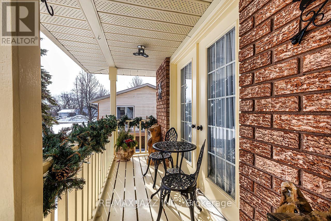
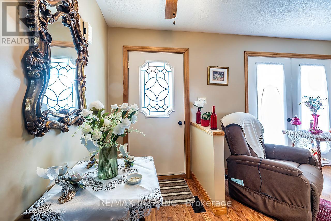
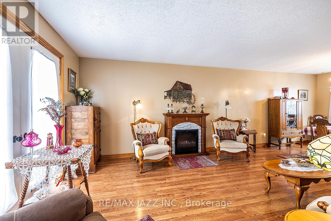
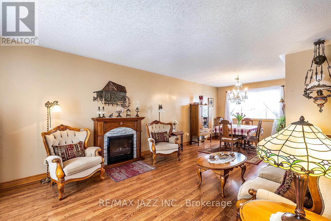
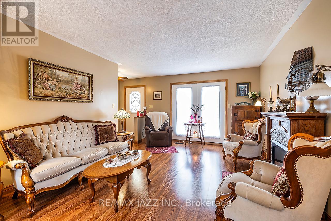
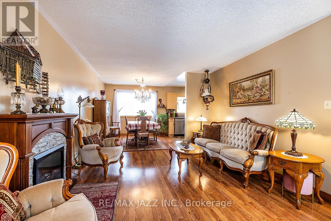
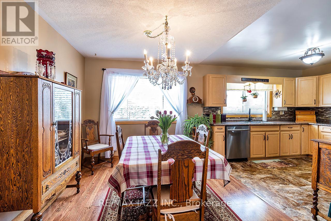
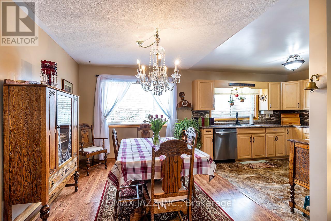
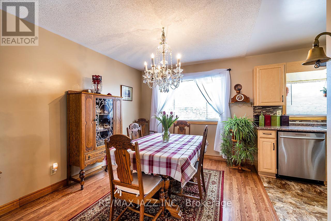
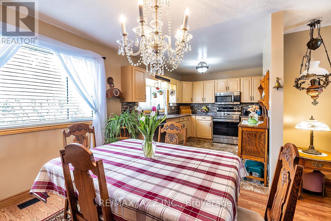
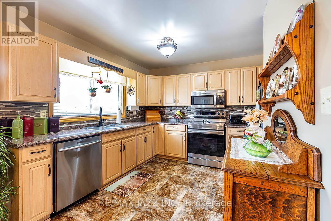
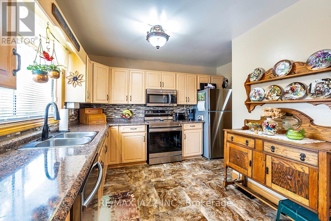
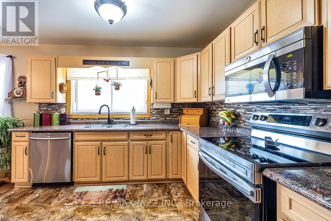
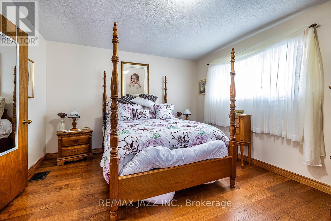
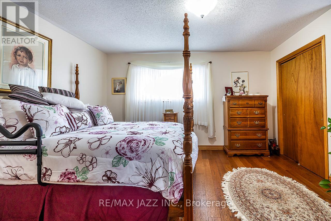
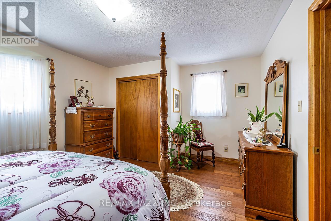
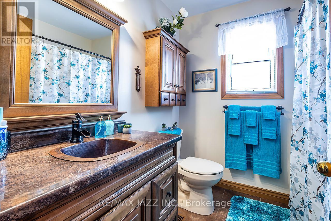
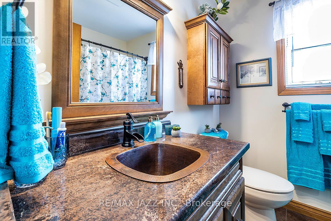
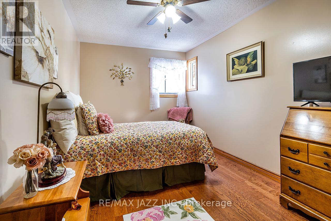
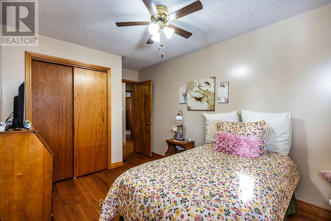
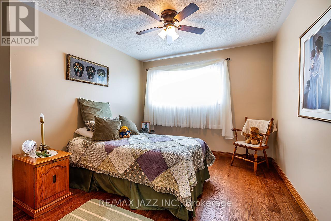
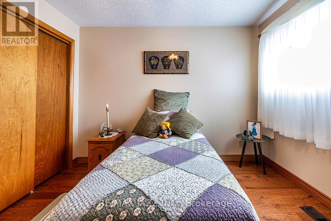
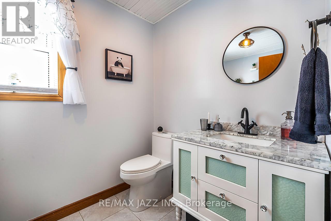
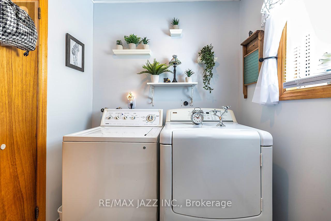
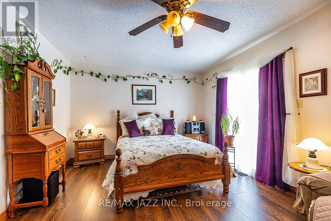
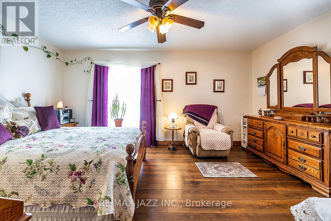
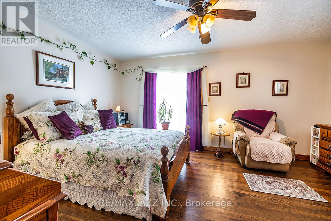
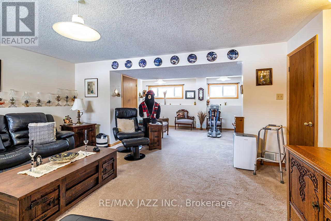
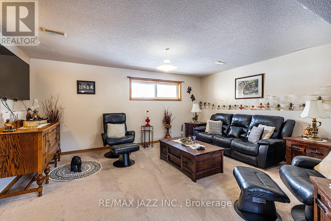
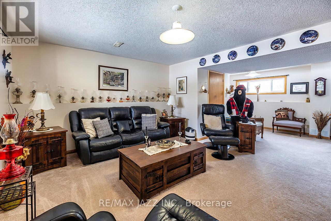
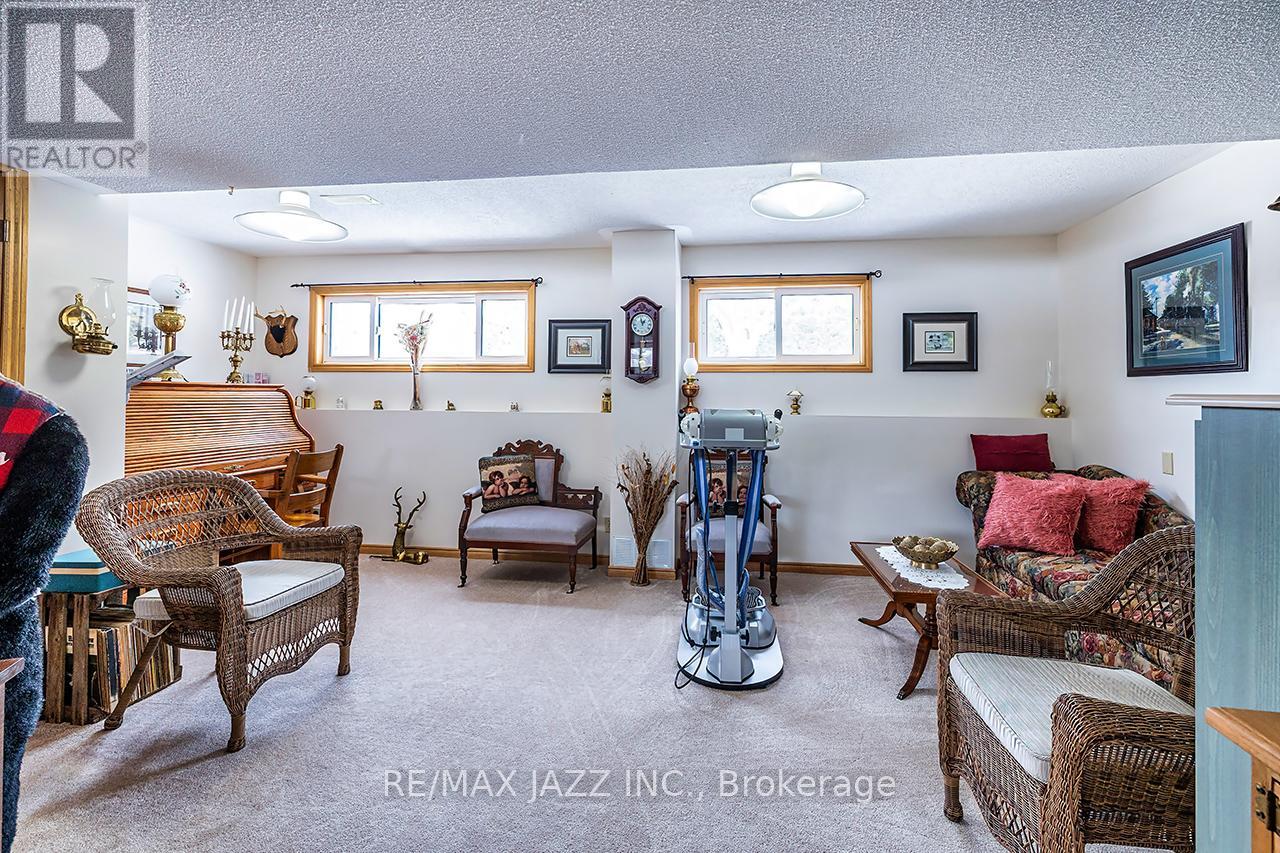
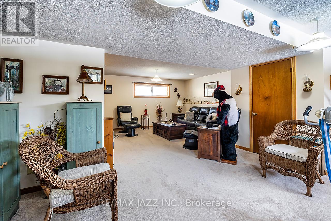
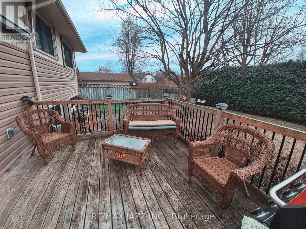
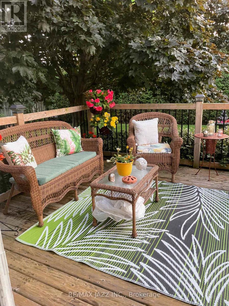
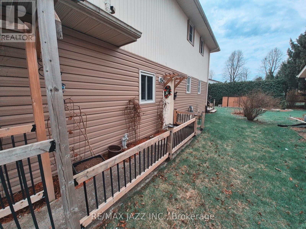
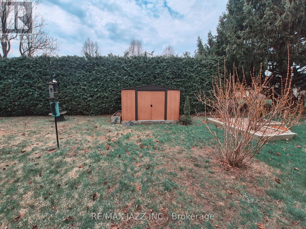
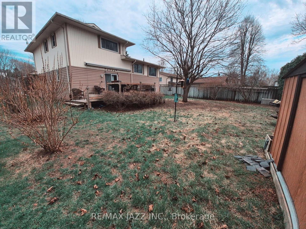
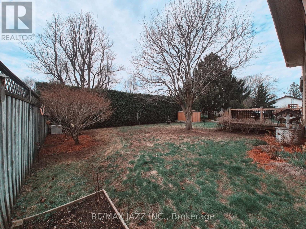
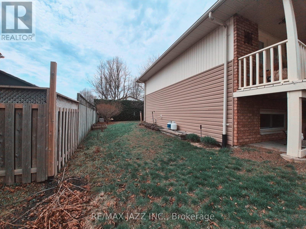
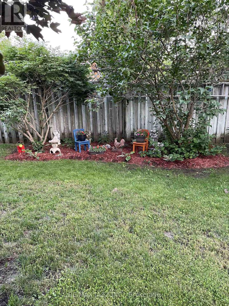
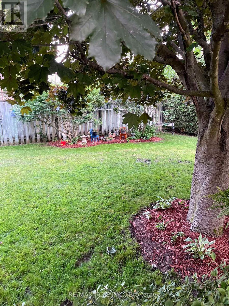
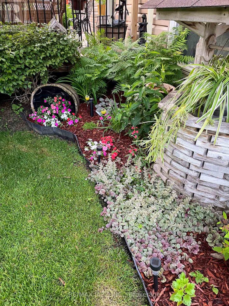
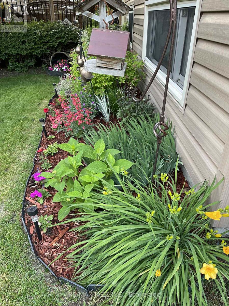
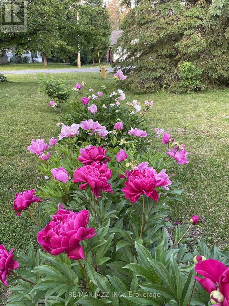
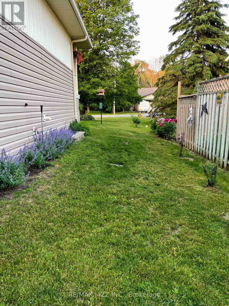
This stunning detached 4-bedroom family home is located in a highly sought after neighbourhood, just minutes from top-rated schools, shopping, parks, walking trails, highways, and entertainment. Offering approximately 2,095 sq. ft. of total living space, this beautifully maintained home combines comfort, functionality, and exceptional outdoor living. The main floor features a bright living room with elegant French doors leading to a covered front porch, perfect for morning coffee or relaxing in the evening. The formal dining room showcases a statement crystal chandelier and a large window overlooking the backyard, creating the ideal setting for family gatherings and entertaining. The thoughtfully designed kitchen features stainless steel appliances, abundant cabinetry with drawer pullouts, a lazy Susan, built-in dividers, generous counter space, and a pantry. Upstairs offers 3 spacious bedrooms, each with double closets, large windows, and engineered hardwood flooring, along with a beautifully updated full bathroom. The sun-filled 4th bedroom features a walkout to the rear deck, creating a seamless connection to the outdoor living space. The fully finished lower level offers above-grade windows, high ceilings, and ample storage, providing outstanding flexibility for a recreation room, home office, gym, or extended family living. Outside, enjoy exceptional curb appeal with beautifully landscaped front and rear yards enhanced by an irrigation system. The fully fenced backyard is a private retreat featuring a massive deck and mature trees, perfect for entertaining or relaxing. Additional highlights include a double driveway with no sidewalk and a finished, insulated 2-car garage with direct access, side entrance, numerous 110-volt outlets, and a 220-volt outlet for a shop heater. A rare opportunity to own a move-in ready family home in an exceptional location. (id:43681)
房源概要
| MLS® Number | X13065668 |
| 房源类型 | 民宅 |
| 社区名字 | Brighton |
| 附近的便利设施 | 公园, 公共交通, 学校 |
| 社区特征 | 社区活动中心 |
| 设备类型 | 热水器 |
| 特征 | Flat Site, Level, 无地毯 |
| 总车位 | 6 |
| 租赁设备类型 | 热水器 |
| 结构 | Porch, 棚 |
详 情
| 浴室 | 2 |
| 地上卧房 | 4 |
| 总卧房 | 4 |
| 公寓设施 | Fireplace(s) |
| 家电类 | Garage Door Opener Remote(s), Central Vacuum, Garburator, Water Heater, 洗碗机, 烘干机, 微波炉, 炉子, 洗衣机, 冰箱 |
| 地下室进展 | 已装修 |
| 地下室功能 | Separate Entrance |
| 地下室类型 | N/a, N/a (finished) |
| 施工种类 | 独立屋 |
| Construction Style Split Level | Sidesplit |
| 空调 | 中央空调 |
| 外墙 | 砖, 乙烯基壁板 |
| 壁炉 | 有 |
| Fireplace Total | 1 |
| Flooring Type | Laminate, Hardwood, Carpeted |
| 地基类型 | 混凝土 |
| 客人卫生间(不包含洗浴) | 1 |
| 供暖方式 | 天然气 |
| 供暖类型 | 压力热风 |
| 内部尺寸 | 1500 - 2000 Sqft |
| 类型 | 独立屋 |
| 设备间 | 市政供水 |
车 位
| 附加车库 | |
| Garage |
土地
| 英亩数 | 无 |
| 围栏类型 | Fenced Yard |
| 土地便利设施 | 公园, 公共交通, 学校 |
| Landscape Features | Lawn Sprinkler, Landscaped |
| 污水道 | Sanitary Sewer |
| 土地深度 | 118 Ft ,1 In |
| 土地宽度 | 65 Ft ,7 In |
| 不规则大小 | 65.6 X 118.1 Ft |
| 地表水 | 湖泊/池塘 |
房 间
| 楼 层 | 类 型 | 长 度 | 宽 度 | 面 积 |
|---|---|---|---|---|
| Lower Level | 娱乐,游戏房 | 5.99 m | 7.5 m | 5.99 m x 7.5 m |
| 一楼 | 客厅 | 4.9 m | 3.8 m | 4.9 m x 3.8 m |
| 一楼 | 餐厅 | 2.95 m | 2.9 m | 2.95 m x 2.9 m |
| 一楼 | 厨房 | 3.65 m | 3.25 m | 3.65 m x 3.25 m |
| Upper Level | 主卧 | 4.9 m | 3.67 m | 4.9 m x 3.67 m |
| Upper Level | 第二卧房 | 4.42 m | 3.05 m | 4.42 m x 3.05 m |
| Upper Level | 第三卧房 | 4.5 m | 2.75 m | 4.5 m x 2.75 m |
| In Between | Bedroom 4 | 4.87 m | 3.61 m | 4.87 m x 3.61 m |
https://www.realtor.ca/real-estate/29681626/17-huron-drive-brighton-brighton

The trademarks REALTOR®, REALTORS®, and the REALTOR® logo are controlled by The Canadian Real Estate Association (CREA) and identify real estate professionals who are members of CREA. The trademarks MLS®, Multiple Listing Service® and the associated logos are owned by The Canadian Real Estate Association (CREA) and identify the quality of services provided by real estate professionals who are members of CREA. The trademark DDF® is owned by The Canadian Real Estate Association (CREA) and identifies CREA's Data Distribution Facility (DDF®)
Durham Region Association of REALTORS®
RE/MAX Jazz Inc.
July 06 2026 04:30:07
