
17 Held Crescent N Haldimand, Ontario N0A 1G0


$989,000
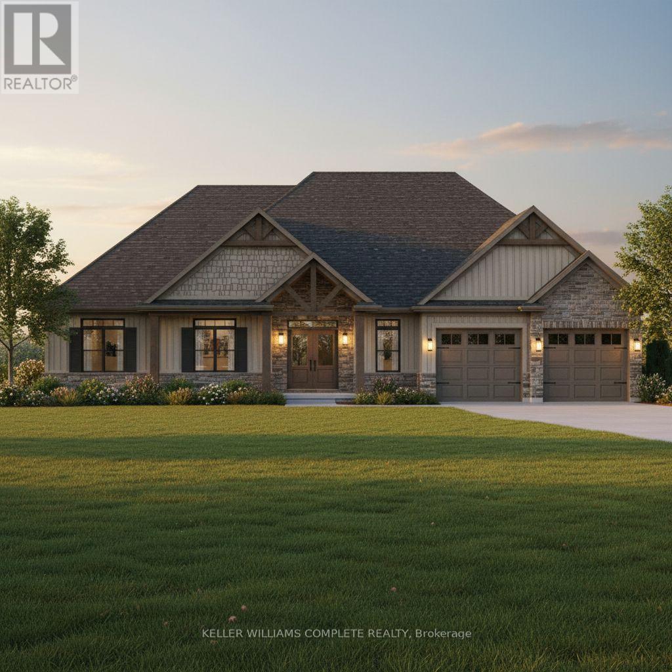
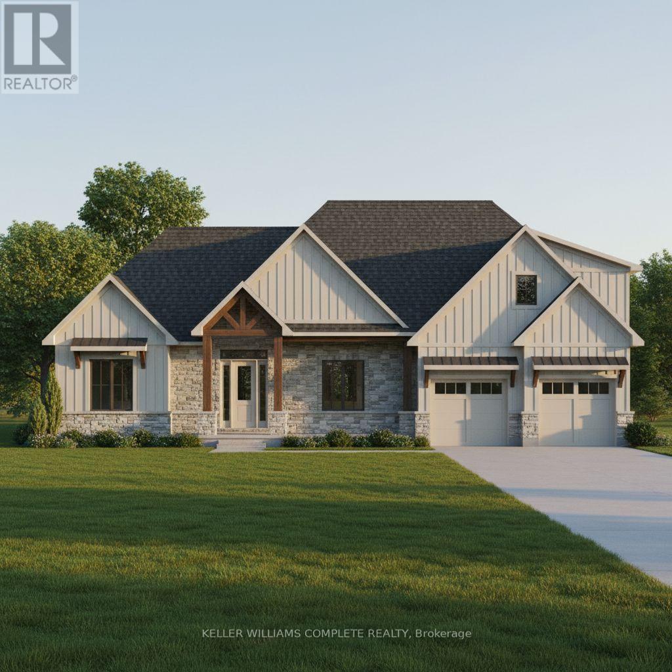
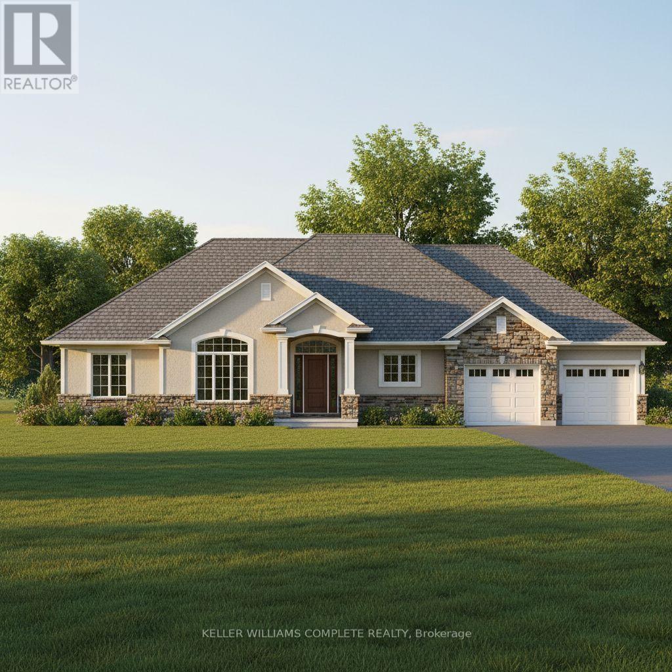
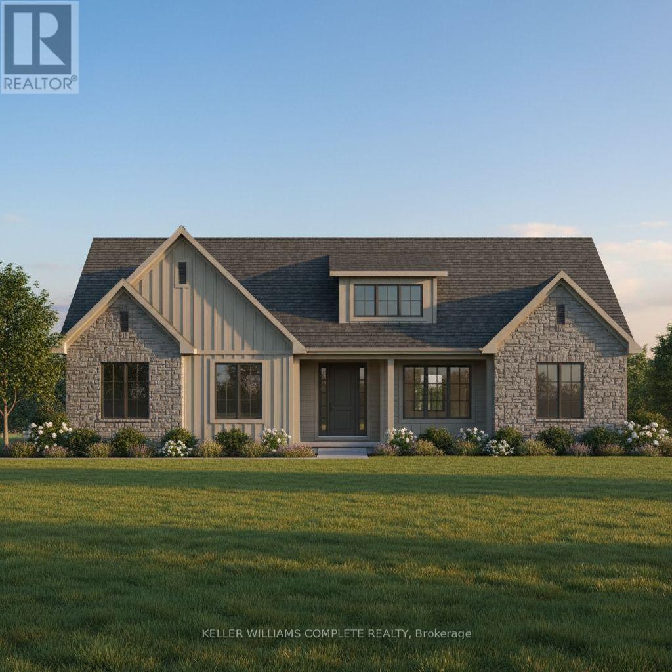
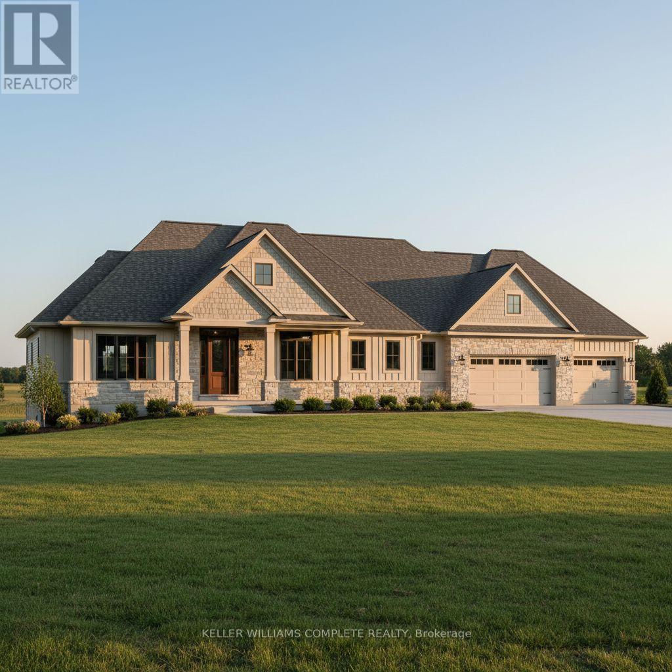
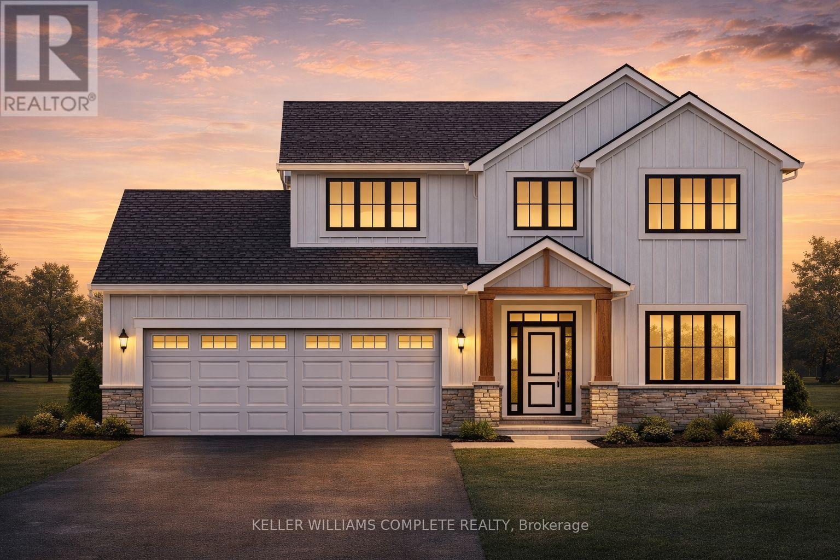
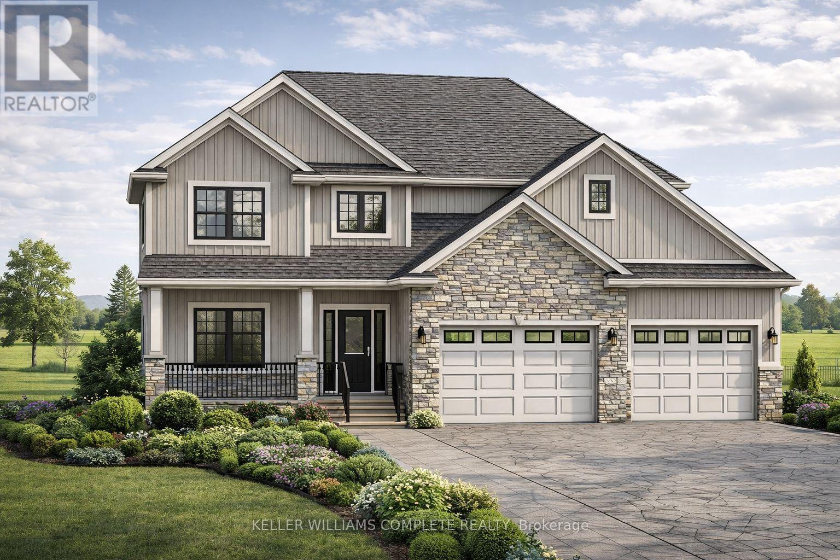
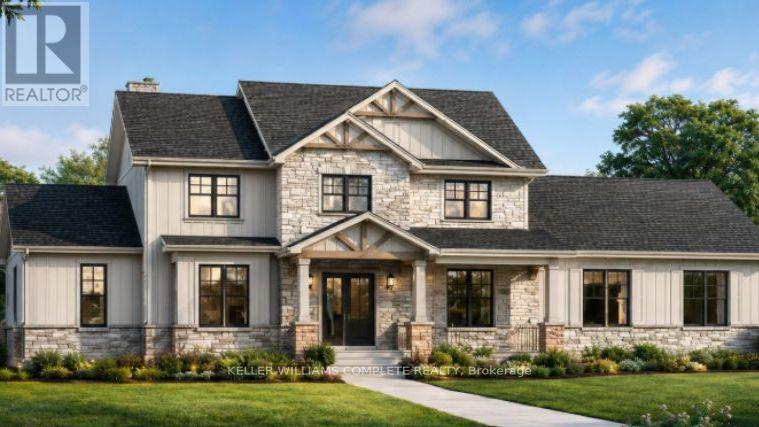
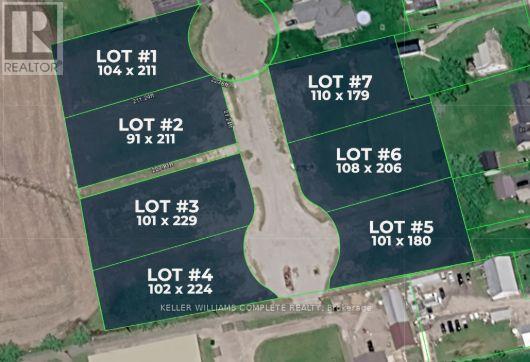
Welcome to Fisherville Estates, an exclusive collection of new (to be built) homes on massive lots on a very desirable cul-de-sac, designed for those looking for more space, more privacy and a quieter way of life without giving up modern comfort. Choose from 8 thoughtfully designed models, including 5 spacious bungalows and 3 two-storey homes, offering a range of layouts to suit professionals, families, empty nesters and those looking to create a home for the years ahead. Each home combines contemporary finishes, functional open-concept living and the opportunity to personalize your space. Set on oversized premium estate lots in the peaceful community of Fisherville, this is country living without isolation. Enjoy room to breathe, quieter surroundings, while remaining within convenient reach of Hamilton, Caledonia, major commuter routes and everyday amenities. Whether you work from home, want more space for family and entertaining, or are simply ready to trade subdivision congestion for privacy and open surroundings, Fisherville Estates offers something increasingly difficult to find. Modern Country Living with Classic Canadian Charm. Multiple models, layouts and customization options available. High, cofferred ceilings characterize the smart, open concept rooms which open up to covered patios and sprawling backyards, ideal for building memories in. Contact us for floor plans, pricing, lot availability. Some lots with no rear neighbours are available. (visuals are computer generated for reference - final build may differ based on options selected) (id:43681)
房源概要
| MLS® Number | X13674448 |
| 房源类型 | 民宅 |
| 社区名字 | Haldimand |
| 特征 | Irregular Lot Size, 无地毯 |
| 总车位 | 8 |
详 情
| 浴室 | 3 |
| 地上卧房 | 3 |
| 总卧房 | 3 |
| Age | New Building |
| 公寓设施 | Fireplace(s) |
| 家电类 | Garage Door Opener Remote(s), 烤箱 - Built-in |
| 建筑风格 | 平房 |
| 地下室进展 | 已完成 |
| 地下室类型 | N/a (unfinished) |
| 施工种类 | 独立屋 |
| 空调 | 中央空调 |
| 外墙 | 木头, 砖 |
| 壁炉 | 有 |
| Fireplace Total | 3 |
| 地基类型 | 混凝土 |
| 客人卫生间(不包含洗浴) | 1 |
| 供暖方式 | 天然气 |
| 供暖类型 | 压力热风 |
| 储存空间 | 1 |
| 内部尺寸 | 1500 - 2000 Sqft |
| 类型 | 独立屋 |
| 设备间 | 市政供水 |
车 位
| 附加车库 | |
| Garage |
土地
| 入口类型 | Public Road |
| 英亩数 | 无 |
| 污水道 | Septic System |
| 土地深度 | 211 Ft ,2 In |
| 土地宽度 | 91 Ft ,6 In |
| 不规则大小 | 91.5 X 211.2 Ft |
| 规划描述 | Rh |
房 间
| 楼 层 | 类 型 | 长 度 | 宽 度 | 面 积 |
|---|---|---|---|---|
| 一楼 | 厨房 | 5.13 m | 3.51 m | 5.13 m x 3.51 m |
| 一楼 | 其它 | 3.15 m | 2.54 m | 3.15 m x 2.54 m |
| 一楼 | 浴室 | 1.83 m | 1.78 m | 1.83 m x 1.78 m |
| 一楼 | 洗衣房 | 2.44 m | 3 m | 2.44 m x 3 m |
| 一楼 | 餐厅 | 4.88 m | 3.35 m | 4.88 m x 3.35 m |
| 一楼 | Office | 2.29 m | 2.29 m | 2.29 m x 2.29 m |
| 一楼 | 大型活动室 | 5.94 m | 7.16 m | 5.94 m x 7.16 m |
| 一楼 | Pantry | 2.13 m | 1.47 m | 2.13 m x 1.47 m |
| 一楼 | 浴室 | 2.59 m | 2.59 m | 2.59 m x 2.59 m |
| 一楼 | 卧室 | 3.71 m | 3.4 m | 3.71 m x 3.4 m |
| 一楼 | 第二卧房 | 3.71 m | 4.37 m | 3.71 m x 4.37 m |
| 一楼 | 门厅 | 3.2 m | 3.15 m | 3.2 m x 3.15 m |
| 一楼 | 主卧 | 4.88 m | 5.74 m | 4.88 m x 5.74 m |
| 一楼 | 浴室 | 3.15 m | 3.81 m | 3.15 m x 3.81 m |
设备间
| 有线电视 | 已安装 |
| 配电箱 | 已安装 |
https://www.realtor.ca/real-estate/30155003/17-held-crescent-n-haldimand-haldimand

The trademarks REALTOR®, REALTORS®, and the REALTOR® logo are controlled by The Canadian Real Estate Association (CREA) and identify real estate professionals who are members of CREA. The trademarks MLS®, Multiple Listing Service® and the associated logos are owned by The Canadian Real Estate Association (CREA) and identify the quality of services provided by real estate professionals who are members of CREA. The trademark DDF® is owned by The Canadian Real Estate Association (CREA) and identifies CREA's Data Distribution Facility (DDF®)
Niagara Association of REALTORS®
Keller Williams Complete Realty
September 09 2026 08:53:31
