
17 Heath Street Richmond Hill (Doncrest), Ontario L4B 2B6


$1,590,000
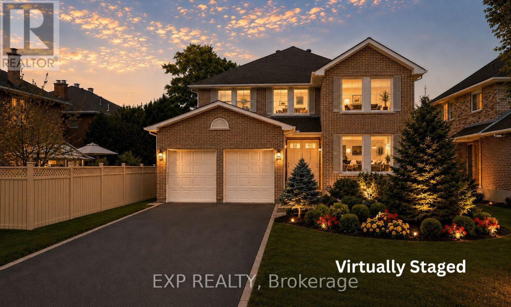

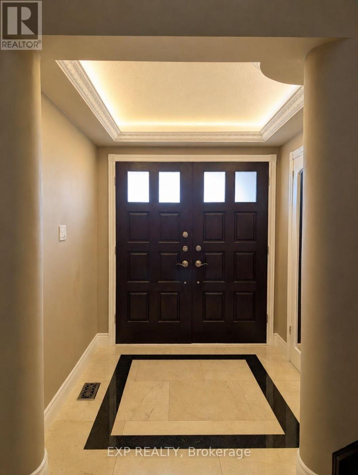
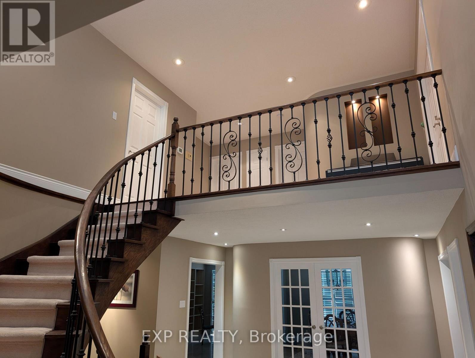
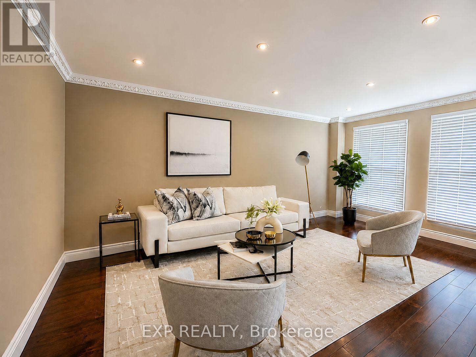
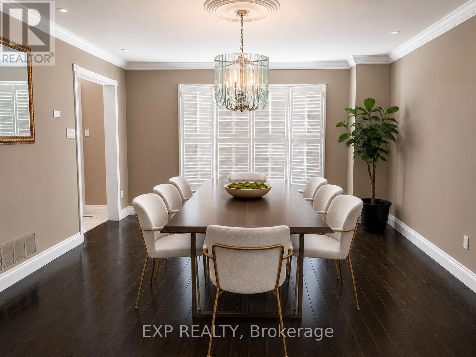
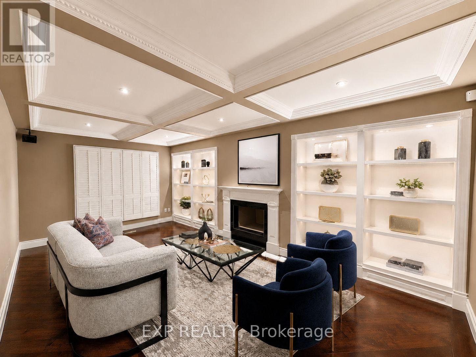
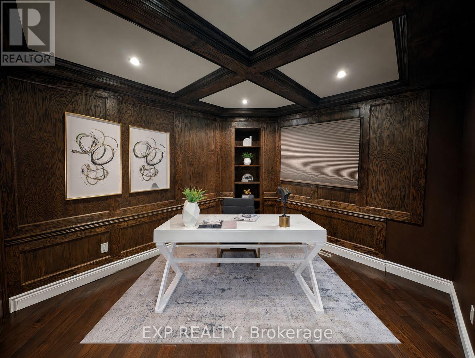
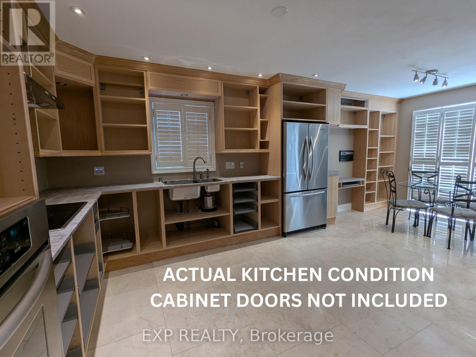
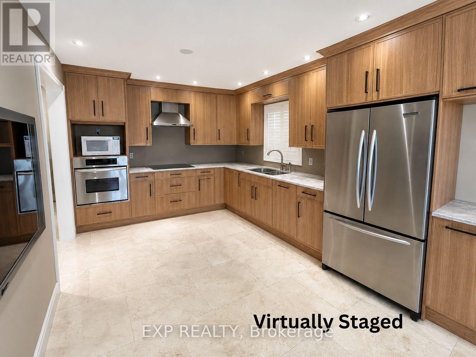
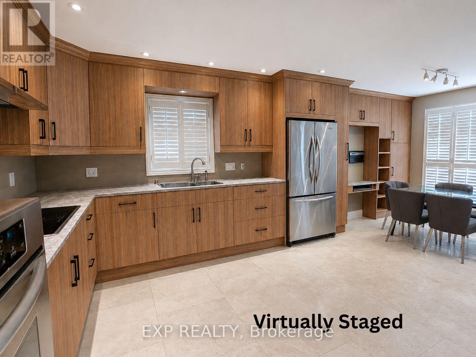
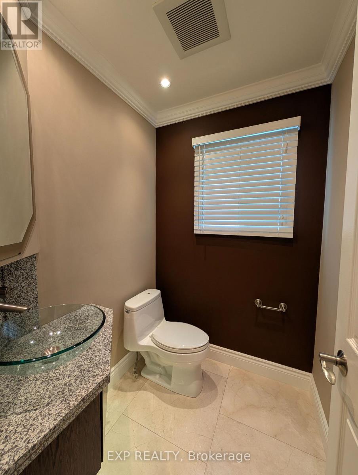
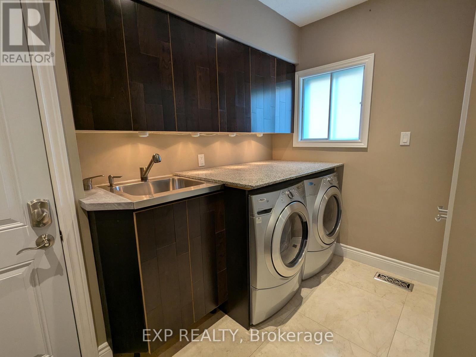
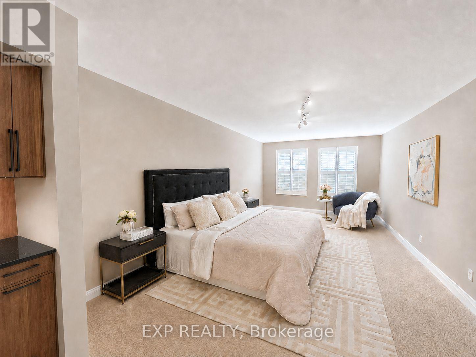
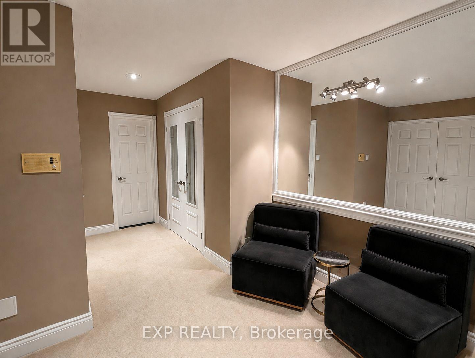
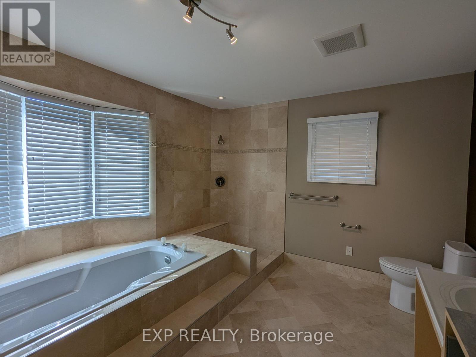
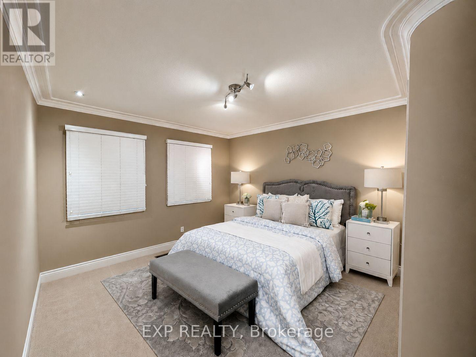
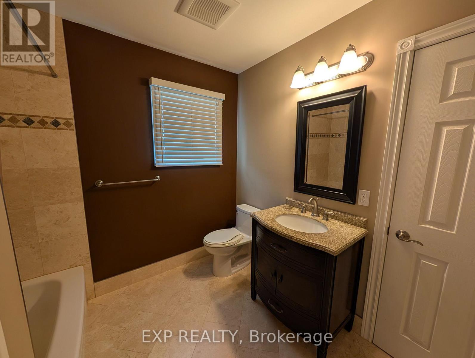
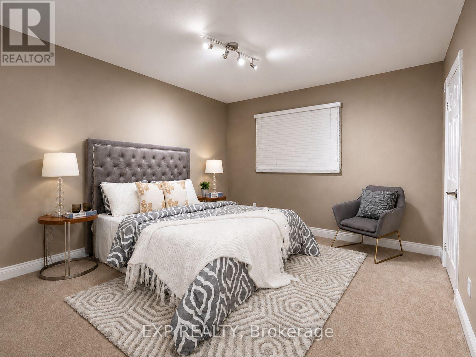
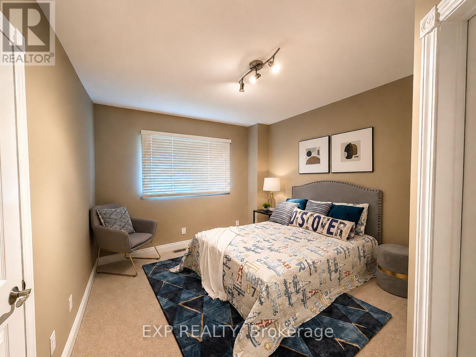
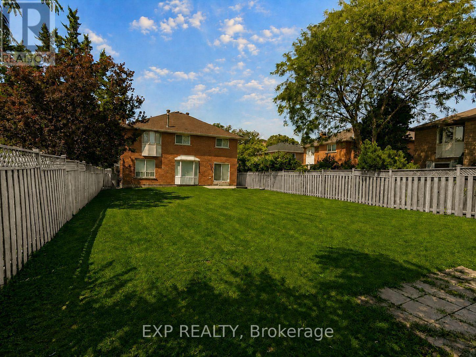
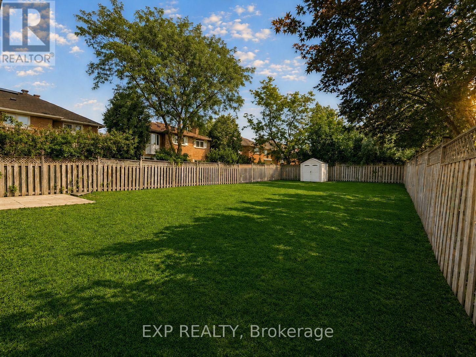
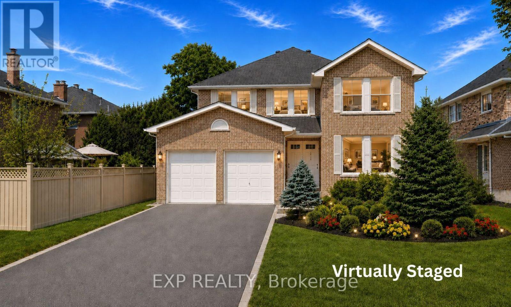
Welcome to 17 Heath Street, an impressive 4-bedroom, 4-washroom detached home situated on an exceptional irregular lot per survey 58.04 x 161.75 feet, with a site area of 7,876 sq. ft. Offering 3,140 sq. ft. above grade per MPAC plus partially finished basement, and approximately $300,000 in renovations. This spacious residence features a 2 storey foyer, architecturally inspired curved walls and a circular staircase upgraded with wrought-iron balusters and scrolls. The main level showcases Crema Marfil marble flooring with a Black Galaxy granite entrance inlay, 5-inch hardwood flooring, crown moulding, coffered ceilings and pot lights. The den/library features Dark Walnut-stained wood-panelled walls and ceilings with built-in shelving. The family room offers illuminated built-in cabinetry, prewiring for a 5.1 home theatre system and a Black Galaxy granite-trimmed rough-in for an electric fireplace. The kitchen was redesigned and renovated approximately 10 years ago and opens to a breakfast area with a walkout to the exceptionally deep, fully fenced backyard. Upstairs, the spacious primary bedroom includes a sitting area, an organized walk-in closet and a 5-piece ensuite. Three additional bedrooms provide ensuite or semi-ensuite access. All second-floor washrooms feature heated Travertine flooring. Additional features include a partially finished basement, central vacuum, Cat 5e/6 wiring, alarm-system prewiring, a well-equipped laundry/mudroom and a painted garage with pot lights, built-in cabinetry and a countertop. Some kitchen and bathroom cabinetry and the primary ensuite shower enclosure require completion. Some listing photos, including images of the kitchen and front exterior, have been virtually staged with digitally added elements for illustration purposes. The property may appear different in person. (id:43681)
房源概要
| MLS® Number | N13641262 |
| 房源类型 | 民宅 |
| 社区名字 | Doncrest |
| 附近的便利设施 | 公园, 学校, 公共交通 |
| 社区特征 | 社区活动中心 |
| 设备类型 | 热水器 |
| 特征 | Irregular Lot Size |
| 总车位 | 6 |
| 租赁设备类型 | 热水器 |
| 结构 | 棚 |
详 情
| 浴室 | 4 |
| 地上卧房 | 4 |
| 总卧房 | 4 |
| 公寓设施 | Fireplace(s) |
| 家电类 | Central Vacuum, Garage Door Opener Remote(s), Cooktop, 烘干机, Garage Door Opener, Garburator, 烤箱, Hood 电扇, Storage Shed, 洗衣机, Whirlpool, 冰箱 |
| 地下室进展 | 部分完成 |
| 地下室类型 | N/a (partially Finished) |
| 施工种类 | 独立屋 |
| 空调 | 中央空调 |
| 外墙 | 砖 |
| 壁炉 | 有 |
| Fireplace Total | 1 |
| 壁炉类型 | Roughed In |
| Flooring Type | Hardwood, Marble, Carpeted |
| 地基类型 | 混凝土 |
| 客人卫生间(不包含洗浴) | 1 |
| 供暖方式 | 天然气 |
| 供暖类型 | 压力热风 |
| 储存空间 | 2 |
| 内部尺寸 | 3000 - 3500 Sqft |
| 类型 | 独立屋 |
| 设备间 | 市政供水 |
车 位
| 附加车库 | |
| Garage |
土地
| 英亩数 | 无 |
| 围栏类型 | Fully Fenced, Fenced Yard |
| 土地便利设施 | 公园, 学校, 公共交通 |
| 污水道 | Sanitary Sewer |
| 土地深度 | 161 Ft ,9 In |
| 土地宽度 | 58 Ft |
| 不规则大小 | 58 X 161.8 Ft |
房 间
| 楼 层 | 类 型 | 长 度 | 宽 度 | 面 积 |
|---|---|---|---|---|
| 二楼 | 主卧 | 6.71 m | 3.44 m | 6.71 m x 3.44 m |
| 二楼 | 第二卧房 | 4.04 m | 3.23 m | 4.04 m x 3.23 m |
| 二楼 | 第三卧房 | 3.95 m | 3.63 m | 3.95 m x 3.63 m |
| 二楼 | Bedroom 4 | 3.93 m | 2.94 m | 3.93 m x 2.94 m |
| 一楼 | 客厅 | 5.45 m | 3.43 m | 5.45 m x 3.43 m |
| 一楼 | 餐厅 | 4.65 m | 4.09 m | 4.65 m x 4.09 m |
| 一楼 | 家庭房 | 5.89 m | 3.07 m | 5.89 m x 3.07 m |
| 一楼 | Library | 3.43 m | 3.02 m | 3.43 m x 3.02 m |
| 一楼 | 厨房 | 3.81 m | 3.18 m | 3.81 m x 3.18 m |
| 一楼 | Eating Area | 3.18 m | 2.55 m | 3.18 m x 2.55 m |
https://www.realtor.ca/real-estate/30118169/17-heath-street-richmond-hill-doncrest-doncrest

The trademarks REALTOR®, REALTORS®, and the REALTOR® logo are controlled by The Canadian Real Estate Association (CREA) and identify real estate professionals who are members of CREA. The trademarks MLS®, Multiple Listing Service® and the associated logos are owned by The Canadian Real Estate Association (CREA) and identify the quality of services provided by real estate professionals who are members of CREA. The trademark DDF® is owned by The Canadian Real Estate Association (CREA) and identifies CREA's Data Distribution Facility (DDF®)
Toronto Real Estate Board
Exp Realty
August 05 2026 08:31:22
