
17 Greenyards Drive Toronto (Newtonbrook East), Ontario M2M 2R7


$1,299,000
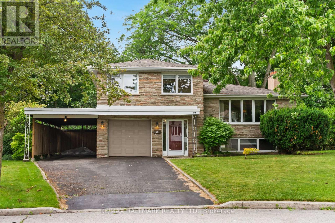
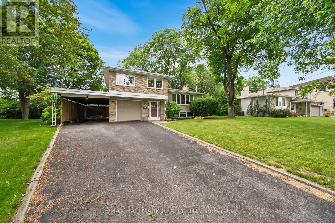
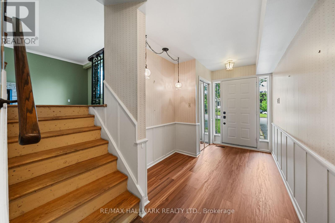
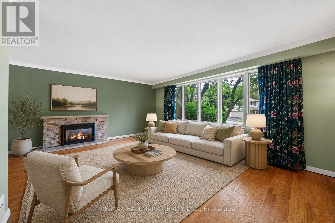
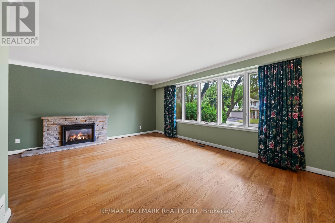
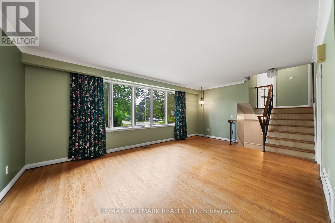
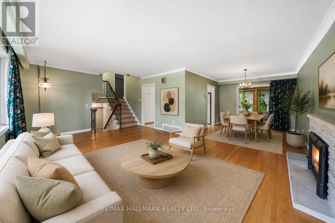
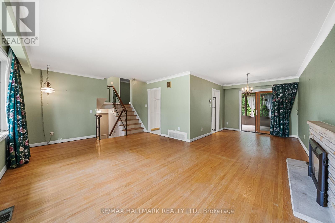
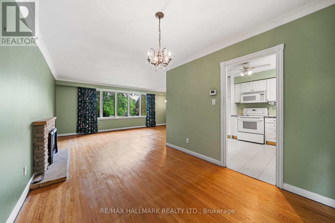
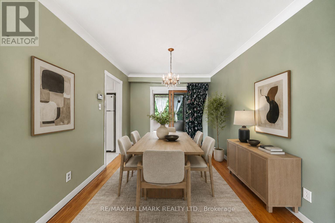
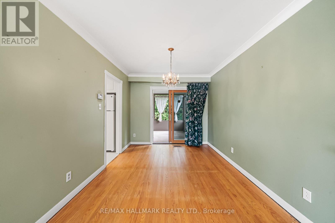
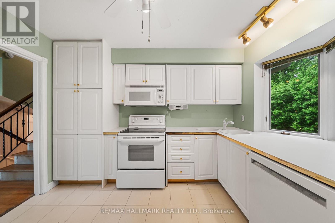
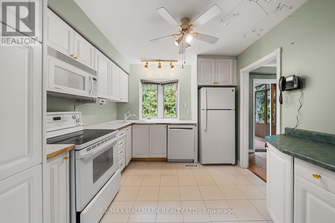
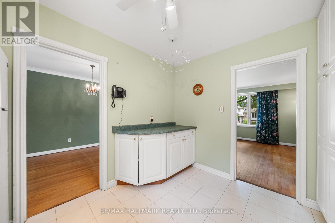
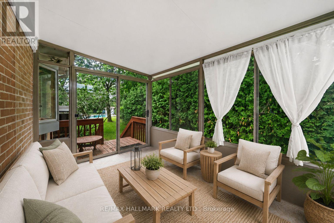
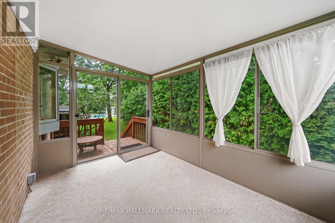
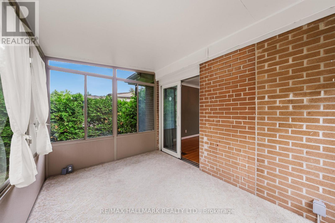
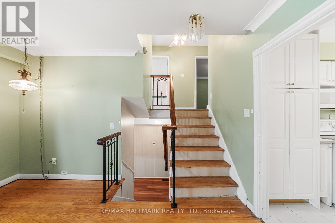
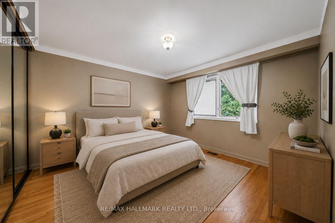
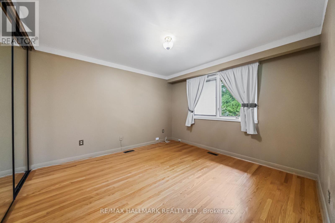
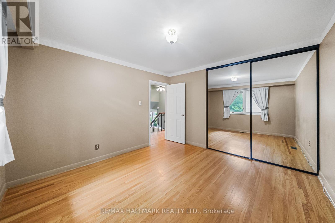
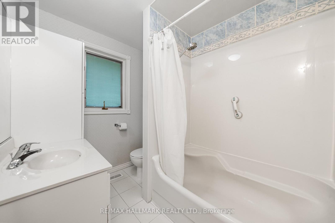
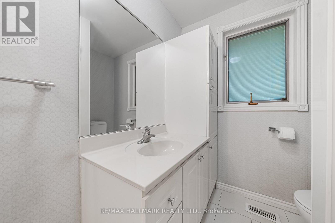
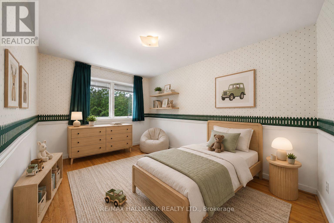
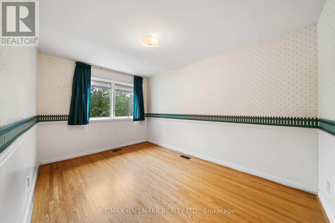
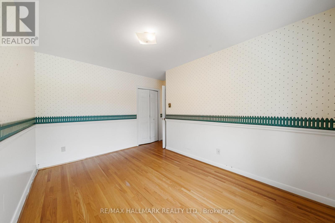
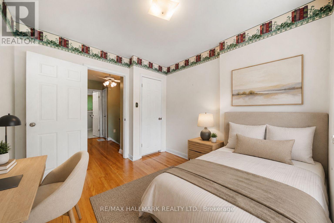
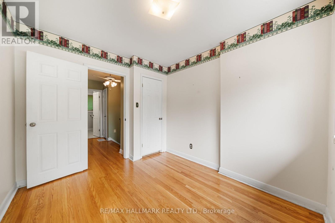
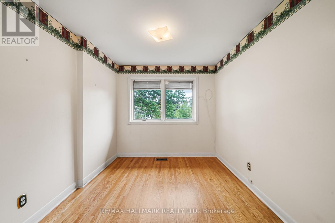
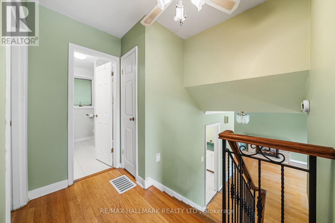
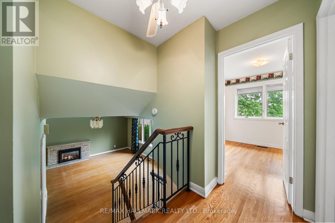
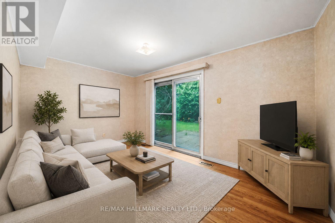
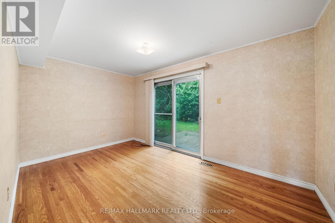
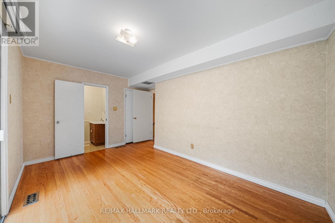
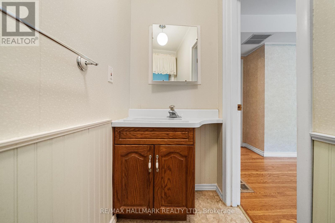
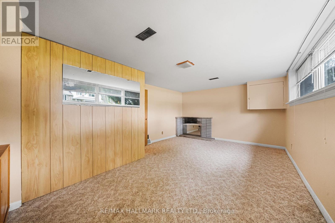
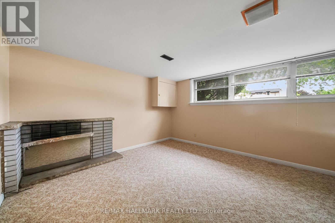
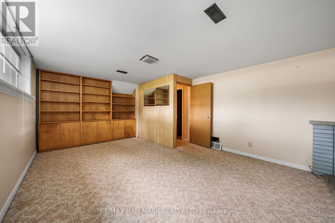
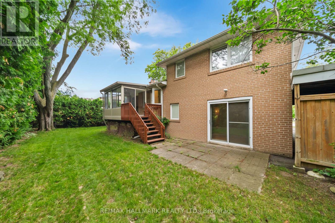
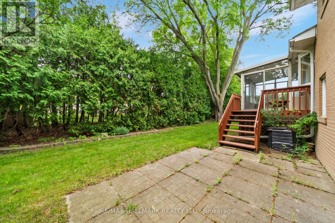
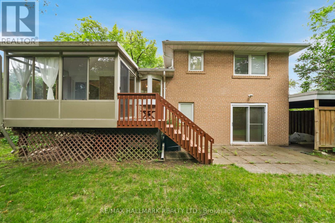
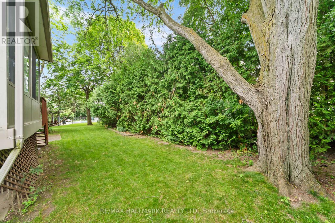
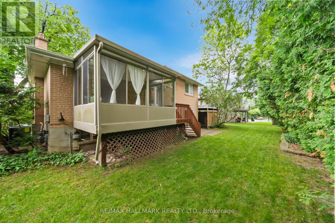
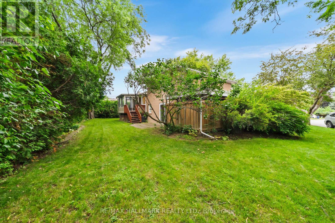
Situated on a 67.81 x 102.11 ft lot in a quiet Willowdale cul-de-sac, this well-maintained 3-bedroom, 2-bathroom, 3-level sidesplit offers a rare opportunity to personalize a home in one of North York's most family-friendly neighbourhoods. The open-concept living and dining room offers an inviting space for everyday living and entertaining, featuring hardwood floors in great condition and a welcoming gas fireplace. The spacious kitchen provides ample cabinetry and storage, offering an excellent foundation for future updates. Bathed in natural light, the enclosed sunroom features wall-to-wall windows and a walkout to the deck, the perfect spot to enjoy your morning coffee surrounded by mature greenery. The ground floor family room offers a comfortable place to relax or entertain with a walkout to the backyard patio and an adjoining powder room. Upstairs, three generously sized bedrooms share a 4-piece family bathroom and convenient linen closet. The finished basement adds valuable living space with a recreation room, while a large unfinished laundry and utility area provides excellent storage and future flexibility. Thoughtful updates include updated furnace and AC and Pella windows. Complete with a built-in garage, carport, and private driveway. Steps to Lillian Street PS, parks, Tennis Club, Brebeuf SS, and walk to the shops, restaurants, and amenities of Yonge St in less than 15 minutes! Minutes to Old Cummer GO station, subway, and highways. Offering generous living space, a wide lot, and a prime Willowdale location, it's your perfect opportunity to customize a quality home and make it your own. (id:43681)
房源概要
| MLS® Number | C13587712 |
| 房源类型 | 民宅 |
| 社区名字 | Newtonbrook East |
| 附近的便利设施 | 学校, 公园, 公共交通 |
| 社区特征 | 社区活动中心 |
| 设备类型 | 热水器 |
| 特征 | Cul-de-sac |
| 总车位 | 5 |
| 租赁设备类型 | 热水器 |
| 结构 | Deck, Patio(s) |
详 情
| 浴室 | 2 |
| 地上卧房 | 3 |
| 总卧房 | 3 |
| 公寓设施 | Fireplace(s) |
| 地下室进展 | 已装修 |
| 地下室类型 | N/a (finished) |
| 施工种类 | 独立屋 |
| Construction Style Split Level | Sidesplit |
| 空调 | 中央空调 |
| 外墙 | 砖 |
| 壁炉 | 有 |
| Flooring Type | Tile, Carpeted, Hardwood |
| 地基类型 | Unknown |
| 客人卫生间(不包含洗浴) | 1 |
| 供暖方式 | 天然气 |
| 供暖类型 | 压力热风 |
| 内部尺寸 | 1500 - 2000 Sqft |
| 类型 | 独立屋 |
| 设备间 | 市政供水 |
车 位
| Garage | |
| Covered |
土地
| 英亩数 | 无 |
| 土地便利设施 | 学校, 公园, 公共交通 |
| 污水道 | Sanitary Sewer |
| 土地深度 | 102 Ft ,1 In |
| 土地宽度 | 67 Ft ,9 In |
| 不规则大小 | 67.8 X 102.1 Ft |
房 间
| 楼 层 | 类 型 | 长 度 | 宽 度 | 面 积 |
|---|---|---|---|---|
| 地下室 | 洗衣房 | 5.93 m | 3.33 m | 5.93 m x 3.33 m |
| 地下室 | 娱乐,游戏房 | 5.8 m | 3.9 m | 5.8 m x 3.9 m |
| 一楼 | 餐厅 | 3.46 m | 2.79 m | 3.46 m x 2.79 m |
| 一楼 | Sunroom | 3.63 m | 2.55 m | 3.63 m x 2.55 m |
| 一楼 | 客厅 | 5.88 m | 3.98 m | 5.88 m x 3.98 m |
| Upper Level | 第三卧房 | 3.03 m | 2.75 m | 3.03 m x 2.75 m |
| Upper Level | 浴室 | Measurements not available | ||
| Upper Level | 主卧 | 3.69 m | 3.49 m | 3.69 m x 3.49 m |
| Upper Level | 第二卧房 | 4.09 m | 3.49 m | 4.09 m x 3.49 m |
| 一楼 | Partial Bathroom | Measurements not available | ||
| 一楼 | 家庭房 | 4.49 m | 3.33 m | 4.49 m x 3.33 m |

The trademarks REALTOR®, REALTORS®, and the REALTOR® logo are controlled by The Canadian Real Estate Association (CREA) and identify real estate professionals who are members of CREA. The trademarks MLS®, Multiple Listing Service® and the associated logos are owned by The Canadian Real Estate Association (CREA) and identify the quality of services provided by real estate professionals who are members of CREA. The trademark DDF® is owned by The Canadian Real Estate Association (CREA) and identifies CREA's Data Distribution Facility (DDF®)
Toronto Real Estate Board
RE/MAX Hallmark Realty Ltd.
July 21 2026 02:30:45
