
17 Glenbarr Road St. Catharines (Glendale/glenridge), Ontario L2T 1Y2


$799,900
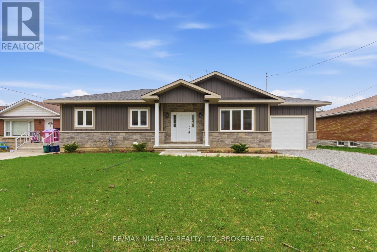
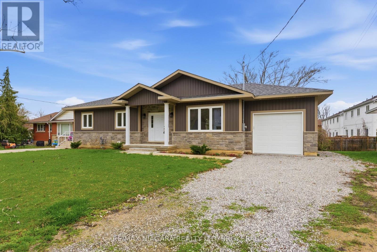
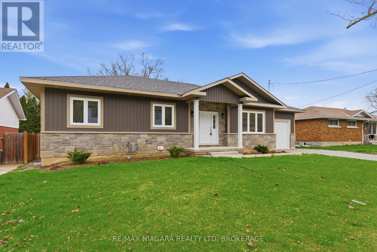
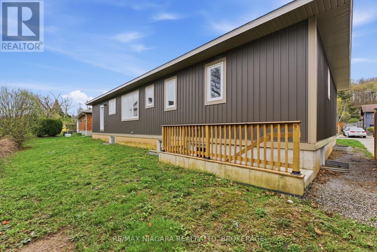
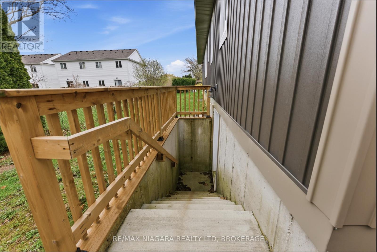
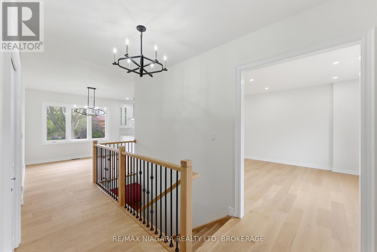
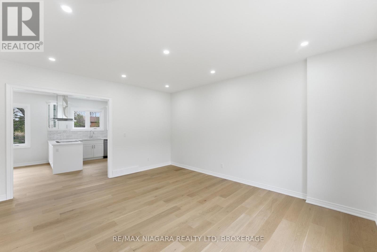
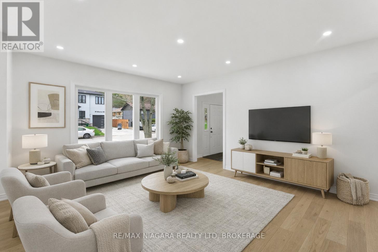
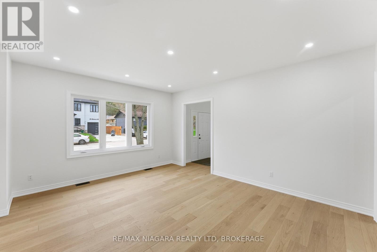
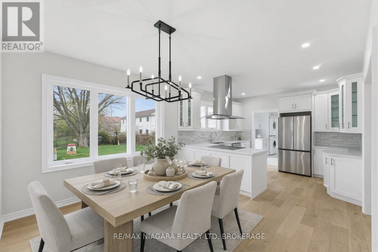
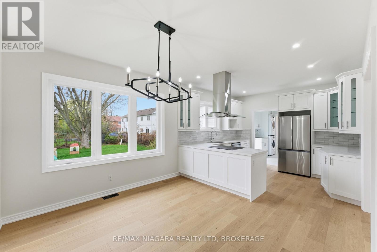
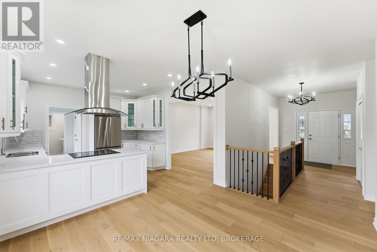
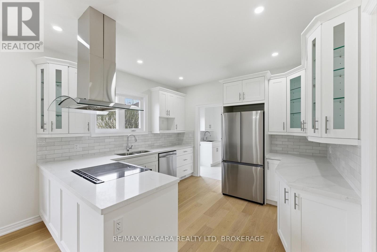
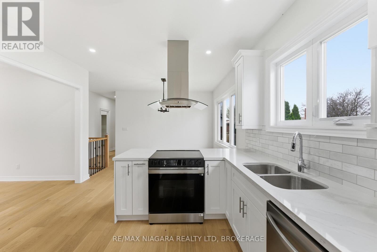
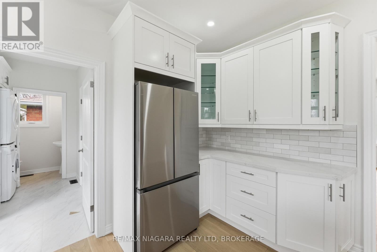
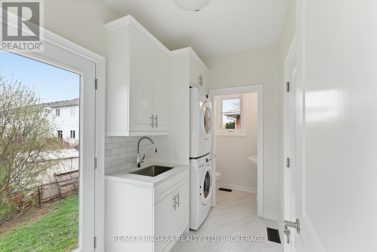
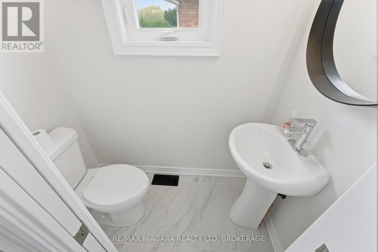
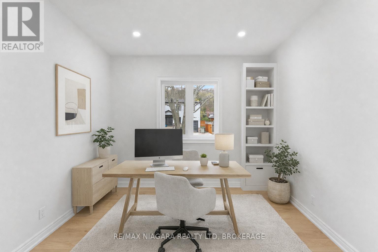
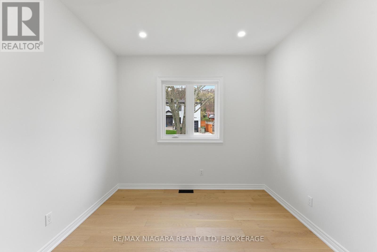
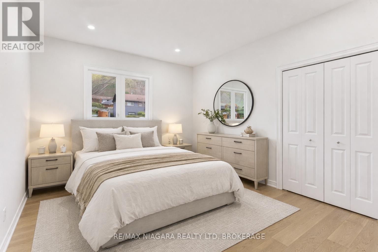
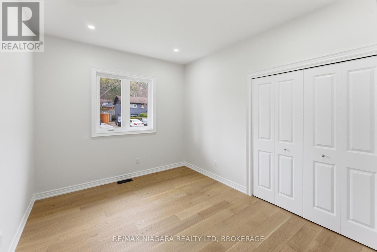
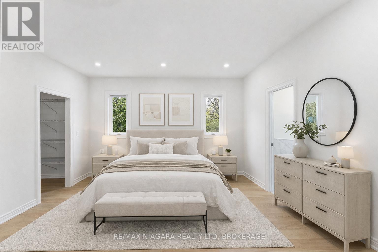
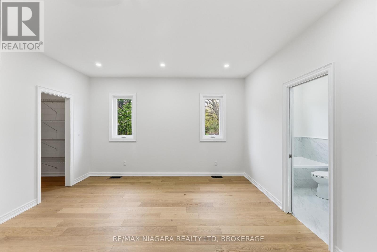
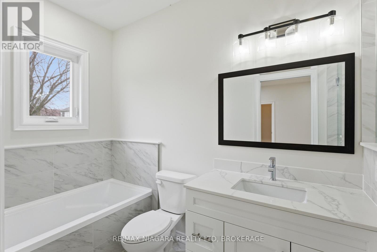
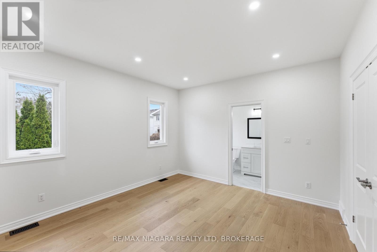
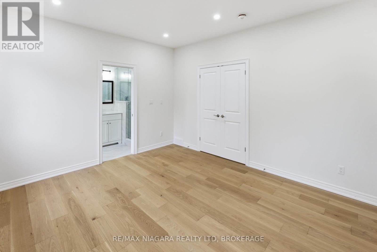
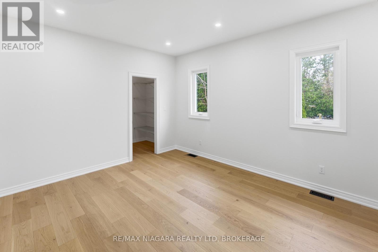
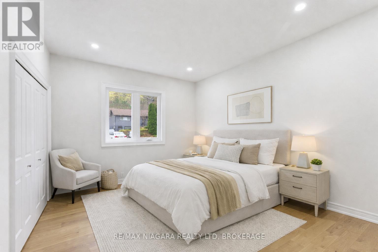
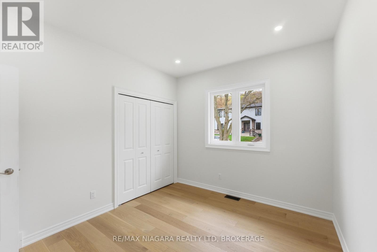
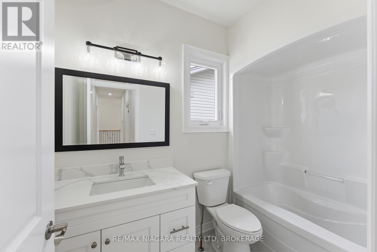
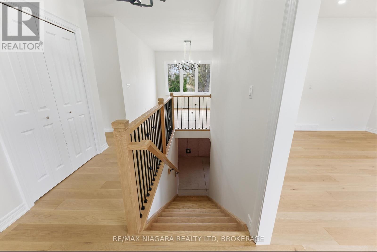
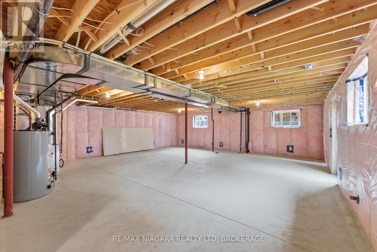
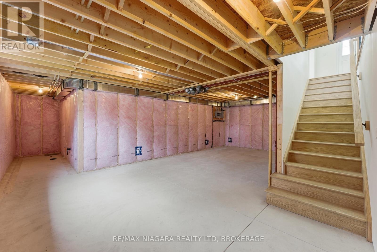
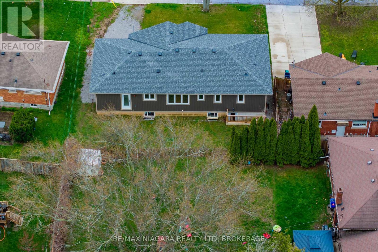
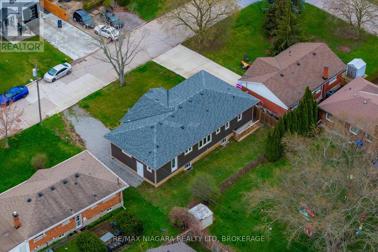
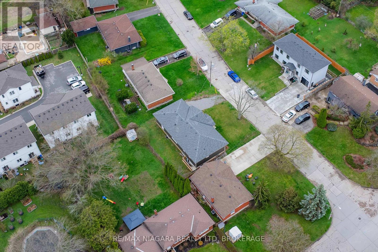
Welcome to this newly completed, oversized bungalow crafted by a highly regarded Niagara builder, offering exceptional quality and a thoughtfully designed layout ideal for modern family living. This impressive home features 3 generously sized bedrooms, including a spacious primary retreat complete with a walk-in closet and a luxurious 4-piece ensuite boasting a relaxing soaker tub and a beautifully tiled separate shower.The additional two main floor bedrooms are equally well-proportioned, each offering ample closet space, and are conveniently serviced by a stylish 4-piece bathroom. The heart of the home is the expansive eat-in kitchen, showcasing upgraded cabinetry, sleek quartz countertops, and large windows that fill the space with natural light while overlooking the backyard. Ideally positioned, the kitchen provides easy access to the main floor mudroom/laundry area, a third bathroom, and a rear entrance leading to the backyard-perfect for outdoor entertaining.The bright and spacious living room features 8-foot ceilings that extend throughout the home and sits just off the welcoming front foyer, offering picturesque views of the stunning Niagara Escarpment and creating a warm and inviting atmosphere. Additional highlights include an attached garage and an oversized basement with a separate exterior entrance, presenting incredible potential for an in-law suite, accessory apartment, or expanded living space to suit your needs.Located in a highly desirable area, this home is just minutes from a local university, shopping, gorgeous downtown St. Catharines, and easy access to public transit. Finished with high-end materials throughout and backed by a full new home warranty, this property is a rare opportunity to own a turnkey home in a prime location. (id:43681)
房源概要
| MLS® Number | X13257920 |
| 房源类型 | 民宅 |
| 社区名字 | 461 - Glendale/Glenridge |
| 总车位 | 3 |
详 情
| 浴室 | 3 |
| 地上卧房 | 3 |
| 总卧房 | 3 |
| Age | New Building |
| 家电类 | Water Meter |
| 建筑风格 | 平房 |
| 地下室进展 | 已完成 |
| 地下室类型 | Full (unfinished) |
| 施工种类 | 独立屋 |
| 空调 | 中央空调 |
| 外墙 | 乙烯基壁板, 砖 |
| 地基类型 | 混凝土 |
| 客人卫生间(不包含洗浴) | 1 |
| 供暖方式 | 天然气 |
| 供暖类型 | 压力热风 |
| 储存空间 | 1 |
| 内部尺寸 | 1500 - 2000 Sqft |
| 类型 | 独立屋 |
| 设备间 | 市政供水 |
车 位
| 附加车库 | |
| Garage |
土地
| 英亩数 | 无 |
| 污水道 | Sanitary Sewer |
| 土地深度 | 65 Ft |
| 土地宽度 | 72 Ft ,2 In |
| 不规则大小 | 72.2 X 65 Ft |
| 规划描述 | R1 |
房 间
| 楼 层 | 类 型 | 长 度 | 宽 度 | 面 积 |
|---|---|---|---|---|
| 一楼 | 浴室 | 2.74 m | 1.55 m | 2.74 m x 1.55 m |
| 一楼 | 门厅 | 1.6 m | 3.02 m | 1.6 m x 3.02 m |
| 一楼 | 浴室 | 3.84 m | 1.55 m | 3.84 m x 1.55 m |
| 一楼 | 客厅 | 5.08 m | 4.27 m | 5.08 m x 4.27 m |
| 一楼 | 餐厅 | 3.63 m | 3.25 m | 3.63 m x 3.25 m |
| 一楼 | 厨房 | 3.63 m | 3.63 m | 3.63 m x 3.63 m |
| 一楼 | 主卧 | 3.86 m | 4.32 m | 3.86 m x 4.32 m |
| 一楼 | 卧室 | 3.66 m | 3.02 m | 3.66 m x 3.02 m |
| 一楼 | 卧室 | 3.66 m | 3.07 m | 3.66 m x 3.07 m |
| 一楼 | 洗衣房 | 1.78 m | 2.69 m | 1.78 m x 2.69 m |
| 一楼 | 浴室 | 1.78 m | 0.91 m | 1.78 m x 0.91 m |

The trademarks REALTOR®, REALTORS®, and the REALTOR® logo are controlled by The Canadian Real Estate Association (CREA) and identify real estate professionals who are members of CREA. The trademarks MLS®, Multiple Listing Service® and the associated logos are owned by The Canadian Real Estate Association (CREA) and identify the quality of services provided by real estate professionals who are members of CREA. The trademark DDF® is owned by The Canadian Real Estate Association (CREA) and identifies CREA's Data Distribution Facility (DDF®)
Niagara Association of REALTORS®
RE/MAX Niagara Realty Ltd, Brokerage
June 29 2026 11:58:05
