
17 Glanvil Crescent Toronto (Malvern), Ontario M1B 4R8


$2,900 Monthly
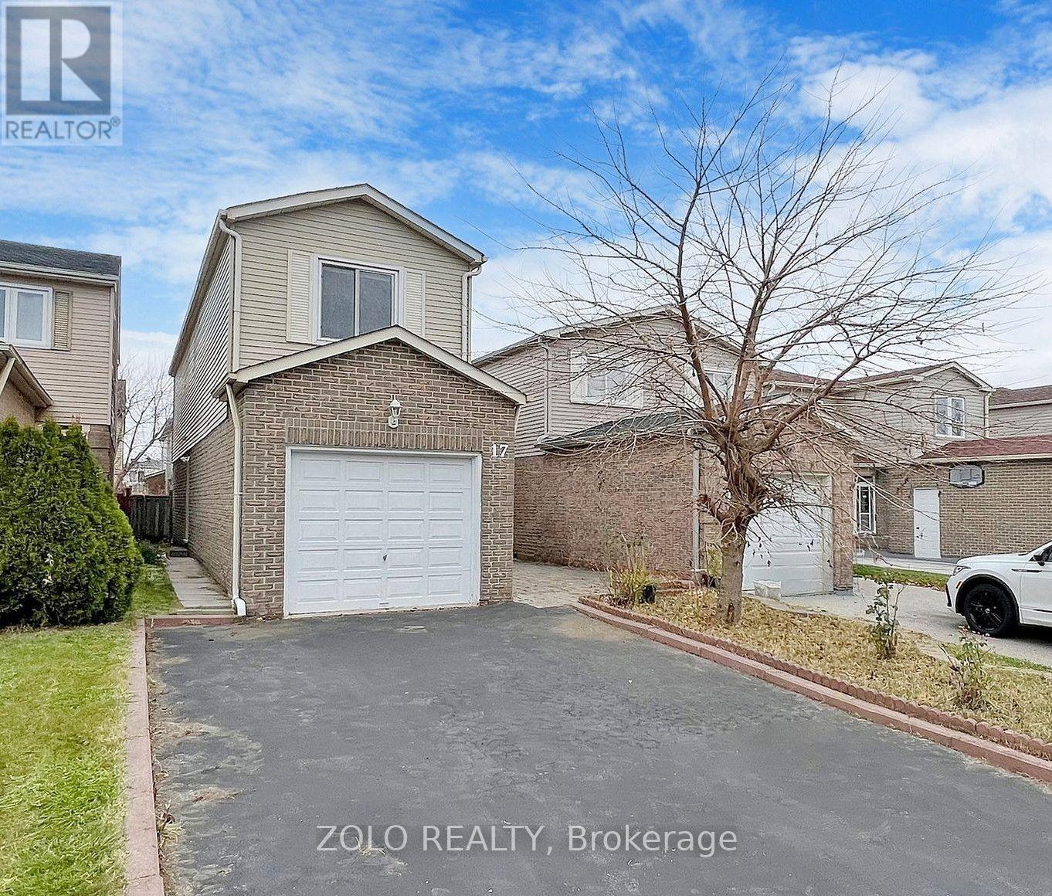
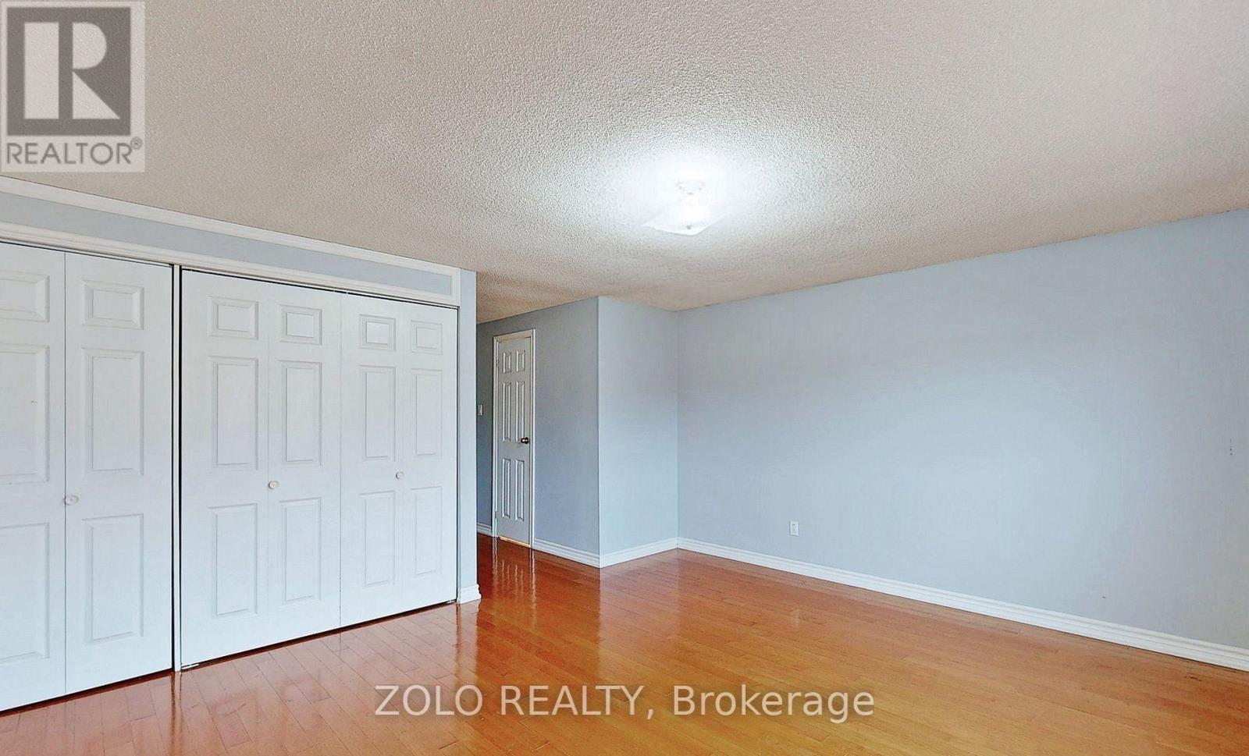
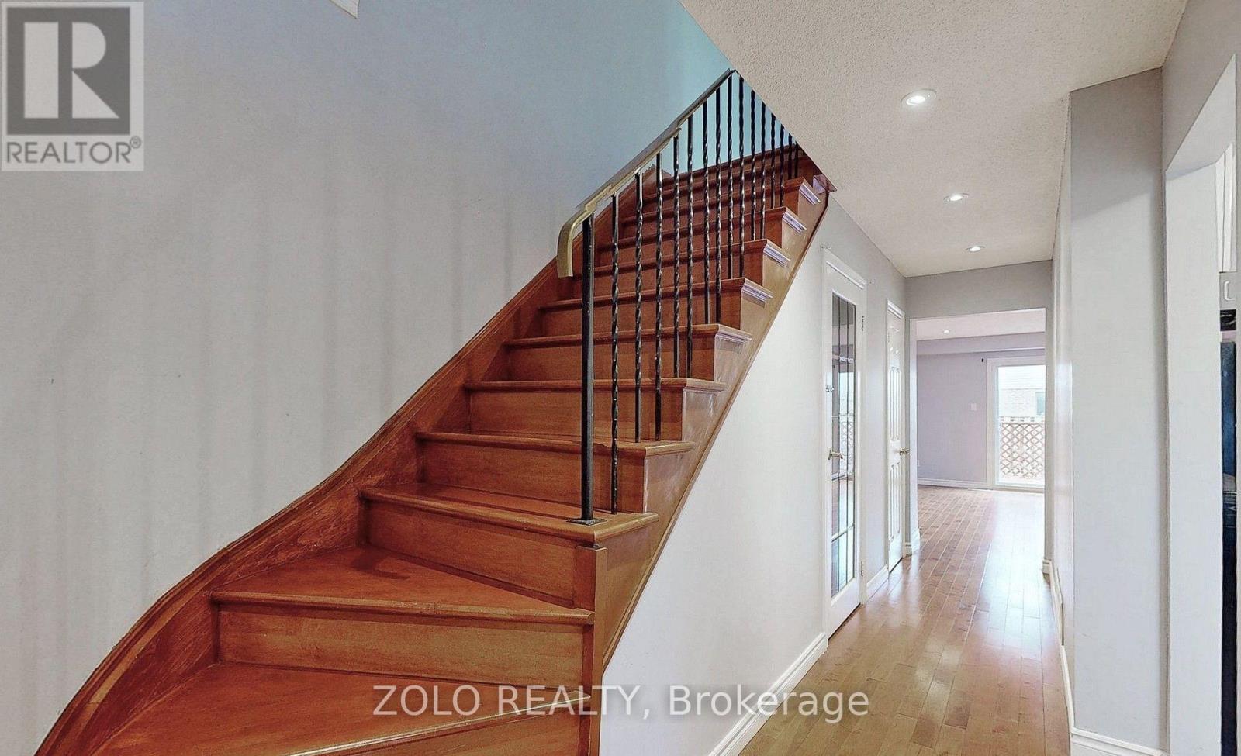
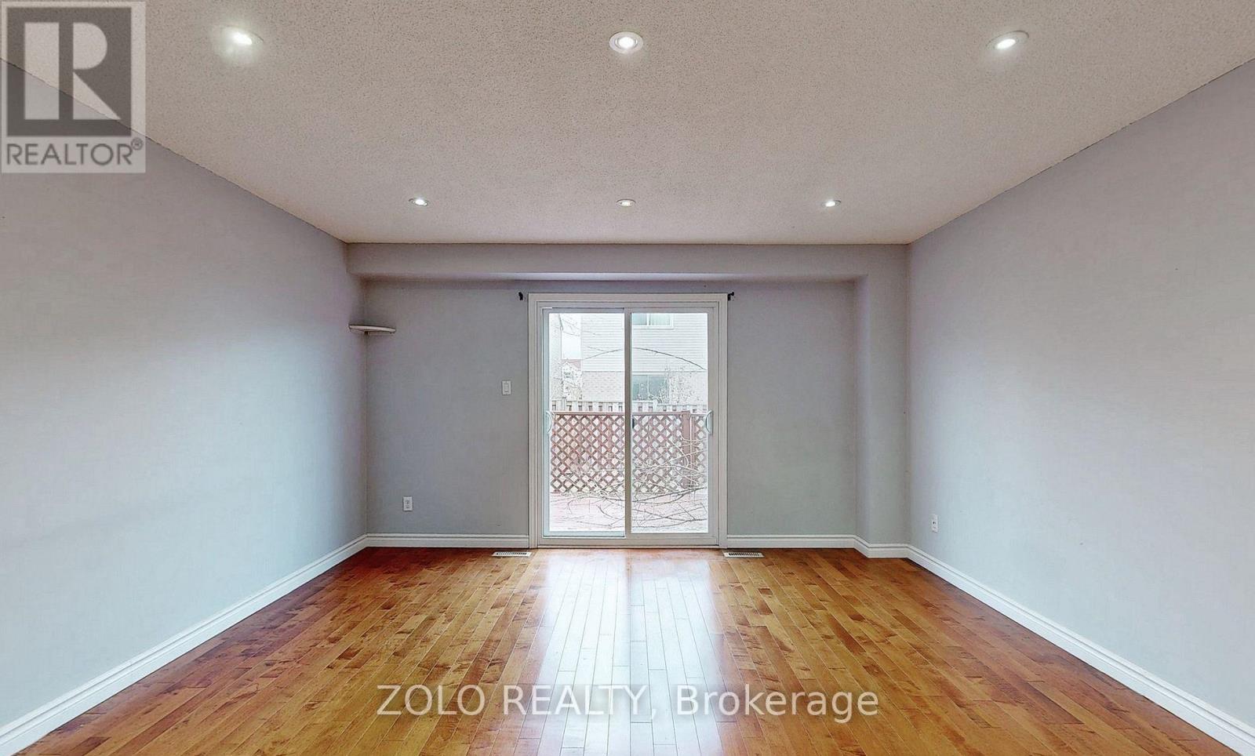
Welcome to this beautifully spacious detached two-storey home, offering an impressive combination of comfort, functionality, and convenience. Featuring 3 generously sized bedrooms and 3 bathrooms, this home is thoughtfully designed to accommodate growing families and those who enjoy having extra space.The expansive living and dining areas create a warm and welcoming environment, perfect for hosting family gatherings or enjoying everyday living. The open-concept layout allows natural light to flow throughout, enhancing the home's bright and airy feel.Each bedroom offers plenty of space and comfort, while the spacious primary bedroom serves as a private retreat, complete with its own ensuite bathroom. With 3 bathrooms throughout the home, convenience and functionality are never compromised.Ideally situated close to schools, parks, shopping, and everyday amenities, this home offers the perfect balance of spacious family living and a convenient location. A wonderful opportunity to enjoy comfort, space, and lifestyle all in one! Only main and Upper floor available. (id:43681)
房源概要
| MLS® Number | E14186030 |
| 房源类型 | 民宅 |
| 社区名字 | Malvern |
| 总车位 | 2 |
详 情
| 浴室 | 3 |
| 地上卧房 | 3 |
| 总卧房 | 3 |
| 家电类 | 烘干机, Hood 电扇, 炉子, 洗衣机, 冰箱 |
| 地下室类型 | 没有 |
| 施工种类 | 独立屋 |
| 空调 | 中央空调 |
| 外墙 | 砖, 乙烯基壁板 |
| 地基类型 | 混凝土浇筑 |
| 客人卫生间(不包含洗浴) | 2 |
| 供暖方式 | 天然气 |
| 供暖类型 | 压力热风 |
| 储存空间 | 2 |
| 内部尺寸 | 1100 - 1500 Sqft |
| 类型 | 独立屋 |
| 设备间 | 市政供水 |
车 位
| 附加车库 | |
| 没有车库 |
土地
| 英亩数 | 无 |
| 污水道 | Sanitary Sewer |
| 土地深度 | 105 Ft |
| 土地宽度 | 26 Ft ,2 In |
| 不规则大小 | 26.2 X 10⁵ Ft |
房 间
| 楼 层 | 类 型 | 长 度 | 宽 度 | 面 积 |
|---|---|---|---|---|
| 二楼 | 主卧 | 4.62 m | 3.92 m | 4.62 m x 3.92 m |
| 二楼 | 第二卧房 | 4.01 m | 3.04 m | 4.01 m x 3.04 m |
| 二楼 | 第三卧房 | 3.78 m | 2.31 m | 3.78 m x 2.31 m |
| 一楼 | 餐厅 | 4.67 m | 4.19 m | 4.67 m x 4.19 m |
| 一楼 | 客厅 | 4.67 m | 4.19 m | 4.67 m x 4.19 m |
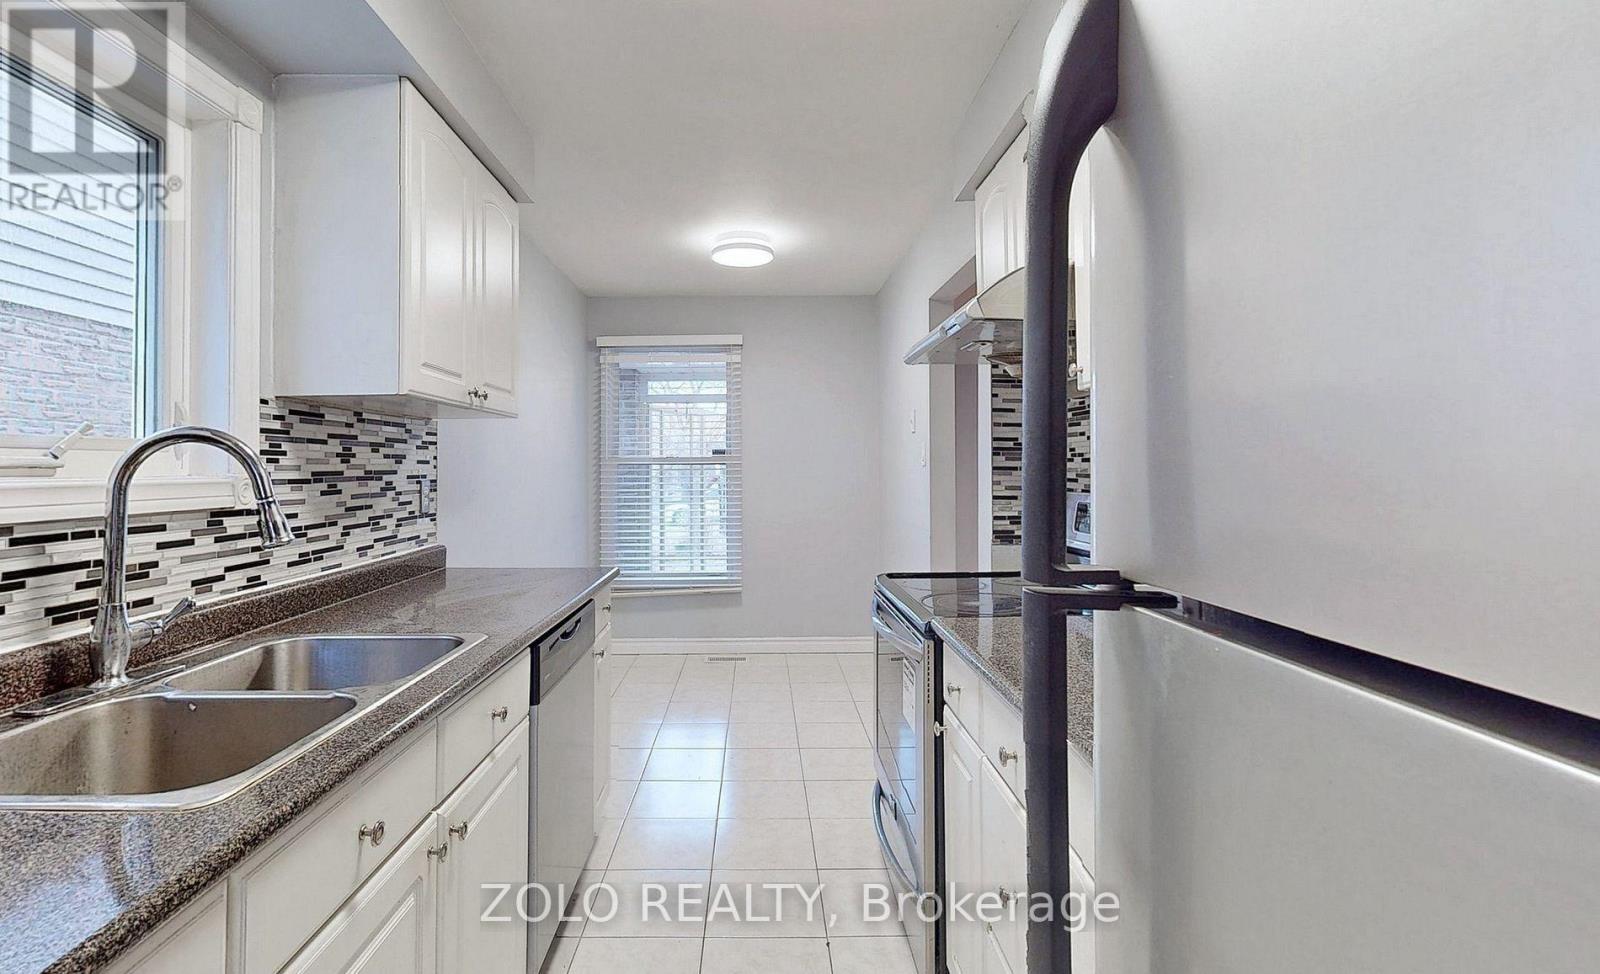
| 一楼 | 厨房 | 5.18 m | 1.19 m | 5.18 m x 1.19 m |
| 一楼 | Eating Area | 518 m | 1.19 m | 518 m x 1.19 m |
https://www.realtor.ca/real-estate/30518791/17-glanvil-crescent-toronto-malvern-malvern

The trademarks REALTOR®, REALTORS®, and the REALTOR® logo are controlled by The Canadian Real Estate Association (CREA) and identify real estate professionals who are members of CREA. The trademarks MLS®, Multiple Listing Service® and the associated logos are owned by The Canadian Real Estate Association (CREA) and identify the quality of services provided by real estate professionals who are members of CREA. The trademark DDF® is owned by The Canadian Real Estate Association (CREA) and identifies CREA's Data Distribution Facility (DDF®)
Toronto Real Estate Board
Zolo Realty
November 16 2026 10:54:59
