4 卧室
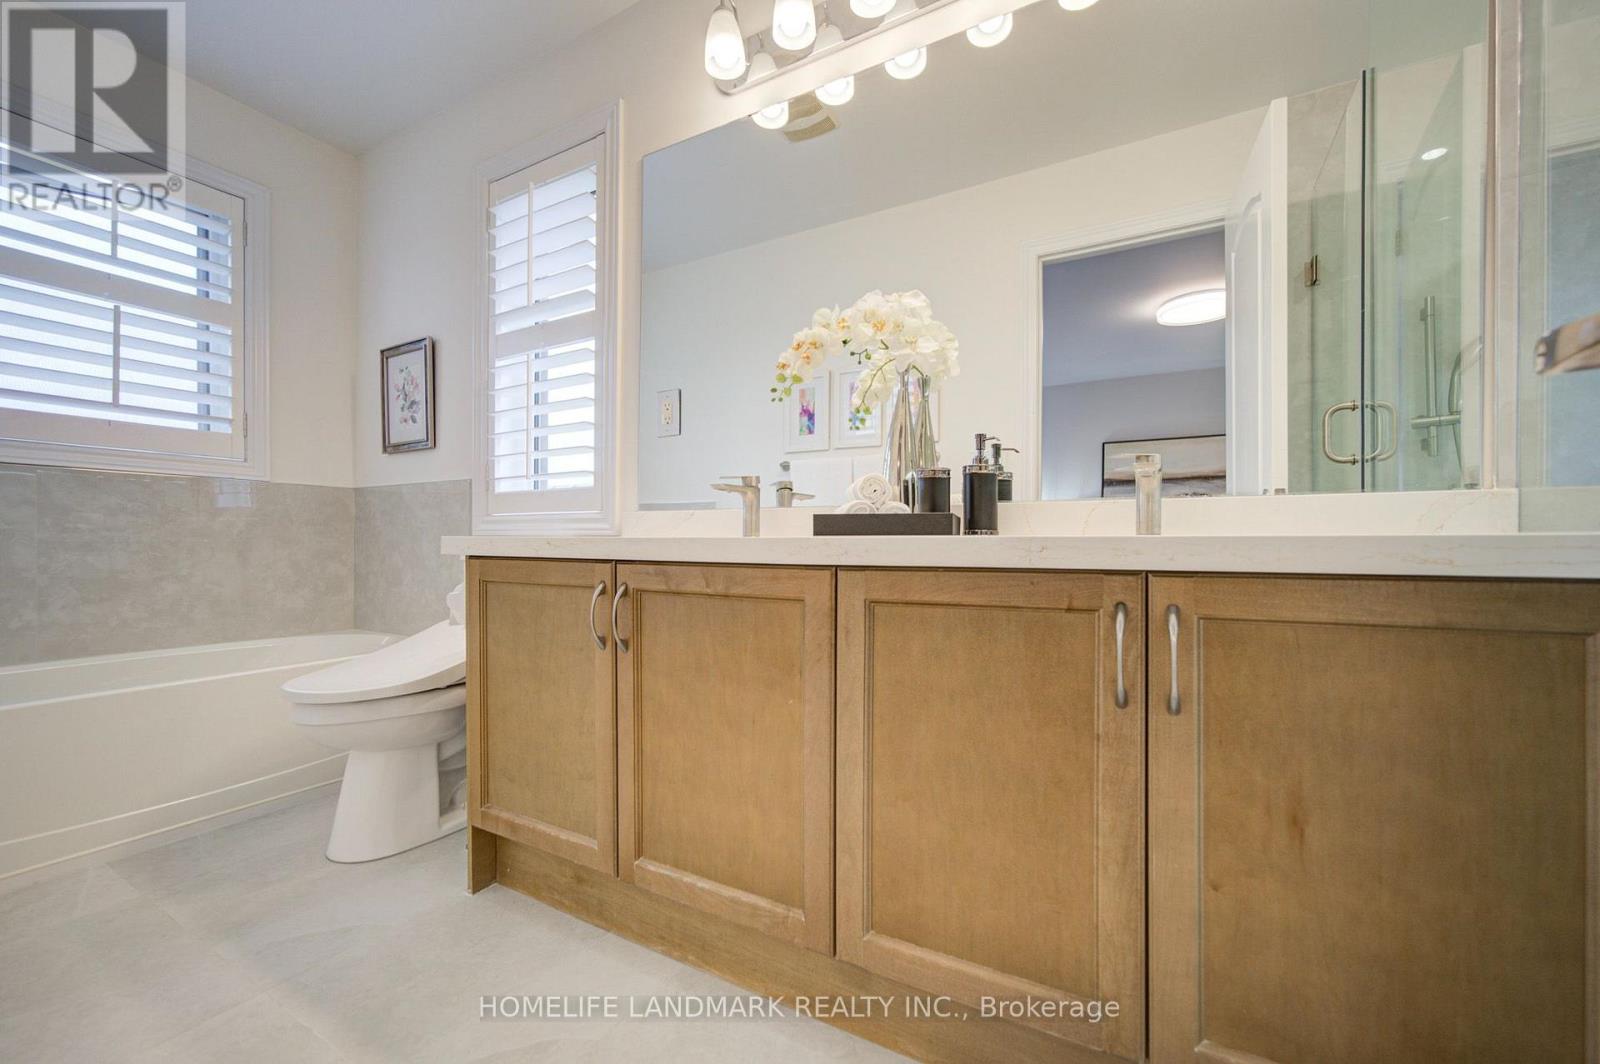
4 浴室
2500 - 3000 sqft
中央空调
风热取暖
$999,000
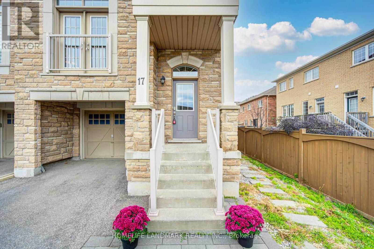
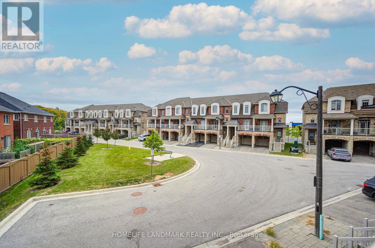
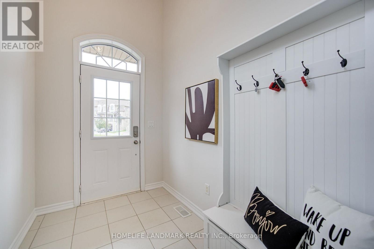
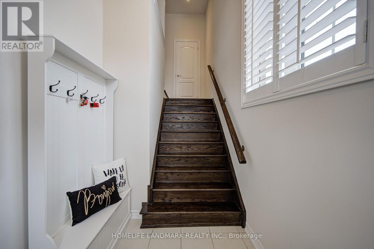
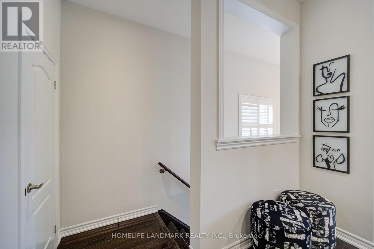
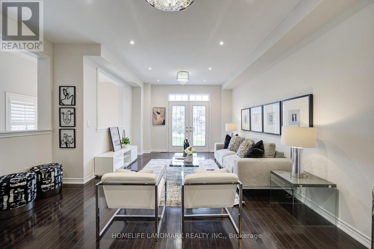
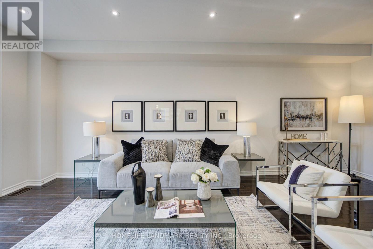
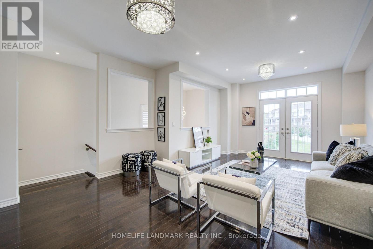
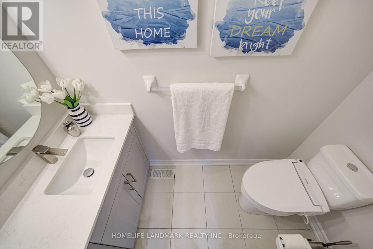
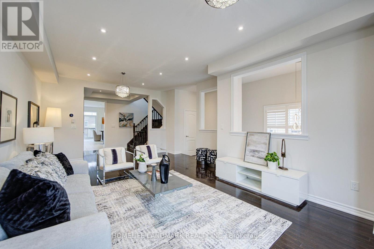
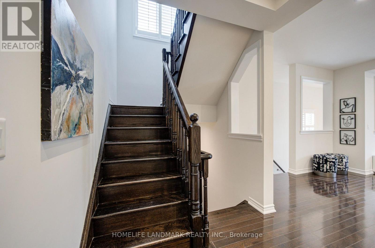
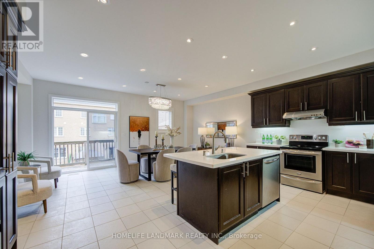
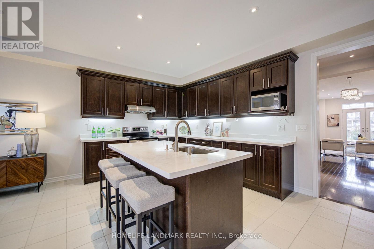
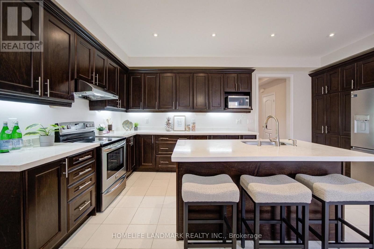
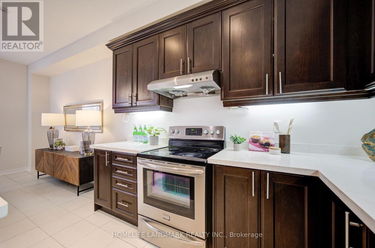
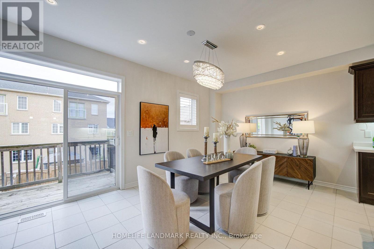
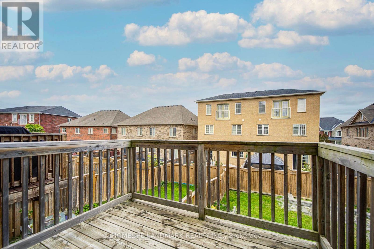
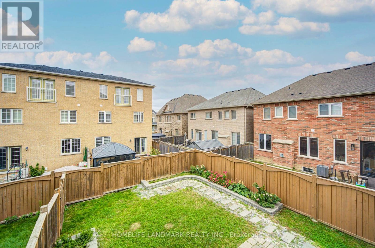
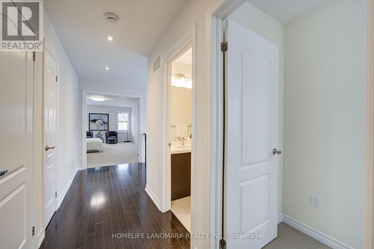
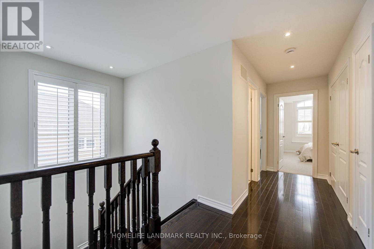
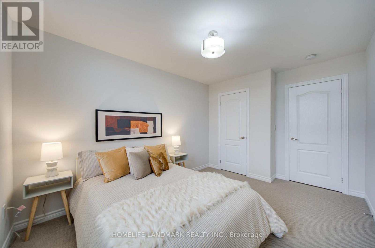
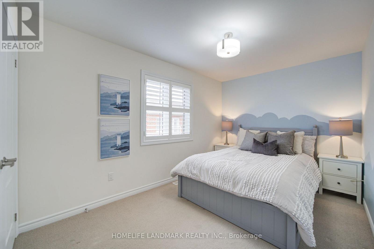
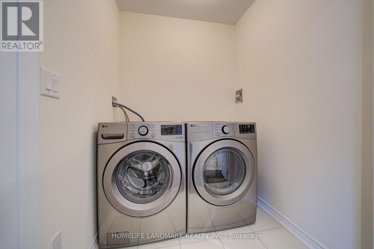
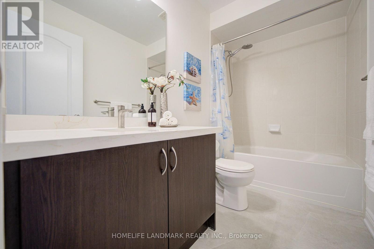
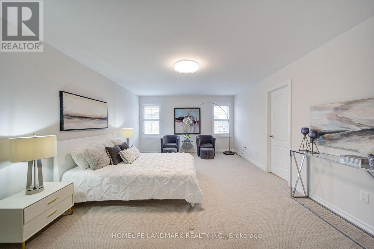
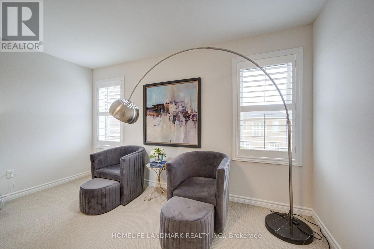
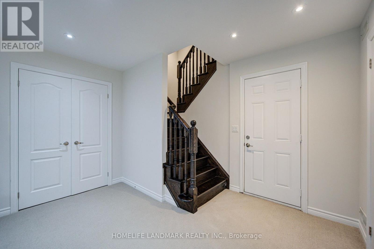
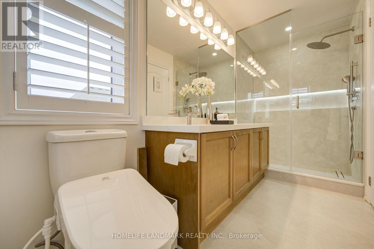
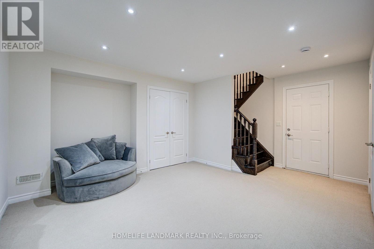
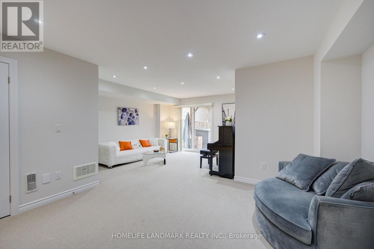
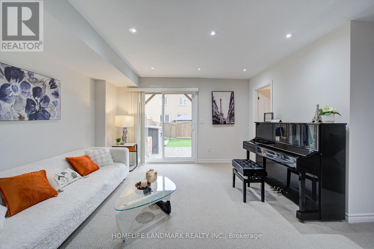
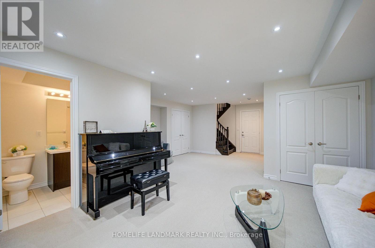
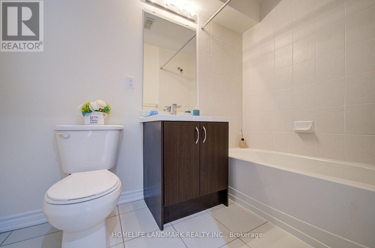
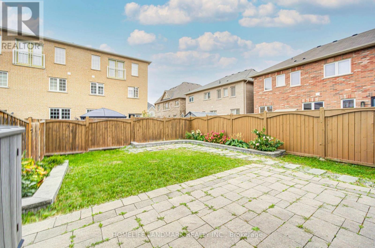
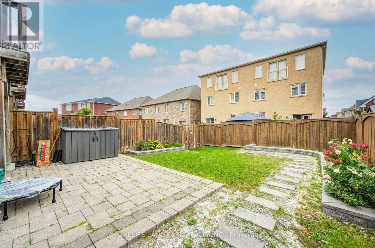
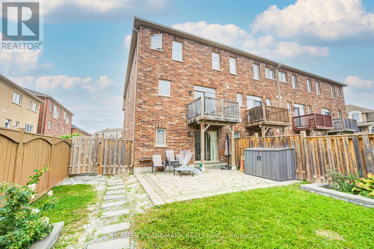
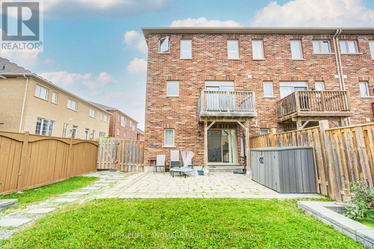
Welcome to this exceptional freehold corner townhome in sought-after Victoria Square! Lovingly maintained by the original owners since new, this beautifully kept home is freshly painted and filled with natural light, offering approx. 2,600 sqft. of living space with a bright open-concept layout. Features 9-ft ceilings, gleaming hardwood floors and an impressive extra-high foyer ceiling. Modern kitchen with upgraded quartz countertop (2025), breakfast bar, ample cabinetry and generous workspace. Spacious primary bedroom with his-and-her walk-in closets; all bedrooms feature customized built-in closets. Convenient second-floor laundry. Builder-finished walk-out basement opens to a deep, private interlocking backyard and offers excellent space for a recreation room, home office, family room or children's area. Includes a 4-piece bathroom and can easily be converted into a fourth bedroom. Direct garage access and additional storage add convenience. Premium location facing green space with no sidewalk, providing added privacy and a peaceful setting. Minutes to Hwy 404, Richmond Green Sports & Park, Upper Unionville, Diamond Back Golf Course, Costco, Home Depot, T&T, restaurants, shopping and more. A short walk to Victoria Village Public School (VVSP) and near Sir Wilfrid Laurier Public School's elementary French Immersion program. Also close to Richmond Green Secondary School and St. Augustine Catholic High School. Extras: Refrigerator, washing machine & dryer (all purchased new June 2026), upgraded quartz countertop (2025), brand-new range hood, CAC, HRV ventilation system, window coverings, light fixtures, garage door opener, EV charger and smart thermostat. (id:43681)
房源概要
|
MLS® Number
|
N13837782 |
|
房源类型
|
民宅 |
|
社区名字
|
Victoria Square |
|
总车位
|
2 |
详 情
|
浴室
|
4 |
|
地上卧房
|
3 |
|
地下卧室
|
1 |
|
总卧房
|
4 |
|
Age
|
6 To 15 Years |
|
家电类
|
Garage Door Opener Remote(s), Central Vacuum, 洗碗机, 烘干机, Garage Door Opener, Hood 电扇, Alarm System, 炉子, 洗衣机, 窗帘, 冰箱 |
|
地下室进展
|
已装修 |
|
地下室功能
|
Walk Out |
|
地下室类型
|
N/a (finished) |
|
施工种类
|
附加的 |
|
空调
|
中央空调 |
|
外墙
|
砖, 石 |
|
Flooring Type
|
Hardwood, Ceramic, Carpeted |
|
地基类型
|
混凝土浇筑 |
|
客人卫生间(不包含洗浴)
|
1 |
|
供暖方式
|
天然气 |
|
供暖类型
|
压力热风 |
|
储存空间
|
2 |
|
内部尺寸
|
2500 - 3000 Sqft |
|
类型
|
联排别墅 |
|
设备间
|
市政供水 |
车 位
土地
|
英亩数
|
无 |
|
污水道
|
Sanitary Sewer |
|
土地深度
|
107 Ft |
|
土地宽度
|
29 Ft ,7 In |
|
不规则大小
|
29.6 X 10⁷ Ft |
房 间
| 楼 层 |
类 型 |
长 度 |
宽 度 |
面 积 |
|
三楼 |
主卧 |
4.05 m |
6.4 m |
4.05 m x 6.4 m |
|
三楼 |
第二卧房 |
2.7 m |
4 m |
2.7 m x 4 m |
|
三楼 |
第三卧房 |
2.8 m |
3.2 m |
2.8 m x 3.2 m |
|
一楼 |
客厅 |
4.3 m |
6.4 m |
4.3 m x 6.4 m |
|
一楼 |
餐厅 |
4.3 m |
6.4 m |
4.3 m x 6.4 m |
|
一楼 |
厨房 |
5.7 m |
3 m |
5.7 m x 3 m |
|
一楼 |
娱乐,游戏房 |
5.7 m |
3.6 m |
5.7 m x 3.6 m |
设备间
https://www.realtor.ca/real-estate/30338514/17-etherington-way-markham-victoria-square-victoria-square