
17 Elmcrest Drive Brampton (Credit Valley), Ontario L6Y 5T7


$1,249,900
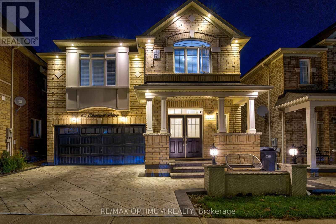
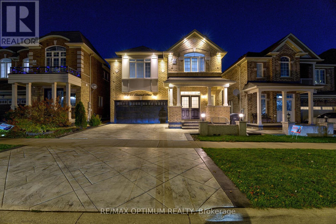
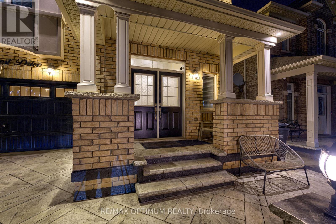
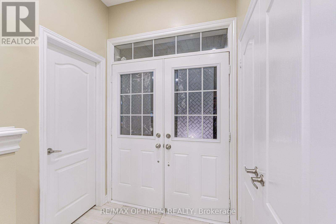
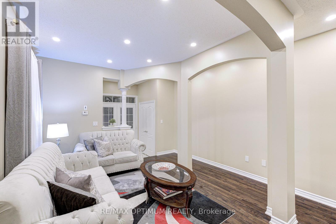
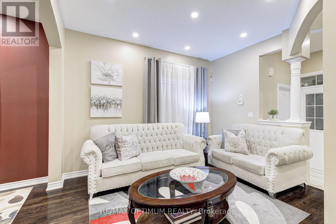
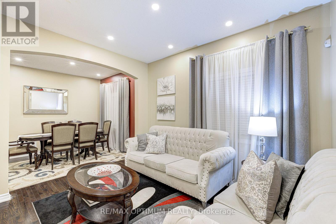
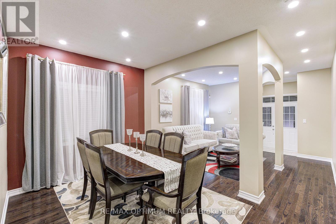
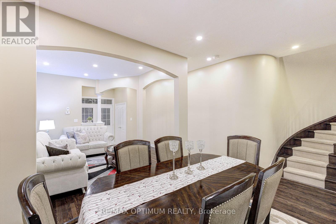
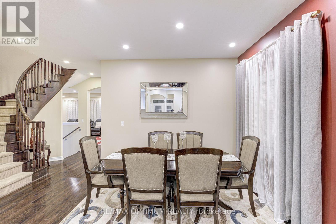
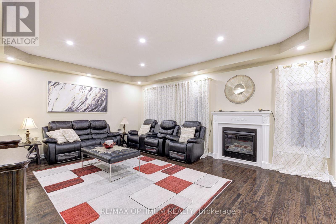
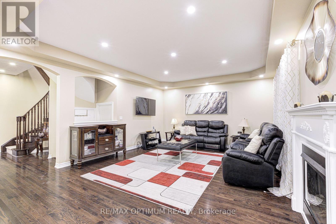
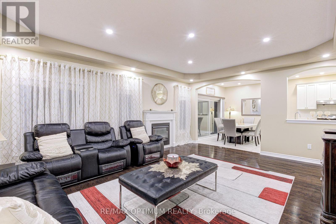
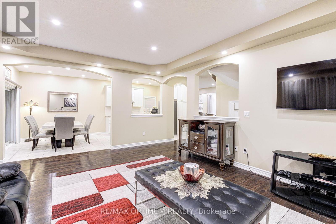
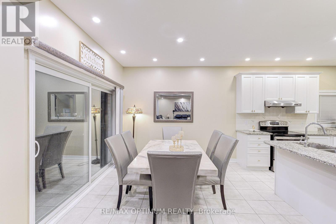
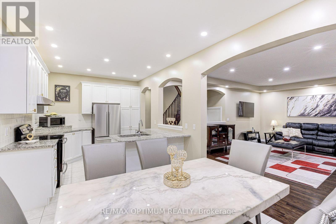
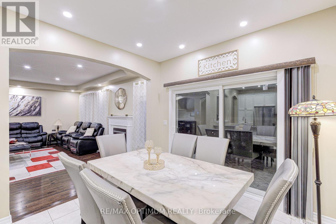
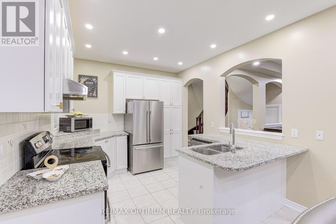
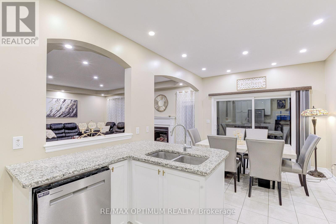
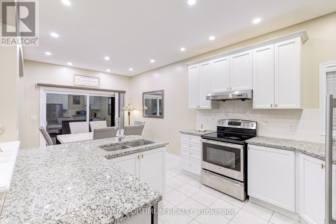
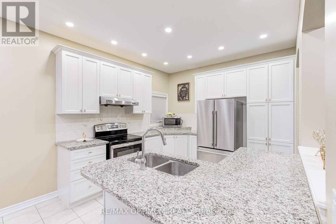
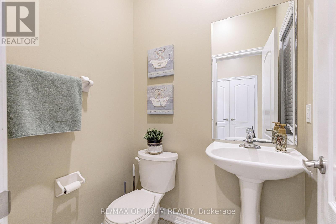
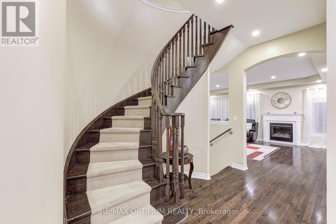
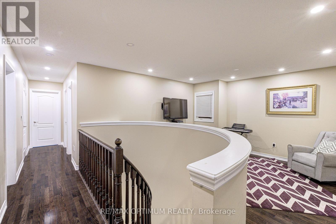
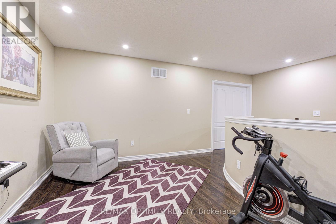
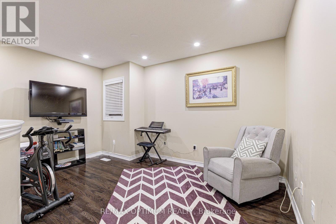
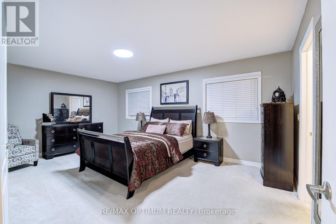
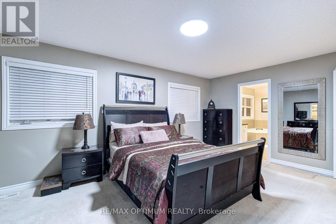
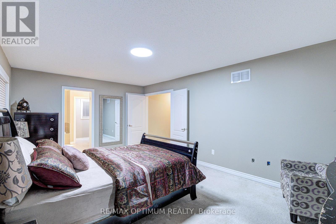
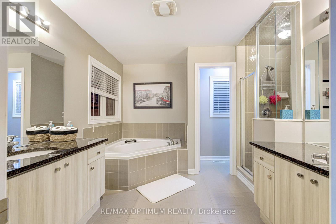
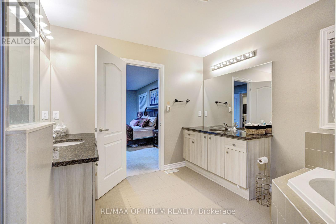
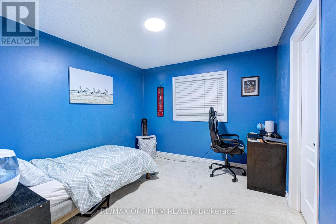
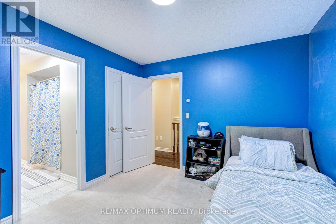
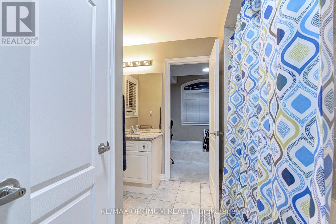
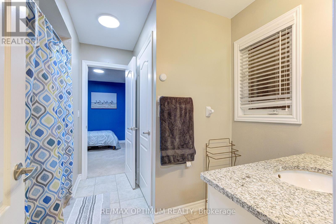
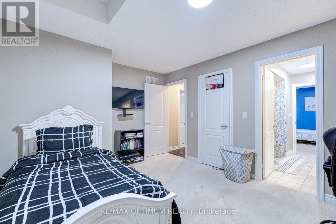
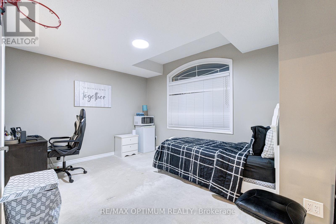
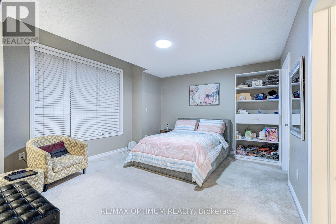
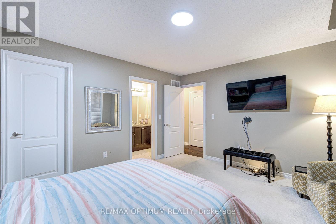
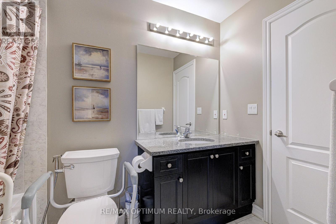
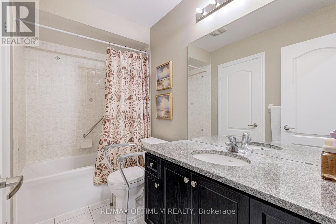
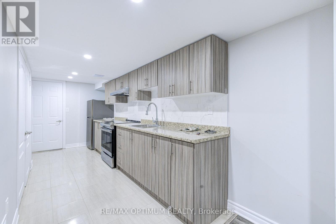
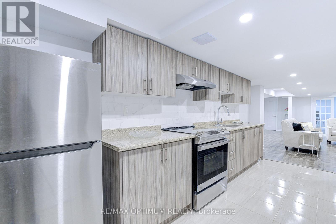
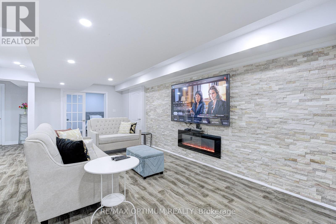
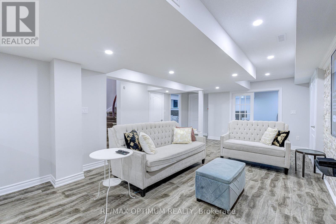
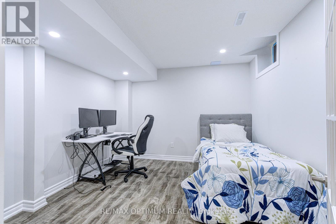
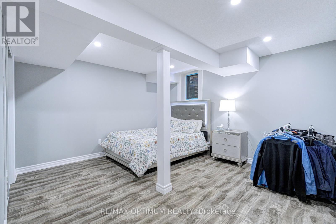
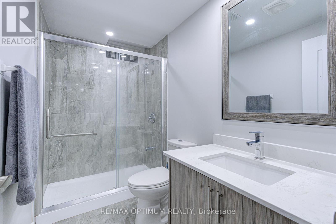
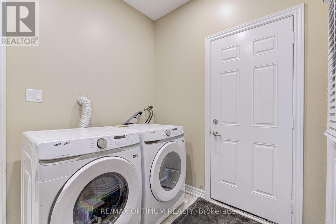
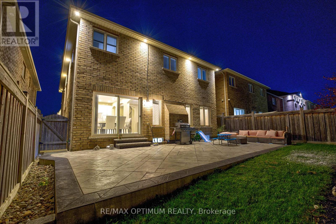
Welcome to 17 Elmcrest Drive, a beautifully upgraded 4-bedroom detached home in Brampton's highly desirable Credit Valley community! This stunning residence features a freshly painted main floor, elegant porcelain tiles in the entrance and powder room, hardwood flooring throughout the main floor, staircase, upper hallway and second-floor loft/family room. The spacious main-floor family room offers a cozy fireplace, tray ceiling and feature wall with TV, while the upgraded kitchen features granite countertops, stainless steel appliances, new fridge (2026), dishwasher (2024) and a bright breakfast area with walkout to the backyard. Convenient main-floor laundry with washer (2024) and dryer (2025). The second level offers 4 generously sized bedrooms with carpeting, including a primary suite with walk-in closet and 5-piece ensuite, and a second bedroom with private 4-piece ensuite and custom closet organizers. Granite countertops enhance the washrooms throughout. Enjoy extensive upgrades including interior and exterior pot lights, stamped concrete (2021) on the driveway, front porch, pillars and backyard, along with exterior post lighting. The builder-installed side entrance provides access to the laundry room and basement staircase. The finished basement features a kitchen with fridge and stove, bedroom, washroom with quartz countertop and standing shower, living room, office/recreation room, cold room and egress windows, offering excellent potential for future secondary suite use, subject to municipal approvals. Additional improvements include upgraded 200-amp electrical service with permit and dedicated second-floor electrical connection. Complete with a double-car garage, parking for 4 vehicles and close to schools, parks, shopping and transit. A Must-See Property! (id:43681)
房源概要
| MLS® Number | W14105878 |
| 房源类型 | 民宅 |
| 社区名字 | Credit Valley |
| 设备类型 | 热水器 |
| 总车位 | 4 |
| 租赁设备类型 | 热水器 |
详 情
| 浴室 | 5 |
| 地上卧房 | 4 |
| 地下卧室 | 1 |
| 总卧房 | 5 |
| Age | 6 To 15 Years |
| 家电类 | 洗碗机, 烘干机, 炉子, 洗衣机, 冰箱 |
| 地下室进展 | 已装修 |
| 地下室功能 | Separate Entrance |
| 地下室类型 | N/a (finished), N/a |
| 施工种类 | 独立屋 |
| 空调 | 中央空调 |
| 外墙 | 砖 |
| Flooring Type | Hardwood, Laminate, Tile, Carpeted |
| 地基类型 | 混凝土 |
| 客人卫生间(不包含洗浴) | 1 |
| 供暖方式 | 天然气 |
| 供暖类型 | 压力热风 |
| 储存空间 | 2 |
| 内部尺寸 | 2500 - 3000 Sqft |
| 类型 | 独立屋 |
| 设备间 | 市政供水 |
车 位
| 附加车库 | |
| Garage |
土地
| 英亩数 | 无 |
| 污水道 | Sanitary Sewer |
| 土地深度 | 90 Ft ,2 In |
| 土地宽度 | 38 Ft ,1 In |
| 不规则大小 | 38.1 X 90.2 Ft |
房 间
| 楼 层 | 类 型 | 长 度 | 宽 度 | 面 积 |
|---|---|---|---|---|
| 二楼 | Loft | 4.27 m | 3.15 m | 4.27 m x 3.15 m |
| 二楼 | 主卧 | 5.59 m | 3.76 m | 5.59 m x 3.76 m |
| 二楼 | 第二卧房 | 4.6 m | 3.43 m | 4.6 m x 3.43 m |
| 二楼 | 第三卧房 | 4.98 m | 4.34 m | 4.98 m x 4.34 m |
| 二楼 | Bedroom 4 | 3.48 m | 3.25 m | 3.48 m x 3.25 m |
| 地下室 | 客厅 | 3.48 m | 4.57 m | 3.48 m x 4.57 m |
| 地下室 | 厨房 | 4.57 m | 1.96 m | 4.57 m x 1.96 m |
| 地下室 | 卧室 | 3.94 m | 5.54 m | 3.94 m x 5.54 m |
| 地下室 | 衣帽间 | 3.35 m | 3.2 m | 3.35 m x 3.2 m |
| 一楼 | 家庭房 | 5.84 m | 4.57 m | 5.84 m x 4.57 m |
| 一楼 | 客厅 | 4.29 m | 3.05 m | 4.29 m x 3.05 m |
| 一楼 | 餐厅 | 2.95 m | 3.05 m | 2.95 m x 3.05 m |
| 一楼 | 厨房 | 3.25 m | 3.15 m | 3.25 m x 3.15 m |
| 一楼 | Eating Area | 3.25 m | 3.15 m | 3.25 m x 3.15 m |
https://www.realtor.ca/real-estate/30432001/17-elmcrest-drive-brampton-credit-valley-credit-valley

The trademarks REALTOR®, REALTORS®, and the REALTOR® logo are controlled by The Canadian Real Estate Association (CREA) and identify real estate professionals who are members of CREA. The trademarks MLS®, Multiple Listing Service® and the associated logos are owned by The Canadian Real Estate Association (CREA) and identify the quality of services provided by real estate professionals who are members of CREA. The trademark DDF® is owned by The Canadian Real Estate Association (CREA) and identifies CREA's Data Distribution Facility (DDF®)
Toronto Real Estate Board
RE/MAX Optimum Realty
October 26 2026 04:35:11
