
17 Edgewild Drive Caledon (Palgrave), Ontario L7E 4H7


$5,499,000
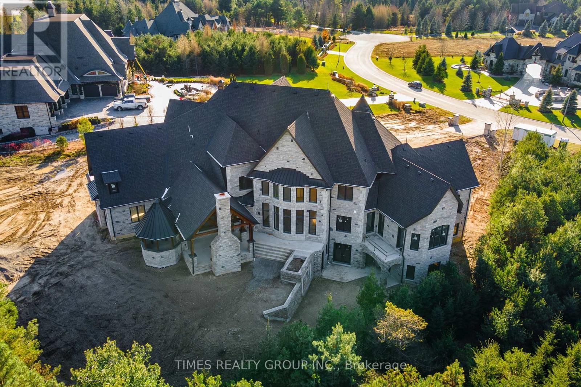
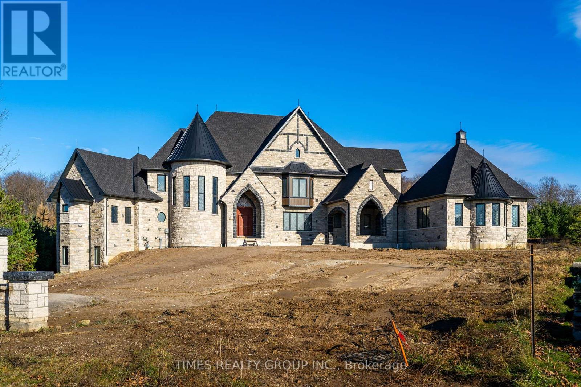
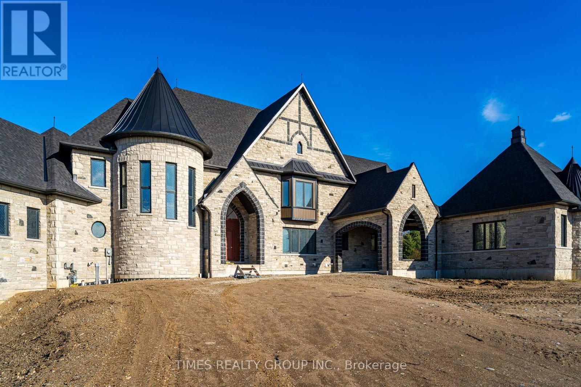
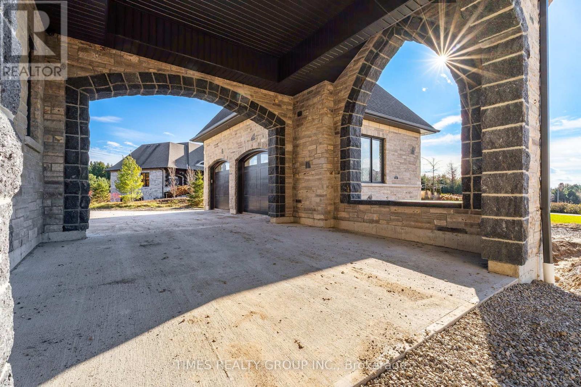
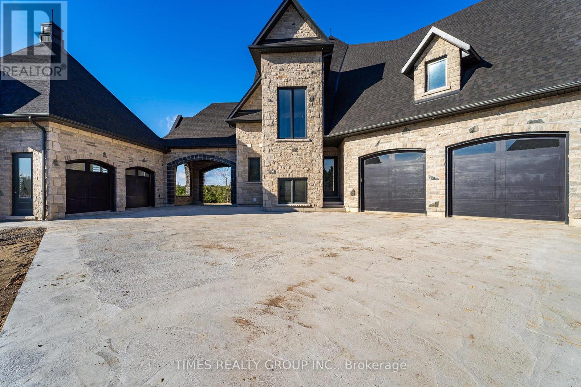
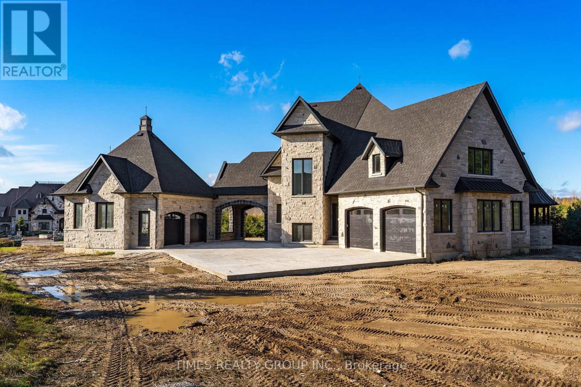
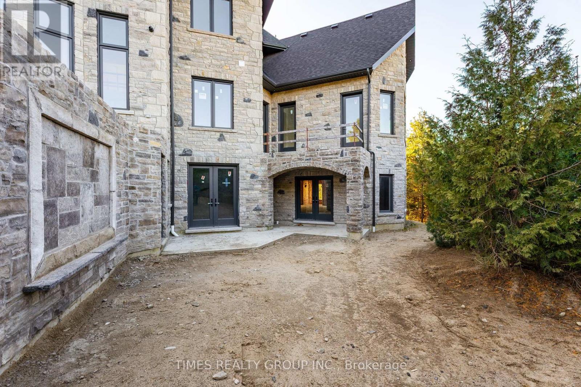
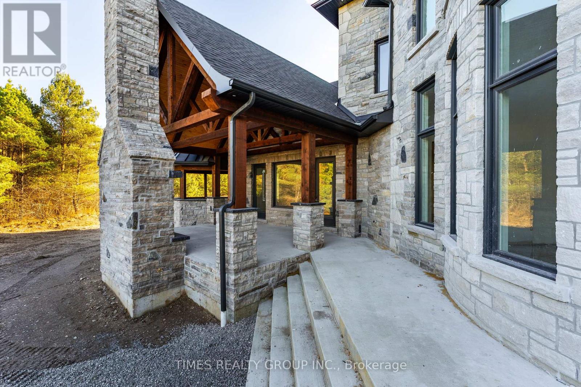
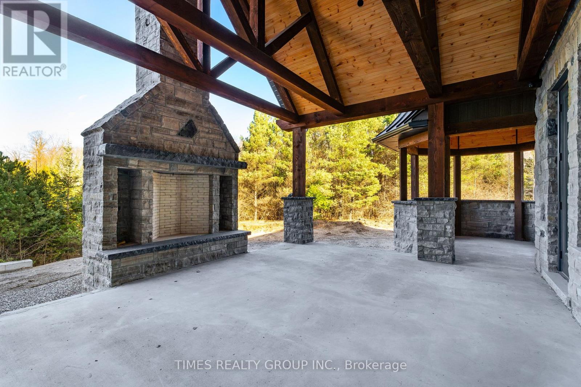
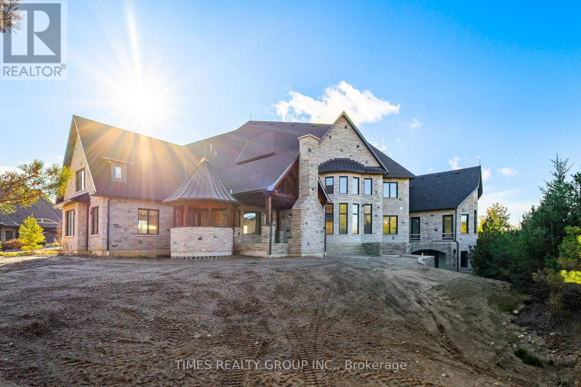
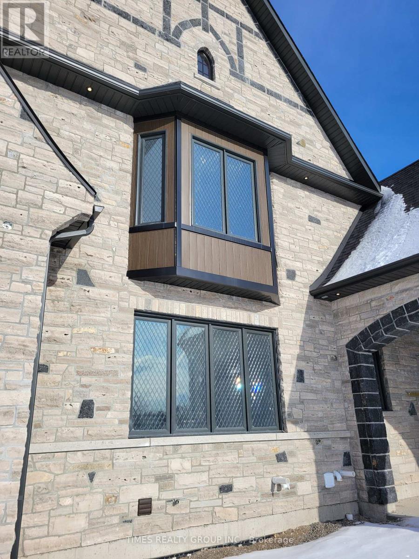
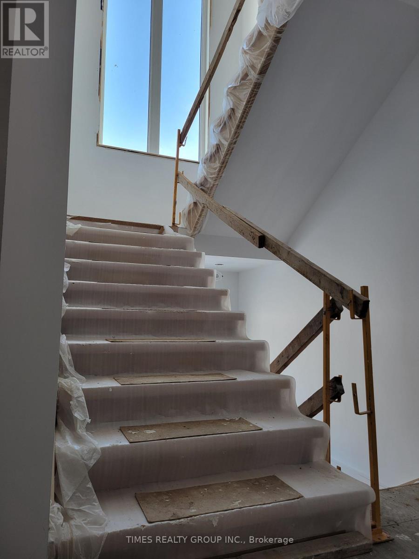
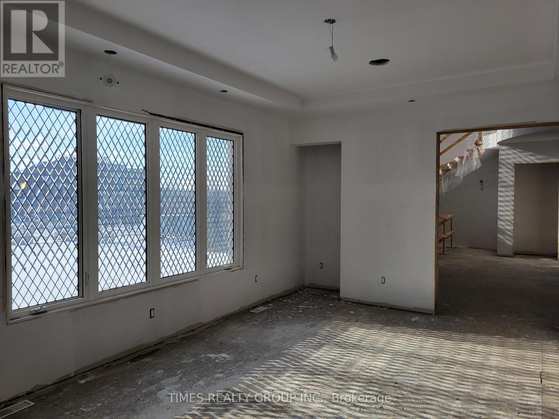
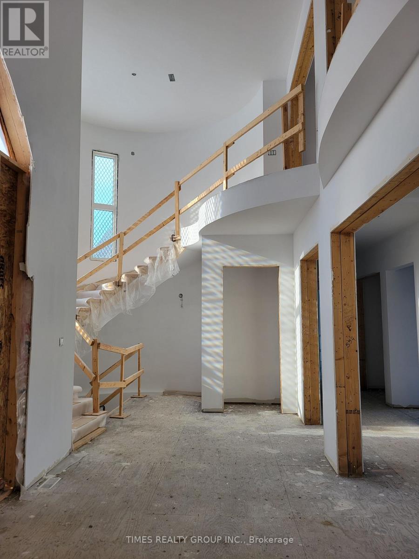
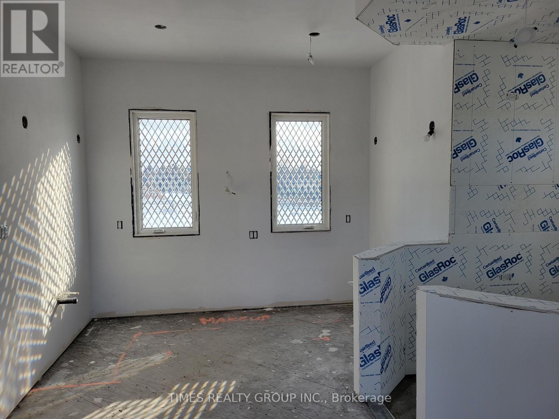
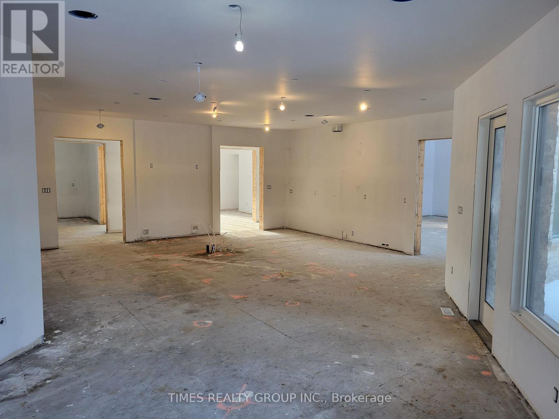
Timeless Architectural Jewel. This Bespoke Multi-level French Country Manor Home Boasts Over 6,700 Sqft Of Grand Living Space, With Much More Potential Finish Spaces. Sitting Proudly Atop A 2.12 Acre Private Cul-de-sac Home Site, In The Picturesque Hamlet Of Palgrave/Caledon. Surrounded By Conservation, World Class Equestrian Park, Ponds And Nature Trails, This Custom Bungaloft Boasts Unique Design And Gorgeous Elevation Like No Other. T This Is A New Build And Well Under Way, With The Opportunity To Select All Finishes, And Additional Finished Areas, To Truly Make It Your Own. OPEN To View. For More Information About This Listing, More Photos & Appointments, Please Click "View Listing On Realtor Website" Button In The Realtor.Ca Browser Version Or 'Multimedia' Button or brochure On Mobile Device App. (id:43681)
房源概要
| MLS® Number | W12874604 |
| 房源类型 | 民宅 |
| 社区名字 | Palgrave |
| 特征 | Irregular Lot Size |
| 总车位 | 12 |
详 情
| 浴室 | 8 |
| 地上卧房 | 4 |
| 总卧房 | 4 |
| 地下室进展 | 已完成 |
| 地下室功能 | Walk Out |
| 地下室类型 | N/a, N/a (unfinished) |
| 施工种类 | 独立屋 |
| 空调 | 中央空调 |
| 外墙 | 石 |
| 地基类型 | Unknown |
| 客人卫生间(不包含洗浴) | 2 |
| 供暖方式 | 天然气 |
| 供暖类型 | 压力热风 |
| 储存空间 | 2 |
| 内部尺寸 | 5000 - 100000 Sqft |
| 类型 | 独立屋 |
| 设备间 | 市政供水 |
车 位
| 附加车库 | |
| Garage |
土地
| 英亩数 | 有 |
| 污水道 | Septic System |
| 土地深度 | 131.33 M |
| 土地宽度 | 52.33 M |
| 不规则大小 | 52.3 X 131.3 M |
房 间
| 楼 层 | 类 型 | 长 度 | 宽 度 | 面 积 |
|---|---|---|---|---|
| Upper Level | 卧室 | 5.79 m | 4.82 m | 5.79 m x 4.82 m |
| Upper Level | 卧室 | 3.38 m | 5.46 m | 3.38 m x 5.46 m |
| Upper Level | 卧室 | 3.99 m | 4.24 m | 3.99 m x 4.24 m |
| 一楼 | 厨房 | 7.19 m | 6.98 m | 7.19 m x 6.98 m |
| 一楼 | 餐厅 | 5.61 m | 4.15 m | 5.61 m x 4.15 m |
| 一楼 | Eating Area | 4.57 m | 5.43 m | 4.57 m x 5.43 m |
| 一楼 | 大型活动室 | 7.01 m | 6.89 m | 7.01 m x 6.89 m |
| 一楼 | Office | 3.38 m | 4.66 m | 3.38 m x 4.66 m |
| 一楼 | 主卧 | 5.49 m | 7.28 m | 5.49 m x 7.28 m |
https://www.realtor.ca/real-estate/29461201/17-edgewild-drive-caledon-palgrave-palgrave

The trademarks REALTOR®, REALTORS®, and the REALTOR® logo are controlled by The Canadian Real Estate Association (CREA) and identify real estate professionals who are members of CREA. The trademarks MLS®, Multiple Listing Service® and the associated logos are owned by The Canadian Real Estate Association (CREA) and identify the quality of services provided by real estate professionals who are members of CREA. The trademark DDF® is owned by The Canadian Real Estate Association (CREA) and identifies CREA's Data Distribution Facility (DDF®)
Toronto Real Estate Board
Times Realty Group Inc.
March 12 2026 02:09:35
