
17 Earle Whitney Davis Lane Richmond Hill (Oak Ridges), Ontario L4E 2X5


$1,389,990管理费,Parcel of Tied Land
$220 每月
管理费,Parcel of Tied Land
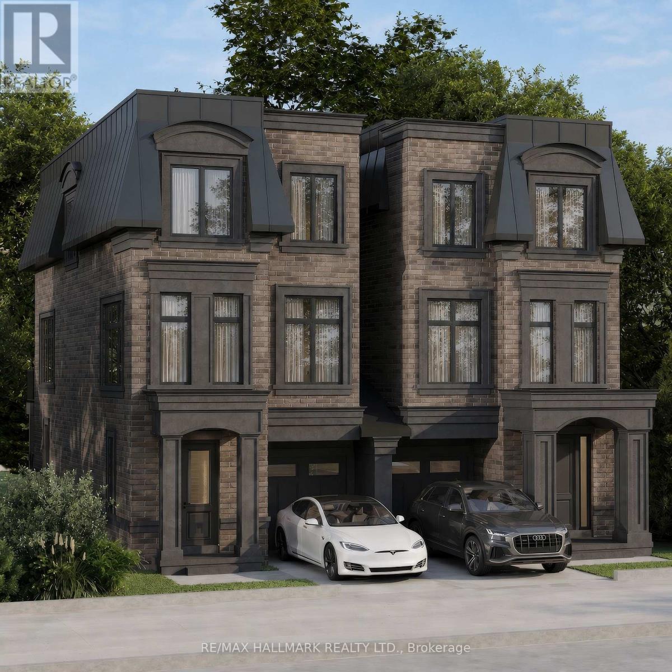
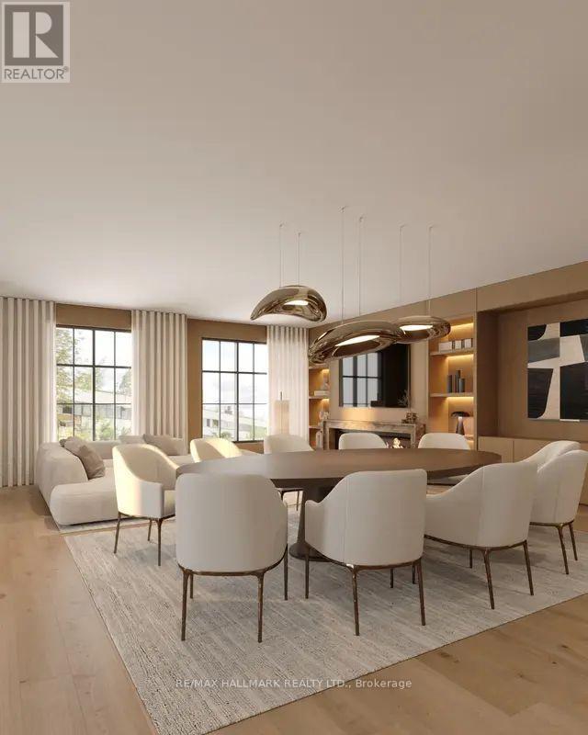
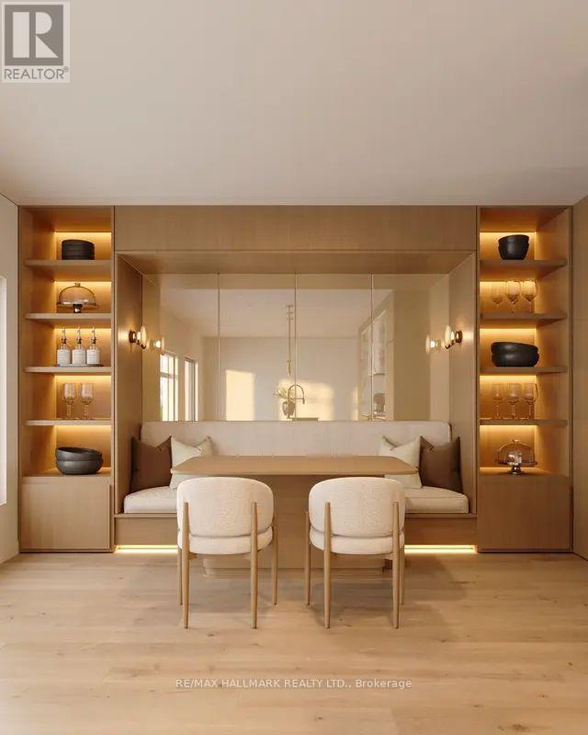
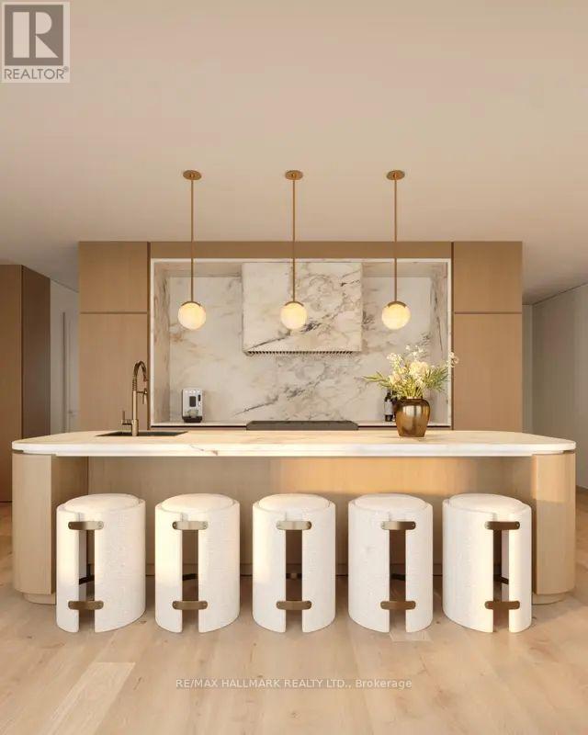
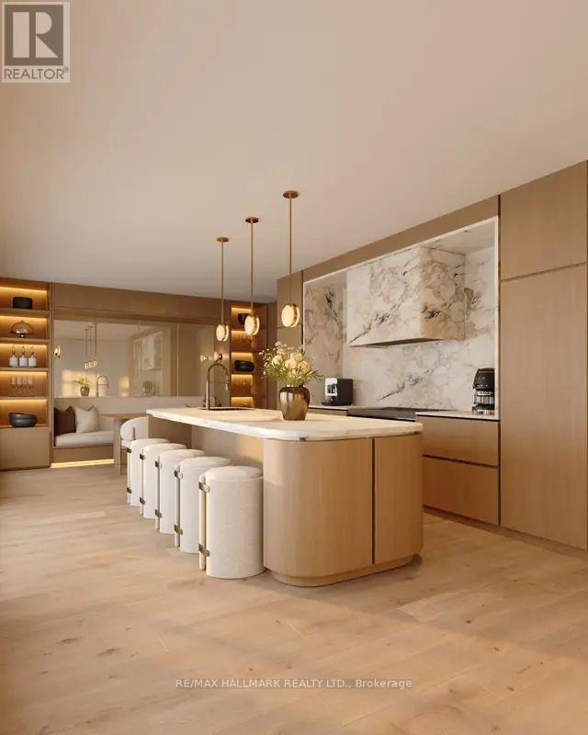
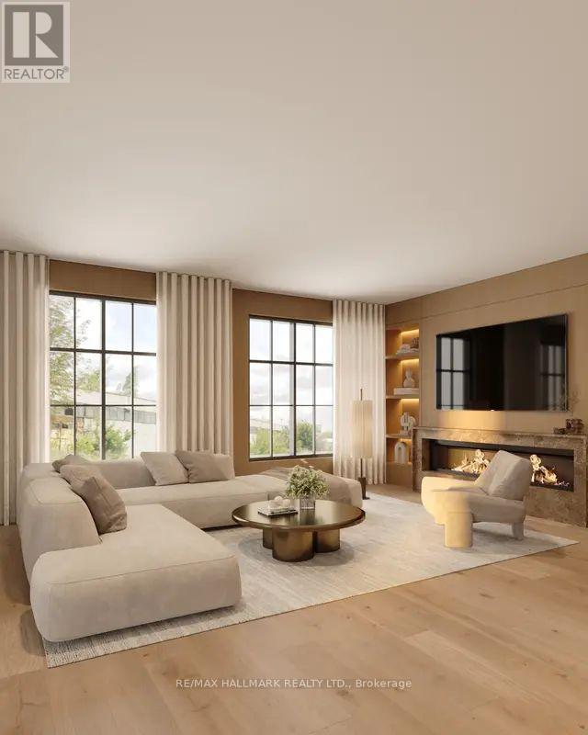
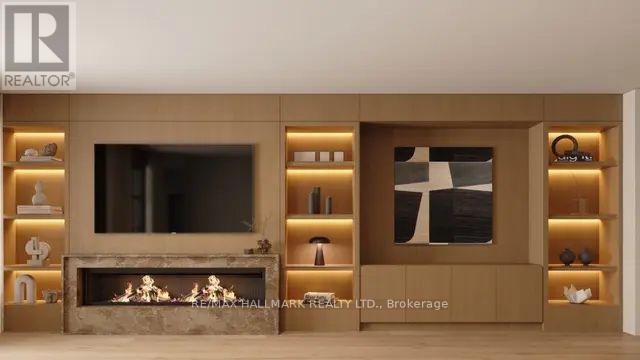
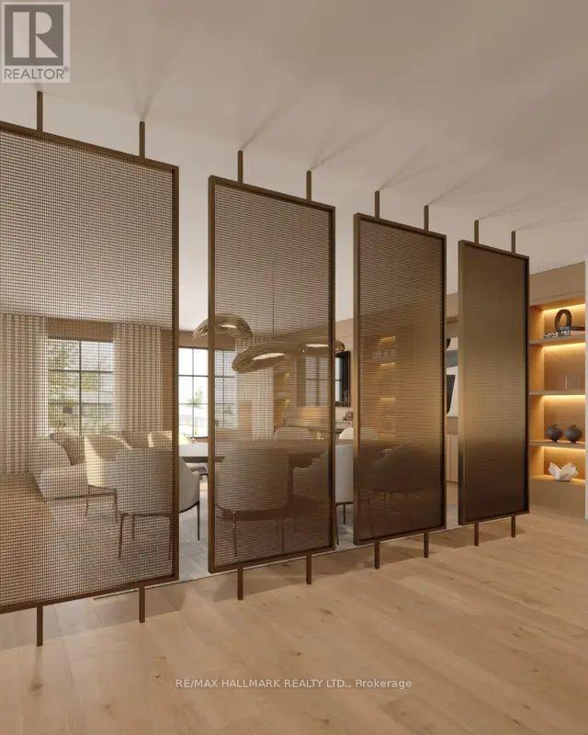
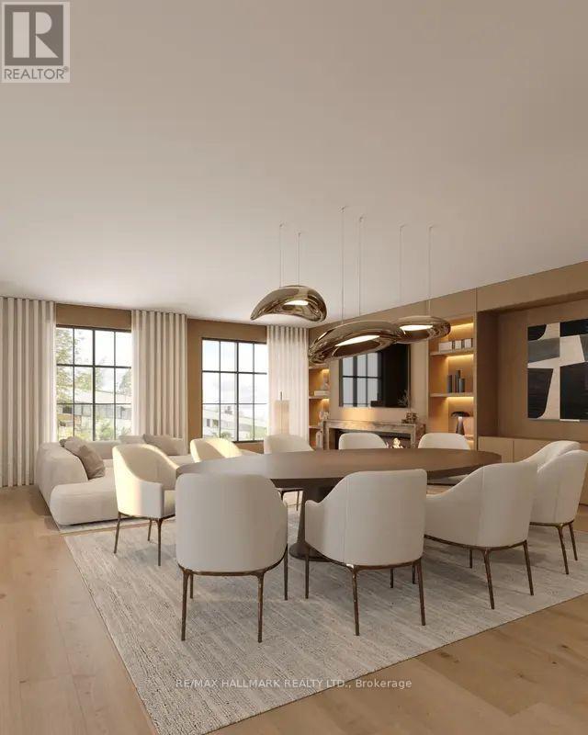
$220 每月BRAND NEW CUSTOM BUILD IN SOUGHT-AFTER OAK RIDGES! Discover 'The Carlington' (Lot 5) at King Oak Estates By Southbury Homes, this stunning 3-storey detached home (linked only by the garage) offering over 2,500 sqft. Step inside the ground-level foyer featuring a built-in bench, double closets, elegant accent wood panelling, interior garage access. The ground level also features a recreation area with a sliding door walkout to the backyard. Upstairs, the bright and spacious main floor showcases a beautifully appointed kitchen with 36" fridge, cooktop, 30" wall oven and microwave, double pantry closets, ample counter space and centre island with breakfast bar, double sink and dishwasher. Adjacent open-concept dining area features large windows overlooking the front yard. Inviting living room boasts built-in decorative shelving, low-profile millwork cabinetry and a sliding door walkout to a private wooden deck with aluminum railing. The upper level features a luxurious primary suite with large built-in double closets, 4pc ensuite with two vanities and glass-enclosed shower, plus a private balcony overlooking the backyard. Two additional bedrooms with built-in closets and windows, a 3pc bathroom with glass shower and convenient laundry room with sink and washer/dryer complete the level. Premium features include HRV system, 200-amp electrical service, high-efficiency gas furnace (rental), ENERGY STAR hot water tank (rental), LED lighting throughout, central vacuum and alarm system rough-ins, premium EVOKA complete home package, smart thermostat, smart lighting controls and smart garage-entry lock. 7-year Tarion warranty. First 2 years of POTL fees covered by builder. Visitor parking available. Ideally located near Lake Wilcox, Oak Ridges Moraine, Bond Lake, Jefferson Forest, Oak Ridges Community Centre, golf courses, GO Transit and YRT. Don't miss this opportunity! **Photos are builder renderings. ** This is a linked property.** (id:43681)
房源概要
| MLS® Number | N14193626 |
| 房源类型 | 民宅 |
| 社区名字 | Oak Ridges |
| 设备类型 | 热水器, Furnace |
| 特征 | 无地毯 |
| 总车位 | 2 |
| 租赁设备类型 | 热水器, Furnace |
详 情
| 浴室 | 4 |
| 地上卧房 | 3 |
| 总卧房 | 3 |
| 家电类 | Garage Door Opener Remote(s), 烤箱 - Built-in, Cooktop, 洗碗机, 烘干机, 微波炉, 烤箱, 洗衣机, 冰箱 |
| 地下室类型 | 没有 |
| 施工种类 | 独立屋 |
| 空调 | 中央空调 |
| 外墙 | 砖 |
| 地基类型 | 混凝土浇筑 |
| 客人卫生间(不包含洗浴) | 2 |
| 供暖方式 | 天然气 |
| 供暖类型 | 压力热风 |
| 储存空间 | 3 |
| 内部尺寸 | 2500 - 3000 Sqft |
| 类型 | 独立屋 |
| 设备间 | 市政供水 |
车 位
| Garage |
土地
| 英亩数 | 无 |
| 污水道 | Sanitary Sewer |
| 土地深度 | 100 Ft |
| 土地宽度 | 25 Ft |
| 不规则大小 | 25 X 100 Ft |
房 间
| 楼 层 | 类 型 | 长 度 | 宽 度 | 面 积 |
|---|---|---|---|---|
| 一楼 | 厨房 | 13.7 m | 11.7 m | 13.7 m x 11.7 m |
| 一楼 | 餐厅 | 16.9 m | 11 m | 16.9 m x 11 m |
| 一楼 | 客厅 | 16.9 m | 14.9 m | 16.9 m x 14.9 m |
| Upper Level | 主卧 | 14.9 m | 11.17 m | 14.9 m x 11.17 m |
| Upper Level | 第二卧房 | 13 m | 8.1 m | 13 m x 8.1 m |
| Upper Level | 第三卧房 | 14 m | 8.4 m | 14 m x 8.4 m |
| 一楼 | 娱乐,游戏房 | 16.9 m | 9.8 m | 16.9 m x 9.8 m |

The trademarks REALTOR®, REALTORS®, and the REALTOR® logo are controlled by The Canadian Real Estate Association (CREA) and identify real estate professionals who are members of CREA. The trademarks MLS®, Multiple Listing Service® and the associated logos are owned by The Canadian Real Estate Association (CREA) and identify the quality of services provided by real estate professionals who are members of CREA. The trademark DDF® is owned by The Canadian Real Estate Association (CREA) and identifies CREA's Data Distribution Facility (DDF®)
Toronto Real Estate Board
RE/MAX Hallmark Realty Ltd.
November 19 2026 12:27:38
