
17 Dunloe Road Richmond Hill (Bayview Hill), Ontario L4B 2H6



$2,838,800
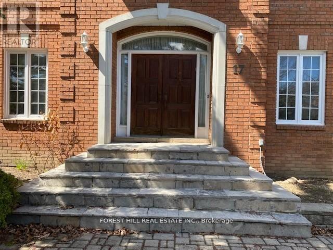
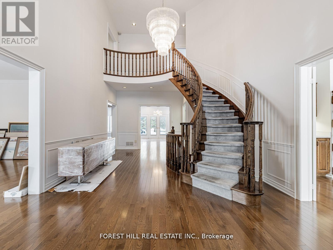
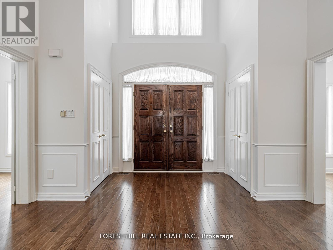
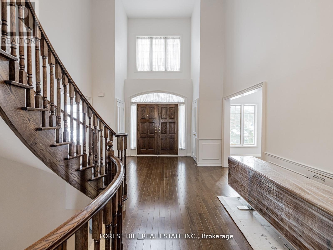
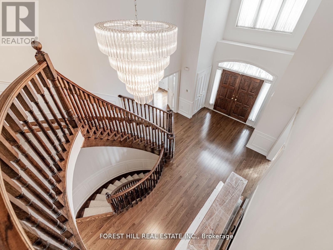
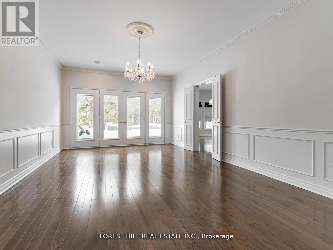
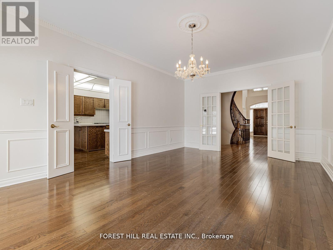
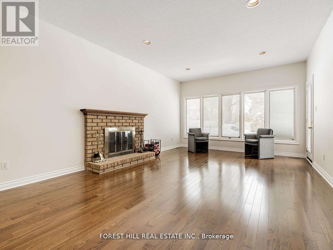
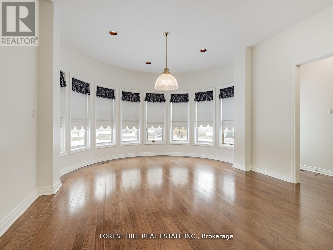
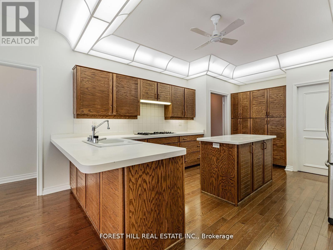
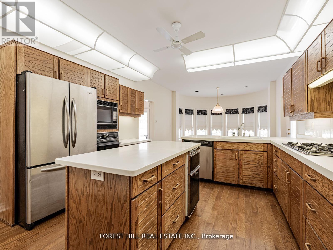
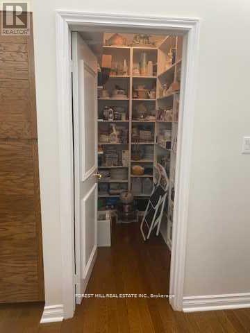
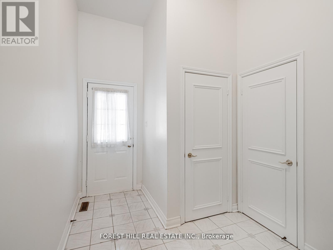
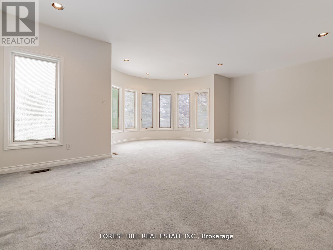
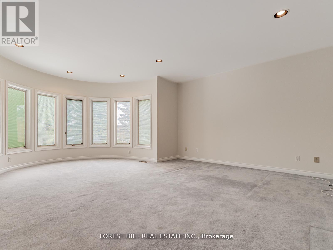
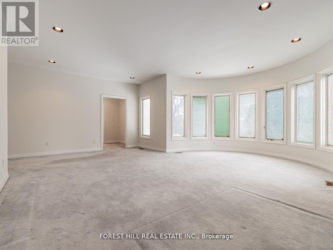
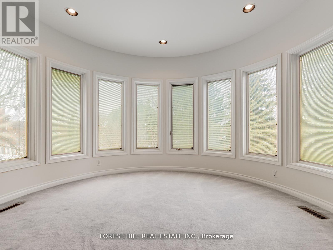
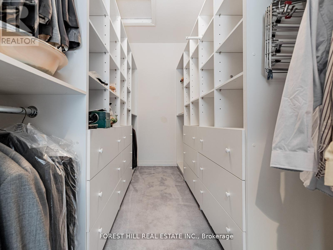
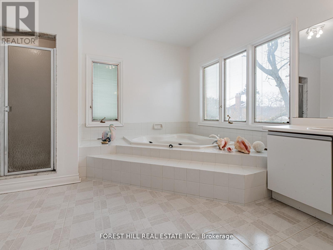
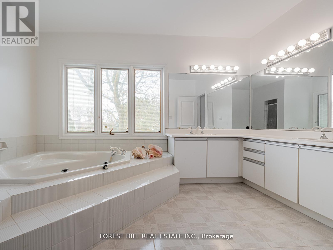
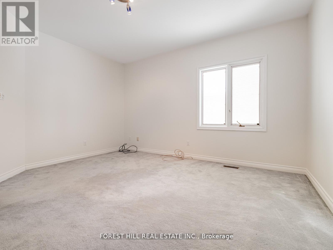
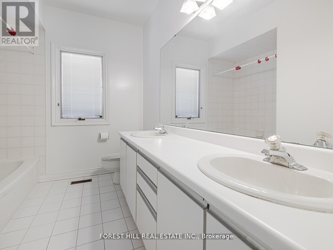
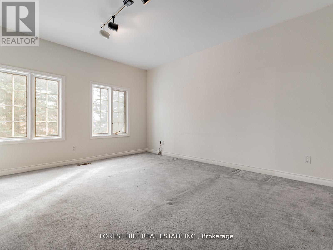
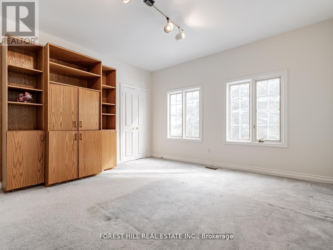
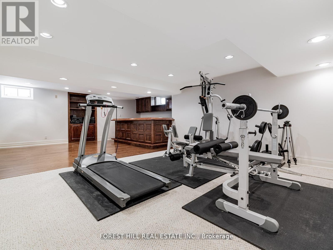
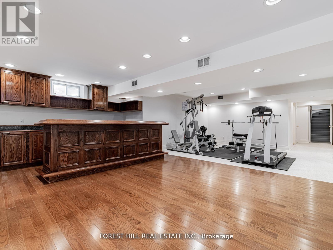
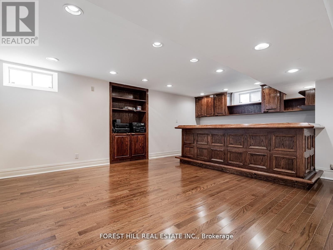
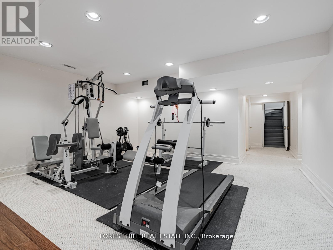
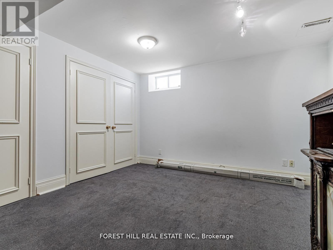
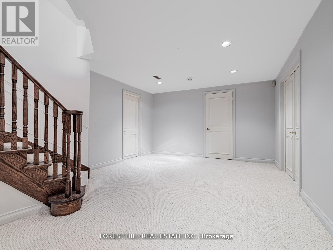
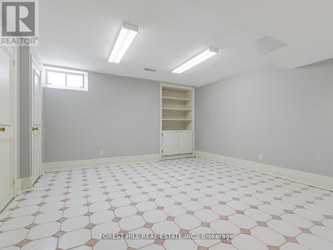
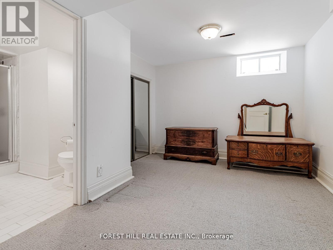
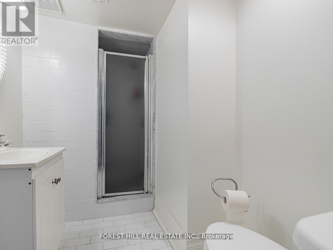
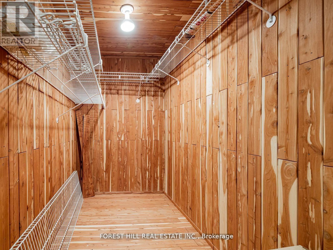
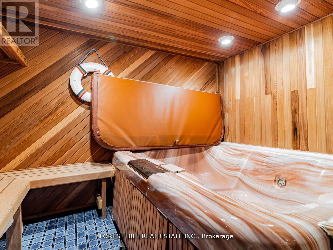
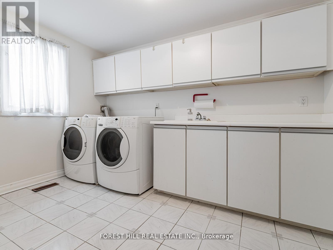
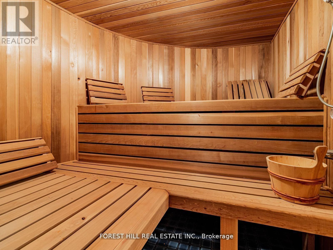
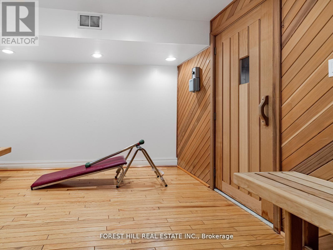
Fabulous 5 bedroom, 5,000 sqft + 2,500 finished lower level. Newer shingled roof, newer force air gas heating system ¢ral air conditioning systems. New garage doors & garage door openers w/ remotes. New 3.25 inch wide x 3/4 inch solid oak hardwood main flr. Stunning home in Lower Bayview Hill speaks for itself, Spacious Sun-Filled Exceptional Layout 5 + 3 Bedroom Home on a quiet side street w/3 car Tandem Garage. Separate Side Single Front Entry Dr w/2 Pc Powder Rm. Exercise Room, Huge Custom Cedar Sauna, Cedar Walled Hot Tub Rm, 7 washrooms, Main Flr Laundry Rm, Great Hm for Entertaining. Separate 2nd Service Staircase from Main Flr to Lower Lvl w/ Direct Entry to Extra High Ceiling Garage w/ Exit to Rear Garden. Pool Sized Rear Garden, Giant Custom Deck w/ Benching w/Direct Connect for Gas BBQ. Fully Fenced Yard, Don't Miss This Magnificent Opportunity. "Wycliffe Luxury Windsor Model" Home approx. 4,977 sqft as per Builder w/9' ceilings on Main & 2nd Flrs w/approx 19' Foyer w/Approx 7,500 sqft total living area, Impeccable Design Top to Bottom. The Perfect Blend of Prestige, Space, & Privacy. Magnificent Mansion W/Superior Imaginable Upgrades & Massive sized Principal Rooms. Truly Executive Residence. Luxurious Home. Parking for more than 8 Cars in Garage & Driveway Total Plus. Supersized Gourmet Kitchen Preparation & Breakfast Areas of approx. 32' Long w/ Corion Topped Centre Island & Giant Walk-in Pantry. The Gourmet Kitchen Is Thoughtfully Appointed w/Oak Wood Cabinetry. Deck Area is Equipped with a Direct Connect Gas For BBQ, Perfect for Outdoor Enjoyment. Several Walkouts from Kitchen, Dining & Family Rooms to Large Custom Benched Deck & Rear Garden Oasis. Custom Giant Cedar Sauna w/Exterior Sitting Area, Cedar Detailed Hot Tub Room w/Separate Shower, Custom Oak Wet Bar w/ Dance Floor. Great Home for Entertaining. Cobblestone Custom interlocked Drvwy for 8 Cars Including the 3 Car Tandem Garage. Walk In Cedar Closet in Lower Level (id:43681)
房源概要
| MLS® Number | N13540474 |
| 房源类型 | 民宅 |
| 社区名字 | Bayview Hill |
| 设备类型 | 热水器 |
| 总车位 | 10 |
| 租赁设备类型 | 热水器 |
详 情
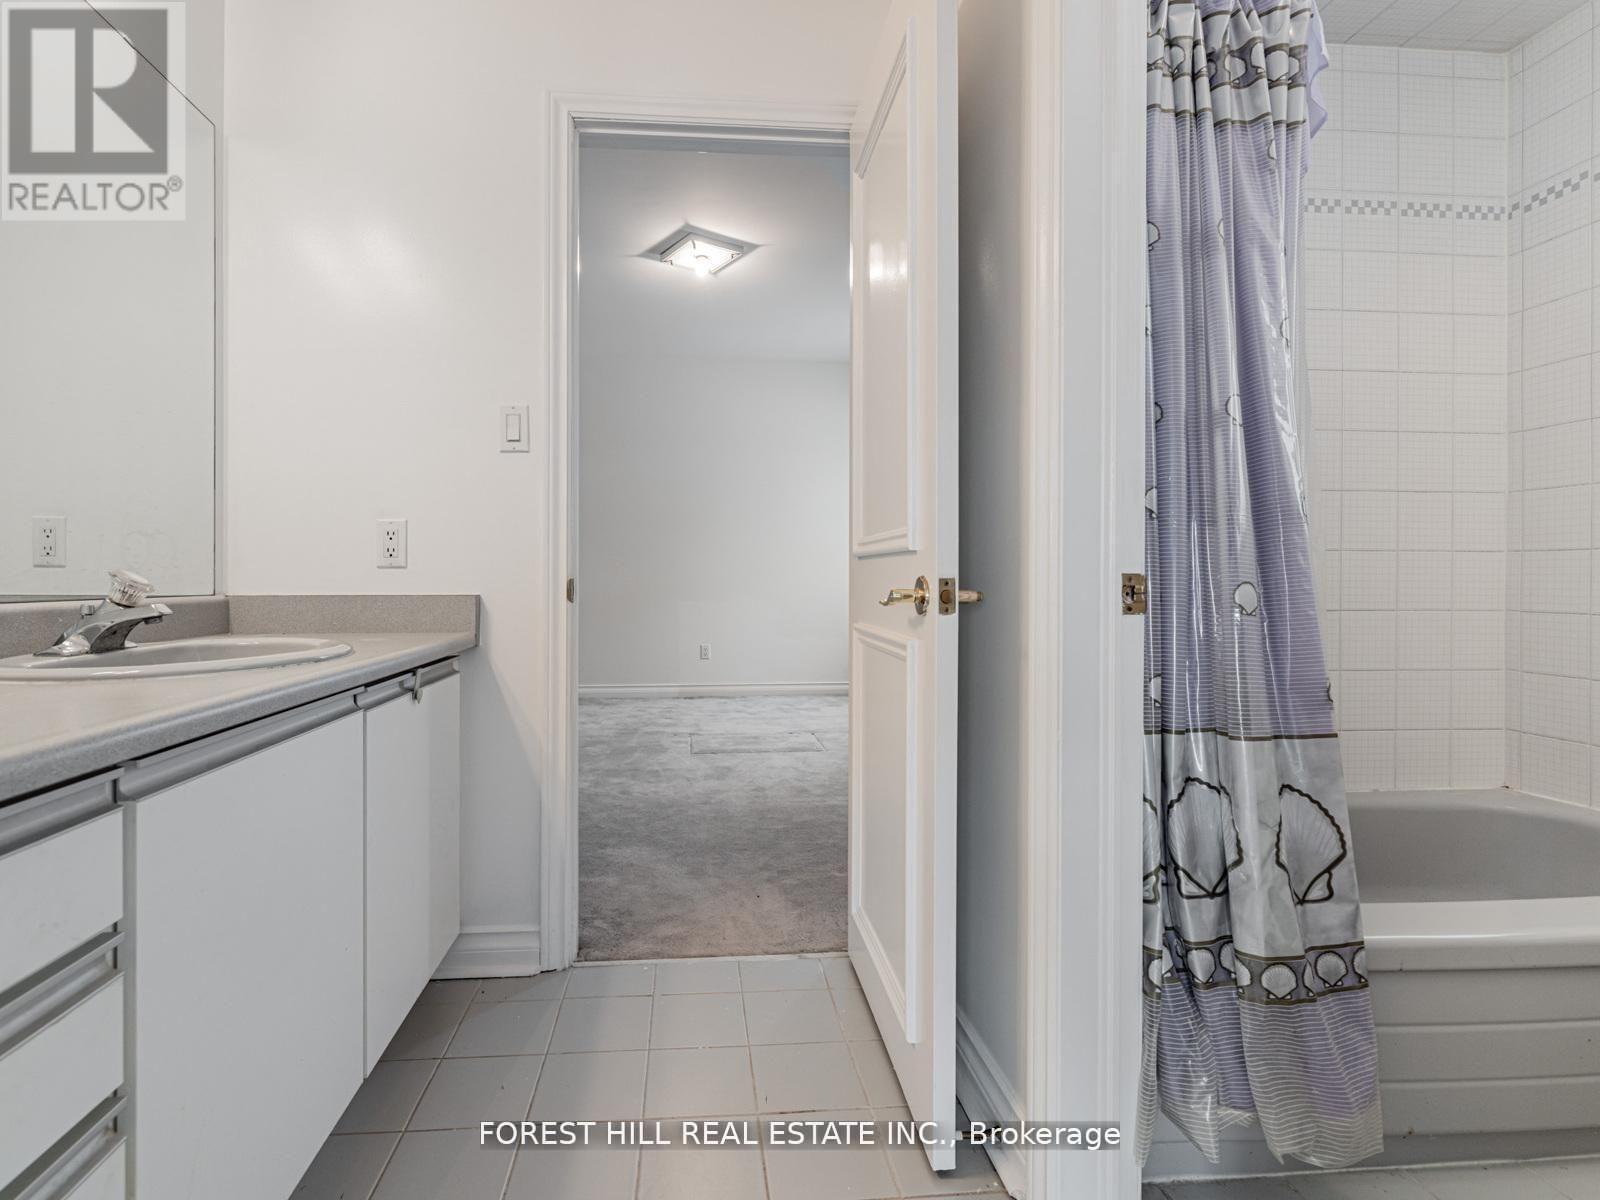
| 浴室 | 7 |
| 地上卧房 | 5 |
| 地下卧室 | 3 |
| 总卧房 | 8 |
| 家电类 | Garage Door Opener Remote(s), 烤箱 - Built-in, Central Vacuum, Range, Compactor, Cooktop, 洗碗机, 微波炉, 烤箱, Sauna, Wet Bar, Whirlpool |
| 地下室类型 | Full |
| 施工种类 | 独立屋 |
| 空调 | 中央空调 |
| 外墙 | 砖 |
| 壁炉 | 有 |
| Flooring Type | Carpeted, Ceramic, Hardwood |
| 地基类型 | 混凝土 |
| 客人卫生间(不包含洗浴) | 2 |
| 供暖方式 | 天然气 |
| 供暖类型 | 压力热风 |
| 储存空间 | 2 |
| 内部尺寸 | 3500 - 5000 Sqft |
| 类型 | 独立屋 |
| 设备间 | 市政供水 |
车 位
| 附加车库 | |
| Garage |
土地
| 英亩数 | 无 |
| 污水道 | Sanitary Sewer |
| 土地深度 | 155 Ft ,9 In |
| 土地宽度 | 75 Ft ,7 In |
| 不规则大小 | 75.6 X 155.8 Ft ; 75.53 Ft X 151.68 Ft Slightly Irregular |
房 间
| 楼 层 | 类 型 | 长 度 | 宽 度 | 面 积 |
|---|---|---|---|---|
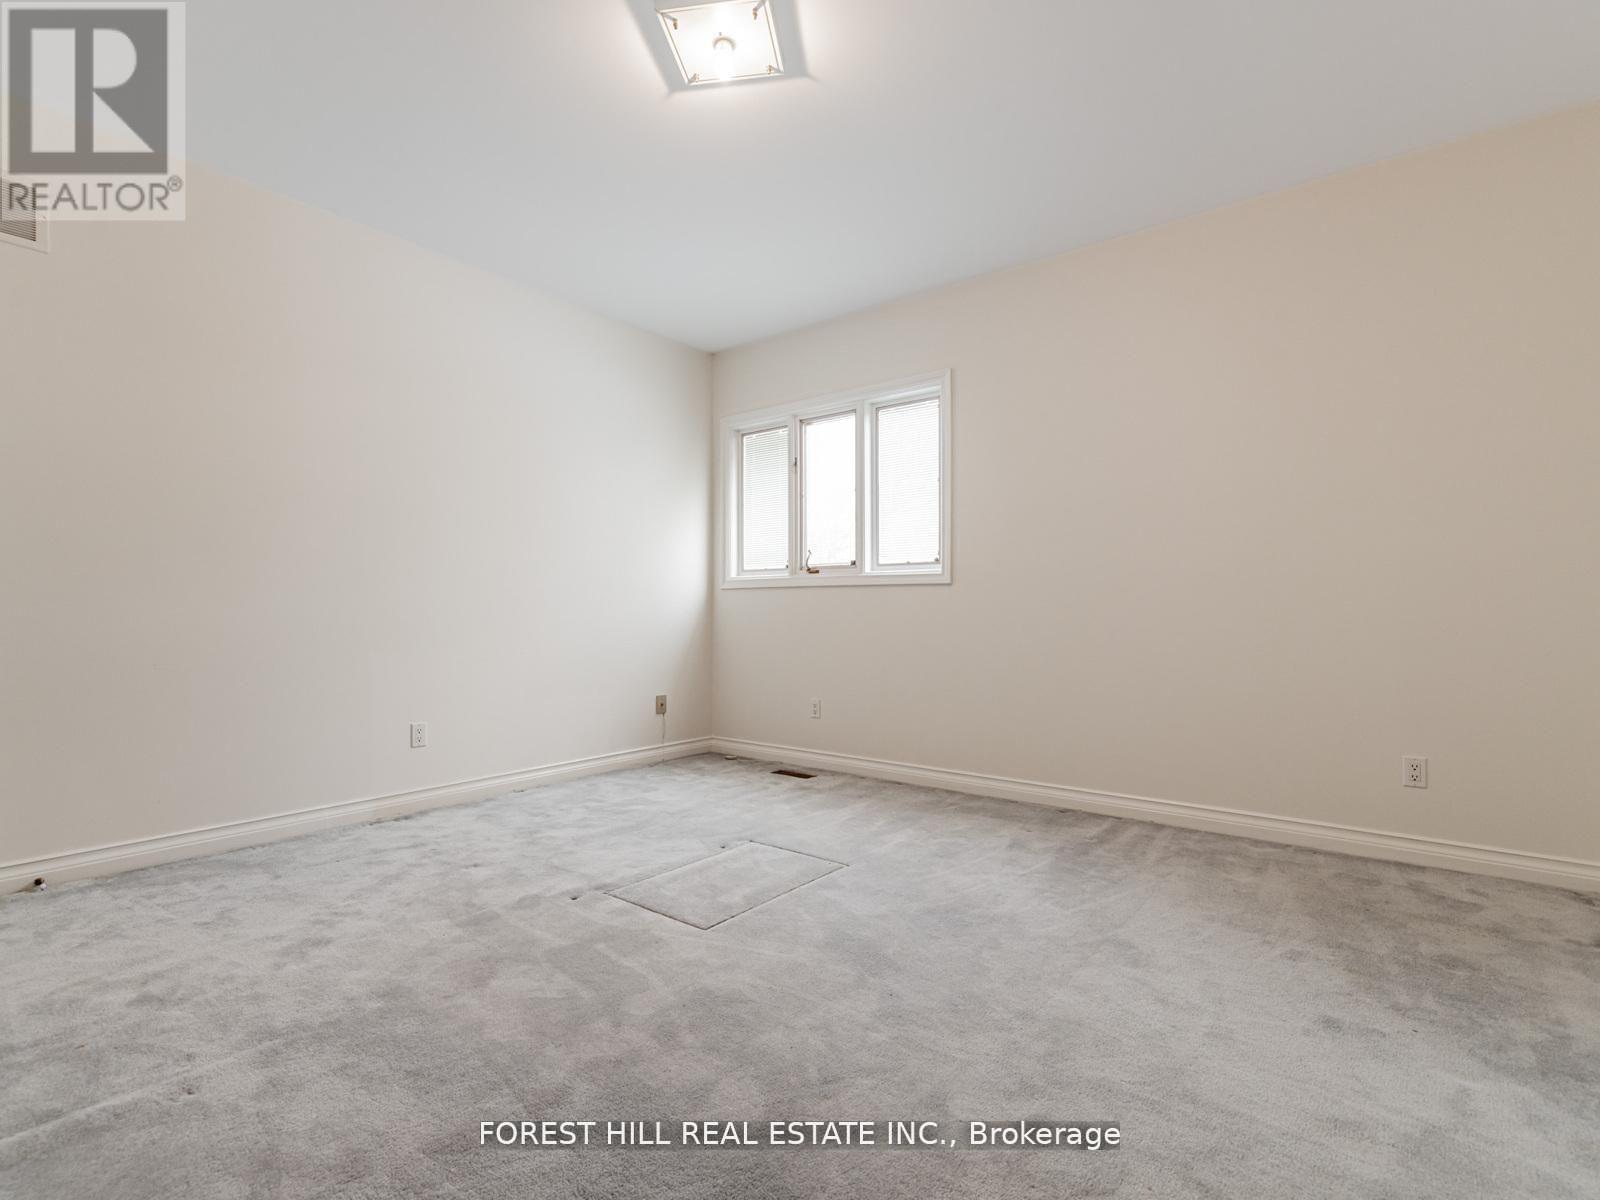
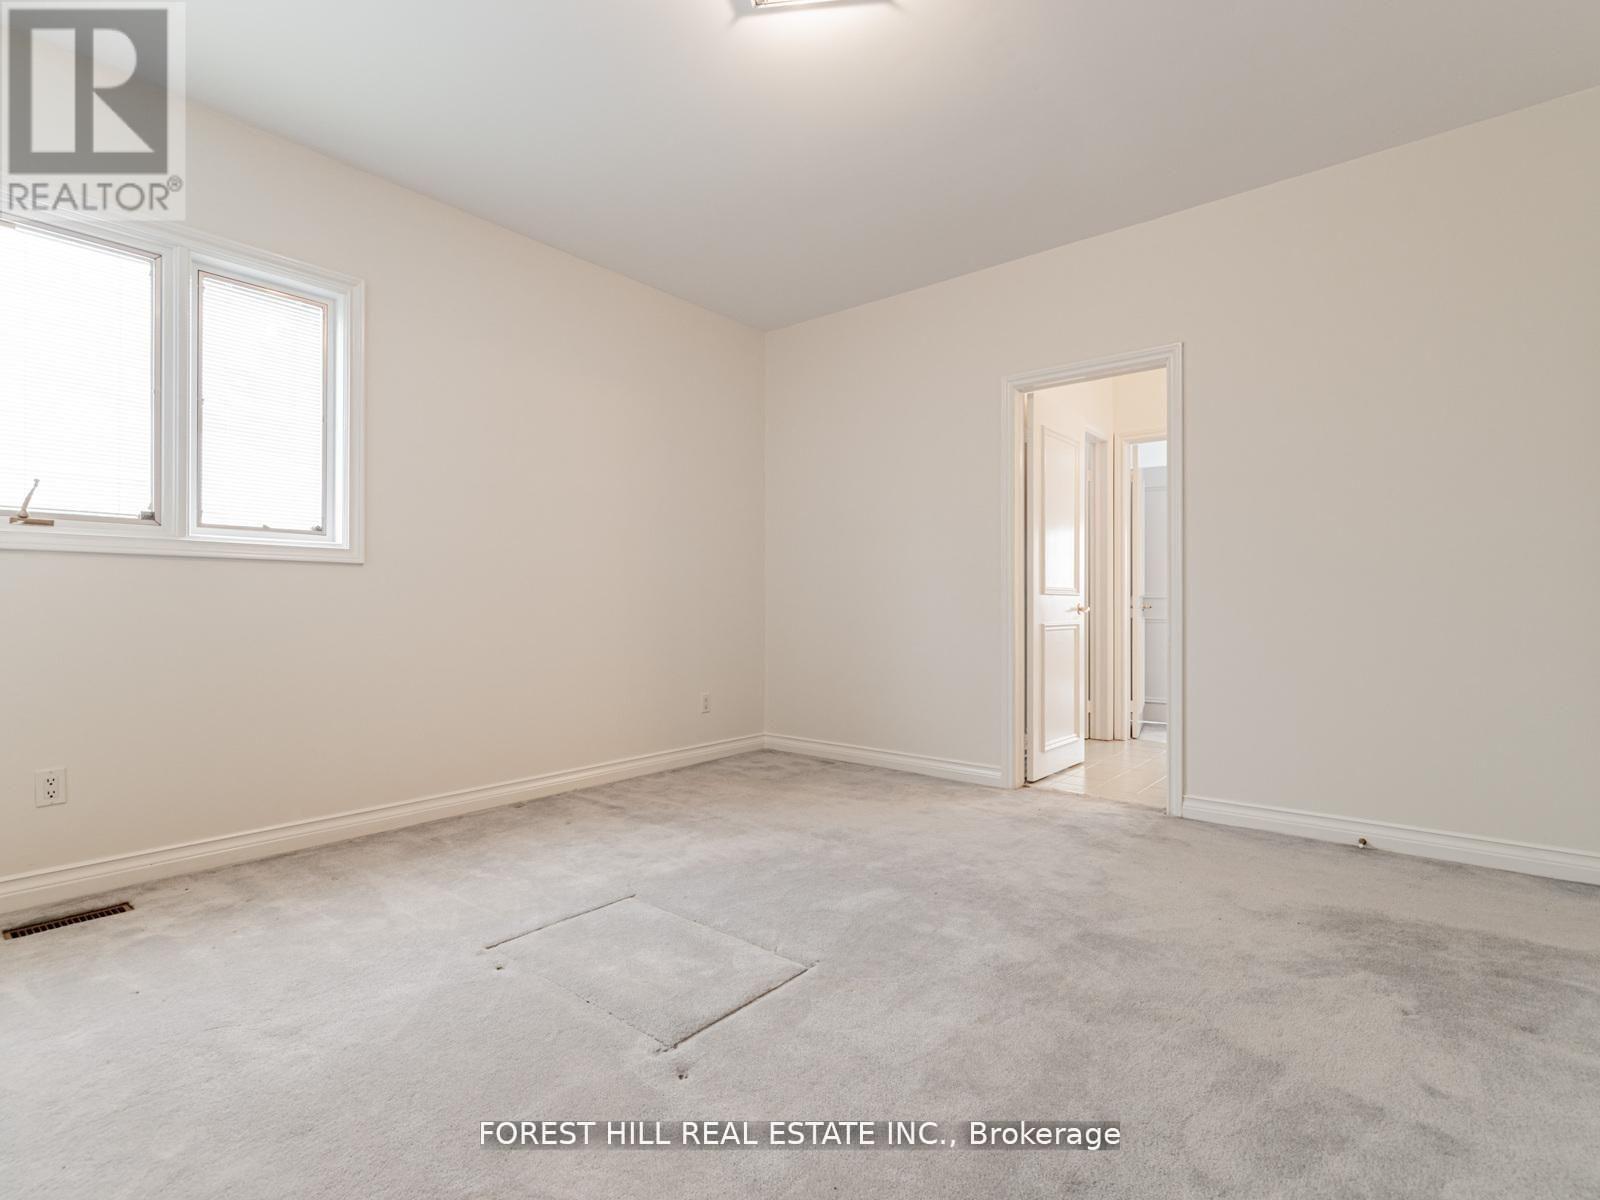
| 二楼 | 第二卧房 | 4.45 m | 4.17 m | 4.45 m x 4.17 m |
| 二楼 | 第三卧房 | 4.45 m | 4.2 m | 4.45 m x 4.2 m |
| 二楼 | Bedroom 4 | 4.32 m | 3.74 m | 4.32 m x 3.74 m |
| 二楼 | Bedroom 5 | 4.26 m | 3.68 m | 4.26 m x 3.68 m |
| 二楼 | 主卧 | 7.04 m | 6.09 m | 7.04 m x 6.09 m |
| Lower Level | 卧室 | 3.81 m | 3.13 m | 3.81 m x 3.13 m |
| Lower Level | 卧室 | 4.23 m | 4.2 m | 4.23 m x 4.2 m |
| Lower Level | 卧室 | 4.2 m | 3.65 m | 4.2 m x 3.65 m |
| Lower Level | Exercise Room | 3.84 m | 3.07 m | 3.84 m x 3.07 m |
| Lower Level | Exercise Room | 4.75 m | 3.9 m | 4.75 m x 3.9 m |
| Lower Level | 大型活动室 | 6.03 m | 4.32 m | 6.03 m x 4.32 m |
| 一楼 | 厨房 | 4.6 m | 3.99 m | 4.6 m x 3.99 m |
| 一楼 | 餐厅 | 6.3 m | 3.99 m | 6.3 m x 3.99 m |
| 一楼 | Eating Area | 5.09 m | 3.99 m | 5.09 m x 3.99 m |
| 一楼 | 家庭房 | 6.73 m | 4.11 m | 6.73 m x 4.11 m |
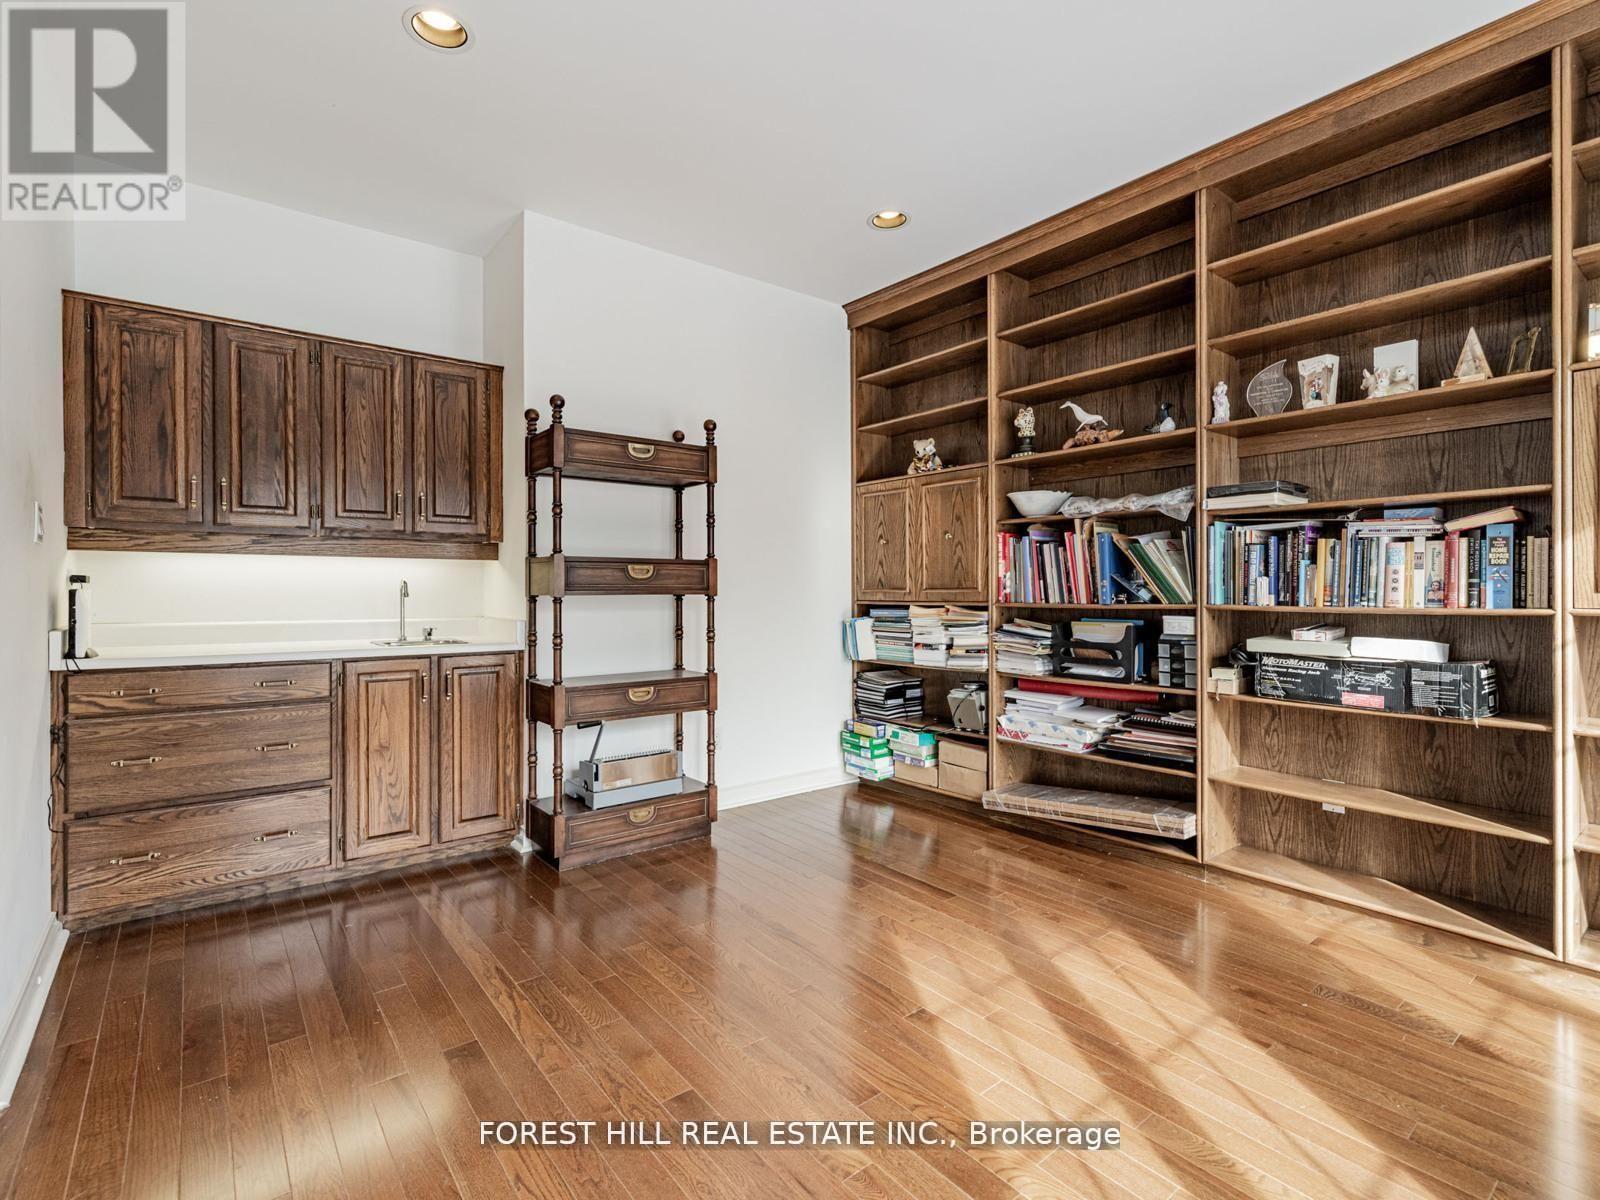
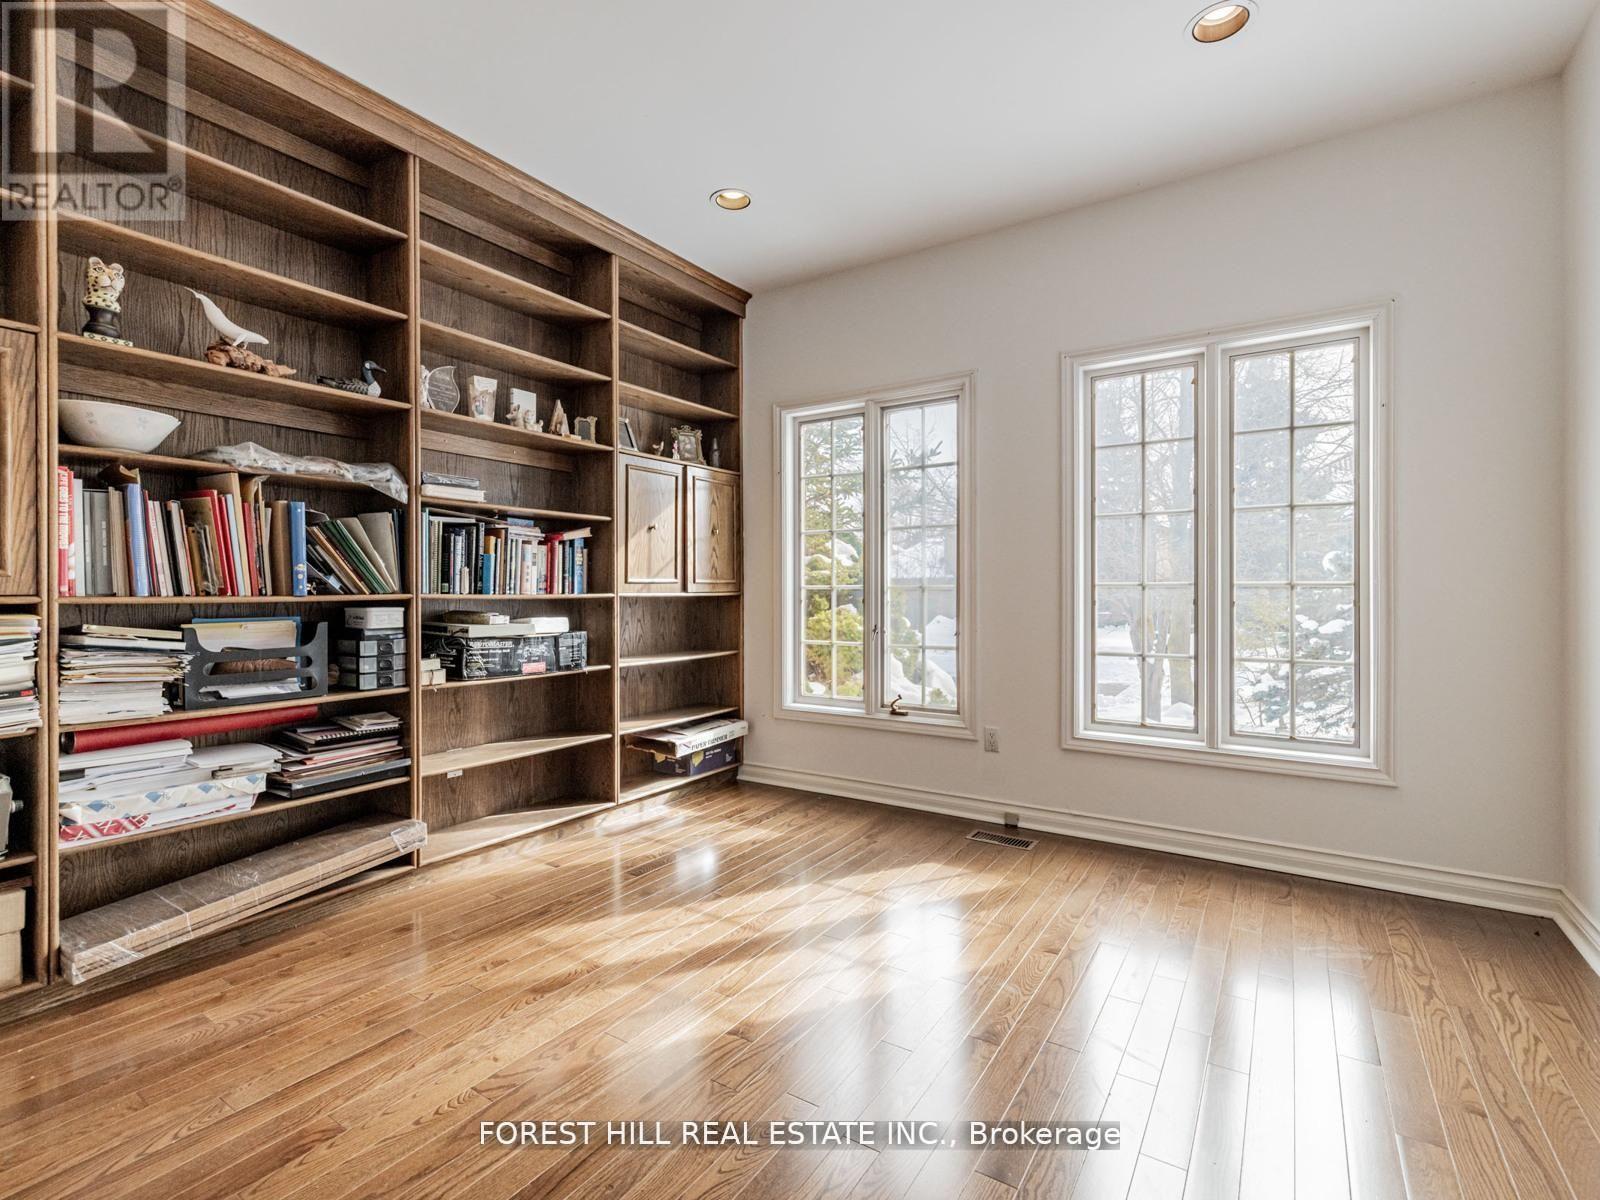
| 一楼 | Library | 4.5 m | 3.68 m | 4.5 m x 3.68 m |
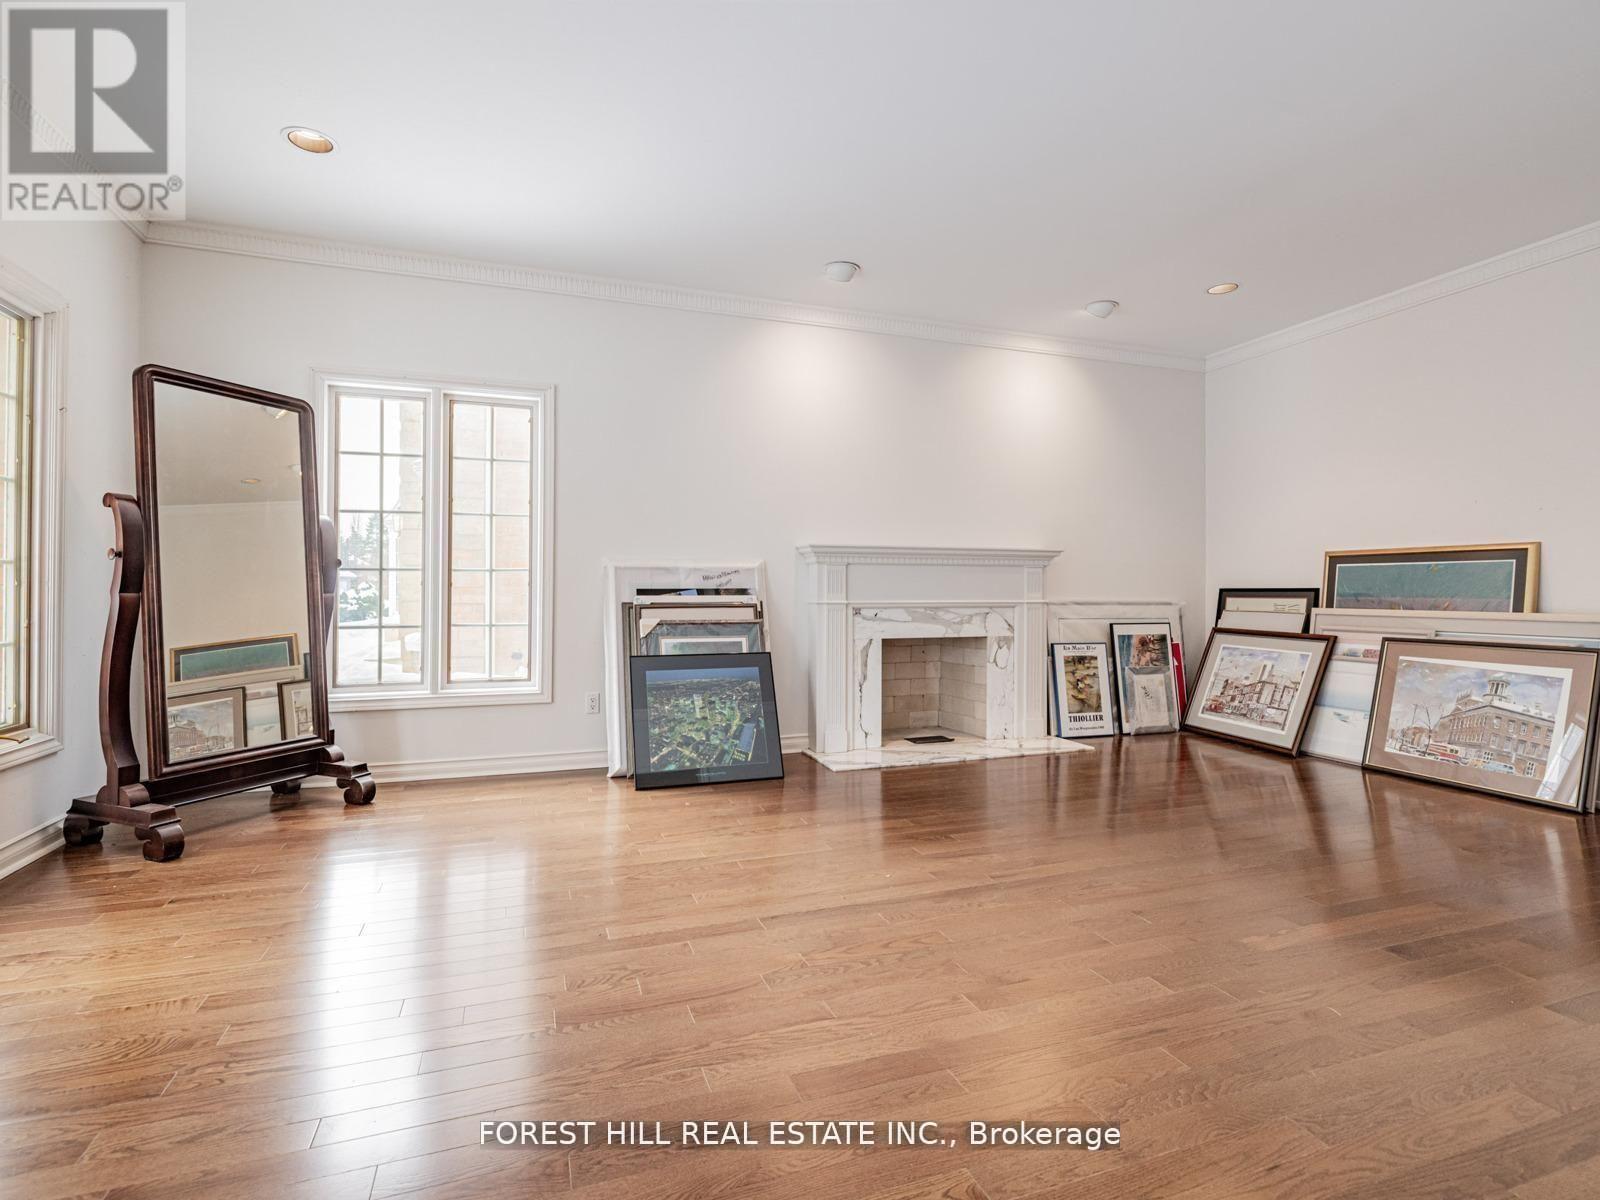
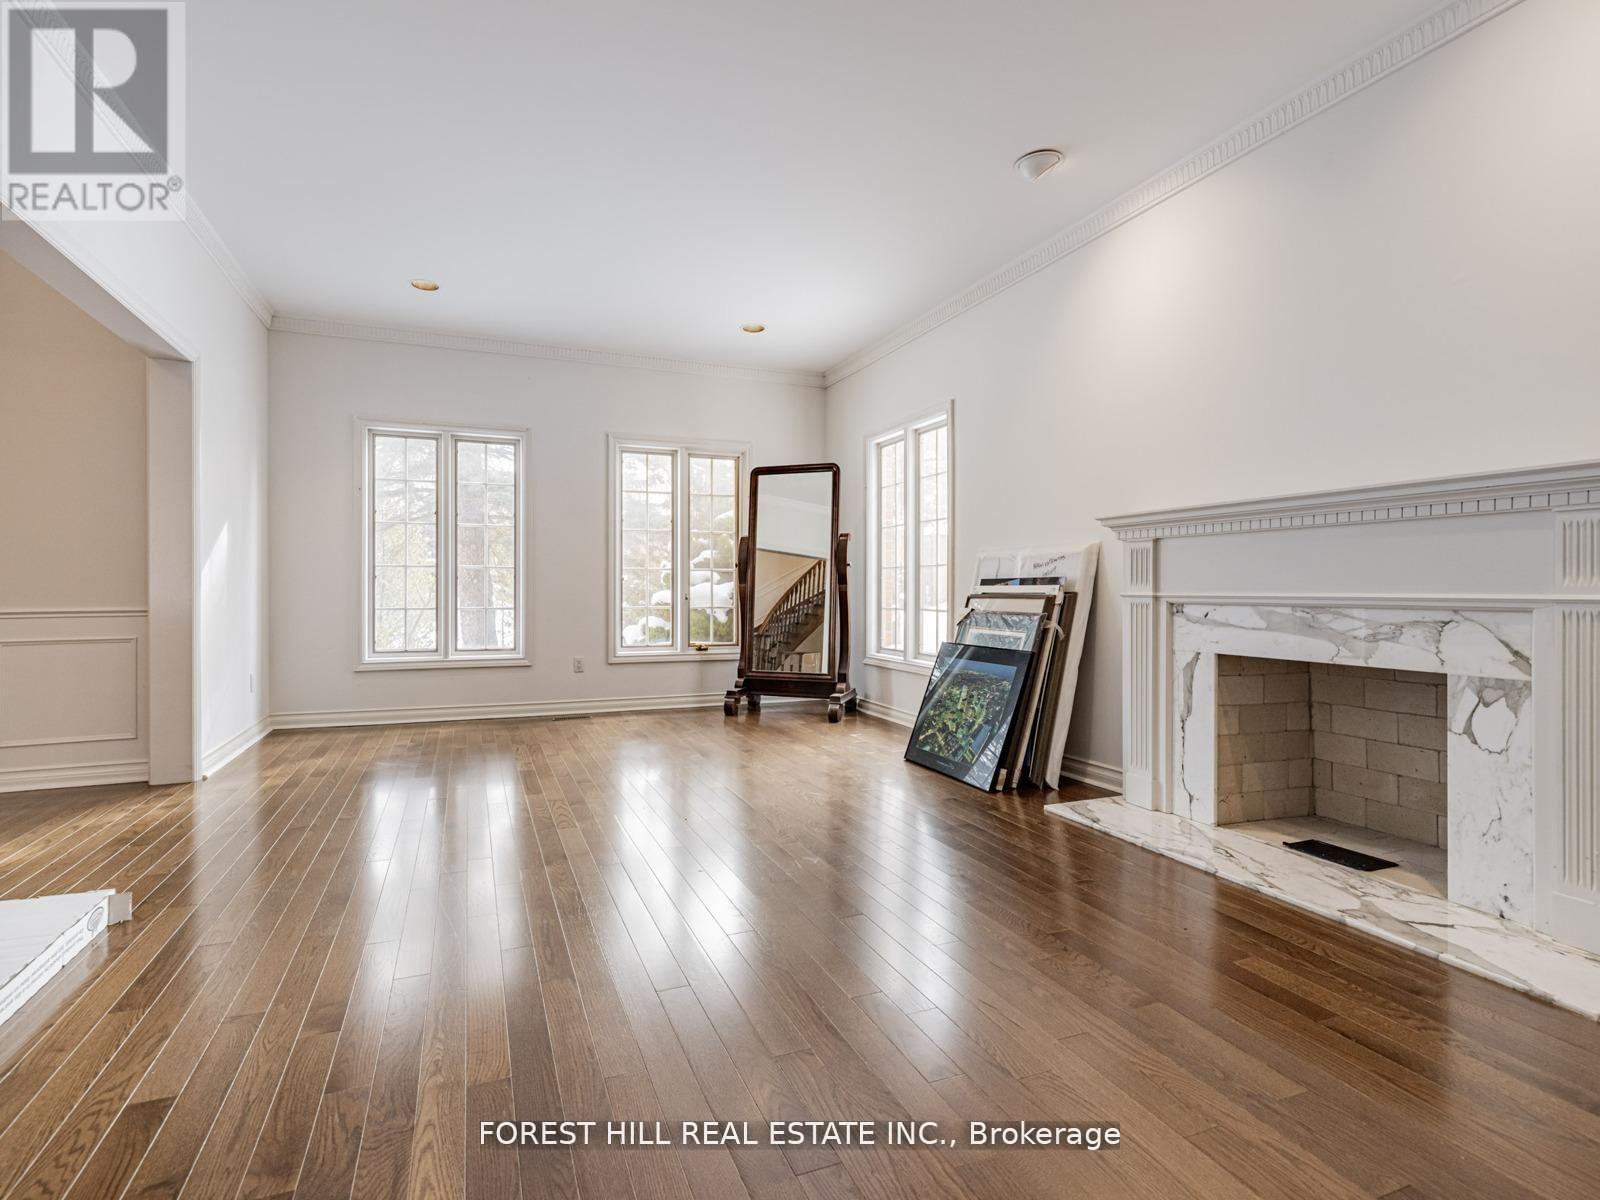
| 一楼 | 客厅 | 6.52 m | 4.11 m | 6.52 m x 4.11 m |
https://www.realtor.ca/real-estate/30008081/17-dunloe-road-richmond-hill-bayview-hill-bayview-hill

The trademarks REALTOR®, REALTORS®, and the REALTOR® logo are controlled by The Canadian Real Estate Association (CREA) and identify real estate professionals who are members of CREA. The trademarks MLS®, Multiple Listing Service® and the associated logos are owned by The Canadian Real Estate Association (CREA) and identify the quality of services provided by real estate professionals who are members of CREA. The trademark DDF® is owned by The Canadian Real Estate Association (CREA) and identifies CREA's Data Distribution Facility (DDF®)
Toronto Real Estate Board
Forest Hill Real Estate Inc.
July 20 2026 03:04:20
