
17 Dudley Drive Guelph (Kortright East), Ontario N1G 0E5


$1,099,000
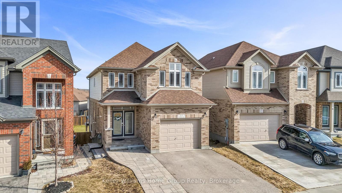
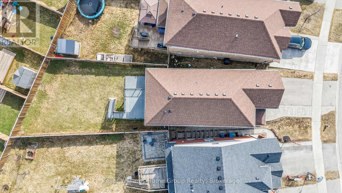
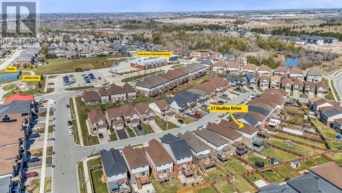
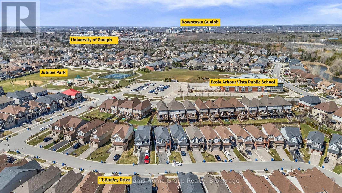
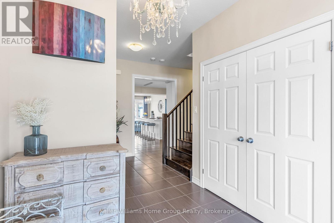
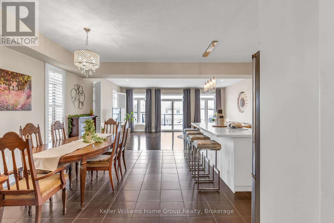
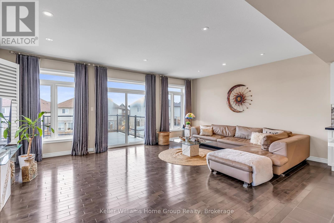
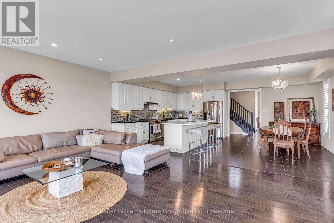
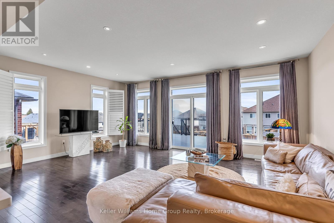
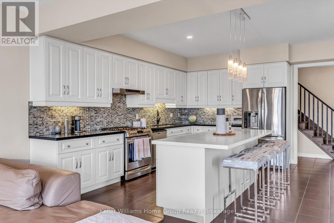
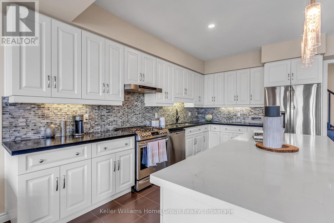
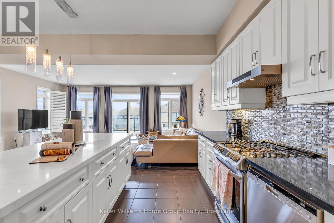
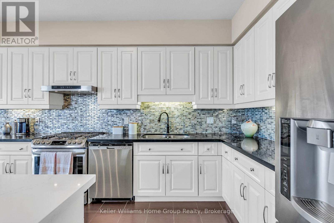
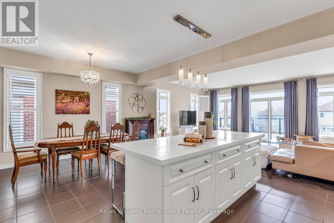
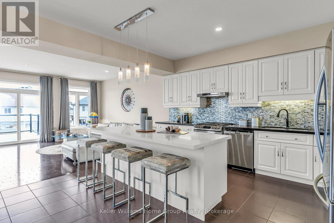
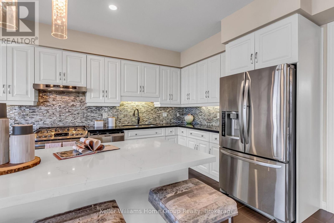
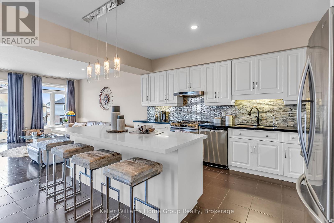
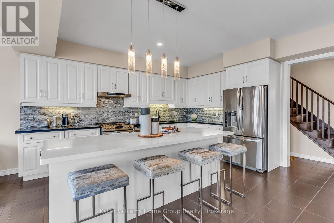
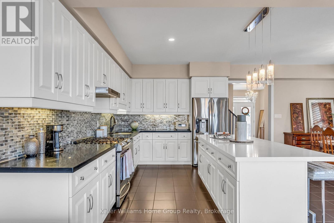
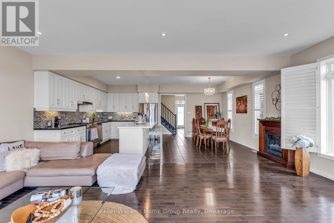
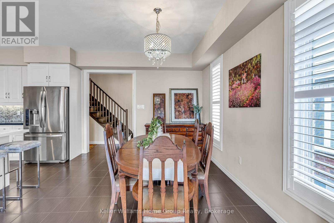
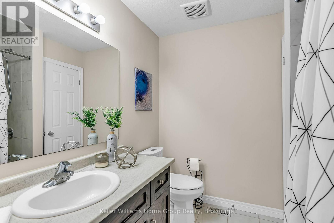
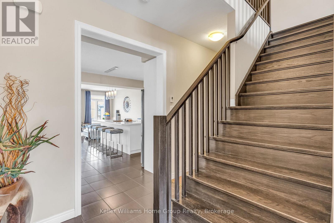
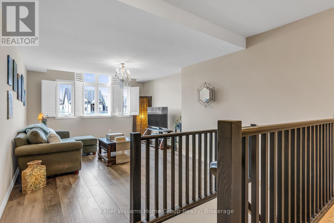
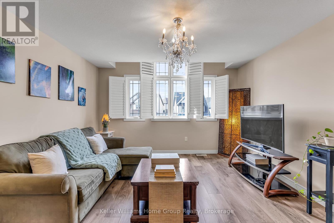
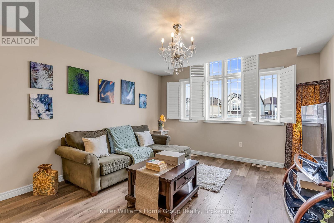
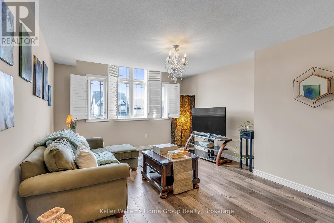
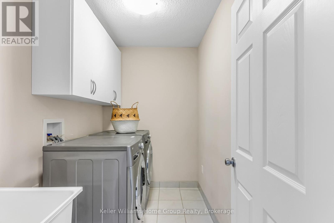
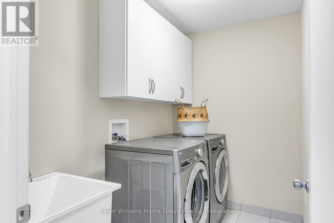
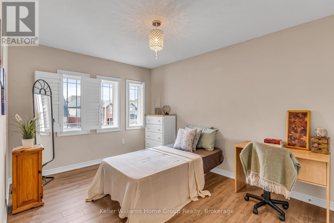
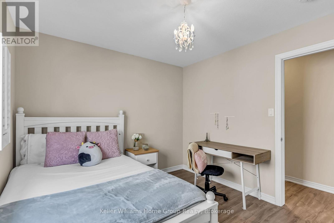
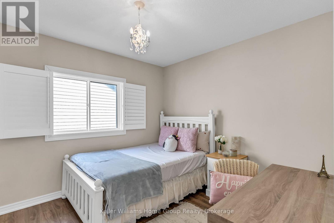
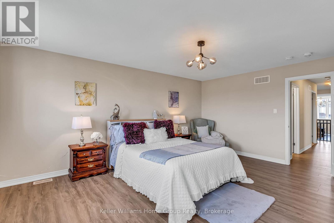
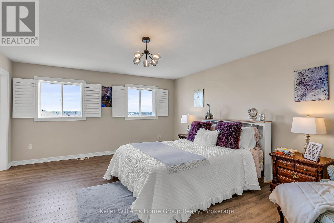
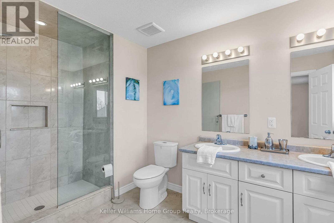
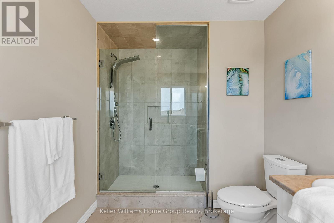
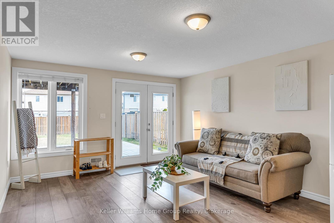
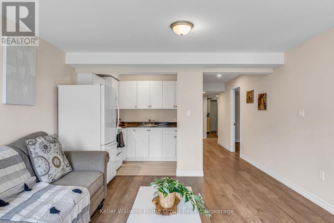
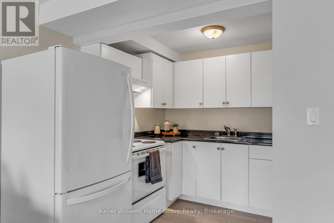
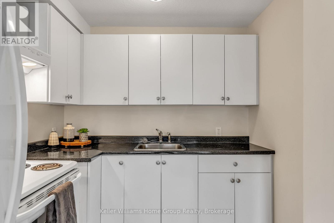
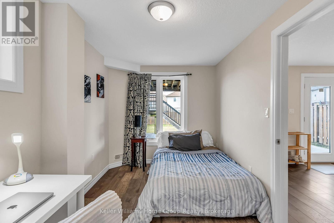
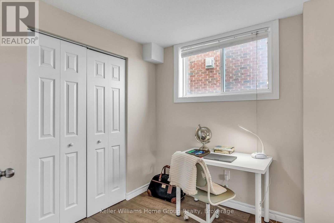
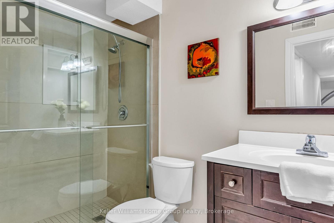
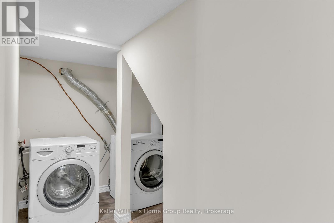
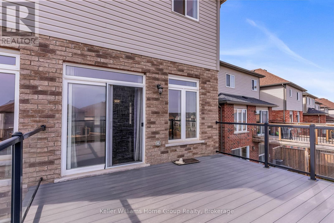
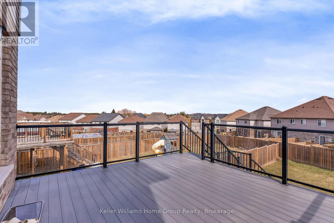
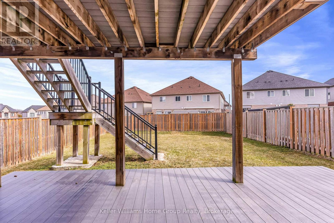
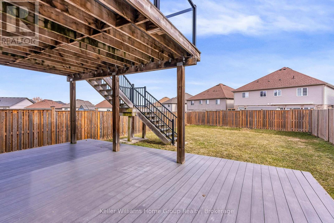
We're fortunate to again be listing the type of house that almost everyone is looking to own. This spacious (3000 ft+ of total living space) and beautifully maintained south-end brick home features 9-ft ceilings on the main, as well as a welcoming upgraded ceramic-tiled entry. The main floor also offers a convenient 2-piece powder room, rich hardwood flooring, and a bright, open-concept layout. The modern white kitchen is equipped with quartz countertops, matching stainless steel appliances, and flows seamlessly into the dining area. It's perfect for business or personal entertaining. Walk out through the rear sliders to an elevated deck overlooking a fully fenced, extra-deep backyard. Moving upstairs, you'll find three generously sized bedrooms, including a primary retreat at the rear of the home, complete with a walk-in closet and a stylish 4-piece ensuite with a rain-head style shower. There's also a full 4-piece shared bathroom, added storage, and a second-floor laundry room with tile flooring and drain offering everyday convenience. The elevated front family room is filled with natural light from its large west-facing windows and finished with elegant California shutters. Dark wood stairs add a sophisticated touch throughout. The fully finished, legal 2 bedroom basement features a separate entrance and offers excellent in-law or income potential, and has its own laundry and additional storage space. Further highlights include a 1.5 car garage, central vacuum system, and durable brick exterior. Pride of ownership is evident throughout; this home is exceptionally clean and move-in ready. Walking distance to Jubilee Park, Trails, Ecole Arbour Vista PS. (id:43681)
房源概要
| MLS® Number | X13629234 |
| 房源类型 | 民宅 |
| 社区名字 | Kortright East |
| 附近的便利设施 | 公共交通 |
| 设备类型 | 热水器 |
| 特征 | 亲戚套间 |
| 总车位 | 3 |
| 租赁设备类型 | 热水器 |
| View Type | City View |
详 情
| 浴室 | 4 |
| 地上卧房 | 3 |
| 地下卧室 | 2 |
| 总卧房 | 5 |
| Age | 6 To 15 Years |
| 家电类 | Garage Door Opener Remote(s), Central Vacuum, Water Heater, Water Meter, Water Softener, 洗碗机, 烘干机, 炉子, 洗衣机, 冰箱 |
| 地下室进展 | 已装修 |
| 地下室功能 | Separate Entrance, Walk Out |
| 地下室类型 | Full, N/a, N/a (finished) |
| 施工种类 | 独立屋 |
| 空调 | 中央空调 |
| 外墙 | 砖 |
| 地基类型 | 混凝土浇筑 |
| 客人卫生间(不包含洗浴) | 1 |
| 供暖方式 | 天然气 |
| 供暖类型 | 压力热风 |
| 储存空间 | 2 |
| 内部尺寸 | 2000 - 2500 Sqft |
| 类型 | 独立屋 |
| 设备间 | 市政供水 |
车 位
| Garage |
土地
| 英亩数 | 无 |
| 围栏类型 | Fenced Yard |
| 土地便利设施 | 公共交通 |
| 污水道 | Sanitary Sewer |
| 土地深度 | 139.97 M |
| 土地宽度 | 27.5 M |
| 不规则大小 | 27.5 X 140 M ; 158.70 X 27.50 Ft X 139.97 Ft X 47.12 Ft |
| 规划描述 | R.1.d |
房 间
| 楼 层 | 类 型 | 长 度 | 宽 度 | 面 积 |
|---|---|---|---|---|
| 二楼 | 洗衣房 | 2.4 m | 1.6 m | 2.4 m x 1.6 m |
| 二楼 | 家庭房 | 4 m | 5 m | 4 m x 5 m |
| 二楼 | 主卧 | 4.37 m | 5.28 m | 4.37 m x 5.28 m |
| 二楼 | 浴室 | 2.45 m | 3.64 m | 2.45 m x 3.64 m |
| 二楼 | 第二卧房 | 3 m | 4.17 m | 3 m x 4.17 m |
| 二楼 | 第三卧房 | 3 m | 3.4 m | 3 m x 3.4 m |
| 二楼 | 浴室 | 2.45 m | 2.34 m | 2.45 m x 2.34 m |
| Lower Level | 厨房 | 2.3 m | 1.8 m | 2.3 m x 1.8 m |
| Lower Level | 卧室 | 2.4 m | 4.3 m | 2.4 m x 4.3 m |
| Lower Level | 第二卧房 | 2.24 m | 3.65 m | 2.24 m x 3.65 m |
| Lower Level | 浴室 | 1 m | 1 m | 1 m x 1 m |
| Lower Level | 客厅 | 3.9 m | 4.65 m | 3.9 m x 4.65 m |
| Lower Level | 洗衣房 | 1 m | 1 m | 1 m x 1 m |
| 一楼 | 门厅 | 2.4 m | 2.9 m | 2.4 m x 2.9 m |
| 一楼 | 浴室 | 0.9 m | 2.2 m | 0.9 m x 2.2 m |
| 一楼 | 厨房 | 3 m | 4.6 m | 3 m x 4.6 m |
| 一楼 | 餐厅 | 3.4 m | 4.5 m | 3.4 m x 4.5 m |
| 一楼 | 客厅 | 6.46 m | 6.78 m | 6.46 m x 6.78 m |
设备间
| 有线电视 | 已安装 |
| 配电箱 | 已安装 |
| 污水道 | 已安装 |
https://www.realtor.ca/real-estate/30104786/17-dudley-drive-guelph-kortright-east-kortright-east

The trademarks REALTOR®, REALTORS®, and the REALTOR® logo are controlled by The Canadian Real Estate Association (CREA) and identify real estate professionals who are members of CREA. The trademarks MLS®, Multiple Listing Service® and the associated logos are owned by The Canadian Real Estate Association (CREA) and identify the quality of services provided by real estate professionals who are members of CREA. The trademark DDF® is owned by The Canadian Real Estate Association (CREA) and identifies CREA's Data Distribution Facility (DDF®)
Muskoka Haliburton Orillia – The Lakelands Association of REALTORS®
Keller Williams Home Group Realty
August 01 2026 06:59:37
