
17 Dawkins Crescent Halton Hills (Ac Acton), Ontario L7J 2Z4


$1,199,900
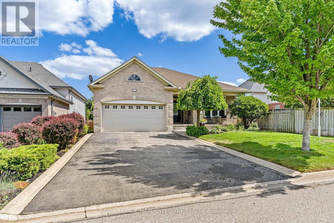
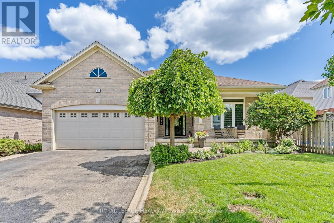
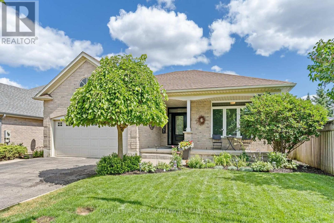
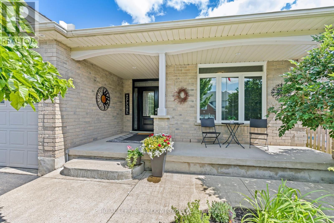
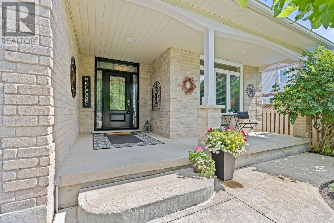
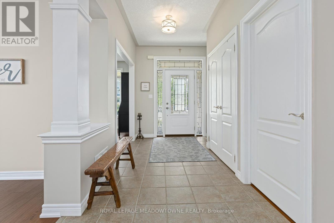
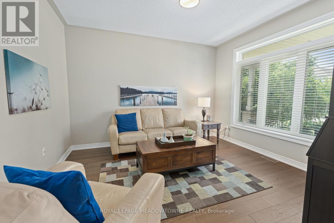
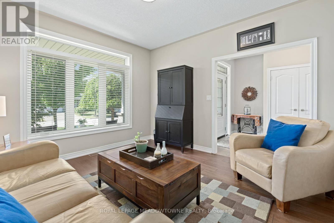
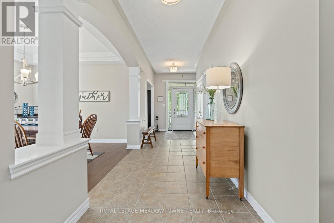
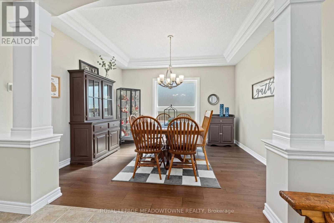
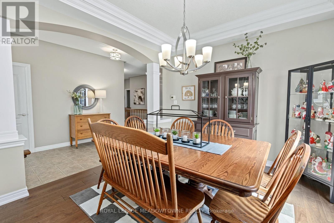
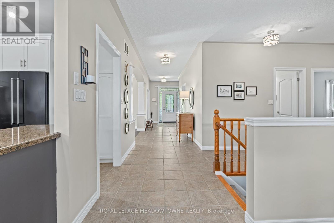
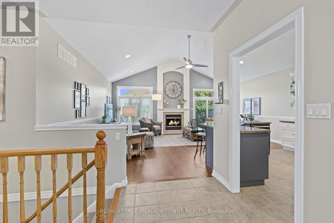
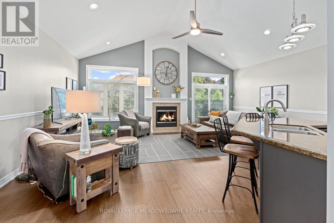
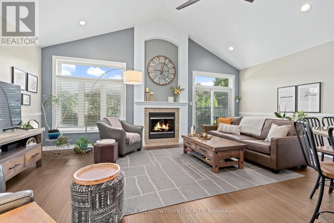
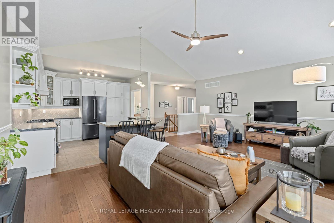
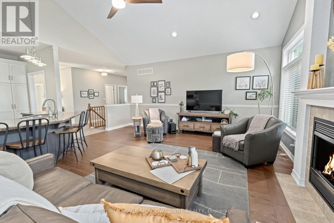
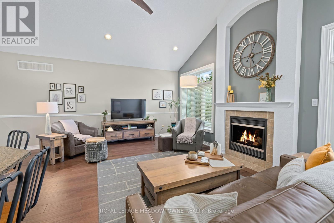
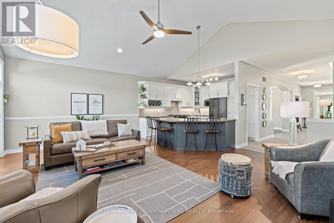
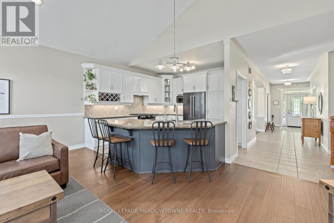
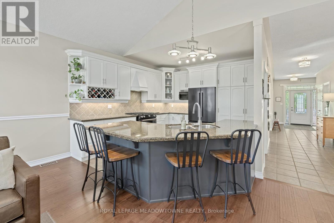
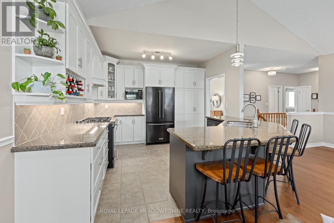
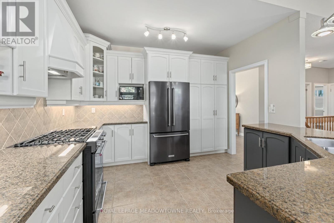
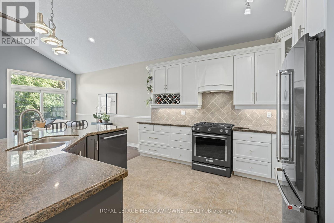
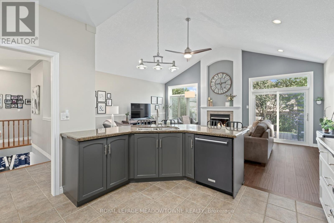
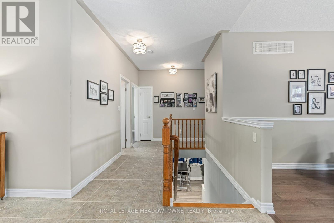
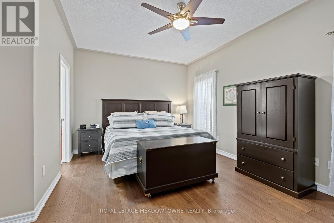
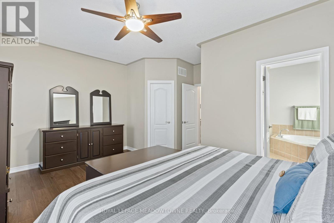
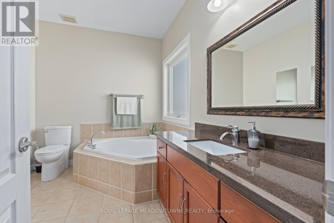
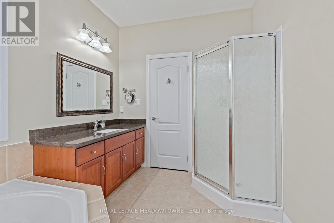
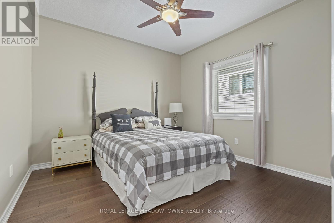
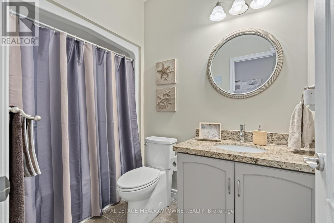
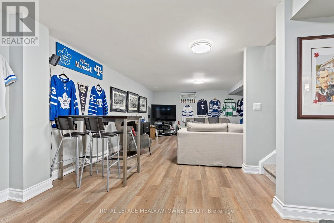
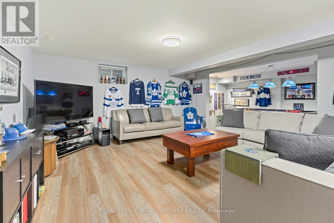
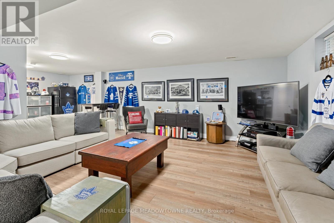
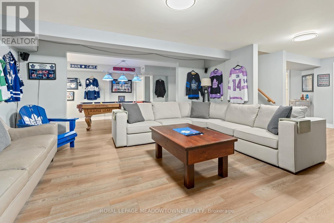
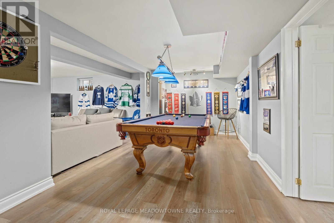
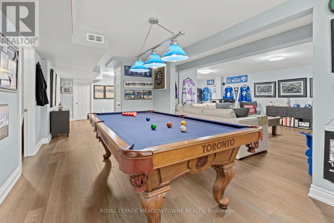
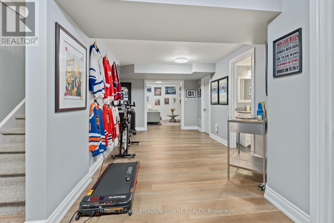
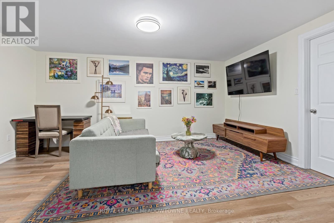
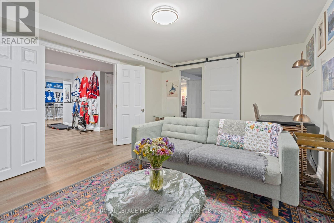
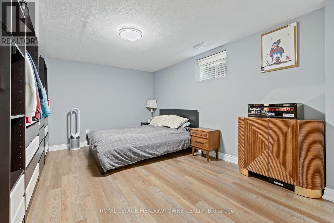
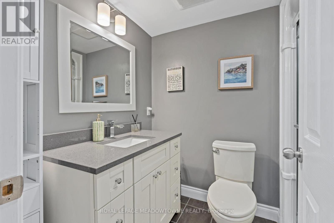
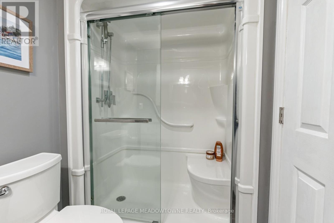
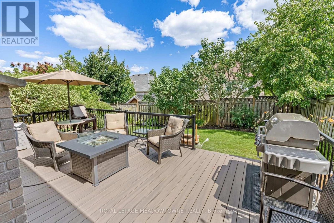
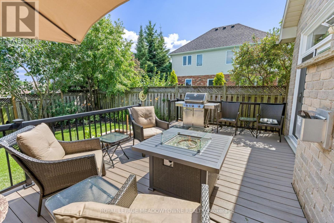
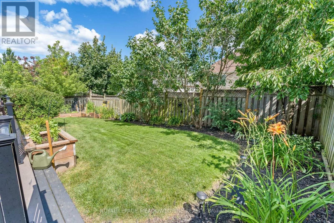
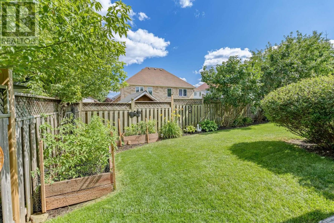
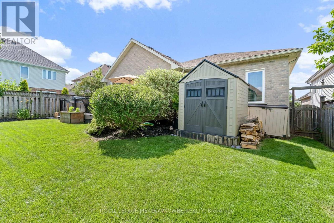
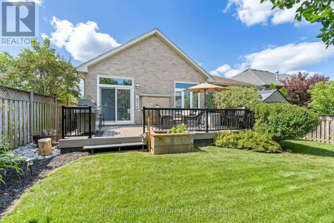
Fabulous curb appeal and beautifully appointed 'Charleston' built home with 9' ceilings, 1844 sqft above grade with engineered hardwood floors, great room with vaulted ceiling, gas fireplace and open concept living. You'll love entertaining in the kitchen with loads of cabinets & counter space, black stainless steel appliances, gas stove, pantry and breakfast bar. The eat-in kitchen has walk-out to newer pvc deck(2022), (2) natural gas hook-ups for bbq and fire table. The primary bedroom is generous in size with 4piece ensuite & walk-in closet. Parking for 4 cars in the driveway (no sidewalk!). For additional living space, you'll enjoy entertaining in the finished basement with large recreation room, 3rd bedroom with window & closet, adjacent office/sitting/gym room with sliding barn door. 3 piece bath & (2) large storage rooms. Upgrades include: Windows(2025), Front & patio door (2022), Furnace (2026), AC (2015), Shingles (2016), PVC decking (2022), (2) natural gas hookups, upgraded attic insulation to R61. (id:43681)
房源概要
| MLS® Number | W13602354 |
| 房源类型 | 民宅 |
| 社区名字 | 1045 - AC Acton |
| 附近的便利设施 | 公园, 学校 |
| 社区特征 | School Bus |
| 特征 | Level Lot, Flat Site, 无地毯 |
| 总车位 | 6 |
| 结构 | Deck, 棚 |
详 情
| 浴室 | 3 |
| 地上卧房 | 2 |
| 地下卧室 | 1 |
| 总卧房 | 3 |
| 公寓设施 | Fireplace(s) |
| 家电类 | Water Heater, Water Softener, 窗帘 |
| 建筑风格 | 平房 |
| 地下室进展 | 已装修 |
| 地下室类型 | N/a (finished) |
| Construction Status | Insulation Upgraded |
| 施工种类 | 独立屋 |
| 空调 | 中央空调 |
| 外墙 | 砖 |
| Fire Protection | Smoke Detectors |
| 壁炉 | 有 |
| Flooring Type | Hardwood, Laminate |
| 地基类型 | 混凝土浇筑 |
| 供暖方式 | 天然气 |
| 供暖类型 | 压力热风 |
| 储存空间 | 1 |
| 内部尺寸 | 1500 - 2000 Sqft |
| 类型 | 独立屋 |
| 设备间 | 市政供水 |
车 位
| 附加车库 | |
| Garage |
土地
| 英亩数 | 无 |
| 围栏类型 | Fenced Yard |
| 土地便利设施 | 公园, 学校 |
| Landscape Features | Landscaped |
| 污水道 | Sanitary Sewer |
| 土地深度 | 115 Ft ,9 In |
| 土地宽度 | 50 Ft ,4 In |
| 不规则大小 | 50.4 X 115.8 Ft |
房 间
| 楼 层 | 类 型 | 长 度 | 宽 度 | 面 积 |
|---|---|---|---|---|
| 地下室 | 其它 | 3 m | 3 m | 3 m x 3 m |
| 地下室 | 娱乐,游戏房 | 8.4 m | 4.9 m | 8.4 m x 4.9 m |
| 地下室 | 第三卧房 | 4.6 m | 3.5 m | 4.6 m x 3.5 m |
| 地下室 | Office | 5.4 m | 3.6 m | 5.4 m x 3.6 m |
| 地下室 | 设备间 | 3 m | 3 m | 3 m x 3 m |
| 一楼 | Office | 3.9 m | 3.7 m | 3.9 m x 3.7 m |
| 一楼 | 餐厅 | 3.9 m | 3.6 m | 3.9 m x 3.6 m |
| 一楼 | 厨房 | 3.8 m | 3.7 m | 3.8 m x 3.7 m |
| 一楼 | 家庭房 | 6.7 m | 5.6 m | 6.7 m x 5.6 m |
| 一楼 | 主卧 | 5.1 m | 3.4 m | 5.1 m x 3.4 m |
| 一楼 | 第二卧房 | 3.5 m | 3.4 m | 3.5 m x 3.4 m |
https://www.realtor.ca/real-estate/30075543/17-dawkins-crescent-halton-hills-ac-acton-1045-ac-acton

The trademarks REALTOR®, REALTORS®, and the REALTOR® logo are controlled by The Canadian Real Estate Association (CREA) and identify real estate professionals who are members of CREA. The trademarks MLS®, Multiple Listing Service® and the associated logos are owned by The Canadian Real Estate Association (CREA) and identify the quality of services provided by real estate professionals who are members of CREA. The trademark DDF® is owned by The Canadian Real Estate Association (CREA) and identifies CREA's Data Distribution Facility (DDF®)
Toronto Real Estate Board
Royal LePage Meadowtowne Realty
July 24 2026 10:32:18
