
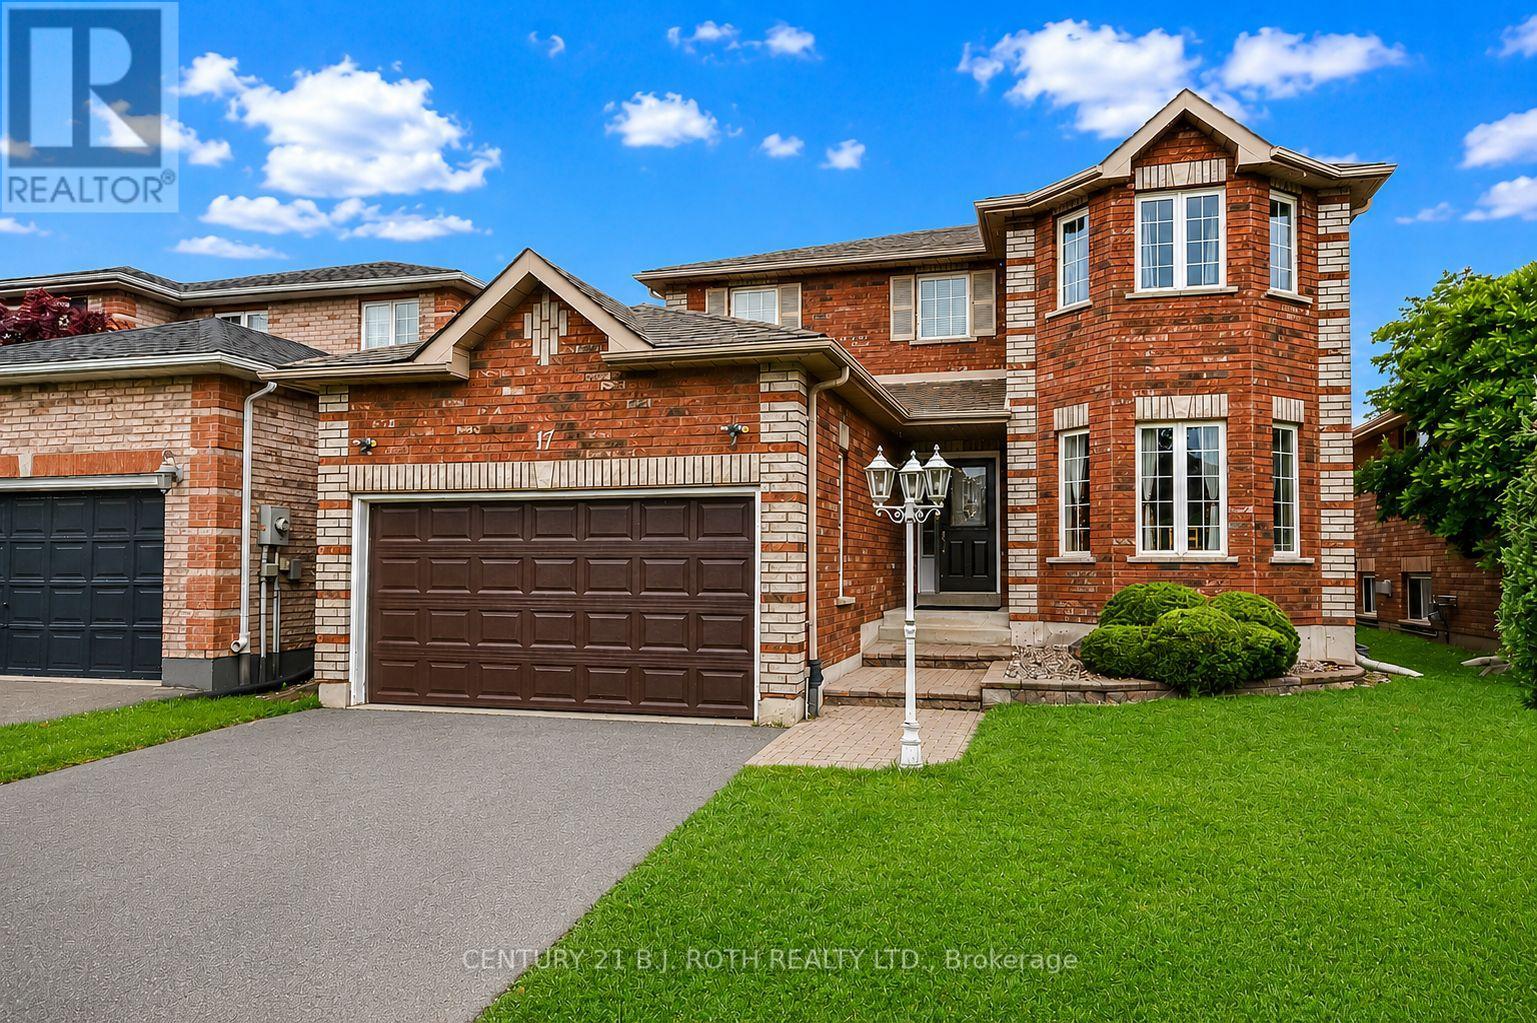
17 Crompton Drive Barrie (Little Lake), Ontario L4M 6N1


$834,888
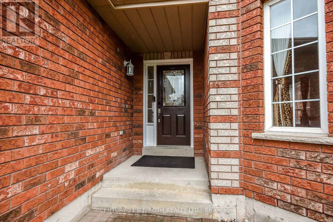
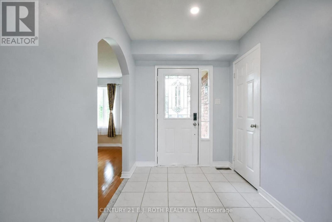
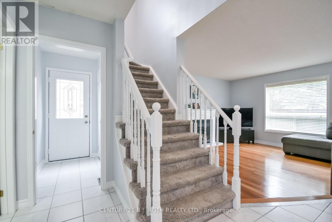
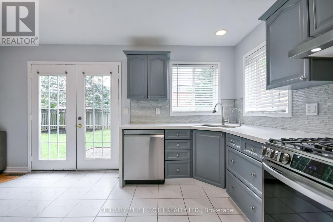
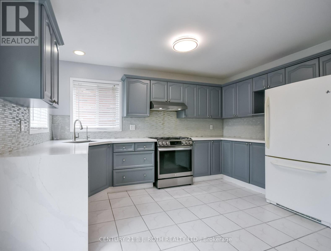
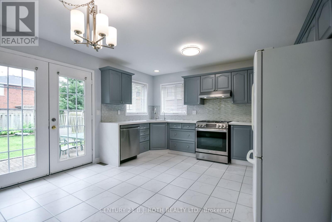
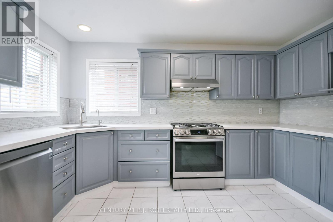
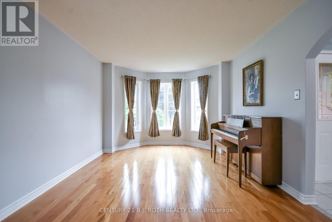
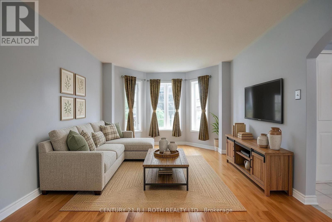
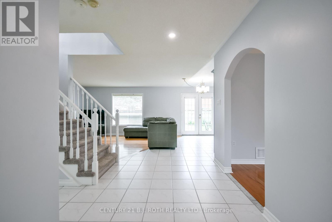
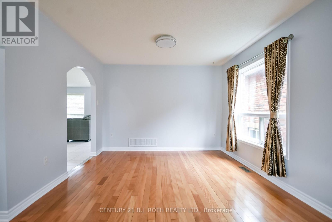
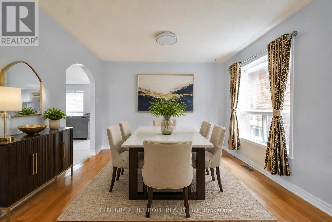
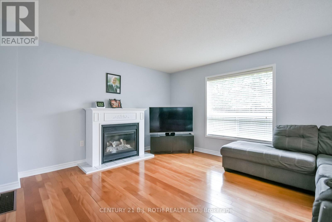
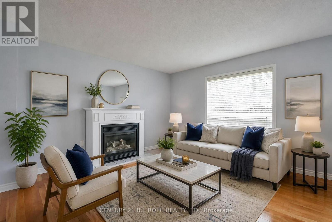
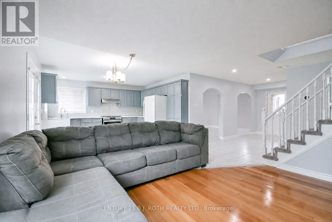
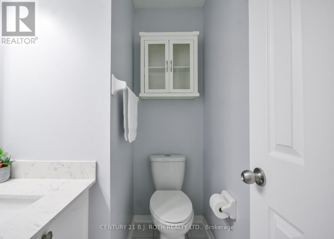
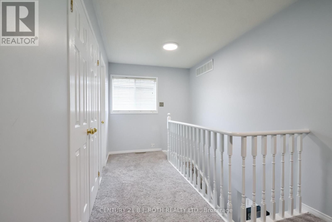
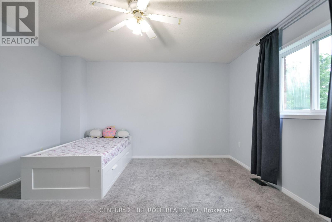
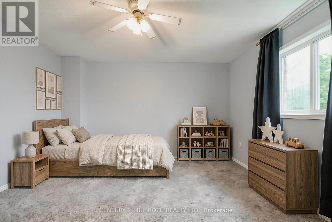
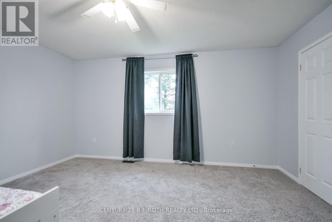
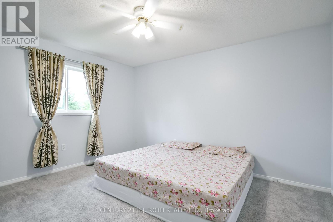
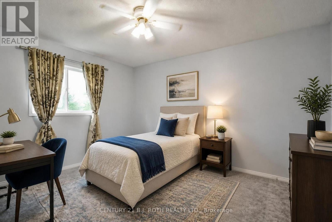
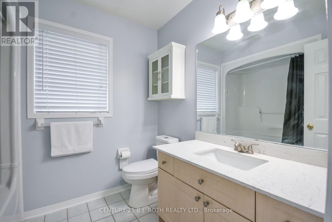
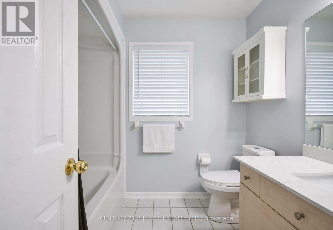
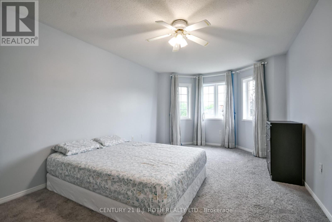
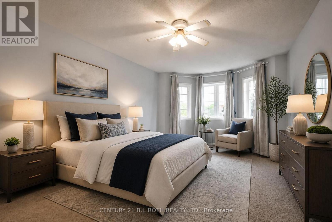
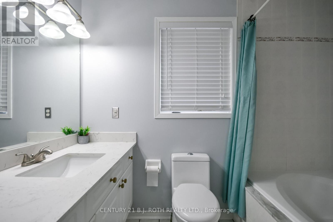
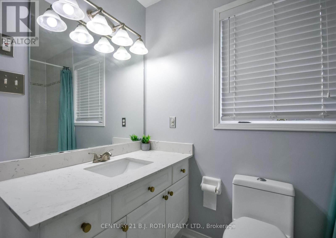
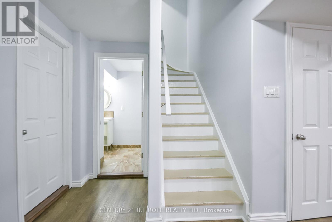
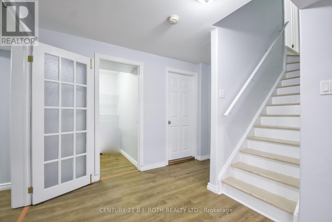
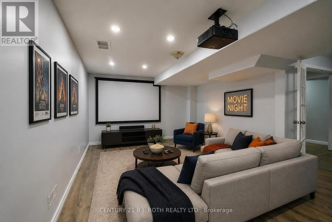
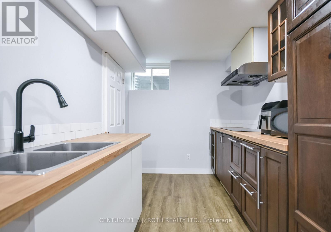
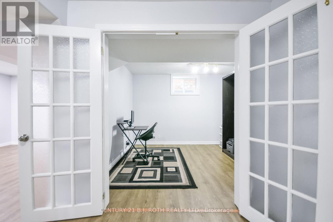
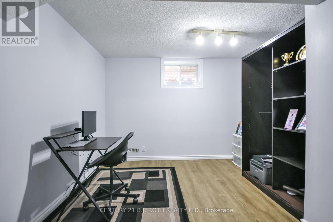
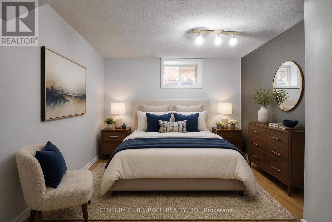
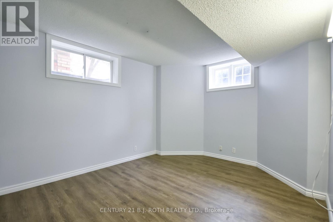
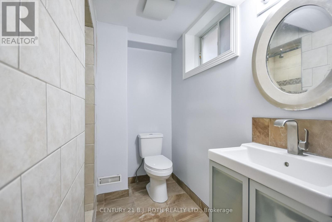
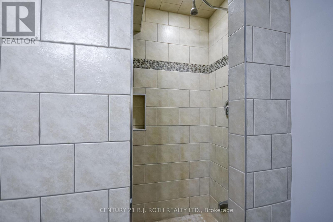
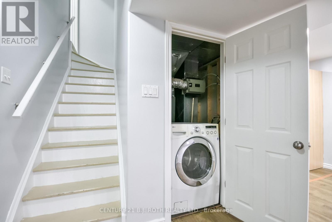
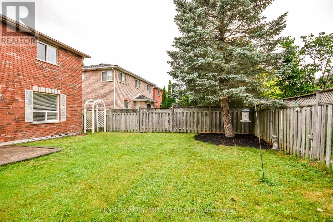
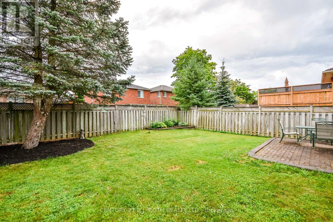
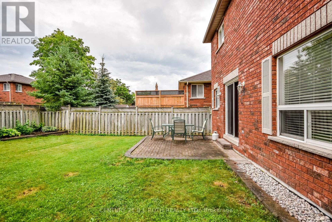
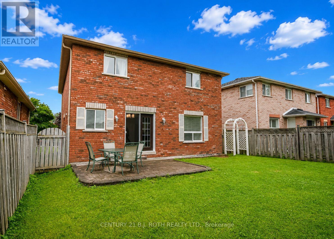
This spectacular John Davies-built turnkey home in the esteemed Country Club Estates checks every single box for a growing family, offering over 3,000 square feet of immaculate living space with outstanding in-law suite potential for extended family or rental income. Nestled in one of North Barrie's most sought-after and peaceful neighborhoods, the property features a welcoming foyer that flows seamlessly into a bright, modern, open-concept living area and a recently updated chef's kitchen complete with pristine quartz countertops. For ultimate convenience, the main floor includes a dedicated laundry room with a separate entrance to the basement, alongside an inside entry from the garage. With five spacious bedrooms and four bathrooms, there is room for everyone, highlighted by an impressive primary suite that serves as a private retreat with a large walk-in closet and a luxurious 4-piece ensuite boasting a deep soaker tub. The fully finished basement feels bright and airy thanks to large egress windows and features a cozy gas fireplace, while the entire home benefits from extensive mechanical and cosmetic upgrades including an ultra-efficient heat pump installed two years ago that cools entire home, a high-efficiency furnace, modern light fixtures, ambient pot lights, newer high-end carpeting, and gleaming hardwood floors. Ideally located just steps away from Brownwood Park, Little Lake, RVH Hospital, the Barrie Country Club, and quick access to Highway 400, this home represents an incredible lifestyle choice and a rock-solid investment for years to come, with flexible closing options available to accommodate your timeline. (id:43681)
房源概要
| MLS® Number | S13762408 |
| 房源类型 | 民宅 |
| 社区名字 | Little Lake |
| 设备类型 | 热水器 |
| 总车位 | 6 |
| 租赁设备类型 | 热水器 |
详 情
| 浴室 | 4 |
| 地上卧房 | 3 |
| 地下卧室 | 2 |
| 总卧房 | 5 |
| Age | 16 To 30 Years |
| 家电类 | 洗碗机, 烘干机, 炉子, 洗衣机, 冰箱 |
| 地下室进展 | 已装修 |
| 地下室功能 | Separate Entrance |
| 地下室类型 | N/a (finished), Full, N/a |
| 施工种类 | 独立屋 |
| 外墙 | 砖 |
| 壁炉 | 有 |
| Fireplace Total | 1 |
| 地基类型 | 混凝土浇筑 |
| 客人卫生间(不包含洗浴) | 1 |
| 供暖方式 | 天然气 |
| 供暖类型 | Forced Air, Heat Pump |
| 储存空间 | 2 |
| 内部尺寸 | 2000 - 2500 Sqft |
| 类型 | 独立屋 |
| 设备间 | 市政供水 |
车 位
| 附加车库 | |
| Garage |
土地
| 英亩数 | 无 |
| 污水道 | Sanitary Sewer |
| 土地深度 | 111 Ft ,7 In |
| 土地宽度 | 41 Ft ,2 In |
| 不规则大小 | 41.2 X 111.6 Ft ; 12.6 M X 34 M |
| 规划描述 | Res |
房 间
| 楼 层 | 类 型 | 长 度 | 宽 度 | 面 积 |
|---|---|---|---|---|
| 二楼 | 主卧 | 3.4 m | 5.81 m | 3.4 m x 5.81 m |
| 二楼 | 卧室 | 3.4 m | 4.01 m | 3.4 m x 4.01 m |
| 二楼 | 卧室 | 4.59 m | 4.01 m | 4.59 m x 4.01 m |
| Lower Level | 卧室 | 7.01 m | 3.27 m | 7.01 m x 3.27 m |
| Lower Level | 娱乐,游戏房 | 3.96 m | 3.2 m | 3.96 m x 3.2 m |
| Lower Level | 厨房 | 3.04 m | 2.33 m | 3.04 m x 2.33 m |
| Lower Level | 卧室 | 3.65 m | 3.04 m | 3.65 m x 3.04 m |
| 一楼 | 厨房 | 3.53 m | 3.93 m | 3.53 m x 3.93 m |
| 一楼 | 门厅 | 3.4 m | 7.26 m | 3.4 m x 7.26 m |
| 一楼 | 家庭房 | 5.28 m | 3.93 m | 5.28 m x 3.93 m |
https://www.realtor.ca/real-estate/30254688/17-crompton-drive-barrie-little-lake-little-lake

The trademarks REALTOR®, REALTORS®, and the REALTOR® logo are controlled by The Canadian Real Estate Association (CREA) and identify real estate professionals who are members of CREA. The trademarks MLS®, Multiple Listing Service® and the associated logos are owned by The Canadian Real Estate Association (CREA) and identify the quality of services provided by real estate professionals who are members of CREA. The trademark DDF® is owned by The Canadian Real Estate Association (CREA) and identifies CREA's Data Distribution Facility (DDF®)
Toronto Real Estate Board
Century 21 B.j. Roth Realty Ltd.
September 09 2026 09:31:28
