
17 Crestview Avenue Scugog (Blackstock), Ontario L0B 1B0


$799,900
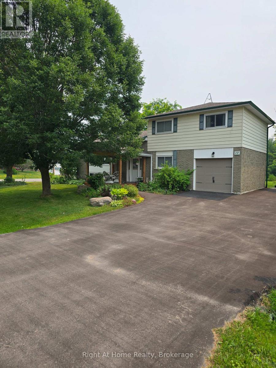
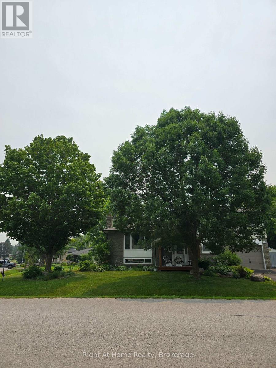
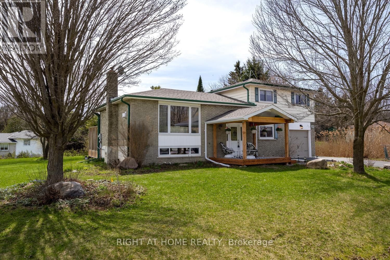
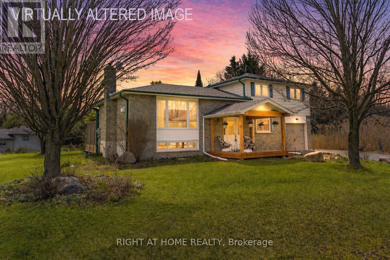
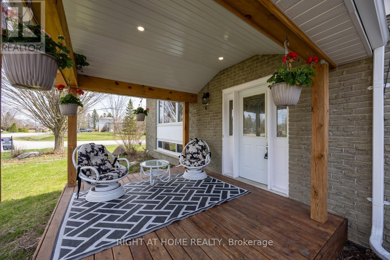
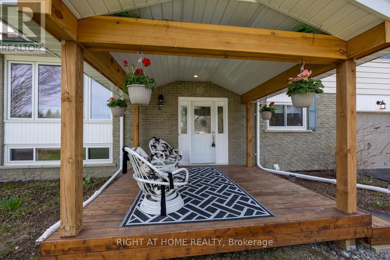
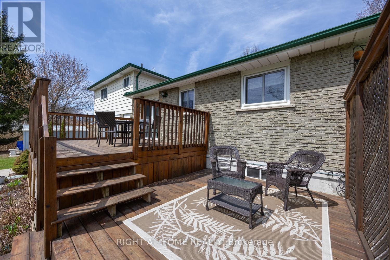
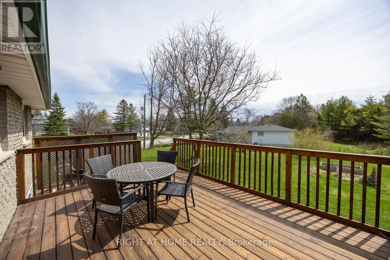
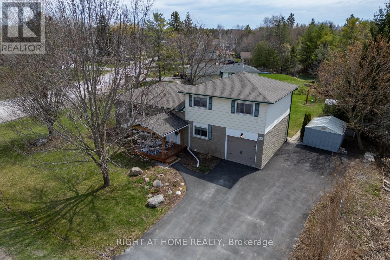
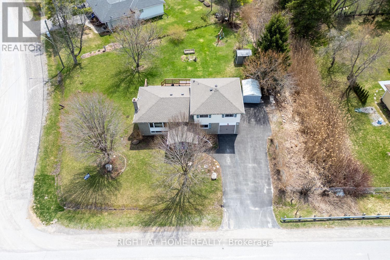
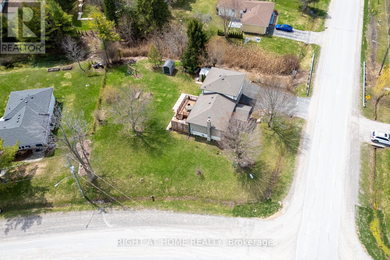
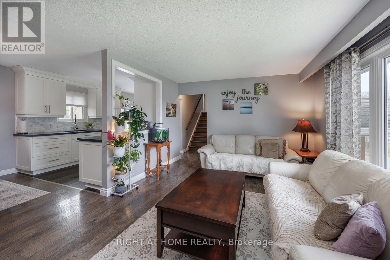
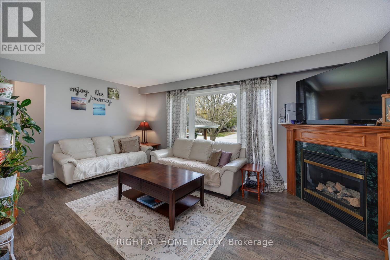
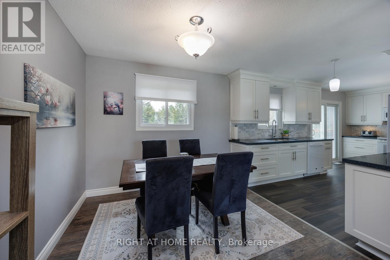
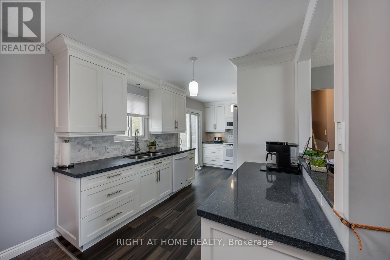
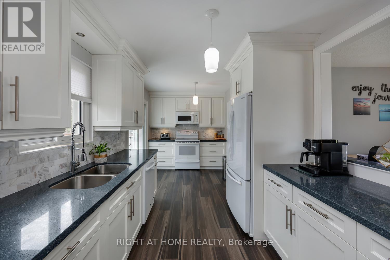
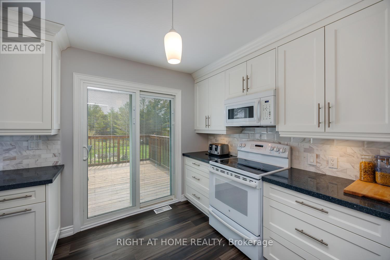
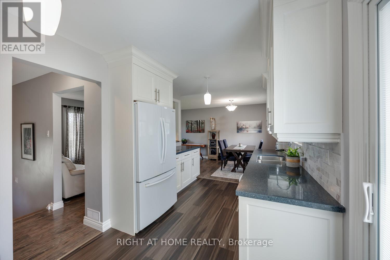
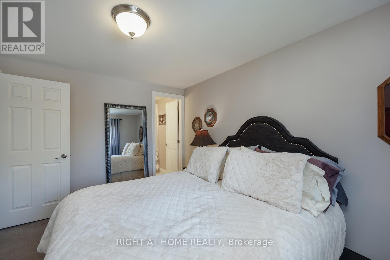
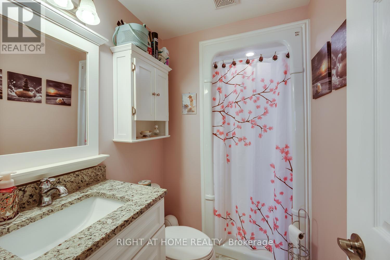
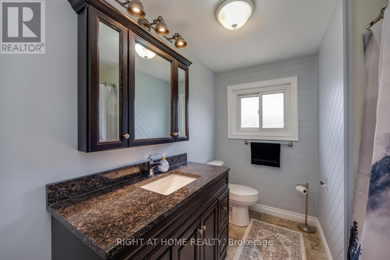
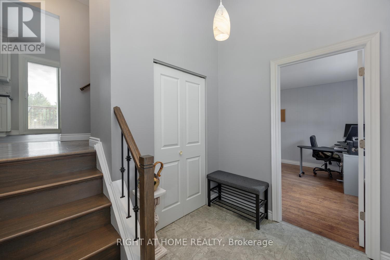
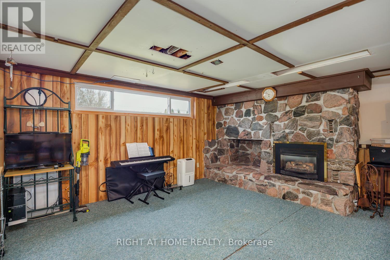
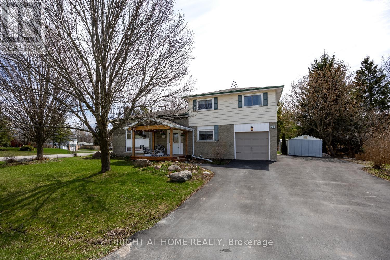
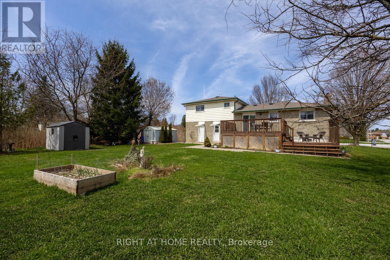
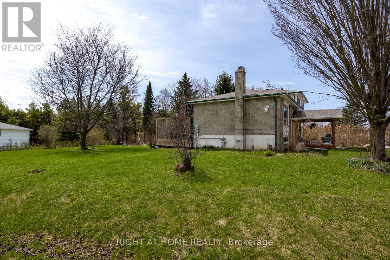
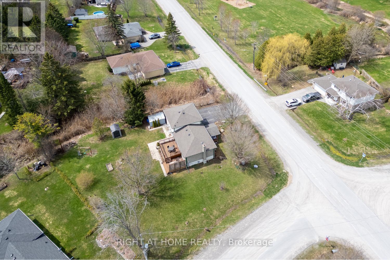
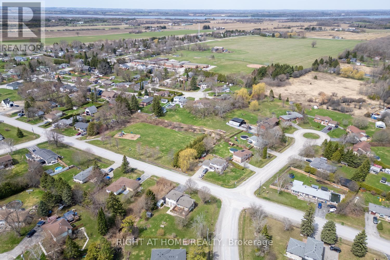
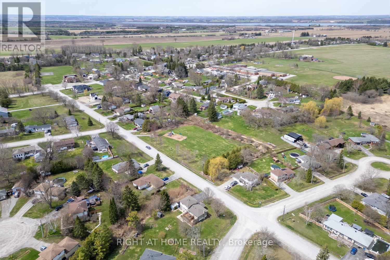
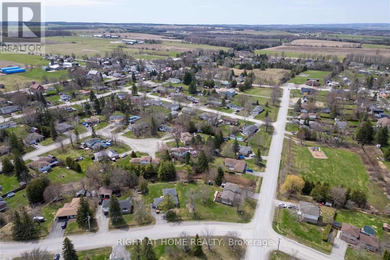
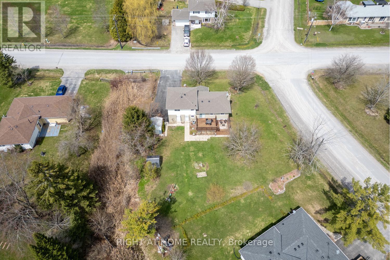
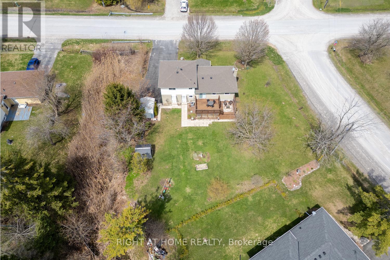
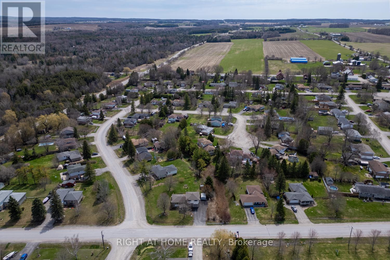
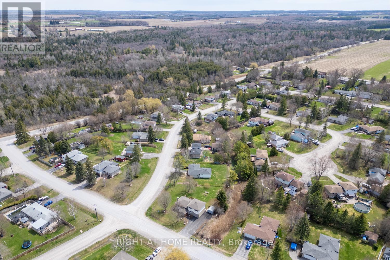
Discover the best of both worlds in this lovingly maintained five-level side split, perfectly positioned on an expansive, corner lot. If you've been searching for a home that offers the peaceful serenity of small-town living without sacrificing commuter ease, your search ends here.Step inside to find a residence that has been thoughtfully updated over the last decade. From the heart of the home-a stunning, renovated kitchen that flows seamlessly through new sliding doors onto your private, sun-drenched deck-to the private 3-piece master ensuite, every detail has been crafted for comfort. With mechanical peace of mind provided by a newer gas furnace, an owned hot water tank, central air conditioning, and an updated 200 amp hydro panel, this home is as efficient as it is beautiful. Outside, the large, fully paved double driveway offers ample parking, while the lush, mature trees provide the perfect backdrop for your morning coffee or evening gatherings. Families will love the prime location, a short and easy walk to the local public school, with convenient bus options available for further schooling in Port Perry. Nestled in a vibrant, close-knit hamlet, you're just steps away from local favourites, including neighbourhood restaurants, the community arena, the recreation centre, and the convenience store, and a park across the road. Whether you're commuting to the city or looking to plant roots in an idyllic community, this property delivers on every front. A new front porch featuring a permanent pavilion adds extra outdoor living space, while a single-car garage with direct access to the home provides convenience and security. With an easy commute just a few minutes from the 407, this property perfectly blends peaceful small-town comfort with modern accessibility. (id:43681)
房源概要
| MLS® Number | E13577050 |
| 房源类型 | 民宅 |
| 社区名字 | Blackstock |
| 特征 | Irregular Lot Size |
| 总车位 | 7 |
| 结构 | Deck, Porch, 棚 |
详 情
| 浴室 | 3 |
| 地上卧房 | 3 |
| 总卧房 | 3 |
| Age | 51 To 99 Years |
| 公寓设施 | Fireplace(s) |
| 家电类 | Central Vacuum, 洗碗机, 烘干机, Garage Door Opener, 炉子, 洗衣机, 窗帘, 冰箱 |
| 地下室进展 | 部分完成 |
| 地下室类型 | 全部完成 |
| 施工种类 | 独立屋 |
| Construction Style Split Level | Sidesplit |
| 空调 | 中央空调 |
| 外墙 | 铝壁板, 砖 |
| 壁炉 | 有 |
| Flooring Type | Vinyl, Carpeted |
| 地基类型 | 水泥 |
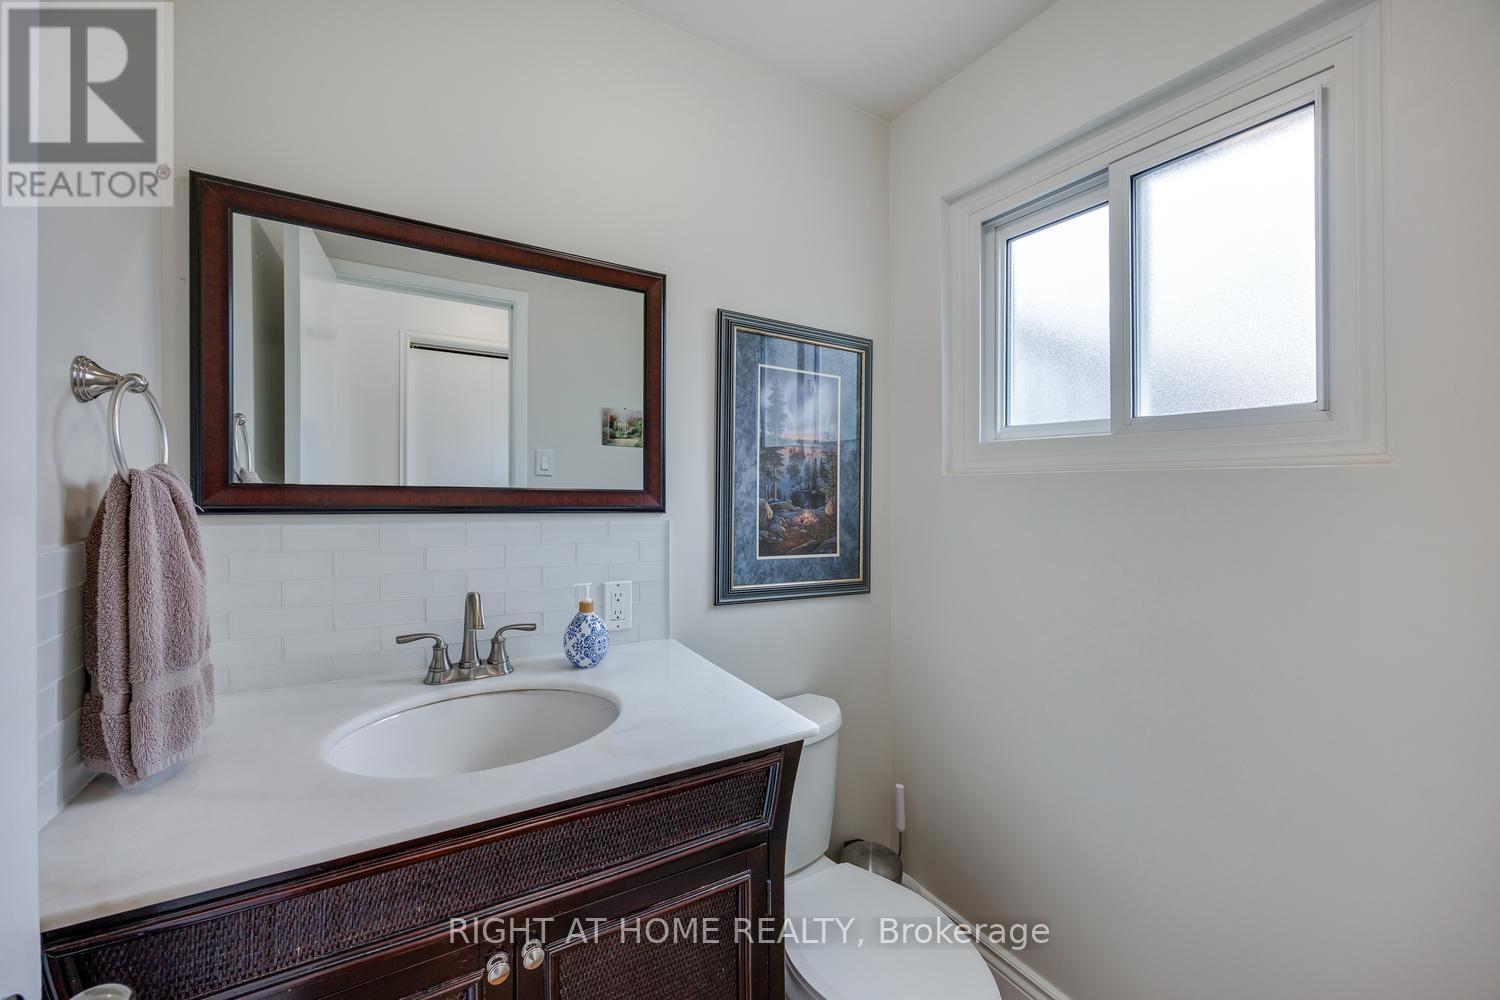
| 客人卫生间(不包含洗浴) | 1 |
| 供暖方式 | 天然气 |
| 供暖类型 | 压力热风 |
| 内部尺寸 | 1100 - 1500 Sqft |
| 类型 | 独立屋 |
| 设备间 | 市政供水 |
车 位
| Garage |
土地
| 英亩数 | 无 |
| 污水道 | Septic System |
| 土地深度 | 123 Ft ,1 In |
| 土地宽度 | 100 Ft ,6 In |
| 不规则大小 | 100.5 X 123.1 Ft ; 100.53 X 123 .09 X 140.09 X 21.1 X146.51 |
| 规划描述 | Single Family 住宅 |
房 间
| 楼 层 | 类 型 | 长 度 | 宽 度 | 面 积 |
|---|---|---|---|---|
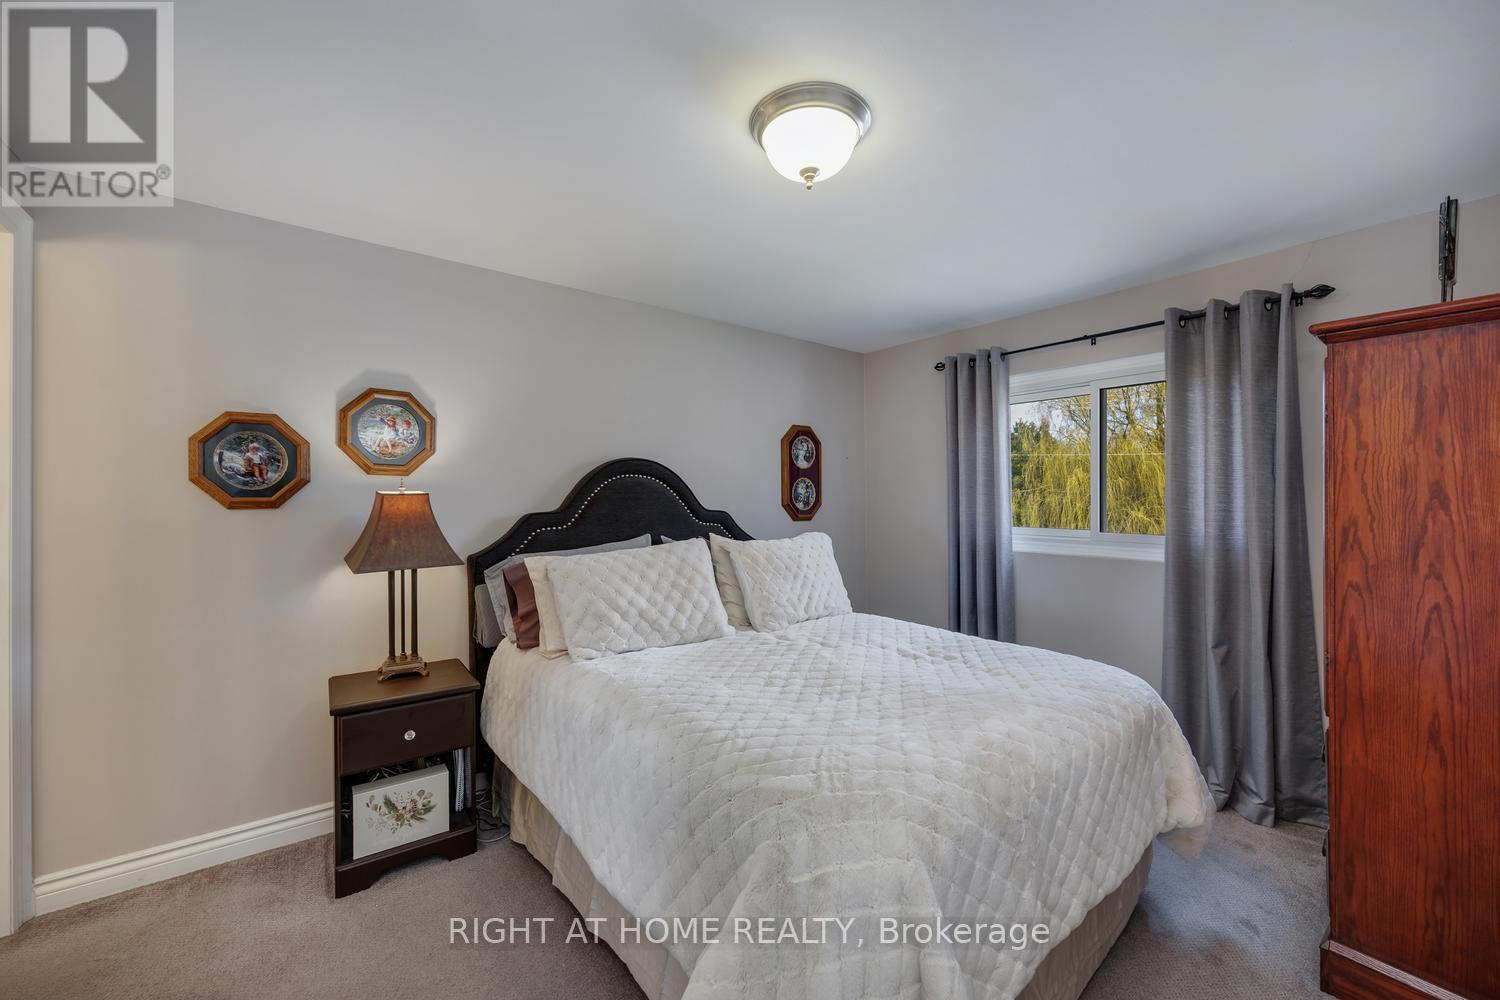
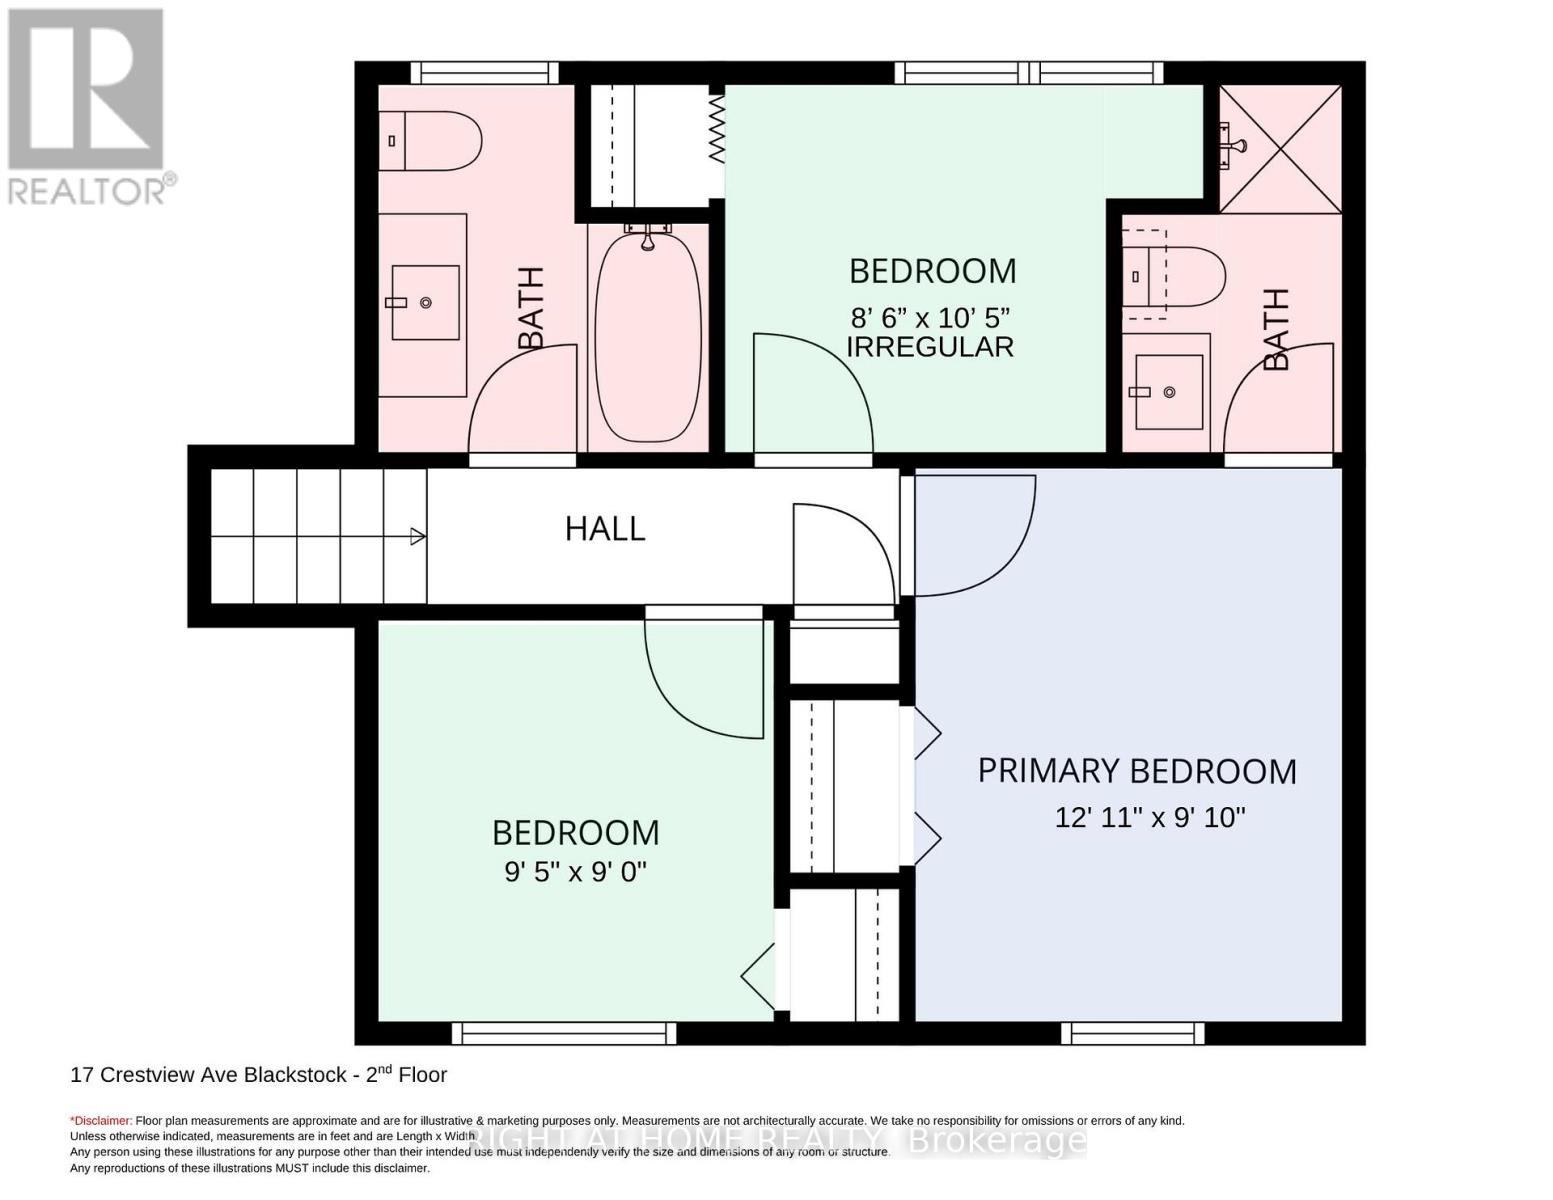
| 二楼 | 主卧 | 3.941 m | 3.016 m | 3.941 m x 3.016 m |
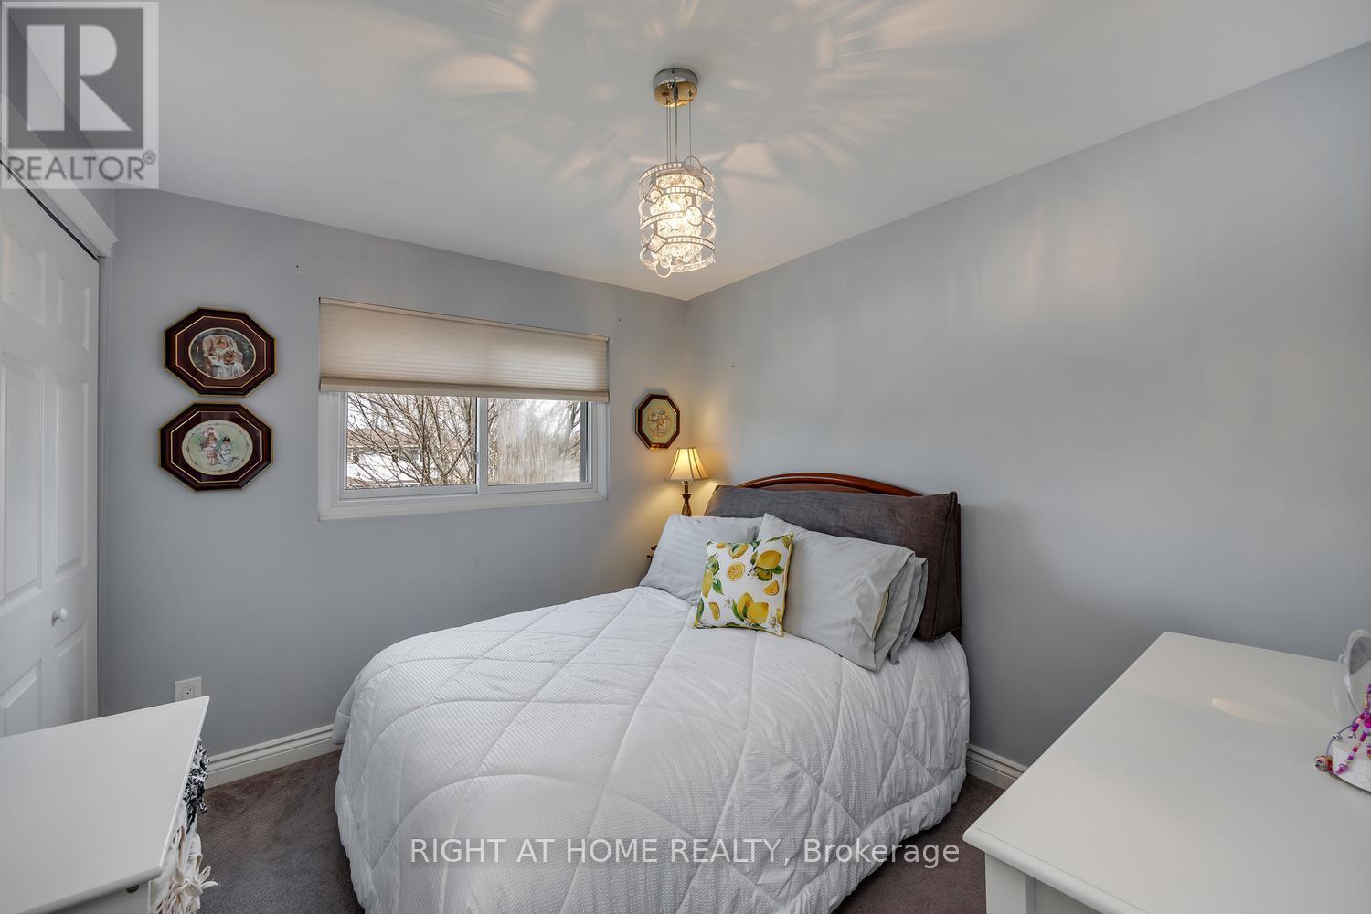
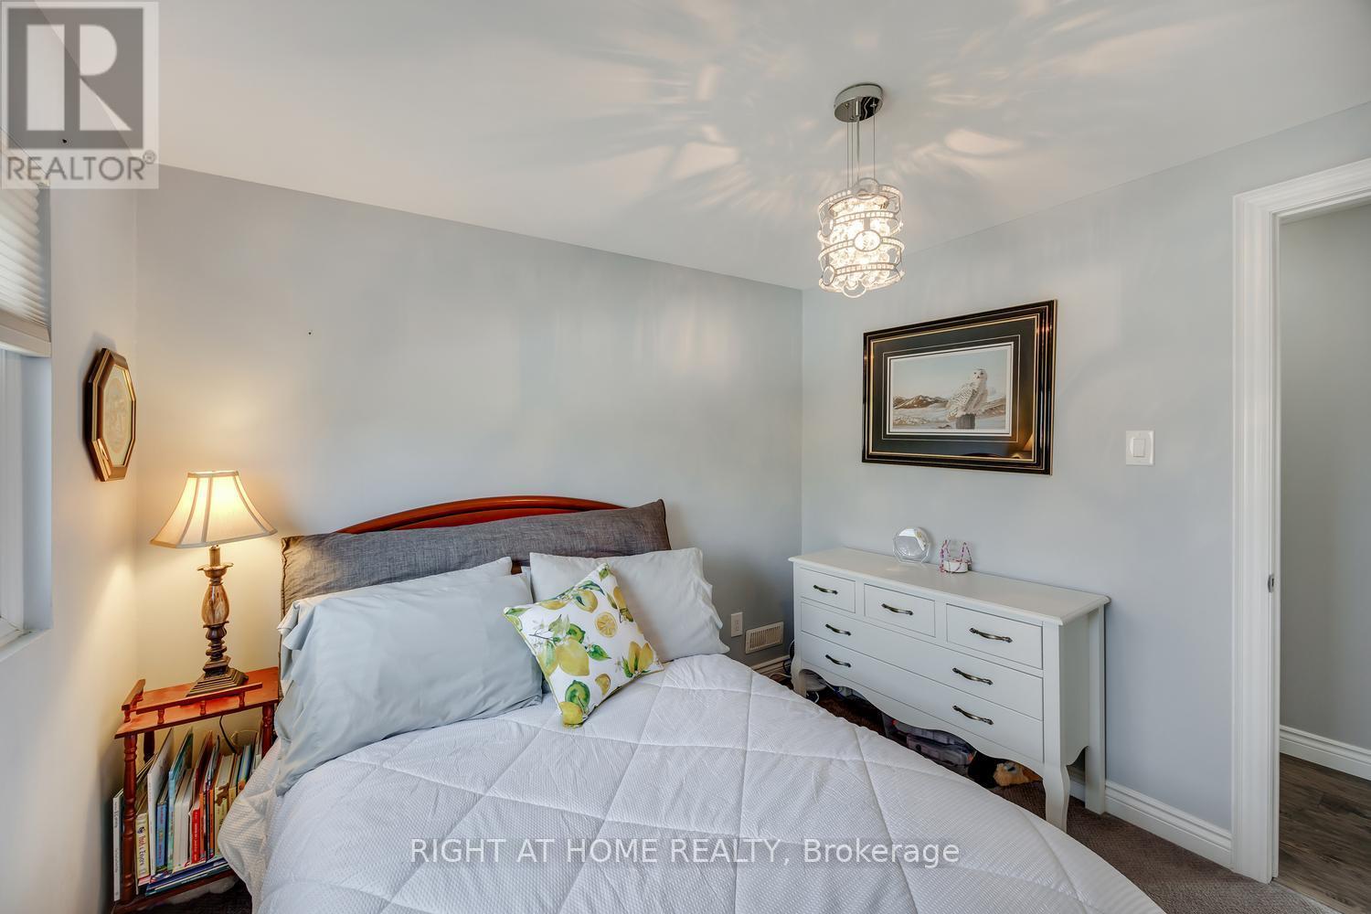
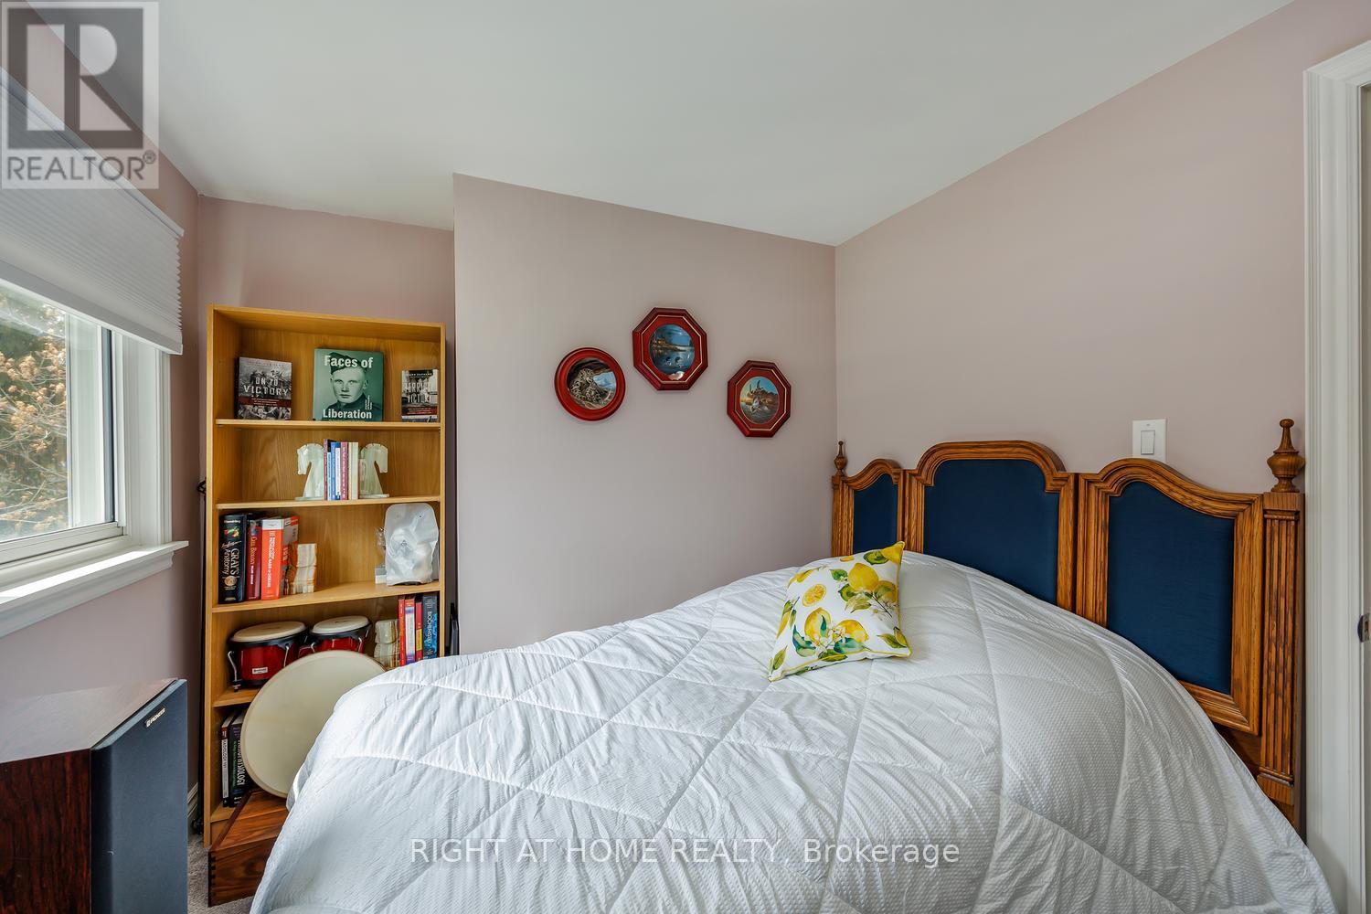
| 二楼 | 第二卧房 | 2.895 m | 2.754 m | 2.895 m x 2.754 m |
| 二楼 | 第三卧房 | 2.605 m | 3.183 m | 2.605 m x 3.183 m |
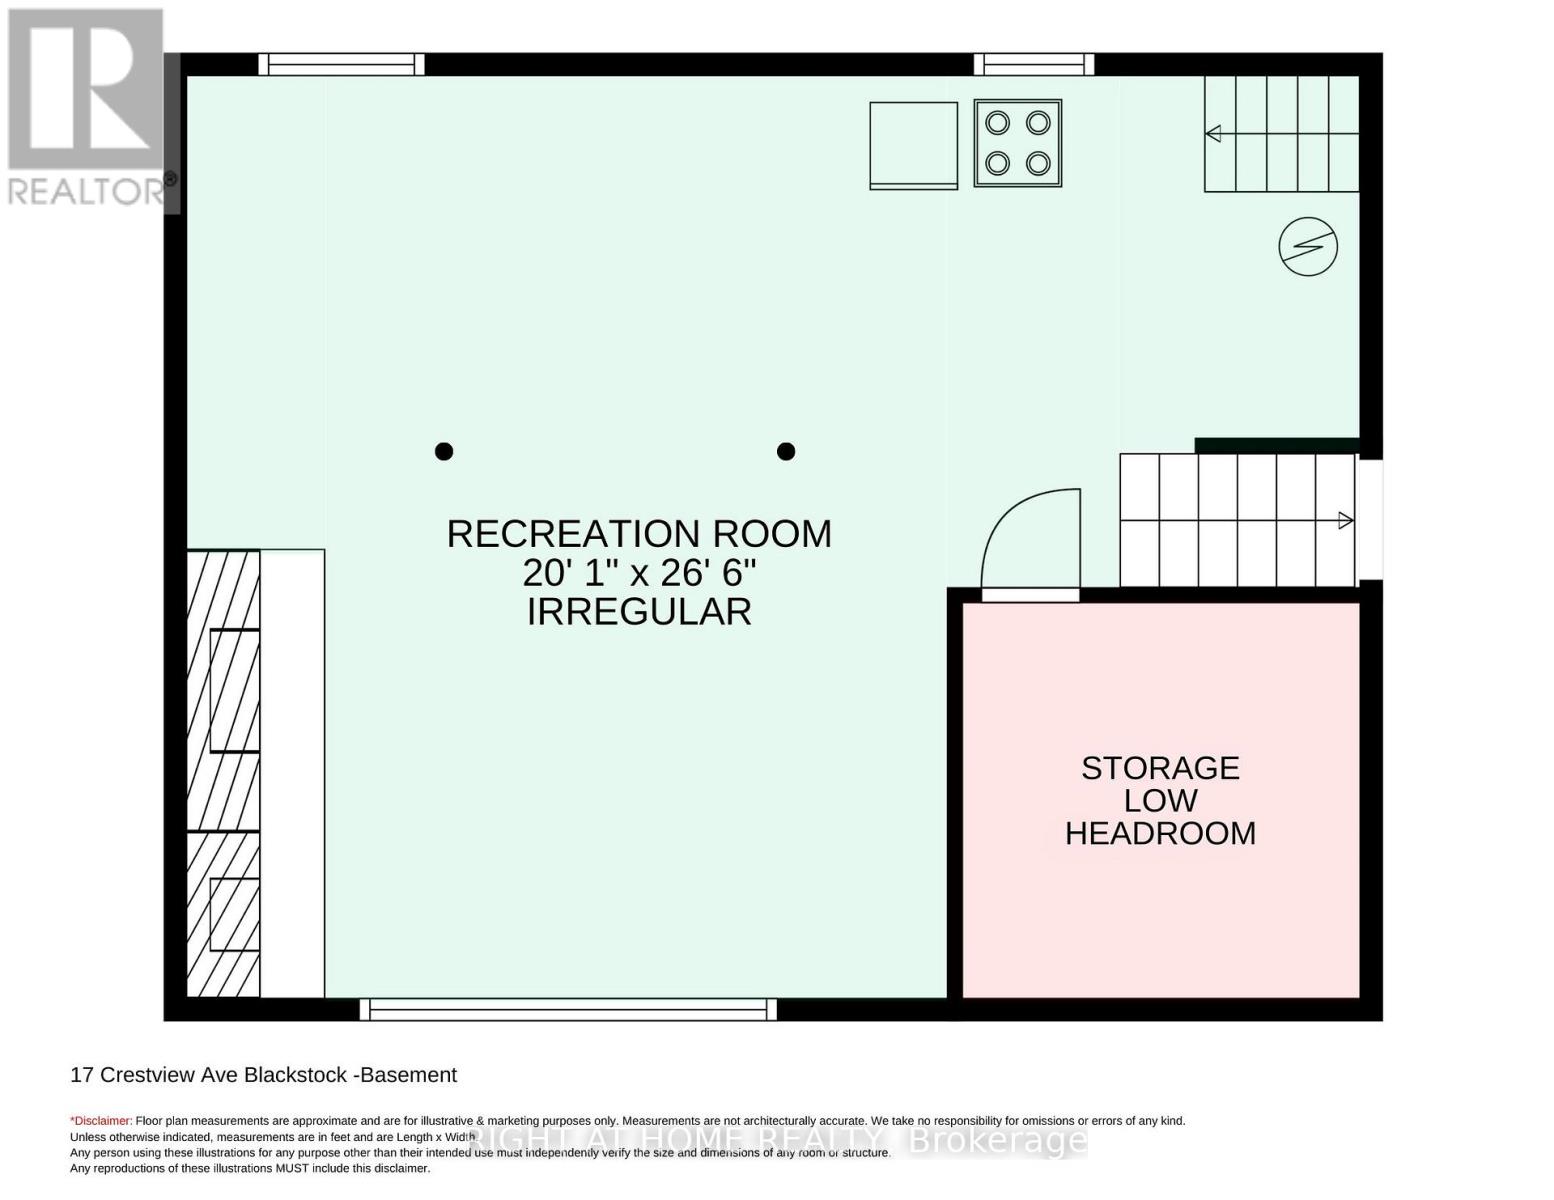
| 地下室 | 娱乐,游戏房 | 6.136 m | 8.078 m | 6.136 m x 8.078 m |
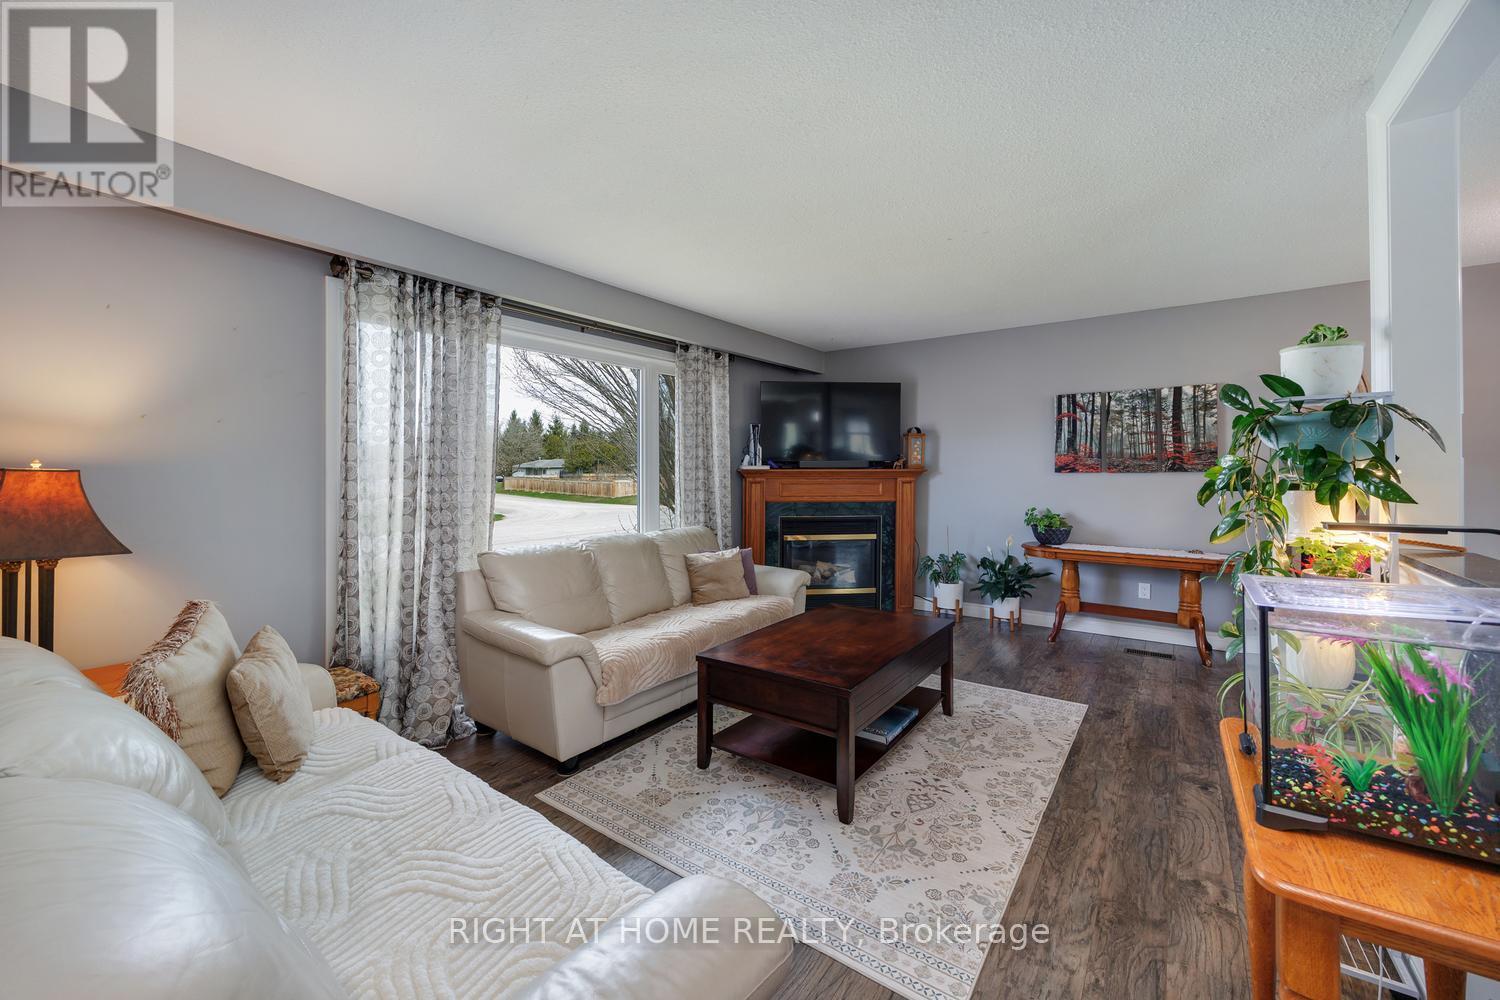
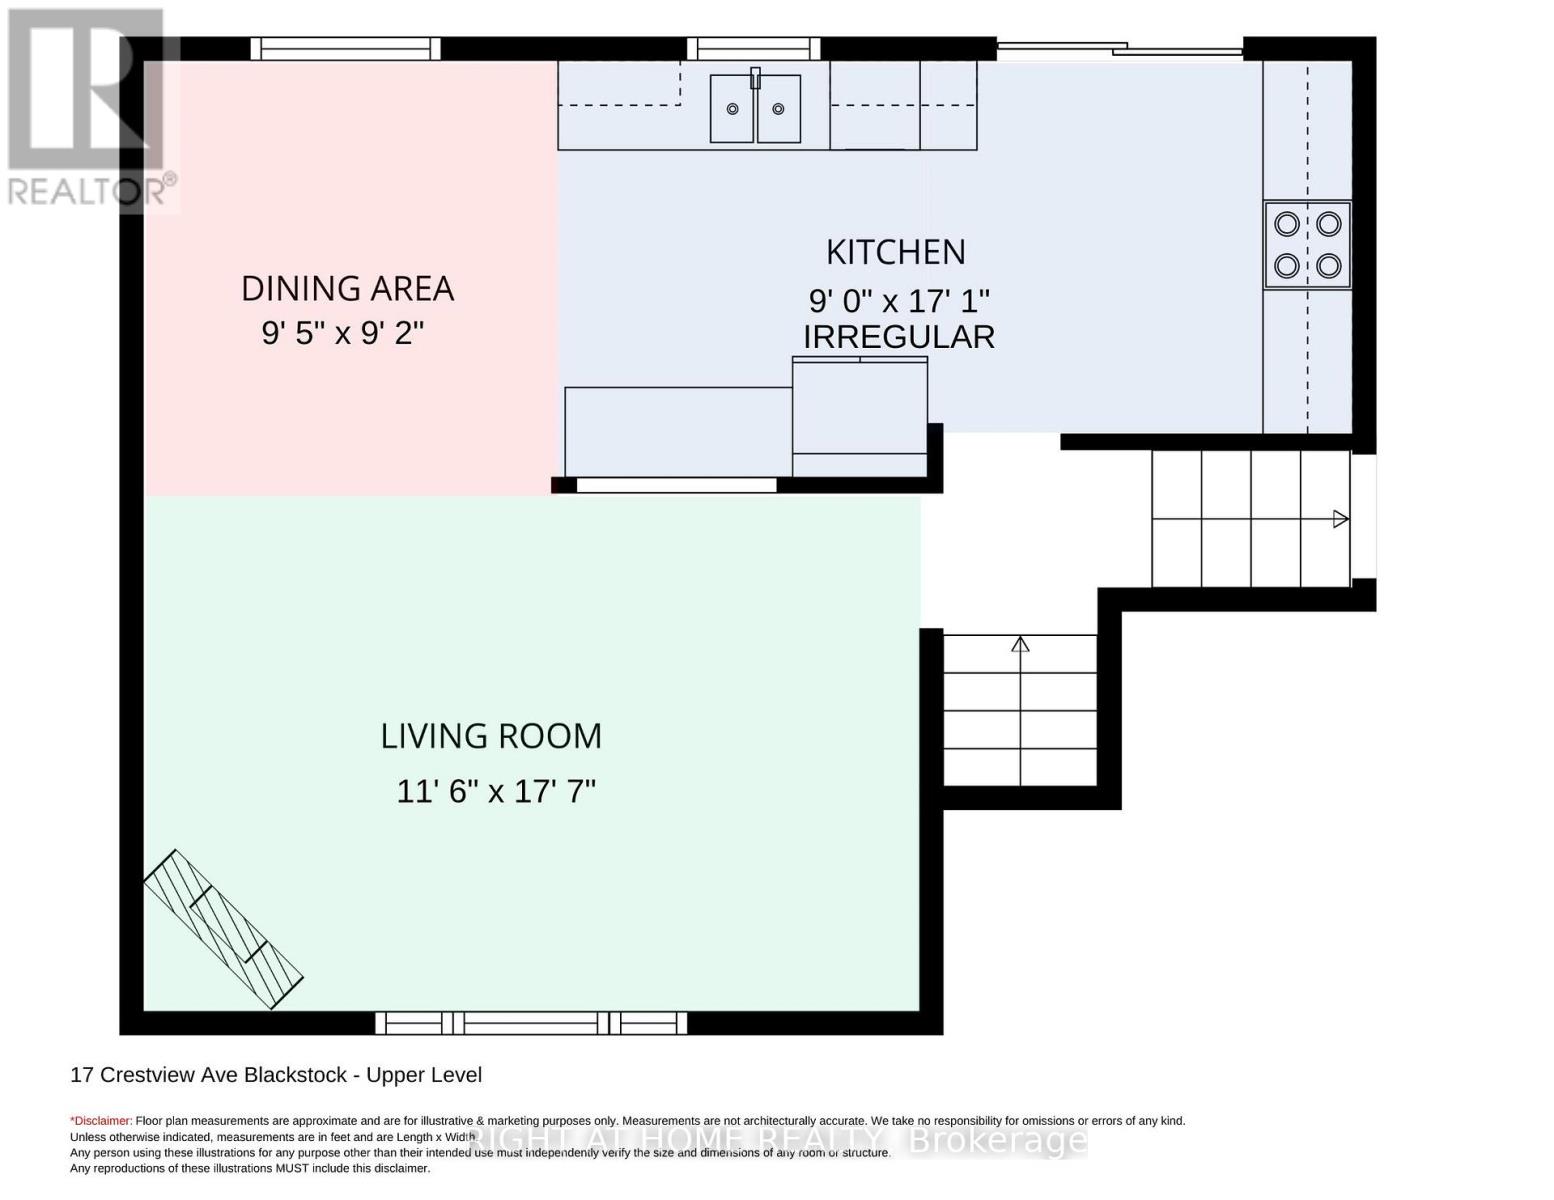
| 一楼 | 客厅 | 3.51 m | 5.36 m | 3.51 m x 5.36 m |
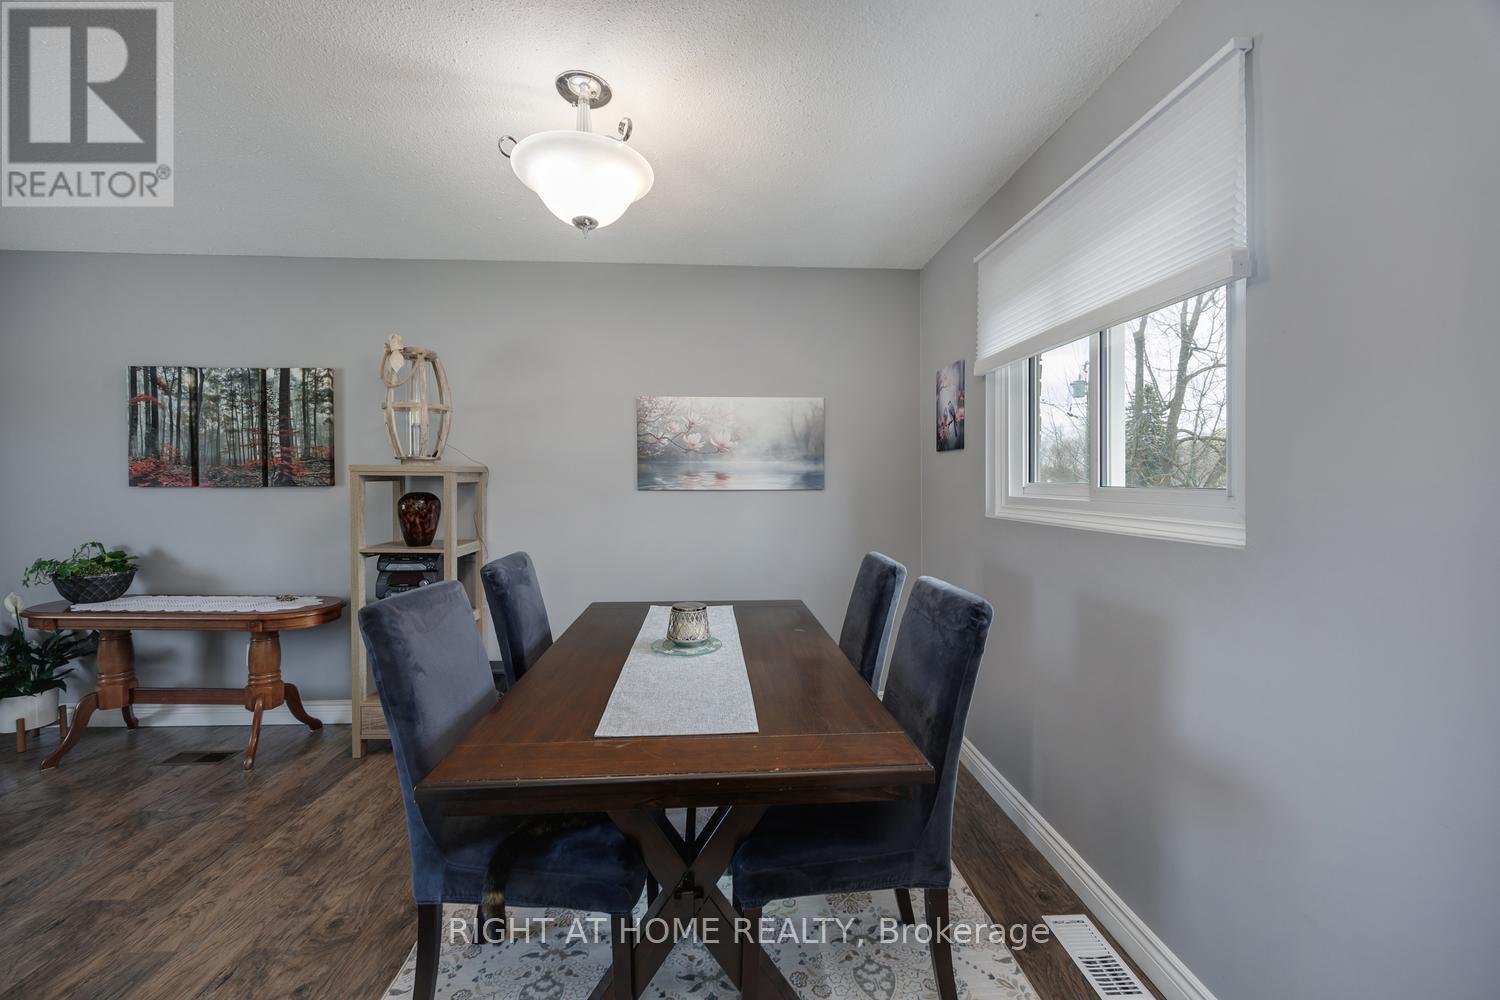
| 一楼 | 餐厅 | 2.881 m | 2.819 m | 2.881 m x 2.819 m |
| 一楼 | 厨房 | 2.757 m | 5.207 m | 2.757 m x 5.207 m |
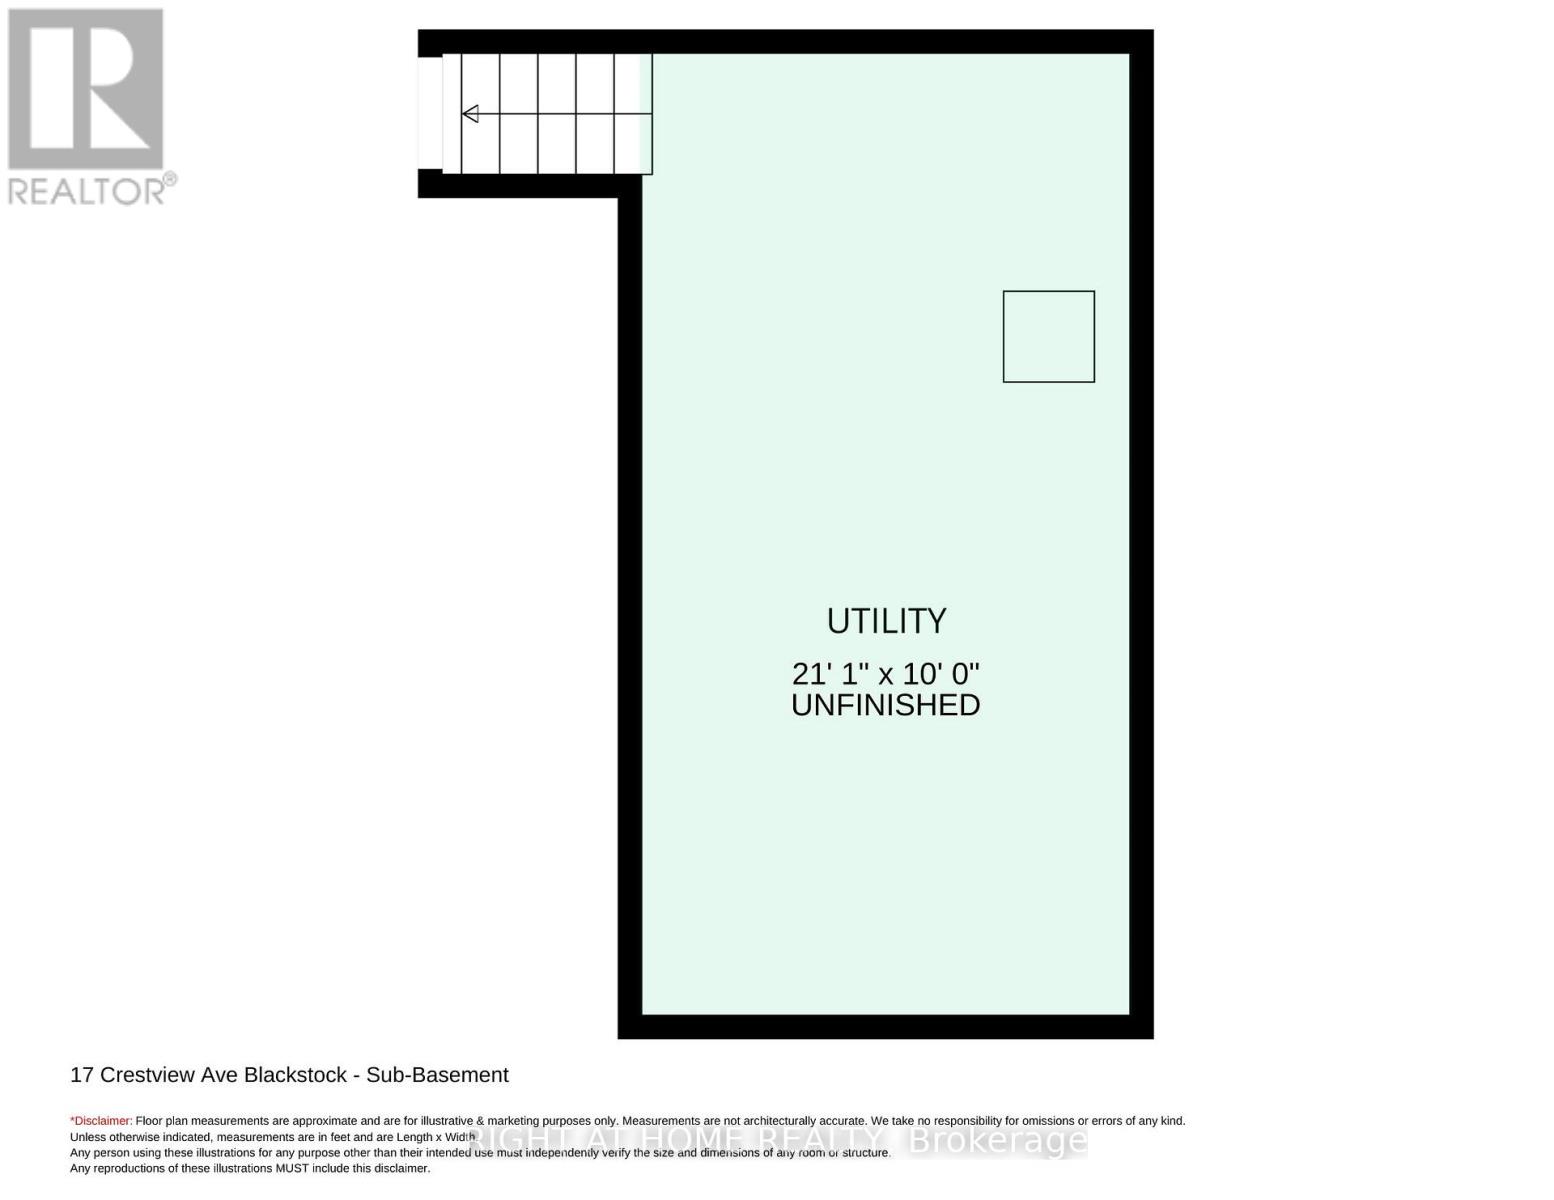
| Sub-basement | 设备间 | 6.444 m | 3.07 m | 6.444 m x 3.07 m |
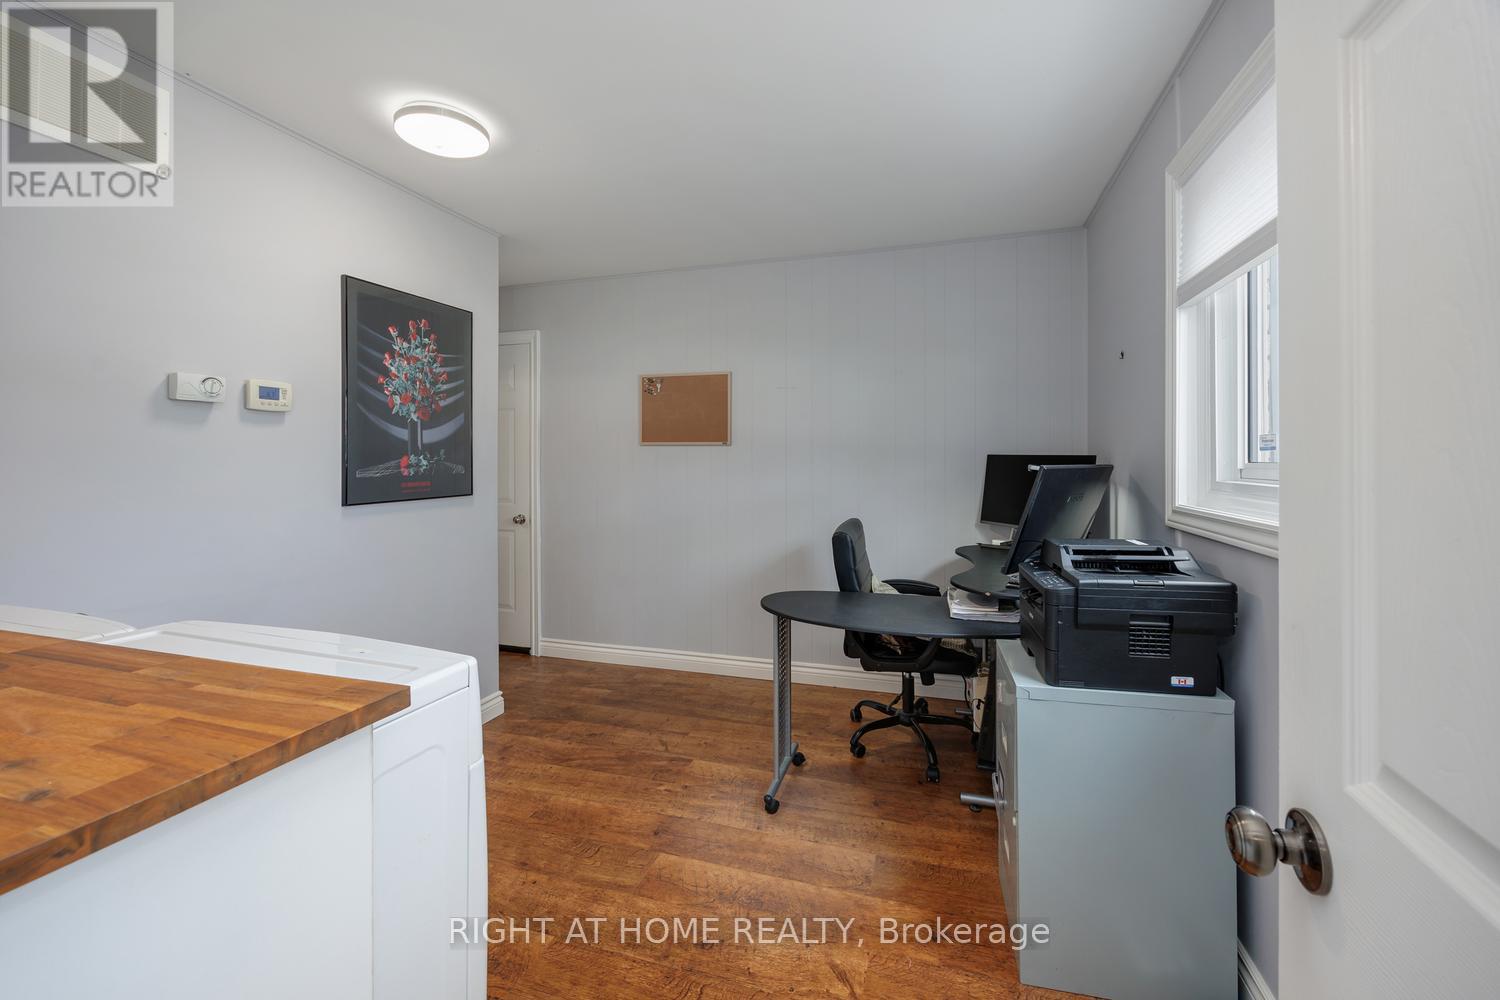
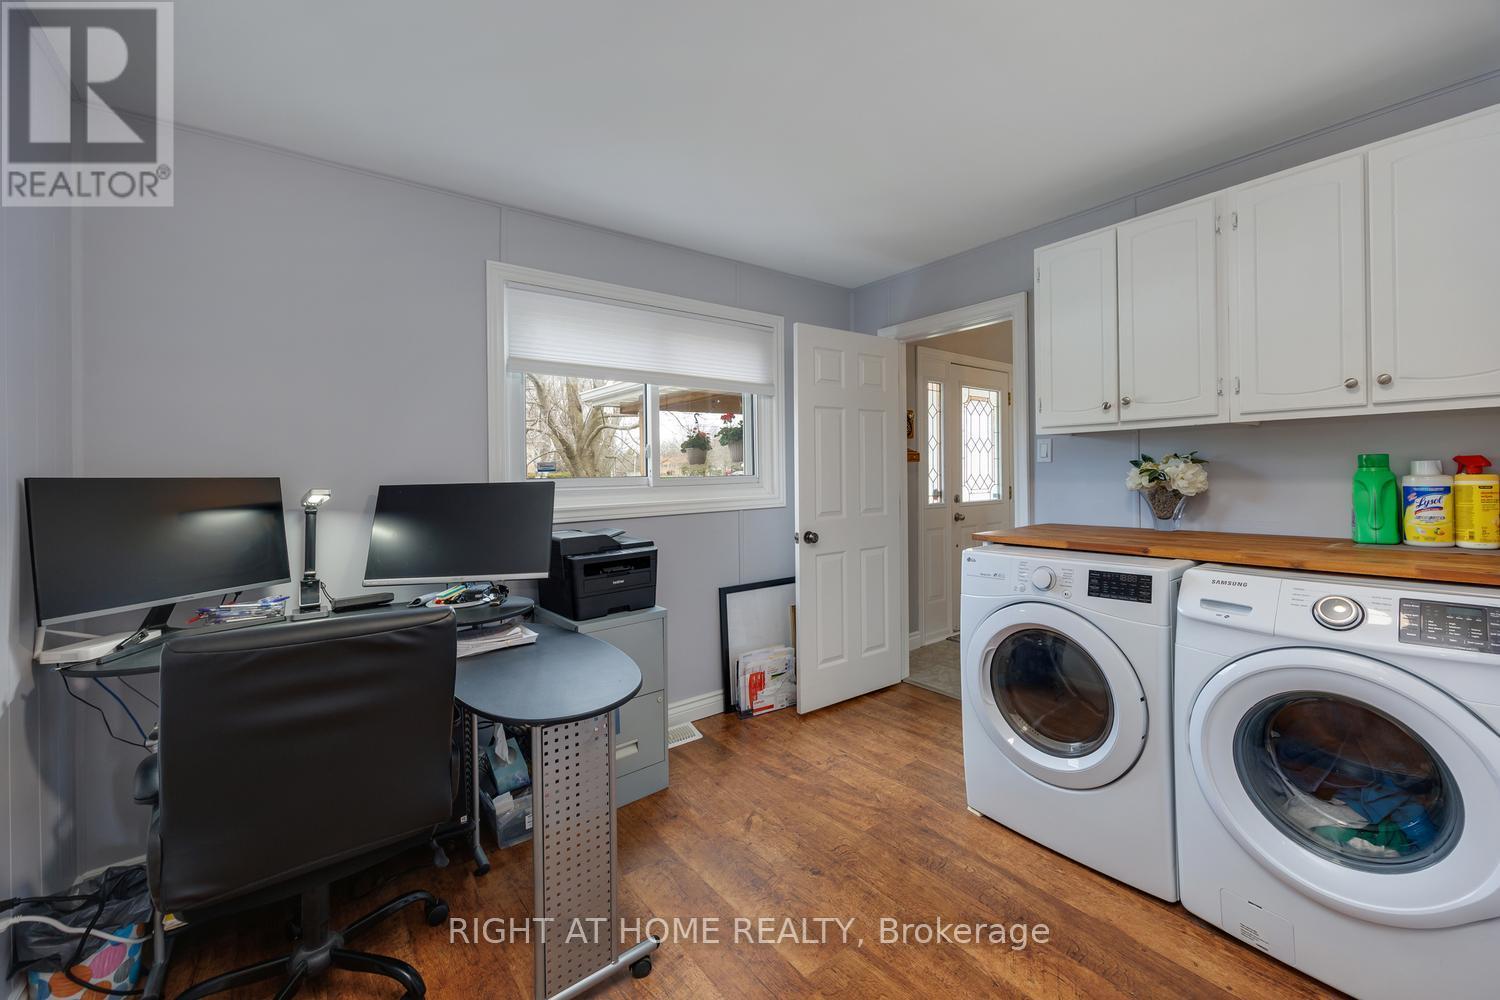
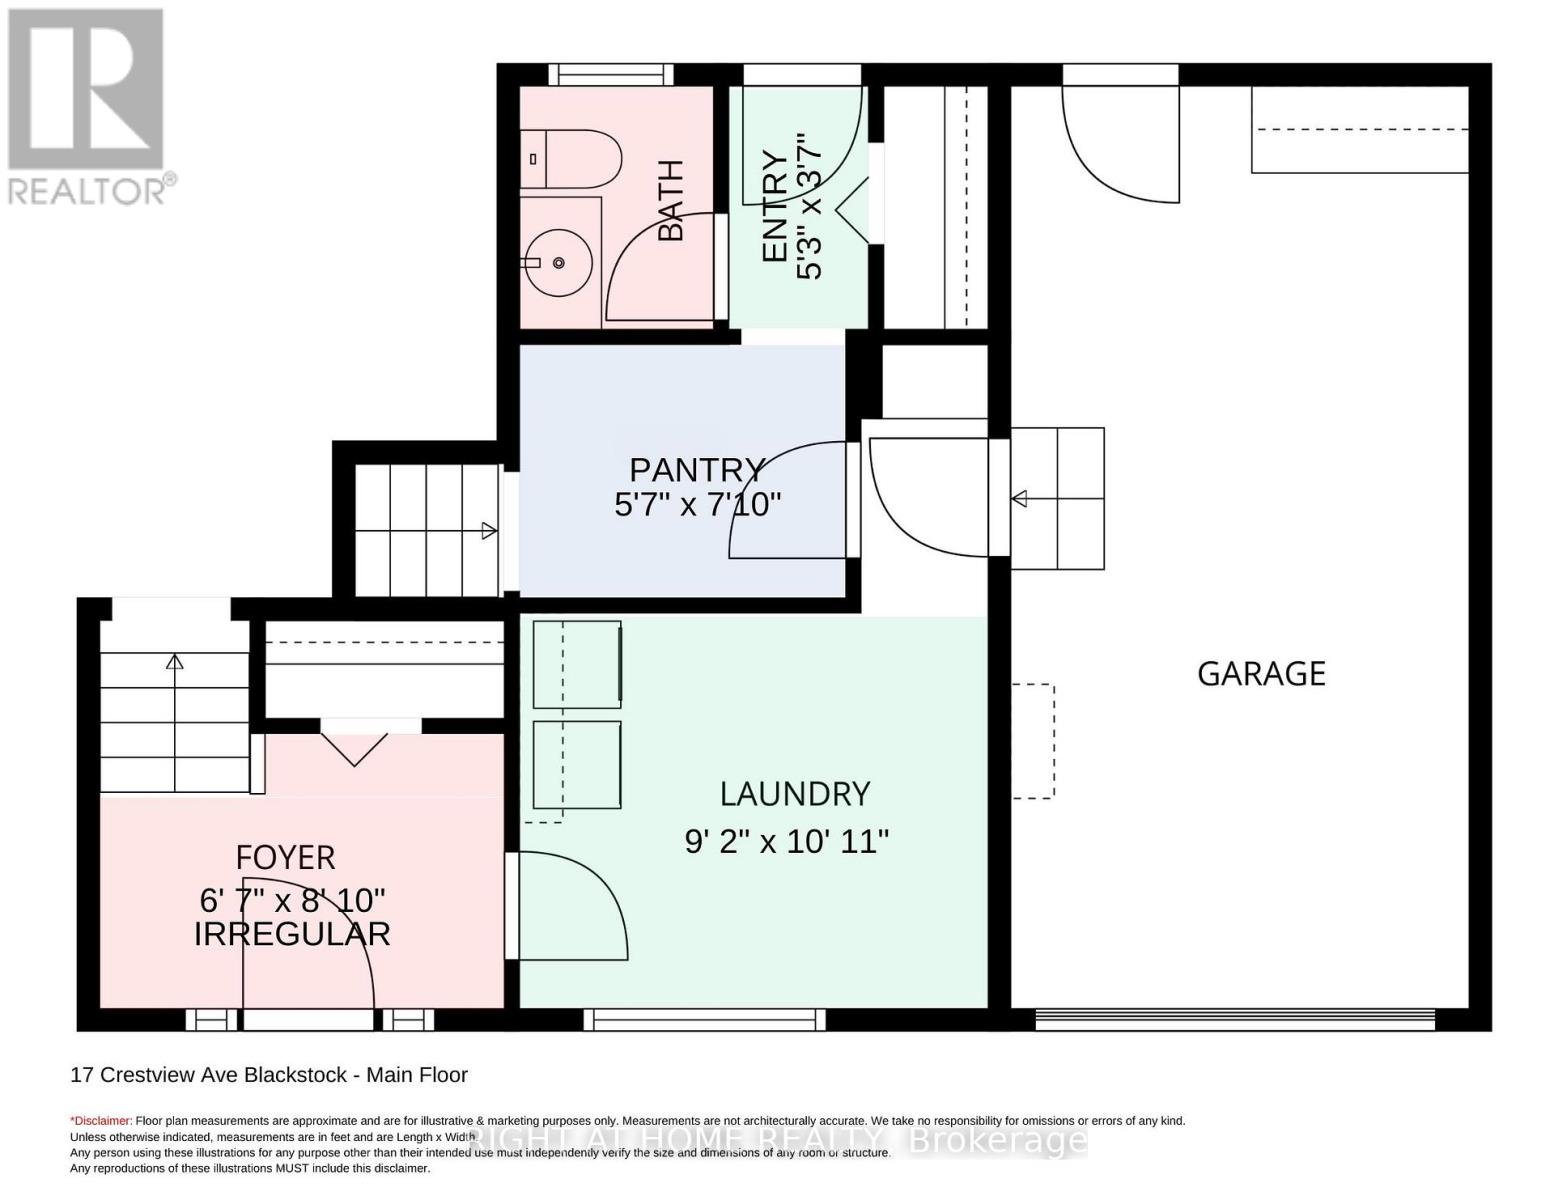
| In Between | 洗衣房 | 2.809 m | 3.343 m | 2.809 m x 3.343 m |
https://www.realtor.ca/real-estate/30047981/17-crestview-avenue-scugog-blackstock-blackstock

The trademarks REALTOR®, REALTORS®, and the REALTOR® logo are controlled by The Canadian Real Estate Association (CREA) and identify real estate professionals who are members of CREA. The trademarks MLS®, Multiple Listing Service® and the associated logos are owned by The Canadian Real Estate Association (CREA) and identify the quality of services provided by real estate professionals who are members of CREA. The trademark DDF® is owned by The Canadian Real Estate Association (CREA) and identifies CREA's Data Distribution Facility (DDF®)
Durham Region Association of REALTORS®
Right At Home Realty
July 17 2026 04:29:17
