
17 Cherry Street Collingwood, Ontario L9Y 0X2


$2,300,000
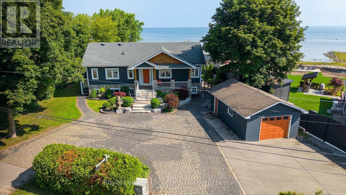
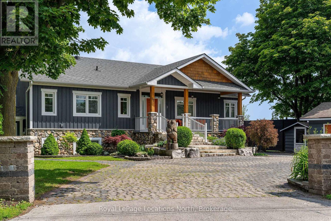
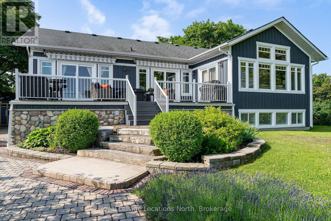
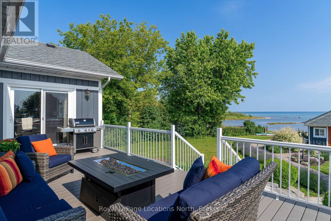
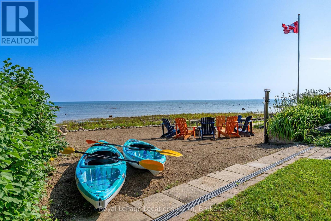
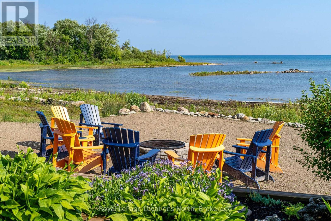
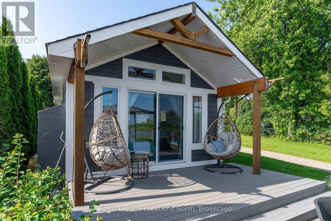
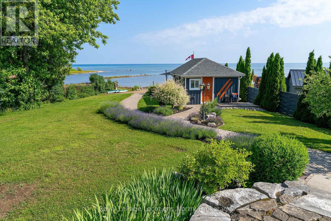
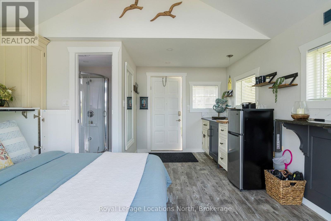
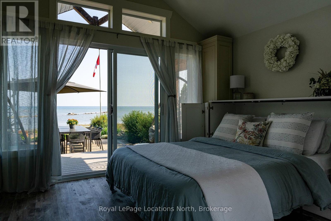
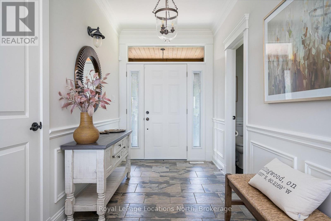
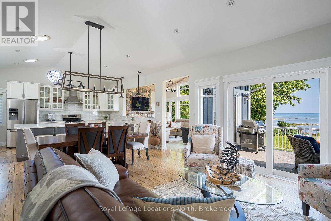
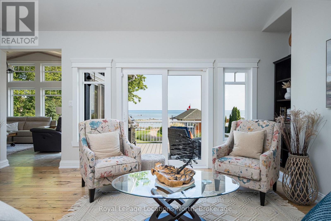
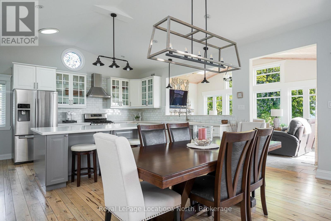
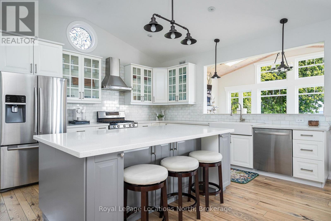
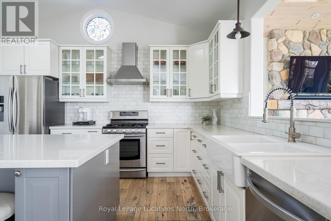
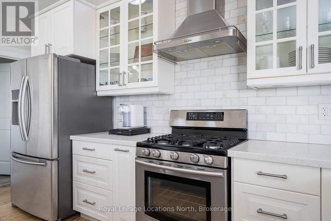
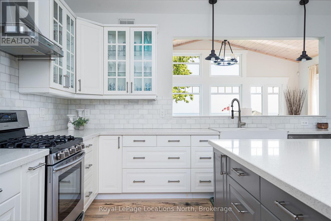
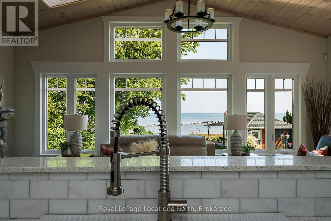
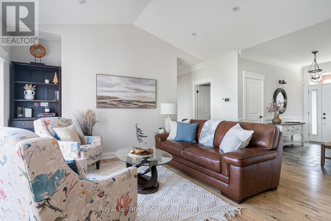
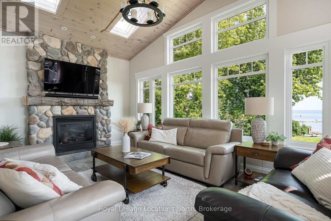
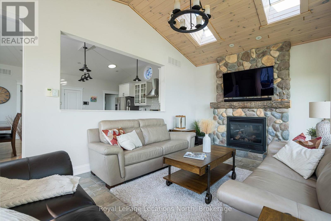
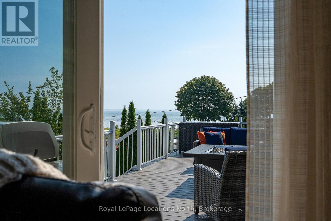
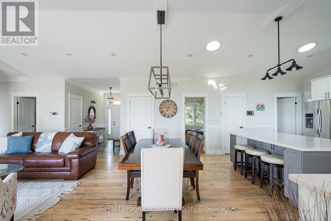
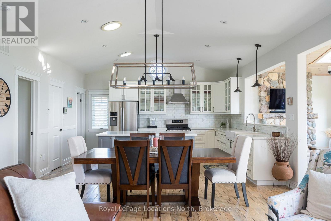
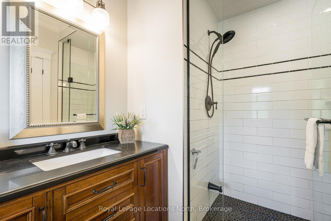
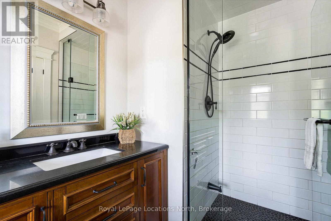
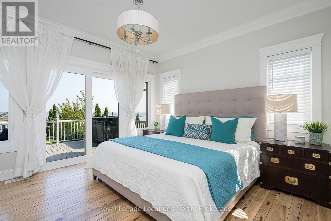
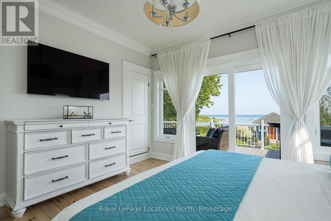
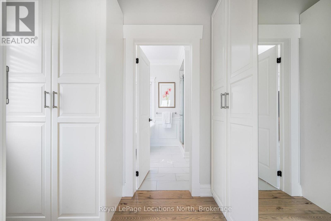
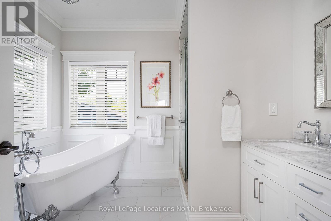
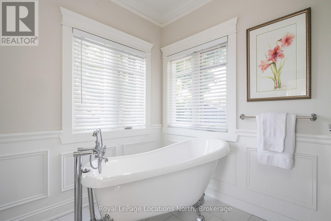
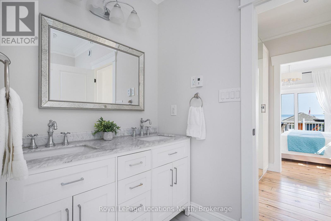
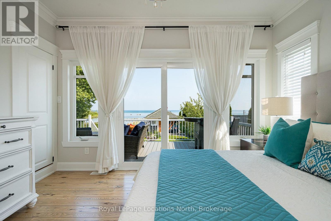
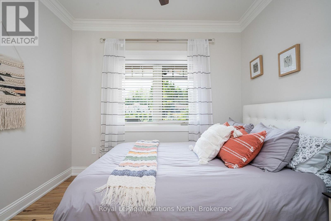
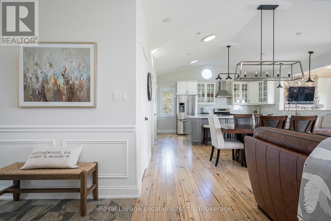
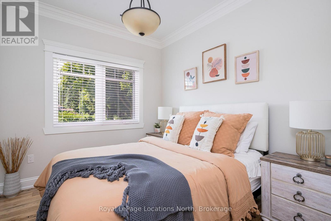
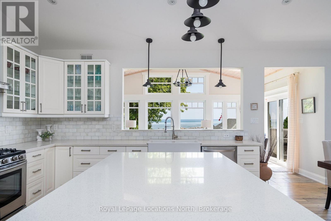
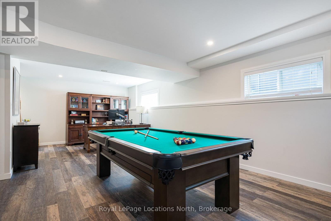
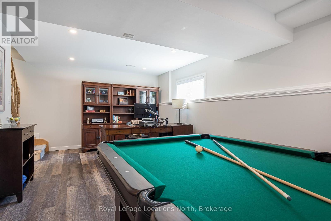
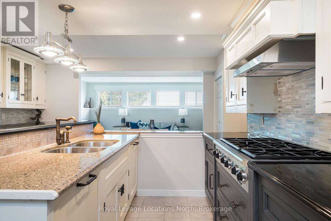
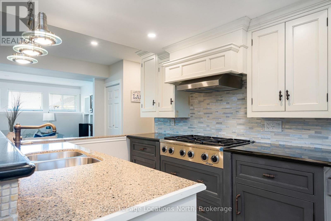
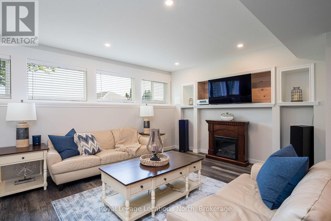
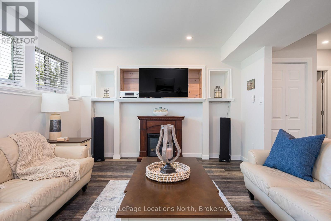
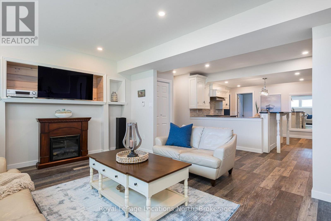
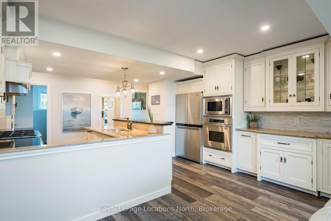
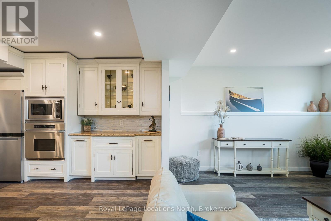
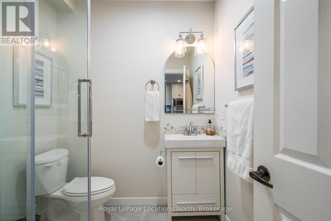
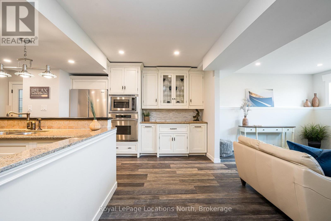
Rare opportunity to own a truly one-of-a-kind Georgian Bay waterfront property in Collingwood. Tucked away at the end of a quiet dead-end street, this custom-built raised bungalow sits on nearly half an acre with its own private sandy beach and breathtaking panoramic water views. The thoughtfully designed home features quality finishes throughout, 3 spacious bedrooms on the main level, including a stunning primary suite complete with a walk-through closet and luxurious ensuite. In-floor radiant heating runs throughout the entire home, providing exceptional year-round comfort. The bright lower level offers a fully self-contained 2 bedroom accessory apartment with a separate entrance-ideal for extended family, guests, or additional income potential. Outside, enjoy a detached garage and a rare, fully serviced waterfront bunkie right at the water's edge-perfect for hosting family and friends or creating the ultimate lakeside retreat. An extraordinary Georgian Bay waterfront property offering privacy, quality craftsmanship, and an unbeatable lifestyle-all at an incredible value. (id:43681)
房源概要
| MLS® Number | S13513284 |
| 房源类型 | 民宅 |
| 社区名字 | Collingwood |
| Easement | 没有 |
| 特征 | Flat Site, Guest Suite |
| 总车位 | 10 |
| 结构 | Deck, Porch, Patio(s) |
| View Type | View Of Water, Direct Water View, Unobstructed Water View |
| Water Front Name | Georgian Bay |
| 湖景类型 | 湖景房 |
详 情
| 浴室 | 4 |
| 地上卧房 | 3 |
| 地下卧室 | 2 |
| 总卧房 | 5 |
| Age | 6 To 15 Years |
| 公寓设施 | Fireplace(s) |
| 建筑风格 | Raised Bungalow |
| 地下室进展 | 已装修 |
| 地下室功能 | Apartment In Basement, Separate Entrance |
| 地下室类型 | N/a, Full, N/a (finished), N/a |
| 施工种类 | 独立屋 |
| 空调 | 中央空调 |
| 外墙 | 木头, 石 |
| 壁炉 | 有 |
| 地基类型 | 混凝土浇筑 |
| 供暖方式 | 天然气 |
| 供暖类型 | Forced Air, 地暖 |
| 储存空间 | 1 |
| 内部尺寸 | 1500 - 2000 Sqft |
| 类型 | 独立屋 |
| 设备间 | 市政供水 |
车 位
| Detached Garage | |
| Garage |
土地
| 入口类型 | Year-round Access |
| 英亩数 | 无 |
| Landscape Features | Landscaped |
| 污水道 | Septic System |
| 土地深度 | 291 Ft |
| 土地宽度 | 116 Ft |
| 不规则大小 | 116 X 291 Ft |
| 规划描述 | Sr |
房 间
| 楼 层 | 类 型 | 长 度 | 宽 度 | 面 积 |
|---|---|---|---|---|
| Lower Level | Bedroom 4 | 2.54 m | 3.53 m | 2.54 m x 3.53 m |
| Lower Level | Bedroom 5 | 2.54 m | 3.51 m | 2.54 m x 3.51 m |
| Lower Level | 厨房 | 2.67 m | 2.18 m | 2.67 m x 2.18 m |
| Lower Level | Office | 3.61 m | 3.78 m | 3.61 m x 3.78 m |
| Lower Level | 其它 | 2.57 m | 2.72 m | 2.57 m x 2.72 m |
| Lower Level | 设备间 | 4.83 m | 2.13 m | 4.83 m x 2.13 m |
| Lower Level | 设备间 | 2.44 m | 1.04 m | 2.44 m x 1.04 m |
| Lower Level | 大型活动室 | 5.69 m | 5.44 m | 5.69 m x 5.44 m |
| Lower Level | 娱乐,游戏房 | 4.86 m | 4.9 m | 4.86 m x 4.9 m |
| 一楼 | 厨房 | 5.05 m | 4.27 m | 5.05 m x 4.27 m |
| 一楼 | 餐厅 | 5.05 m | 2.34 m | 5.05 m x 2.34 m |
| 一楼 | 客厅 | 5.03 m | 3.78 m | 5.03 m x 3.78 m |
| 一楼 | 家庭房 | 3.53 m | 5.84 m | 3.53 m x 5.84 m |
| 一楼 | 主卧 | 3.81 m | 3.96 m | 3.81 m x 3.96 m |
| 一楼 | 第二卧房 | 3.76 m | 2.67 m | 3.76 m x 2.67 m |
| 一楼 | 第三卧房 | 3.78 m | 3.07 m | 3.78 m x 3.07 m |
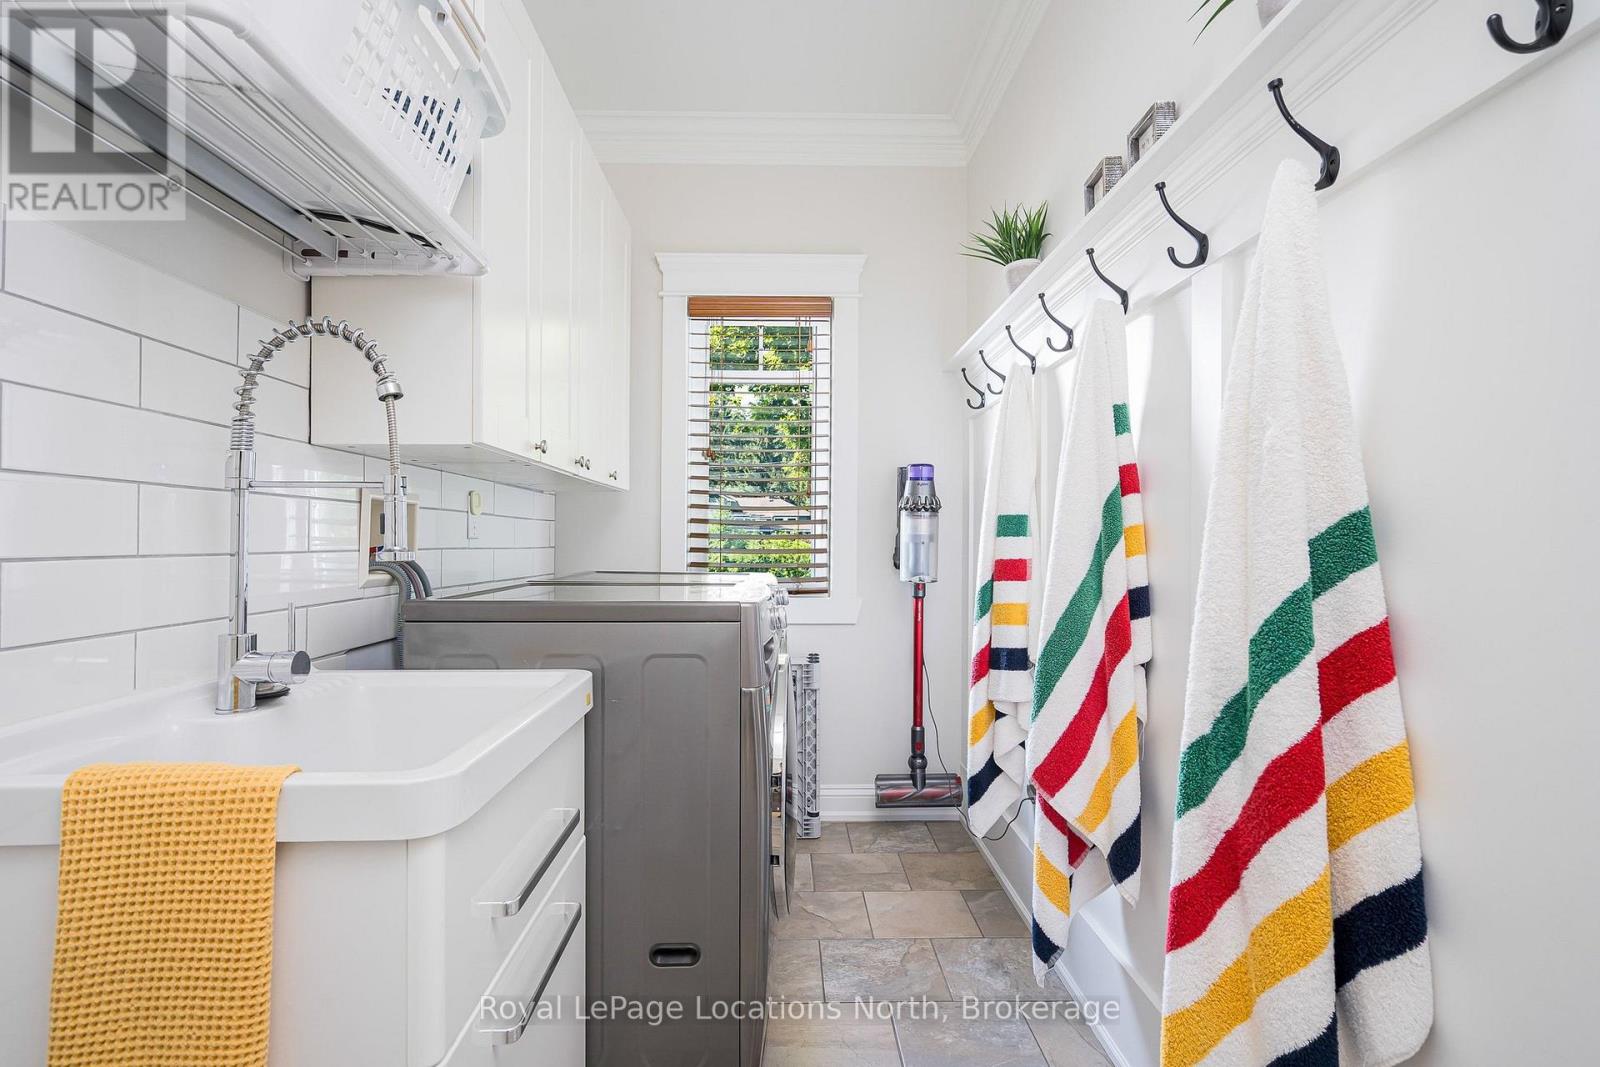
| 一楼 | 洗衣房 | 3.76 m | 1.7 m | 3.76 m x 1.7 m |
https://www.realtor.ca/real-estate/29978853/17-cherry-street-collingwood-collingwood

The trademarks REALTOR®, REALTORS®, and the REALTOR® logo are controlled by The Canadian Real Estate Association (CREA) and identify real estate professionals who are members of CREA. The trademarks MLS®, Multiple Listing Service® and the associated logos are owned by The Canadian Real Estate Association (CREA) and identify the quality of services provided by real estate professionals who are members of CREA. The trademark DDF® is owned by The Canadian Real Estate Association (CREA) and identifies CREA's Data Distribution Facility (DDF®)
Muskoka Haliburton Orillia – The Lakelands Association of REALTORS®
Royal LePage Locations North
July 03 2026 02:58:47
