
17 Cheltenham Avenue Toronto (Lawrence Park South), Ontario M5N 1N6


$7,000 Monthly
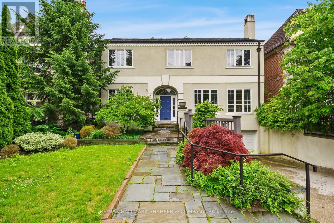
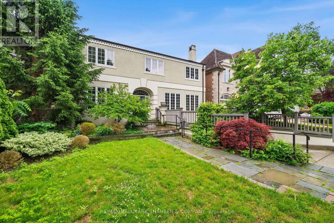
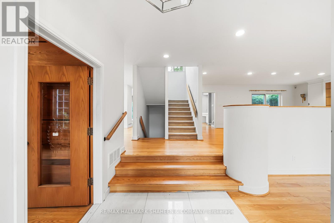
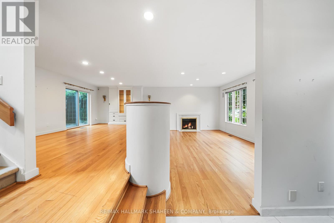
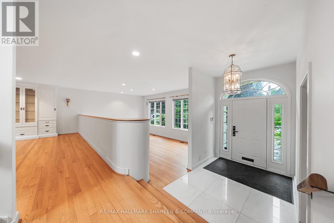
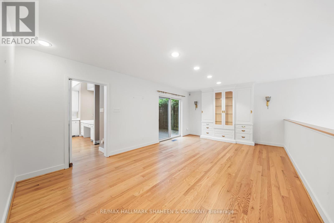
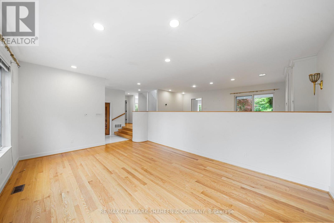
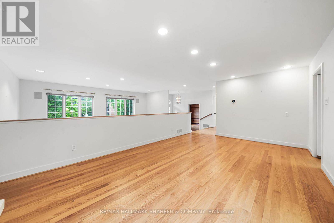
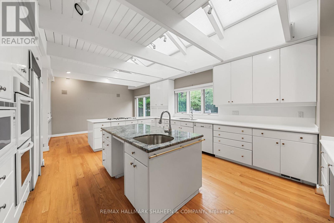
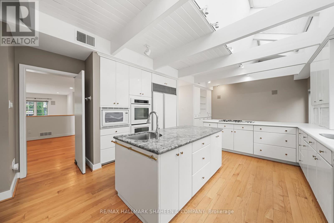
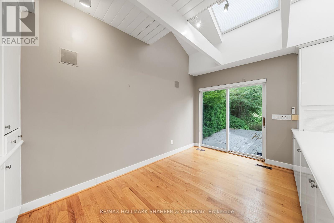
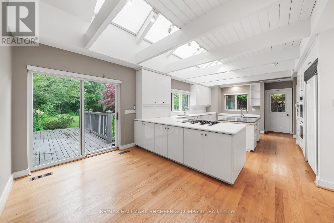
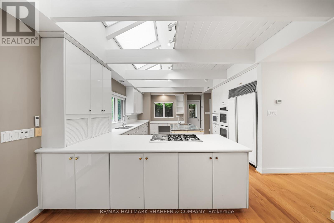
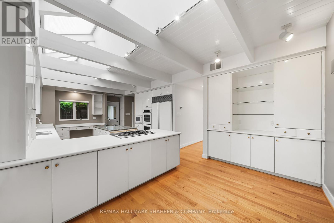
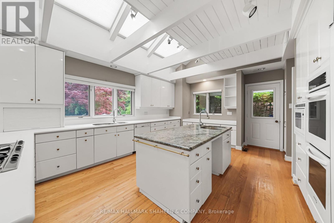
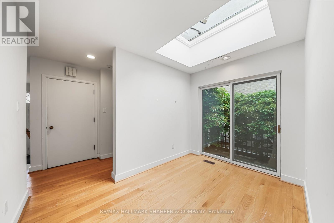
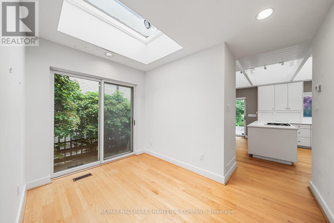
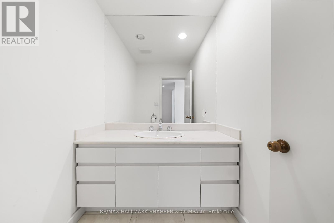
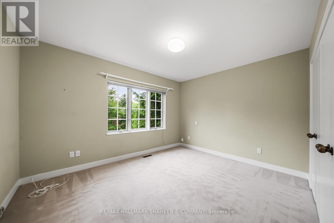
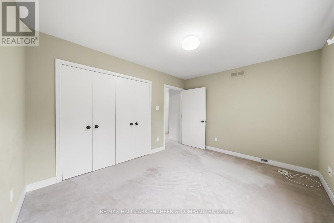
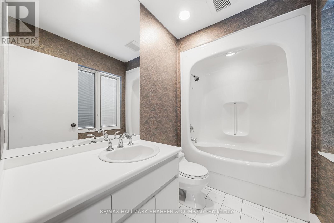
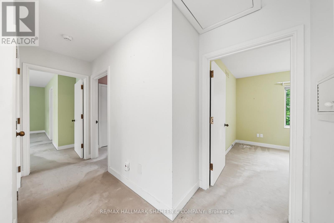
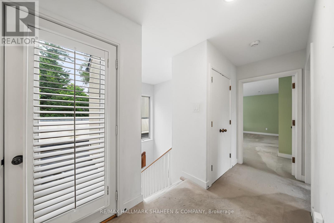
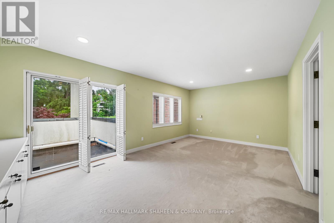
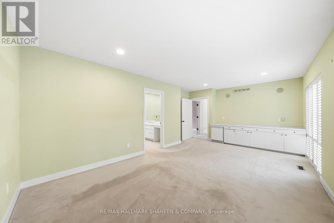
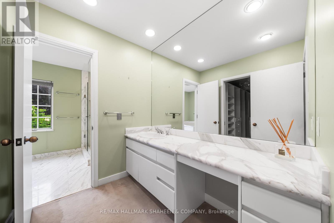
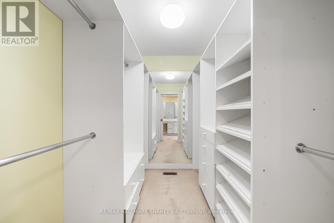
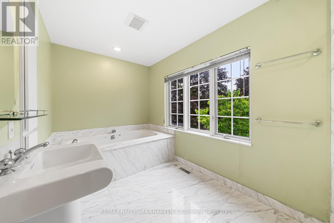
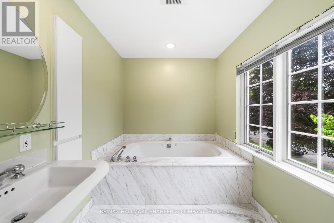
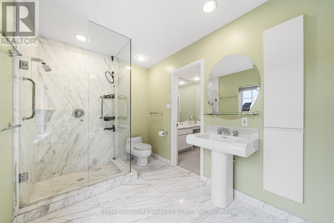
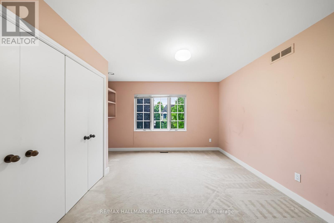
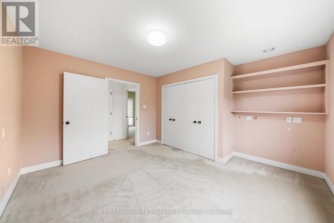
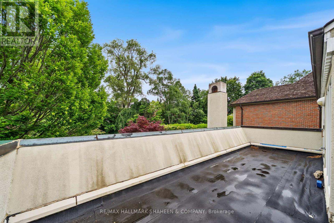
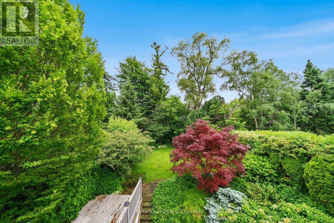
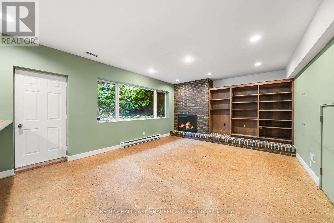
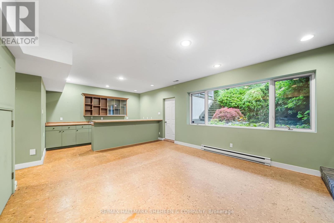
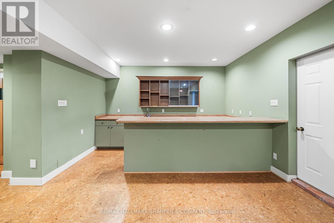
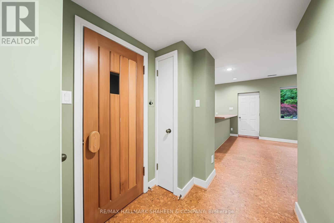
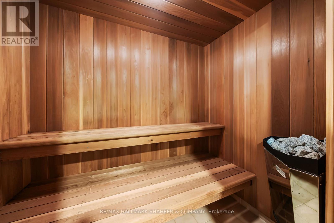
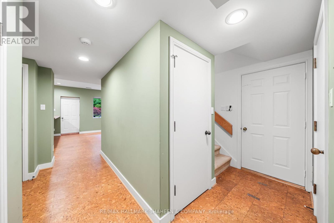
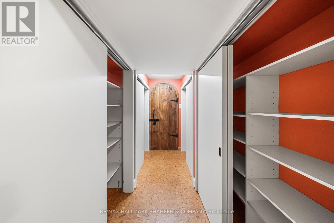
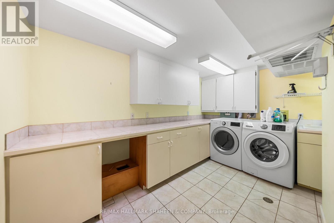
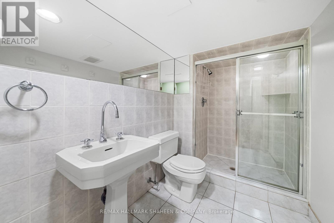
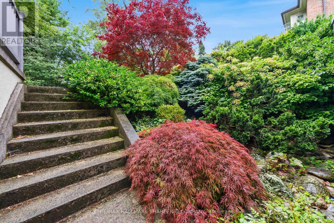
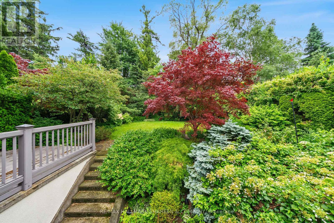
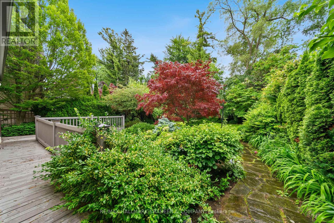
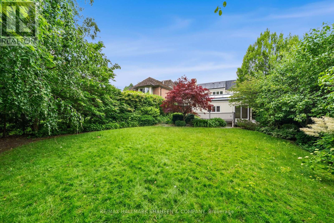
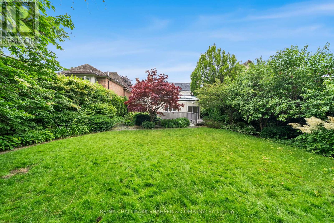
Nestled on a coveted south facing lot in the heart of prestigious Lawrence Park, this exceptional residence presents a rare opportunity to lease in one of Toronto's most sought after neighbourhoods. Surrounded by an inviting, beautifully manicured landscape free of large trees, the property enjoys abundant natural sunlight, lush greenery, and remarkable privacy. Thoughtfully designed for comfortable family living, the home features a functional and spacious floor plan offering three generously sized bedrooms, four well appointed bathrooms, and a full two-car garage. Additional highlights include extensive storage throughout, a built-in sauna and a bright walk-up lower level with impressive ceiling height, providing exceptional flexibility for recreation and entertaining. Ideally situated just moments from top ranked schools, public transit, acclaimed dining, healthcare facilities, and tranquil parks and green spaces, this is a rare chance to enjoy the perfect balance of convenience, community, and timeless neighbourhood charm. (id:43681)
房源概要
| MLS® Number | C13499288 |
| 房源类型 | 民宅 |
| 社区名字 | Lawrence Park South |
| 附近的便利设施 | 公园, 公共交通, 学校 |
| 特征 | 无地毯 |
| 总车位 | 4 |
详 情
| 浴室 | 4 |
| 地上卧房 | 3 |
| 地下卧室 | 1 |
| 总卧房 | 4 |
| Age | 16 To 30 Years |
| 家电类 | Garage Door Opener Remote(s) |
| 地下室进展 | 已装修 |
| 地下室类型 | N/a (finished) |
| 施工种类 | 独立屋 |
| 空调 | 中央空调 |
| 外墙 | 灰泥 |
| 壁炉 | 有 |
| Flooring Type | Hardwood, Carpeted |
| 地基类型 | 水泥 |
| 供暖方式 | 天然气 |
| 供暖类型 | 压力热风 |
| 储存空间 | 2 |
| 内部尺寸 | 3000 - 3500 Sqft |
| 类型 | 独立屋 |
| 设备间 | 市政供水 |
车 位
| Detached Garage | |
| Garage |
土地
| 英亩数 | 无 |
| 土地便利设施 | 公园, 公共交通, 学校 |
| 污水道 | Sanitary Sewer |
| 土地深度 | 150 Ft |
| 土地宽度 | 50 Ft |
| 不规则大小 | 50 X 150 Ft |
房 间
| 楼 层 | 类 型 | 长 度 | 宽 度 | 面 积 |
|---|---|---|---|---|
| 二楼 | 主卧 | 6.09 m | 3.67 m | 6.09 m x 3.67 m |
| 二楼 | 第二卧房 | 3.67 m | 3.66 m | 3.67 m x 3.66 m |
| 二楼 | 第三卧房 | 3.96 m | 3.06 m | 3.96 m x 3.06 m |
| Lower Level | 家庭房 | 7.93 m | 4.31 m | 7.93 m x 4.31 m |
| 一楼 | 客厅 | 6.09 m | 3.96 m | 6.09 m x 3.96 m |
| 一楼 | 餐厅 | 6.09 m | 3.66 m | 6.09 m x 3.66 m |
| 一楼 | 厨房 | 5.79 m | 4.73 m | 5.79 m x 4.73 m |
| 一楼 | Eating Area | 4.76 m | 2.14 m | 4.76 m x 2.14 m |
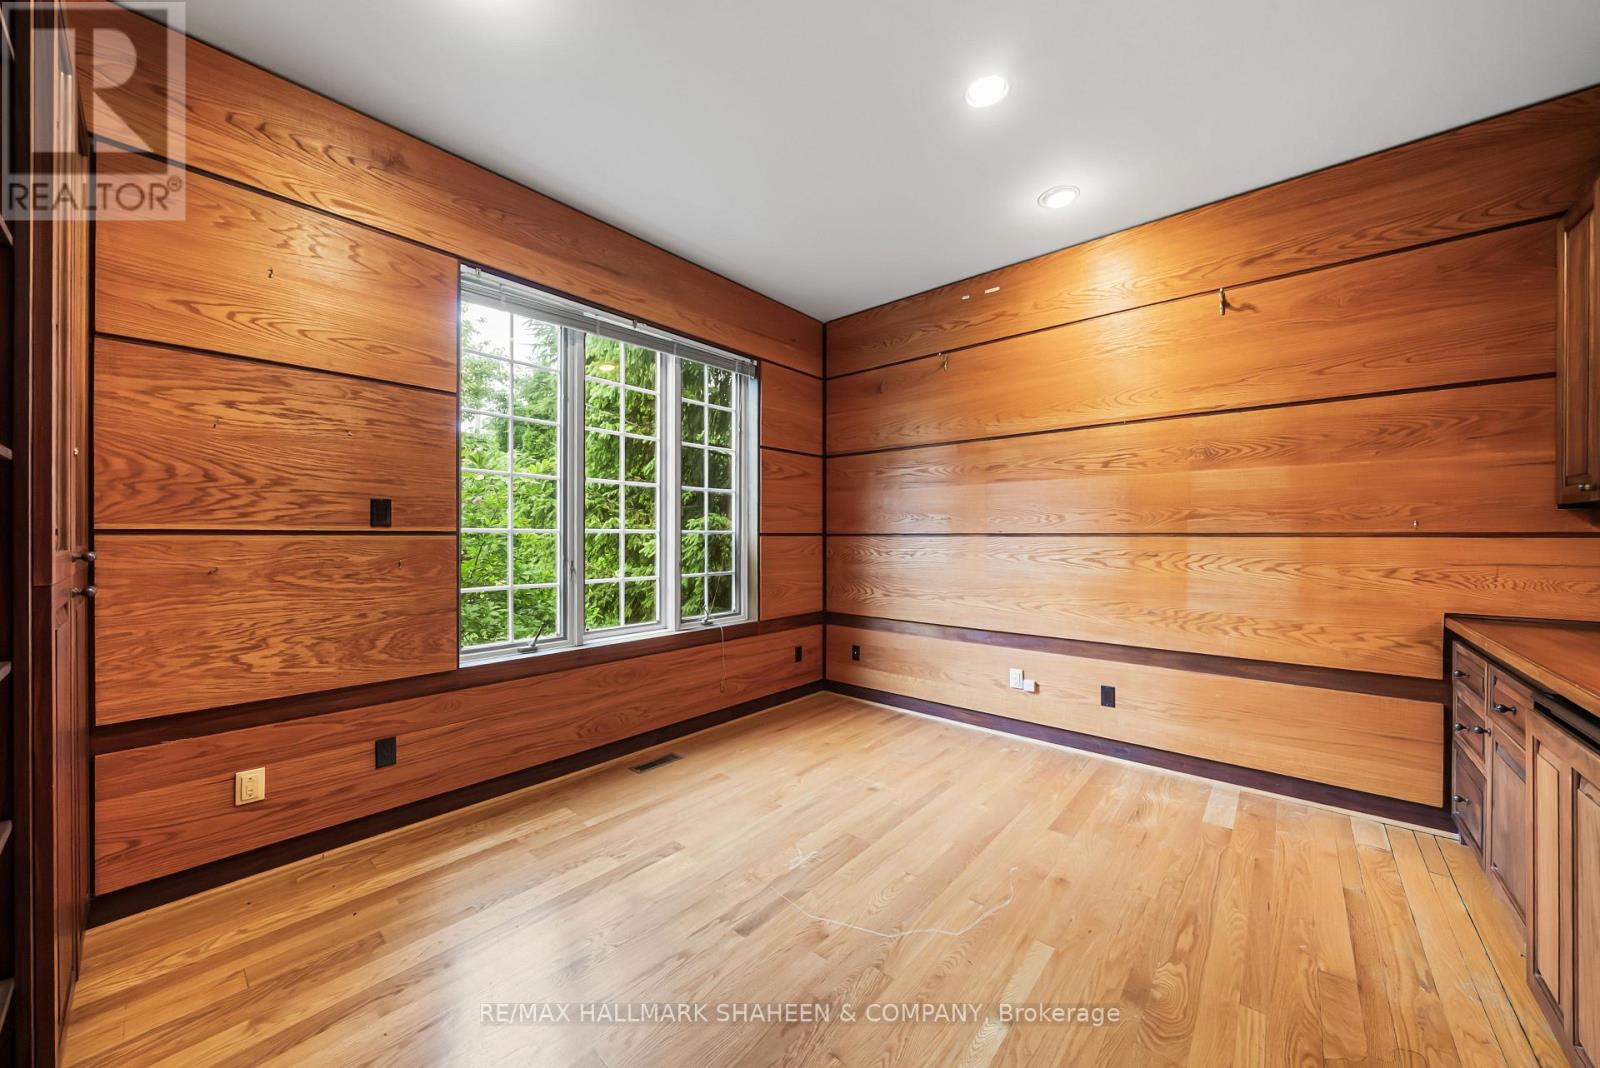
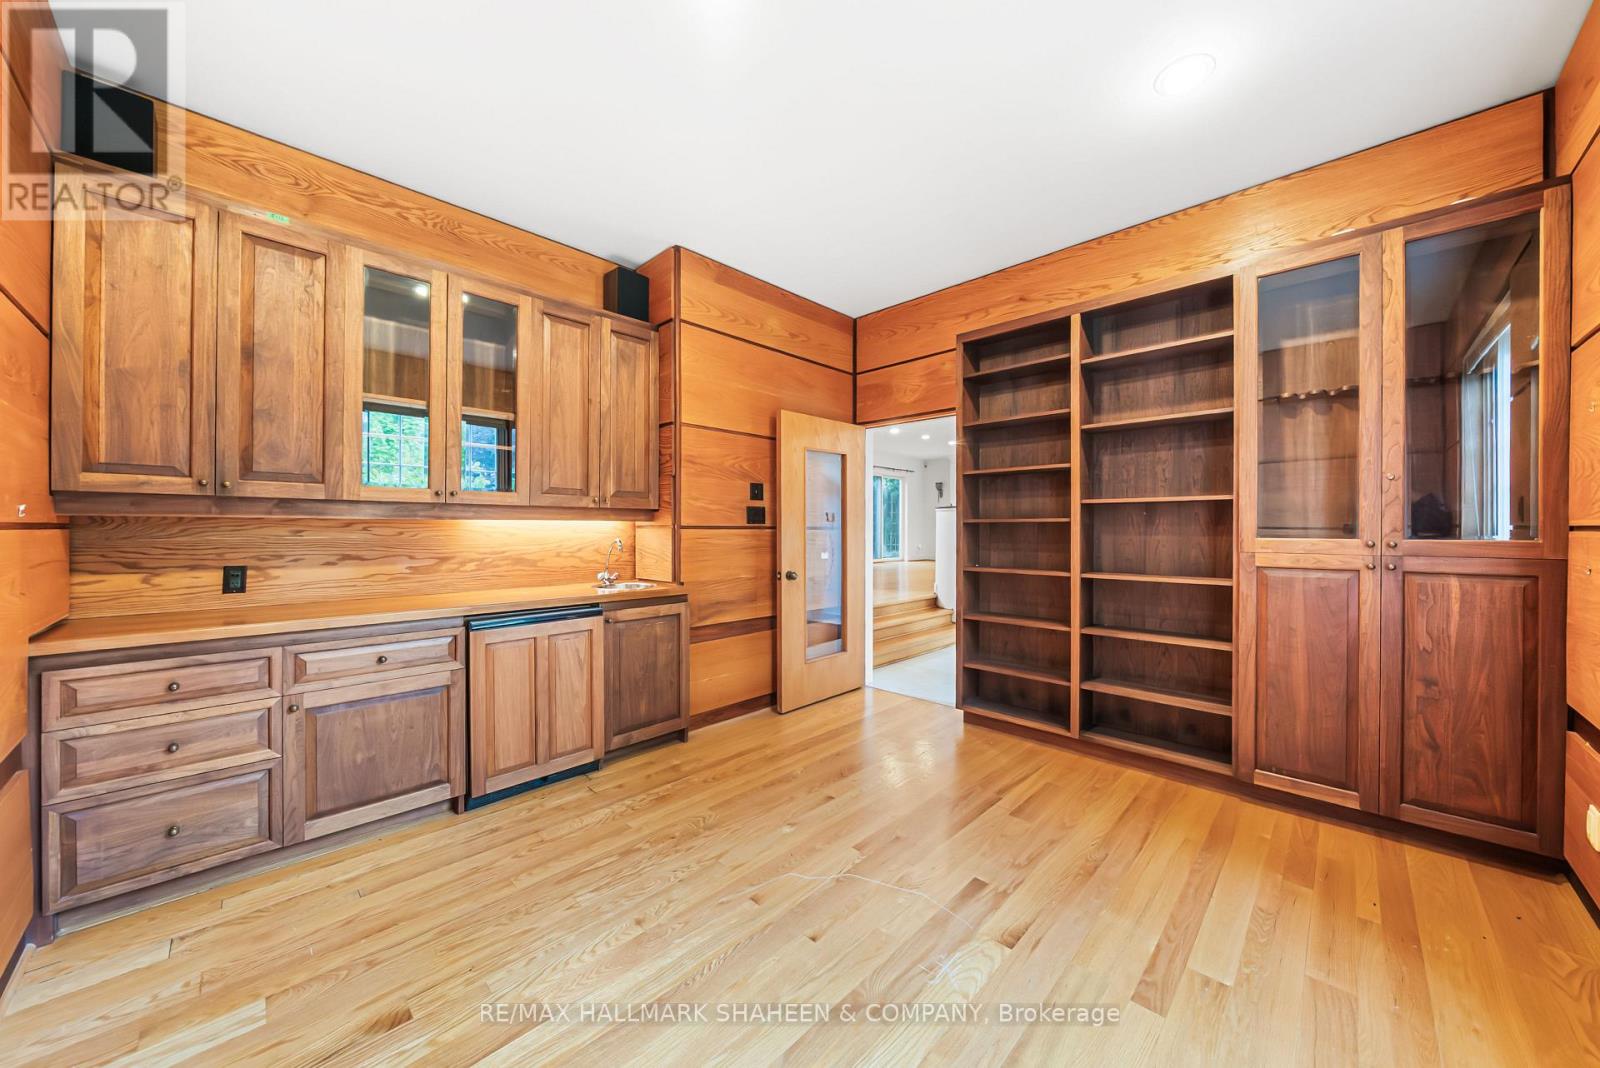
| 一楼 | Office | 4.23 m | 3.65 m | 4.23 m x 3.65 m |
| 一楼 | Sunroom | 3.35 m | 2.44 m | 3.35 m x 2.44 m |

The trademarks REALTOR®, REALTORS®, and the REALTOR® logo are controlled by The Canadian Real Estate Association (CREA) and identify real estate professionals who are members of CREA. The trademarks MLS®, Multiple Listing Service® and the associated logos are owned by The Canadian Real Estate Association (CREA) and identify the quality of services provided by real estate professionals who are members of CREA. The trademark DDF® is owned by The Canadian Real Estate Association (CREA) and identifies CREA's Data Distribution Facility (DDF®)
Toronto Real Estate Board
RE/MAX Hallmark Shaheen & Company
June 29 2026 05:16:13
