
17 Cemetery Road Norfolk (Townsend), Ontario N0E 1Z0


$1,375,000
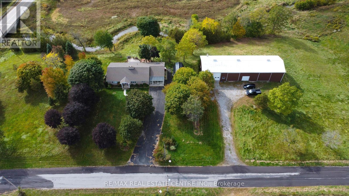
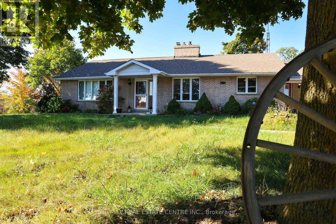
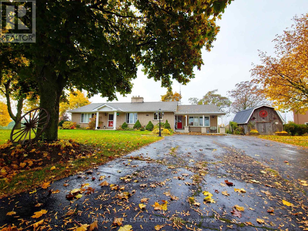
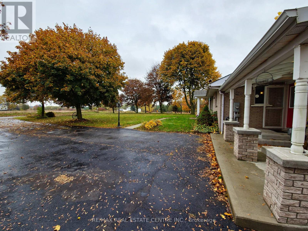
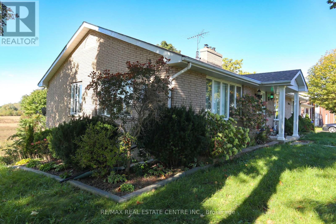
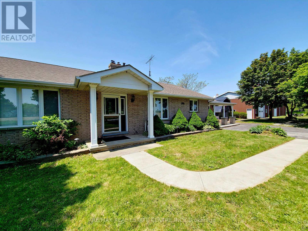
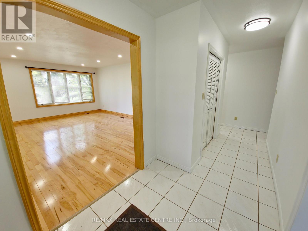
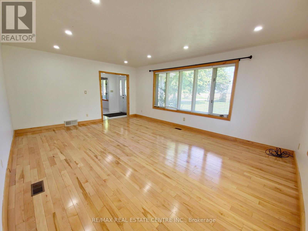
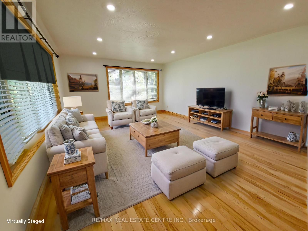
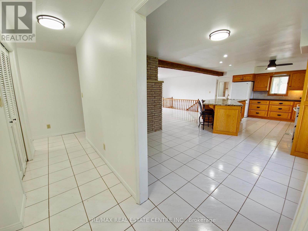
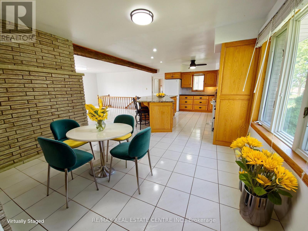
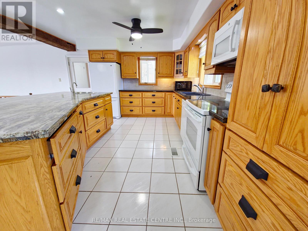
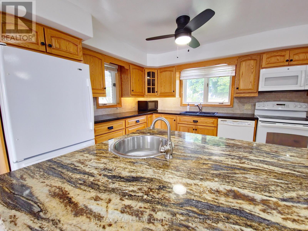
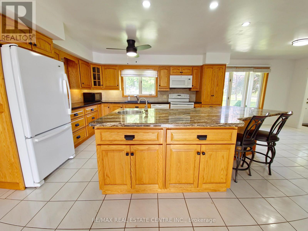
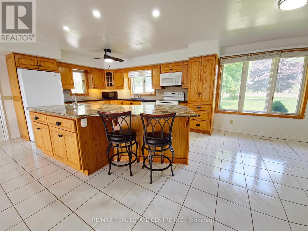
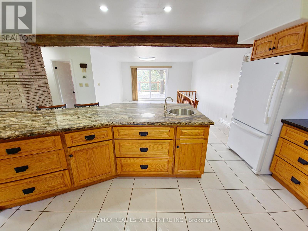
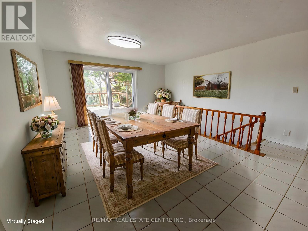
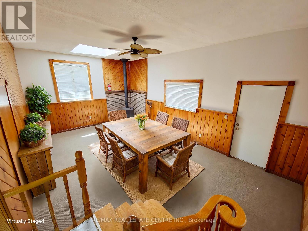
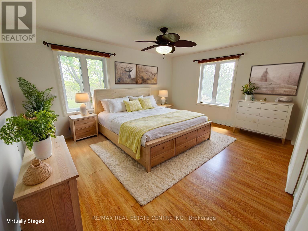
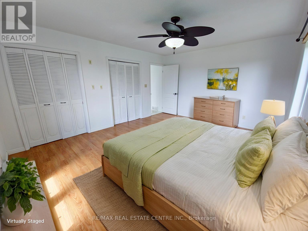
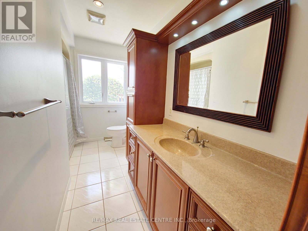
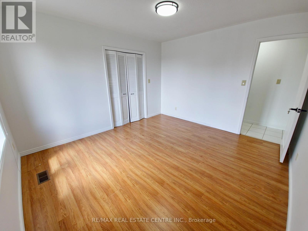
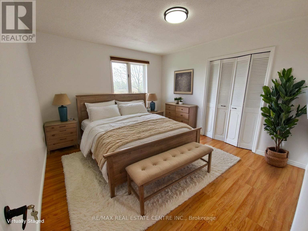
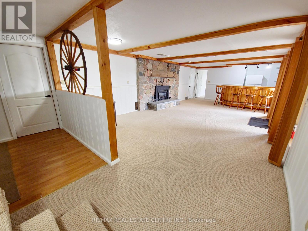
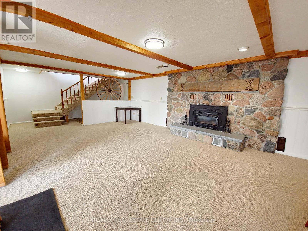
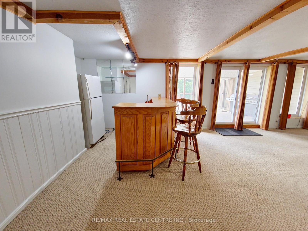
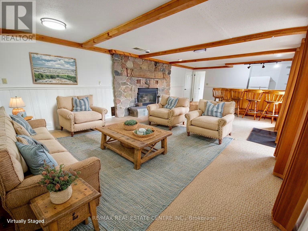
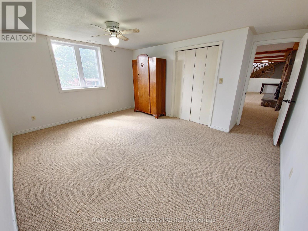
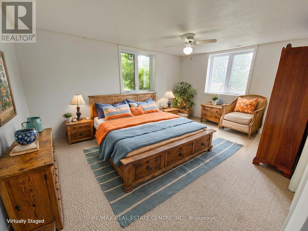
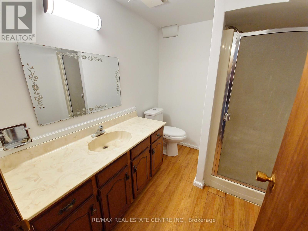
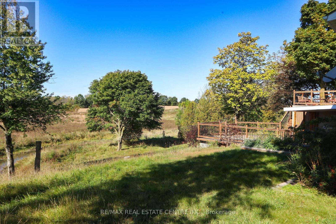
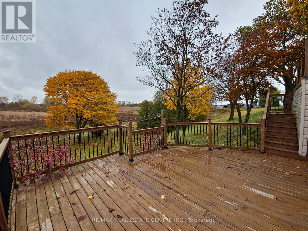
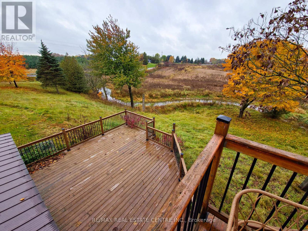
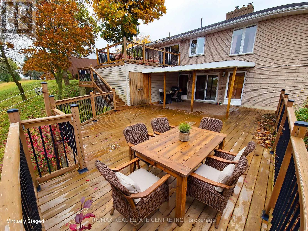
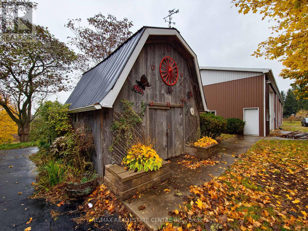
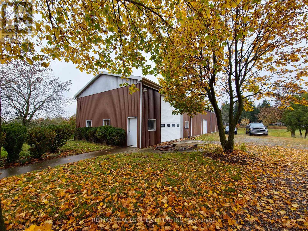
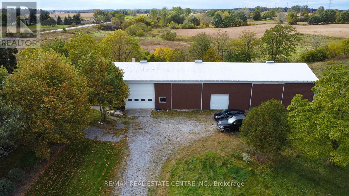
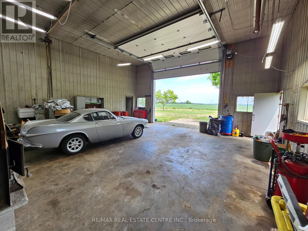
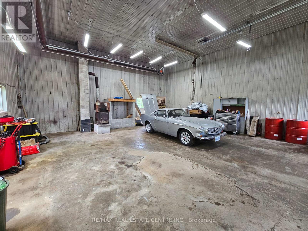
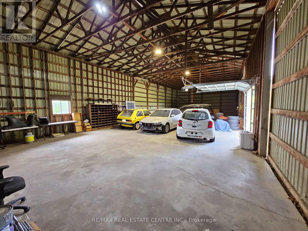
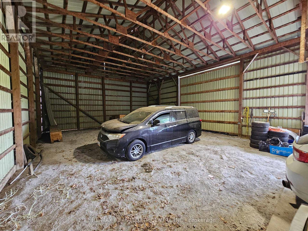
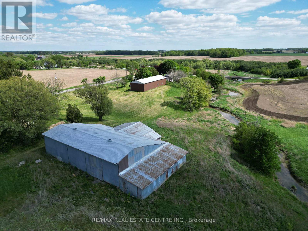
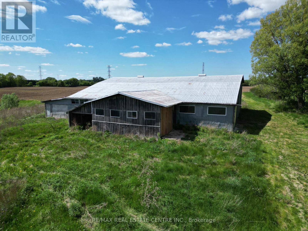
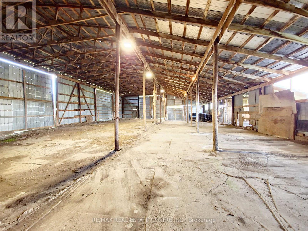
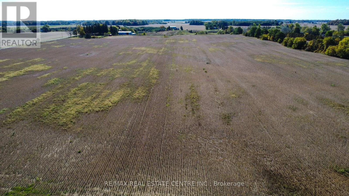
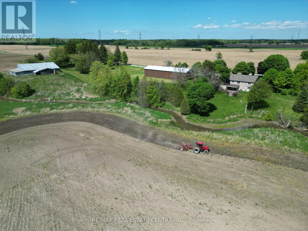
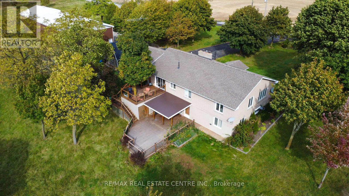
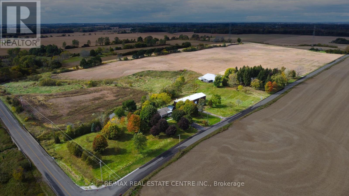
Welcome to 17 Cemetery Rd! A custom built 1982 bungalow full of character, conveniently located mins from Hwy 403/Brantford, 46.82 acres with frontage on 2 roads. The main floor offers over 2000 sq.ft of living space including the retrofitted garage, spacious living room with hardwood floors, a generous sized Primary bedroom, an additional guest room and a 4pc bathroom. Updated open concept kitchen with granite countertops and a 10 island ideal for entertaining, which opens to a dining room with 8' patio doors walking out to the upper deck with gorgeous views. Additional living space on the lower level with a spacious rec room, a beautiful stone fireplace, corner bar, additional bedroom with oversized windows letting in ample natural light, 3pc bath, laundry and multiple utility/storage/cold rooms, patio doors walkout to the 600 sq.ft deck for more views. Rustic garden shed with conc. Floor, hydro and metal roof. Approx 38ac of workable land incl random tile for excellent drainage, 40' x 100' metal clad shop separated into 40x30 insulated/heated bay w/16' ceilings, 16' overhead door with opener, concrete floor with hydro, and a 40x70 storage area with another powered garage door and 2 oversized doors for larger equipment. Extras circular driveway, well and cistern, additional 5000+ sqft of indoor storage in the barn. (id:43681)
房源概要
| MLS® Number | X13810140 |
| 房源类型 | 民宅 |
| 社区名字 | Townsend |
| 设备类型 | 热水器, Propane Tank |
| 特征 | Irregular Lot Size, Country Residential, Sump Pump, 亲戚套间 |
| 总车位 | 16 |
| 租赁设备类型 | 热水器, Propane Tank |
| 结构 | Barn, Drive 棚 |
详 情
| 浴室 | 2 |
| 地上卧房 | 2 |
| 地下卧室 | 1 |
| 总卧房 | 3 |
| Age | 31 To 50 Years |
| 家电类 | Garage Door Opener Remote(s), Central Vacuum, 洗碗机, 烘干机, Garage Door Opener, 炉子, 洗衣机, 窗帘, 冰箱 |
| 建筑风格 | 平房 |
| 地下室进展 | 部分完成 |
| 地下室功能 | Walk Out |
| 地下室类型 | Full, N/a (partially Finished), N/a |
| 空调 | 中央空调 |
| 外墙 | 砖 |
| 壁炉 | 有 |
| Flooring Type | Carpeted, Hardwood |
| 地基类型 | 混凝土浇筑 |
| 供暖方式 | Propane |
| 供暖类型 | 压力热风 |
| 储存空间 | 1 |
| 内部尺寸 | 2000 - 2500 Sqft |
| 类型 | 独立屋 |
车 位
| Detached Garage | |
| Garage |
土地
| 英亩数 | 有 |
| 污水道 | Septic System |
| 土地深度 | 965 Ft |
| 土地宽度 | 1675 Ft |
| 不规则大小 | 1675 X 965 Ft |
| 规划描述 | A, Hl |
房 间
| 楼 层 | 类 型 | 长 度 | 宽 度 | 面 积 |
|---|---|---|---|---|
| 地下室 | 浴室 | 2.31 m | 2.01 m | 2.31 m x 2.01 m |
| 地下室 | 卧室 | 4.34 m | 4.6 m | 4.34 m x 4.6 m |
| 地下室 | 洗衣房 | 3.45 m | 2.03 m | 3.45 m x 2.03 m |
| 地下室 | Cold Room | 1.24 m | 2.44 m | 1.24 m x 2.44 m |
| 地下室 | 设备间 | 2.03 m | 3.51 m | 2.03 m x 3.51 m |
| 地下室 | 其它 | 1.02 m | 5.36 m | 1.02 m x 5.36 m |
| 地下室 | 其它 | 2.36 m | 1.7 m | 2.36 m x 1.7 m |
| 地下室 | 家庭房 | 10.85 m | 4.65 m | 10.85 m x 4.65 m |
| 地下室 | Games Room | 4.6 m | 7.52 m | 4.6 m x 7.52 m |
| 一楼 | 家庭房 | 6.93 m | 4.19 m | 6.93 m x 4.19 m |
| 一楼 | 其它 | 1.14 m | 4.01 m | 1.14 m x 4.01 m |
| 一楼 | 浴室 | 3.81 m | 2.16 m | 3.81 m x 2.16 m |
| 一楼 | 卧室 | 3.78 m | 3.48 m | 3.78 m x 3.48 m |
| 一楼 | 主卧 | 3.96 m | 4.9 m | 3.96 m x 4.9 m |
| 一楼 | 客厅 | 5.72 m | 3.76 m | 5.72 m x 3.76 m |
| 一楼 | 餐厅 | 3.96 m | 4.5 m | 3.96 m x 4.5 m |
| 一楼 | 厨房 | 7.42 m | 5.38 m | 7.42 m x 5.38 m |
设备间
| 有线电视 | 已安装 |
| 配电箱 | 已安装 |
https://www.realtor.ca/real-estate/30307395/17-cemetery-road-norfolk-townsend-townsend

The trademarks REALTOR®, REALTORS®, and the REALTOR® logo are controlled by The Canadian Real Estate Association (CREA) and identify real estate professionals who are members of CREA. The trademarks MLS®, Multiple Listing Service® and the associated logos are owned by The Canadian Real Estate Association (CREA) and identify the quality of services provided by real estate professionals who are members of CREA. The trademark DDF® is owned by The Canadian Real Estate Association (CREA) and identifies CREA's Data Distribution Facility (DDF®)
Toronto Real Estate Board
RE/MAX Real Estate Centre Inc.
September 23 2026 03:33:05
