
17 Castle Ridge Brighton, Ontario K0K 1H0




$1,199,000
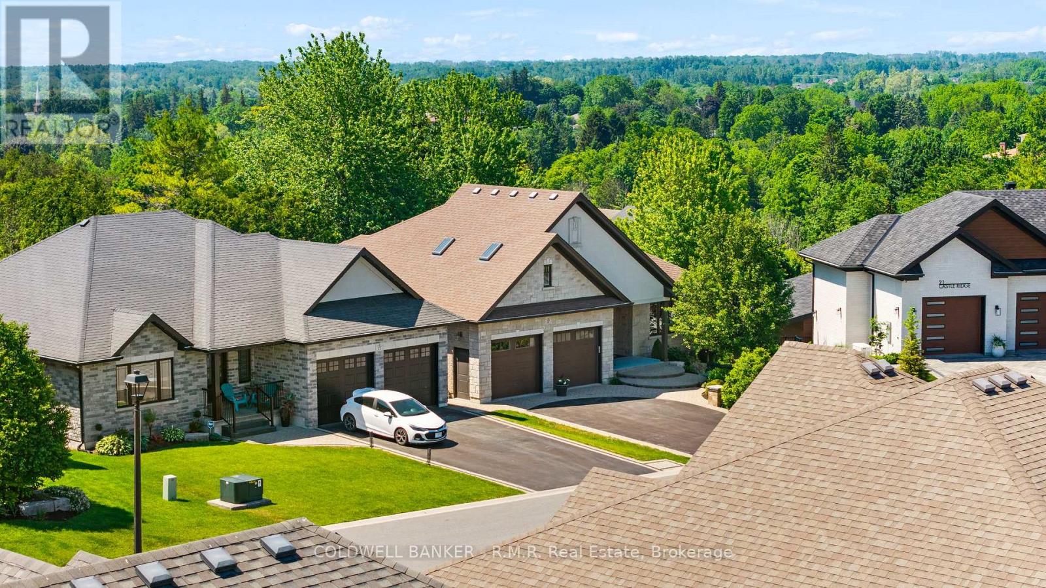
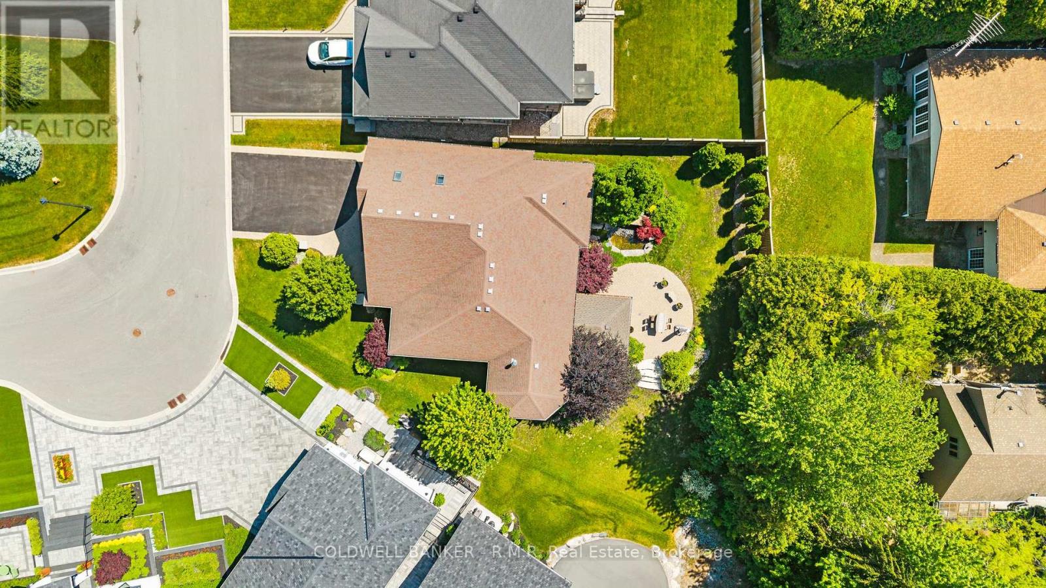
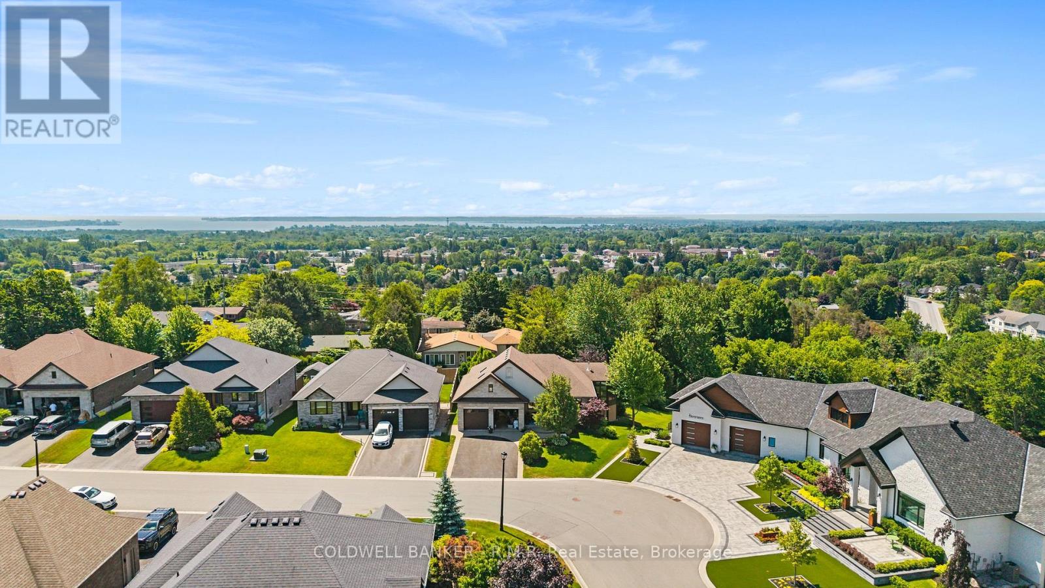
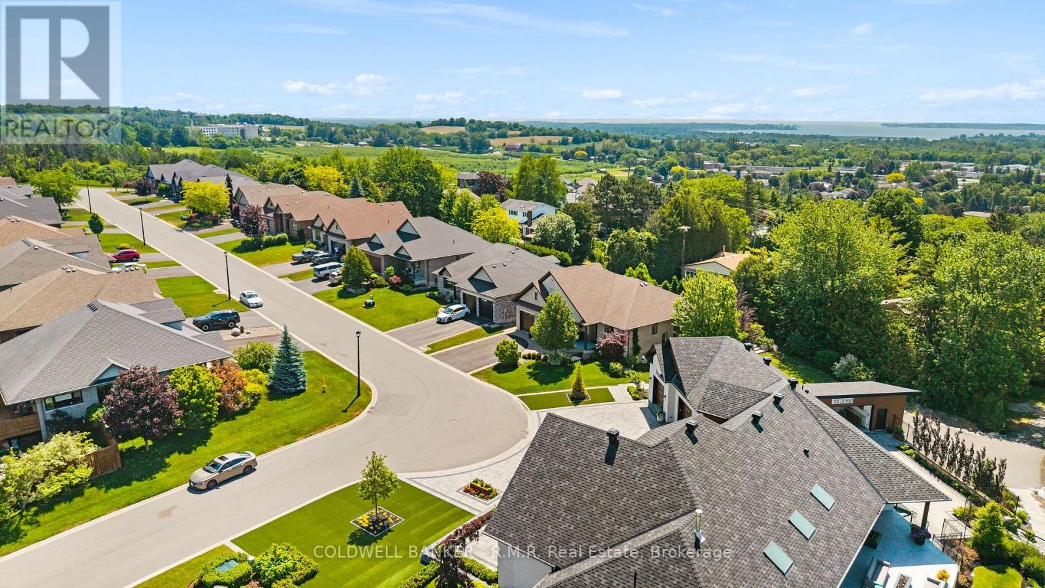
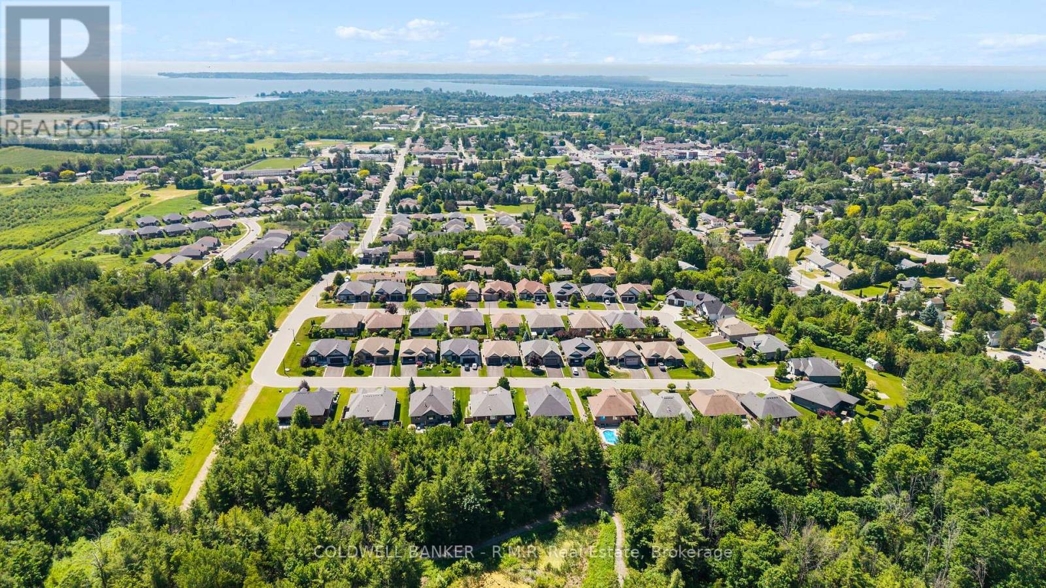
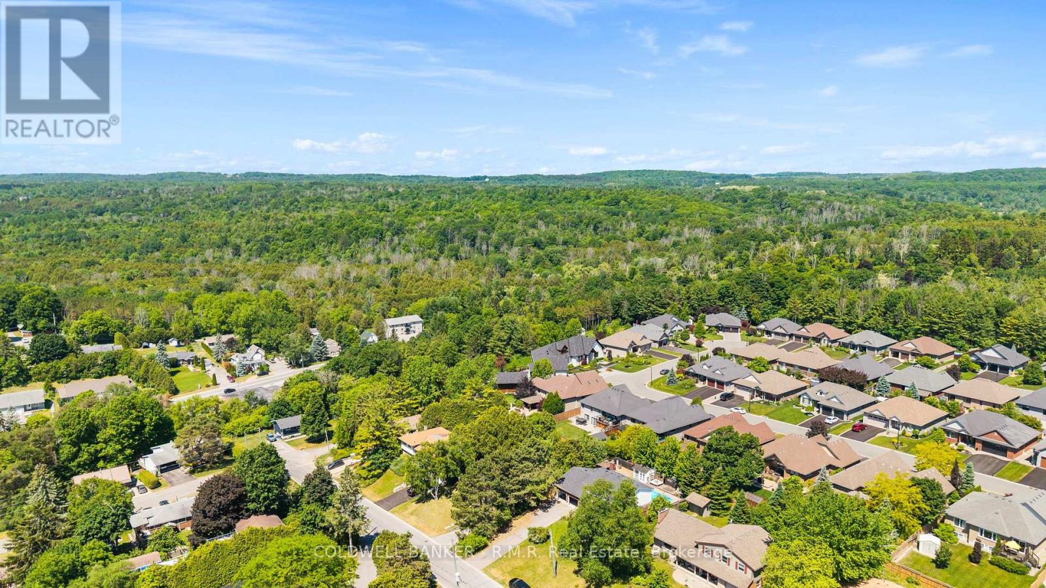
Beautifully appointed residence offering a refined blend of elegance, comfort, and outdoor serenity, highlighted by soaring high ceilings and an exceptional sense of space throughout. The heart of the home is a stunning, upgraded kitchen featuring custom cabinetry, Cambria Quartz countertops, stainless steel appliances, and an expansive center island, perfectly designed for both everyday living and sophisticated entertaining, complemented by rich hardwood flooring, recessed lighting, and elegant pendant fixtures that enhance the home's warm yet upscale feel. Just off the kitchen, a heated sunroom provides a standout feature, capturing incredible panoramic views over the Bay of Quinte and Lake Ontario, creating a bright and inviting space to enjoy year-round. The seamless layout carries through to the outdoors, where a truly remarkable backyard retreat awaits, showcasing professionally landscaped grounds, mature trees, vibrant gardens, and a striking natural stone waterfall cascading into a tranquil pond, creating a private, resort-inspired setting rarely found. The walkout from the basement provides convenient access to this exceptional outdoor space, further enhancing the home's functionality and lifestyle appeal, while a paved driveway leading to the attached two-car garage adds both polished curb appeal and everyday practicality, completing this impressive offering. (id:43681)
房源概要
| MLS® Number | X13449488 |
| 房源类型 | 民宅 |
| 社区名字 | Brighton |
| 设备类型 | 热水器 |
| 总车位 | 4 |
| 租赁设备类型 | 热水器 |
详 情
| 浴室 | 3 |
| 地上卧房 | 1 |
| 地下卧室 | 3 |
| 总卧房 | 4 |
| 公寓设施 | Fireplace(s) |
| 家电类 | 洗碗机, 烘干机, 炉子, 洗衣机, 冰箱 |
| 建筑风格 | Raised Bungalow |
| 地下室进展 | 已装修 |
| 地下室功能 | Walk Out |
| 地下室类型 | N/a (finished) |
| 施工种类 | 独立屋 |
| 空调 | 中央空调 |
| 外墙 | 砖 |
| 壁炉 | 有 |
| 地基类型 | 混凝土 |
| 客人卫生间(不包含洗浴) | 1 |
| 供暖方式 | 天然气 |
| 供暖类型 | 压力热风 |
| 储存空间 | 1 |
| 内部尺寸 | 1500 - 2000 Sqft |
| 类型 | 独立屋 |
| 设备间 | 市政供水 |
车 位
| 附加车库 | |
| Garage |
土地
| 英亩数 | 无 |
| 污水道 | Sanitary Sewer |
| 土地深度 | 126 Ft |
| 土地宽度 | 50 Ft ,9 In |
| 不规则大小 | 50.8 X 126 Ft ; Widens At The Rear |
房 间
| 楼 层 | 类 型 | 长 度 | 宽 度 | 面 积 |
|---|---|---|---|---|
| Lower Level | 第二卧房 | 5.52 m | 5.04 m | 5.52 m x 5.04 m |
| Lower Level | 第三卧房 | 4.46 m | 3.52 m | 4.46 m x 3.52 m |
| Lower Level | Bedroom 4 | 3.04 m | 2.98 m | 3.04 m x 2.98 m |
| Lower Level | 设备间 | 3.77 m | 3.59 m | 3.77 m x 3.59 m |
| Lower Level | 浴室 | 3.23 m | 2.99 m | 3.23 m x 2.99 m |
| Lower Level | 家庭房 | 5.9 m | 5.76 m | 5.9 m x 5.76 m |
| 一楼 | 门厅 | 1.92 m | 3.78 m | 1.92 m x 3.78 m |
| 一楼 | 客厅 | 5.59 m | 4.66 m | 5.59 m x 4.66 m |
| 一楼 | 餐厅 | 5.59 m | 3.19 m | 5.59 m x 3.19 m |
| 一楼 | 厨房 | 3.56 m | 5.71 m | 3.56 m x 5.71 m |
| 一楼 | Office | 3.43 m | 3.36 m | 3.43 m x 3.36 m |
| 一楼 | 主卧 | 4.62 m | 4.92 m | 4.62 m x 4.92 m |
| 一楼 | 洗衣房 | 1.85 m | 4.19 m | 1.85 m x 4.19 m |
| 一楼 | 浴室 | 2.12 m | 1.69 m | 2.12 m x 1.69 m |
| 一楼 | 浴室 | 3.31 m | 2.91 m | 3.31 m x 2.91 m |
https://www.realtor.ca/real-estate/29908869/17-castle-ridge-brighton-brighton

The trademarks REALTOR®, REALTORS®, and the REALTOR® logo are controlled by The Canadian Real Estate Association (CREA) and identify real estate professionals who are members of CREA. The trademarks MLS®, Multiple Listing Service® and the associated logos are owned by The Canadian Real Estate Association (CREA) and identify the quality of services provided by real estate professionals who are members of CREA. The trademark DDF® is owned by The Canadian Real Estate Association (CREA) and identifies CREA's Data Distribution Facility (DDF®)
Durham Region Association of REALTORS®
Coldwell Banker - R.m.r Real Estate
October 04 2026 04:19:19
