
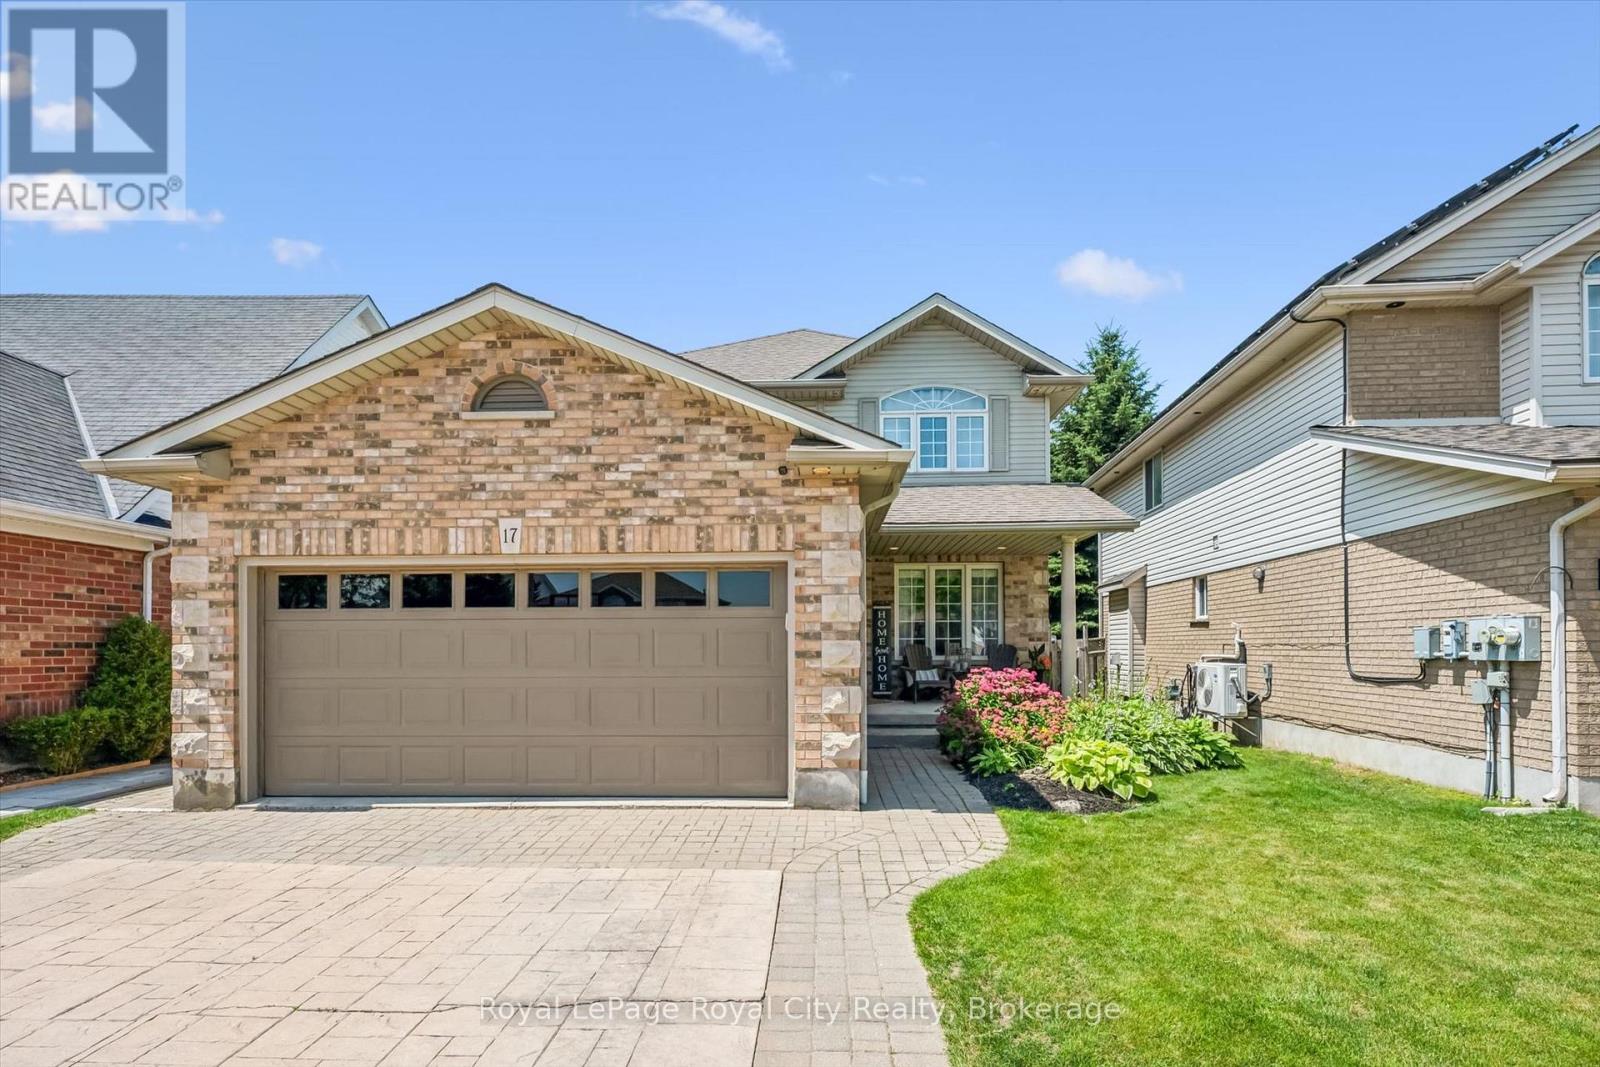
17 Carroll Crescent Guelph (Clairfields/hanlon Business Park), Ontario N1G 5B7


$1,020,000
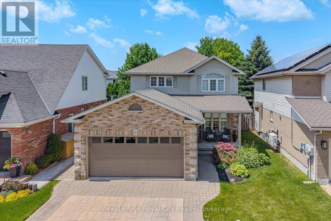
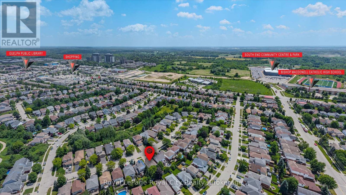
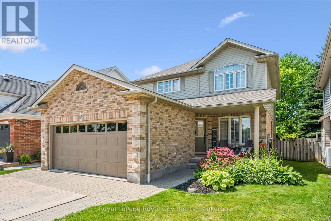
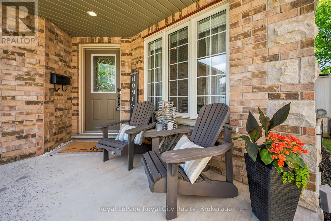
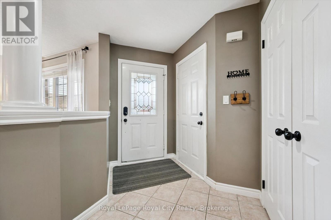
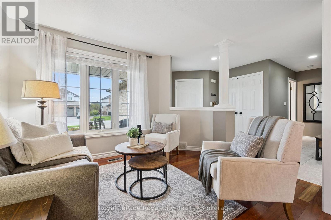
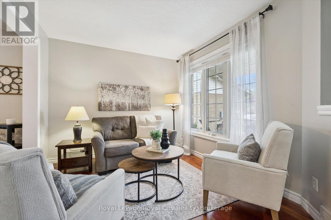
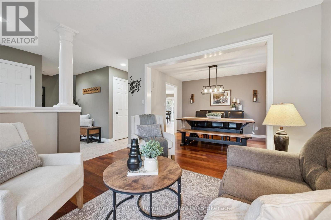
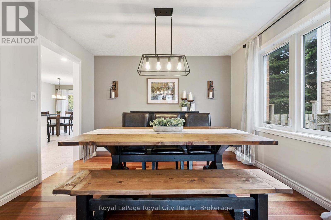
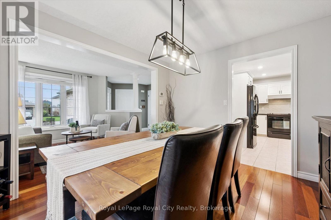
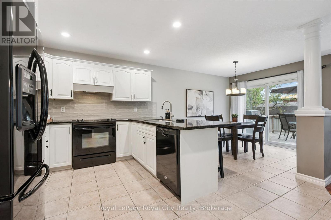
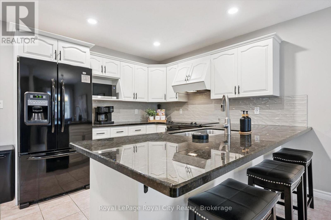
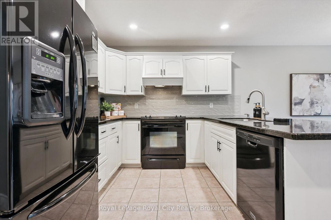
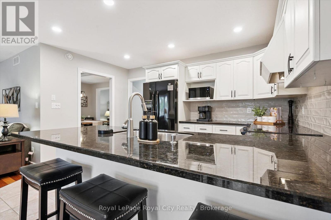
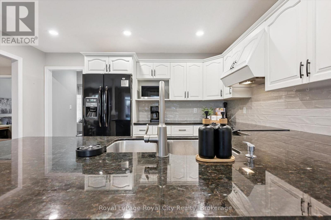
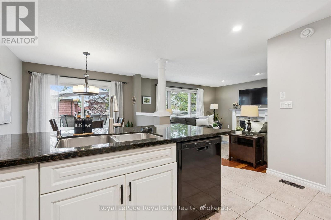
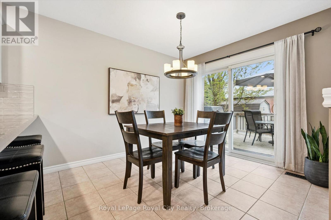
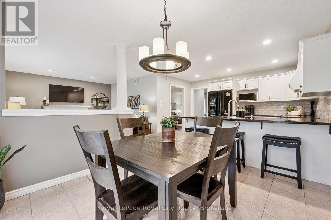
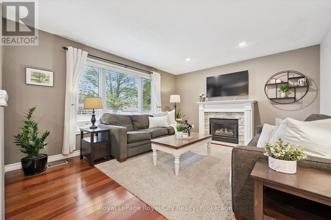
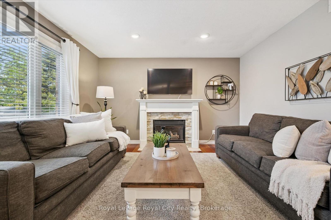
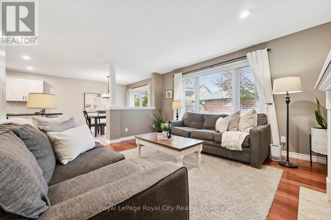
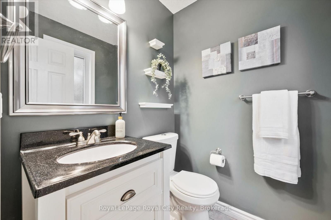
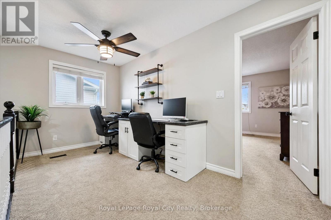
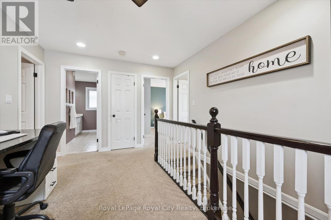
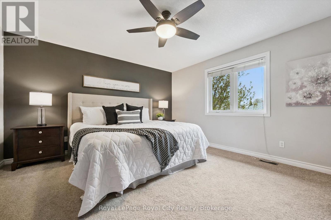
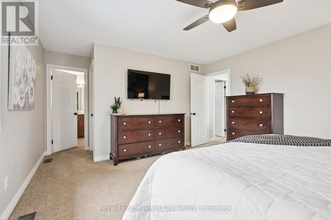
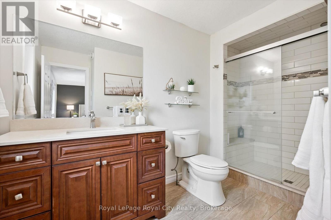
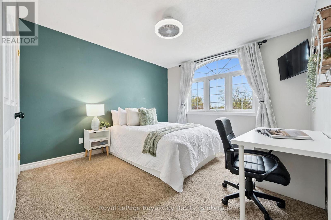
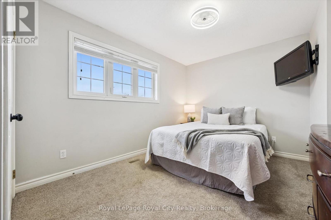
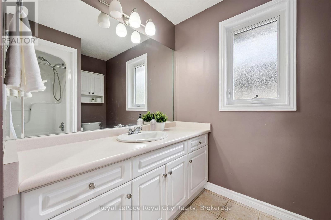
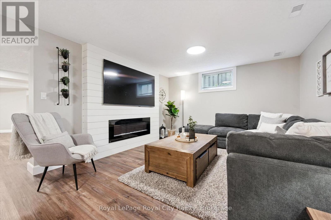
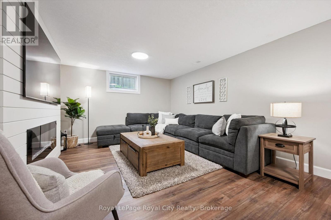
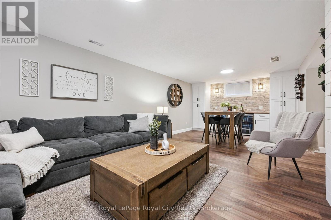
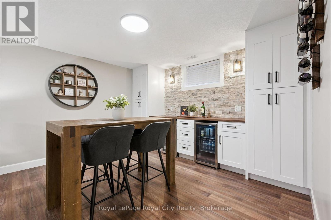
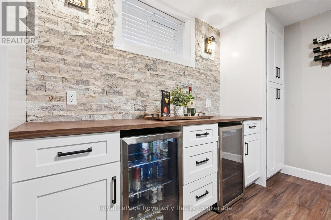
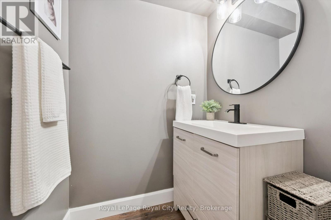
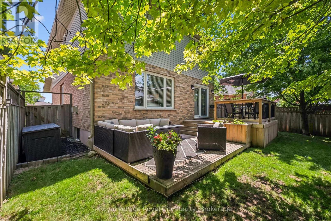
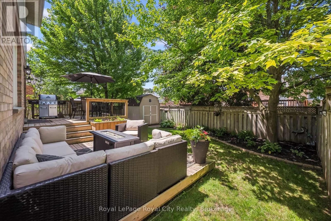
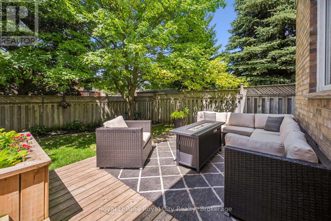
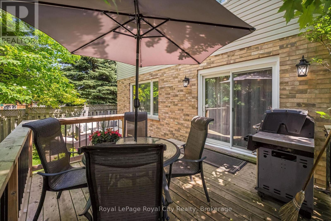
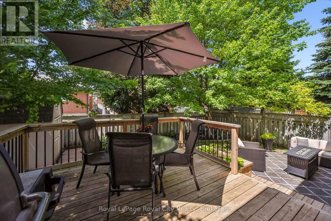
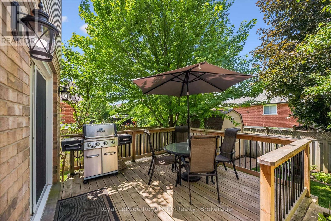
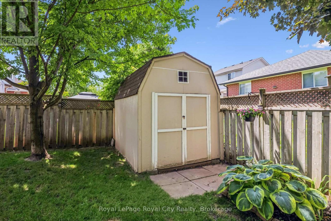
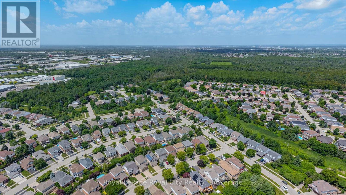
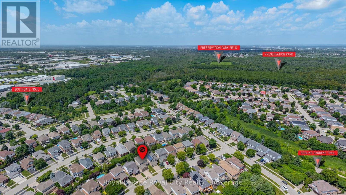
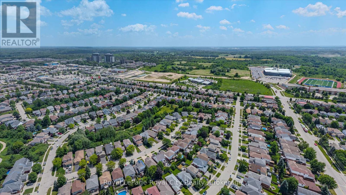
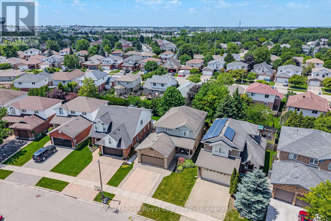
Welcome to 17 Carroll Crescent, a beautifully maintained 2-storey home in Guelph's desirable south end, offering stylish finishes, functional living space, and a family-friendly location close to schools, parks, and everyday amenities. Step inside to a bright formal dining room featuring wide plank hardwood flooring and abundant natural light. The layout flows seamlessly into the spacious dining area with plenty of room to host family gatherings and special occasions. The open-concept kitchen and living space is designed for everyday comfort and entertaining, complete with a breakfast area and convenient countertop seating. The modern kitchen offers ample cabinetry and storage, while the inviting living room features large windows overlooking the backyard and a cozy gas fireplace. A convenient 2-piece bathroom completes the main floor. Upstairs, the generous landing provides the perfect flex space for a homework station or home office. The spacious primary suite includes a large walk-in closet and a private 3-piece ensuite with a beautifully sized shower and built-in seat. Two additional bedrooms and a 4-piece bathroom complete the second level. The finished basement extends the living space with a stunning accent entertainment wall featuring a built-in fireplace, creating the perfect setting for movie nights or relaxing with family. A stylish dry bar with an eye-catching backsplash adds even more appeal, along with an additional 2-piece bathroom for convenience. Outside, enjoy a gas heater in the garage and a private backyard retreat with a two-tiered deck and plenty of green space for kids, pets, or summer entertaining. (id:43681)
房源概要
| MLS® Number | X13532656 |
| 房源类型 | 民宅 |
| 社区名字 | Clairfields/Hanlon Business Park |
| 附近的便利设施 | 学校 |
| 社区特征 | 社区活动中心 |
| 设备类型 | 热水器, Water Softener |
| 特征 | Sump Pump |
| 总车位 | 4 |
| 租赁设备类型 | 热水器, Water Softener |
| 结构 | Deck, Patio(s), Porch, 棚 |
详 情
| 浴室 | 4 |
| 地上卧房 | 3 |
| 总卧房 | 3 |
| 公寓设施 | Fireplace(s) |
| 家电类 | Garage Door Opener Remote(s), Central Vacuum, Water Heater, Water Softener, 洗碗机, 烘干机, Garage Door Opener, 洗衣机, 冰箱 |
| 地下室进展 | Finished,other, See Remarks |
| 地下室类型 | Full, N/a (finished), N/a (other, See Remarks) |
| 施工种类 | 独立屋 |
| 空调 | Central Air Conditioning, 换气机 |
| 外墙 | 砖, 乙烯基壁板 |
| Fire Protection | Smoke Detectors |
| 壁炉 | 有 |
| Fireplace Total | 2 |
| 地基类型 | 混凝土 |
| 客人卫生间(不包含洗浴) | 2 |
| 供暖方式 | 天然气 |
| 供暖类型 | 压力热风 |
| 储存空间 | 2 |
| 内部尺寸 | 1500 - 2000 Sqft |
| 类型 | 独立屋 |
| 设备间 | 市政供水 |
车 位
| 附加车库 | |
| Garage |
土地
| 英亩数 | 无 |
| 围栏类型 | Fully Fenced |
| 土地便利设施 | 学校 |
| 污水道 | Sanitary Sewer |
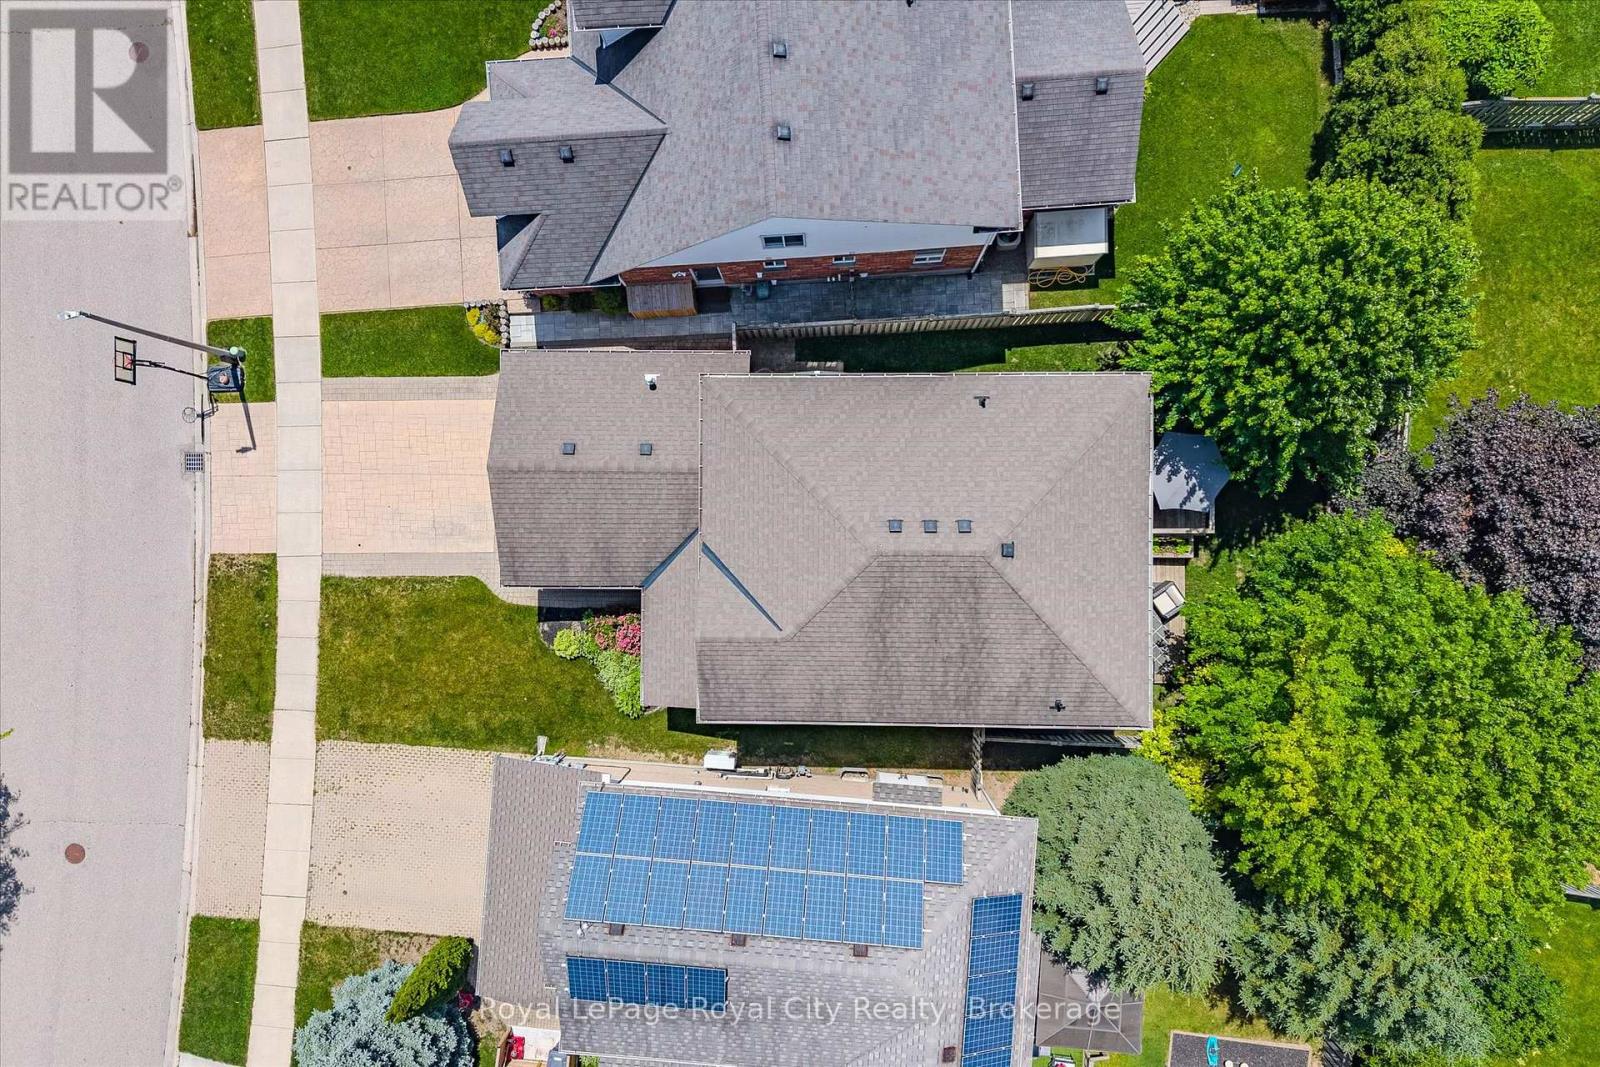
| 土地深度 | 107 Ft ,6 In |
| 土地宽度 | 19 Ft ,2 In |
| 不规则大小 | 19.2 X 107.5 Ft |
房 间
| 楼 层 | 类 型 | 长 度 | 宽 度 | 面 积 |
|---|---|---|---|---|
| 二楼 | Office | 4.43 m | 2.25 m | 4.43 m x 2.25 m |
| 二楼 | 主卧 | 5.49 m | 4.1 m | 5.49 m x 4.1 m |
| 二楼 | 其它 | 1.51 m | 3.25 m | 1.51 m x 3.25 m |
| 二楼 | 浴室 | 2.36 m | 3.66 m | 2.36 m x 3.66 m |
| 二楼 | 浴室 | 3.4 m | 2.47 m | 3.4 m x 2.47 m |
| 二楼 | 卧室 | 3.4 m | 4.26 m | 3.4 m x 4.26 m |
| 二楼 | 卧室 | 4.43 m | 3.04 m | 4.43 m x 3.04 m |
| 地下室 | 浴室 | 1.8 m | 1.4 m | 1.8 m x 1.4 m |
| 地下室 | 其它 | 3.6 m | 3.78 m | 3.6 m x 3.78 m |
| 地下室 | Cold Room | 3.59 m | 1.96 m | 3.59 m x 1.96 m |
| 地下室 | 洗衣房 | 1.8 m | 3.39 m | 1.8 m x 3.39 m |
| 地下室 | 娱乐,游戏房 | 3.87 m | 3.78 m | 3.87 m x 3.78 m |
| 地下室 | 其它 | 1.8 m | 1.21 m | 1.8 m x 1.21 m |
| 地下室 | 设备间 | 2.8 m | 2.28 m | 2.8 m x 2.28 m |
| 一楼 | 浴室 | 1.51 m | 1.5 m | 1.51 m x 1.5 m |
| 一楼 | Eating Area | 3.66 m | 3.22 m | 3.66 m x 3.22 m |
| 一楼 | 餐厅 | 4.6 m | 3.96 m | 4.6 m x 3.96 m |
| 一楼 | 家庭房 | 4.6 m | 3.96 m | 4.6 m x 3.96 m |
| 一楼 | 厨房 | 4.1 m | 3.07 m | 4.1 m x 3.07 m |
| 一楼 | 客厅 | 3.65 m | 2.88 m | 3.65 m x 2.88 m |

The trademarks REALTOR®, REALTORS®, and the REALTOR® logo are controlled by The Canadian Real Estate Association (CREA) and identify real estate professionals who are members of CREA. The trademarks MLS®, Multiple Listing Service® and the associated logos are owned by The Canadian Real Estate Association (CREA) and identify the quality of services provided by real estate professionals who are members of CREA. The trademark DDF® is owned by The Canadian Real Estate Association (CREA) and identifies CREA's Data Distribution Facility (DDF®)
Muskoka Haliburton Orillia – The Lakelands Association of REALTORS®
Royal LePage Royal City Realty
July 08 2026 09:59:53
