
17 Bridlewood Lane Quinte West (Trenton Ward), Ontario K8V 6N4


$699,000
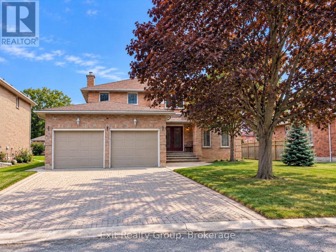
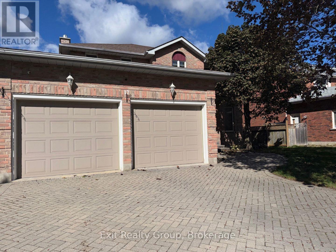
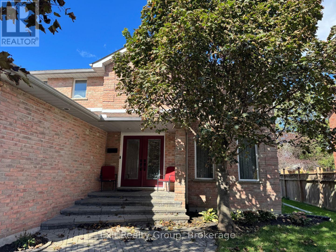
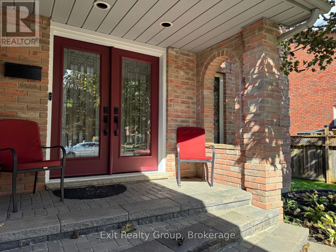
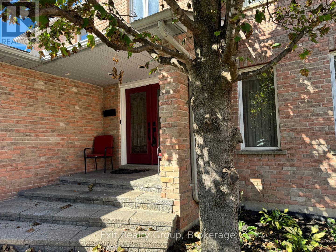
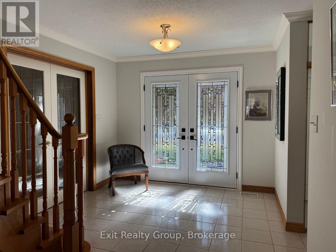
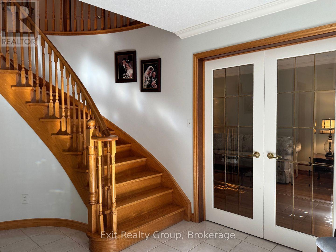
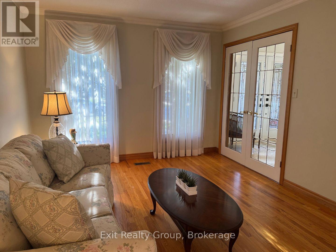
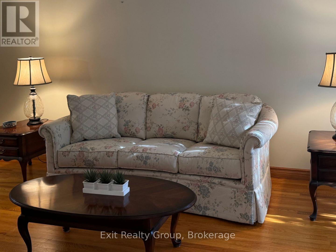
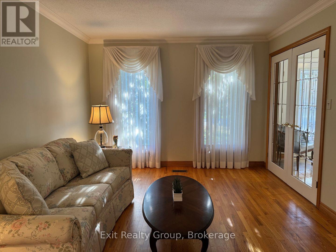
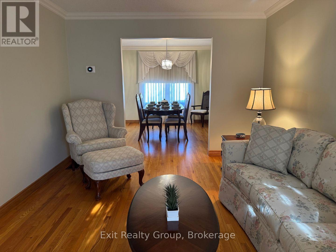
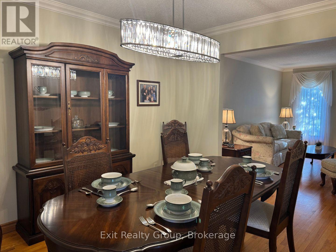
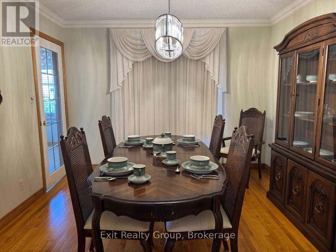
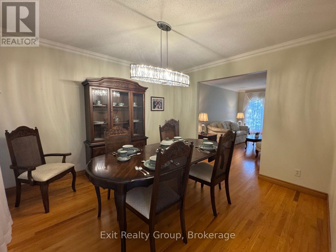
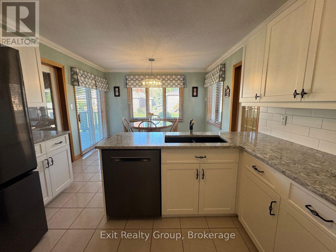
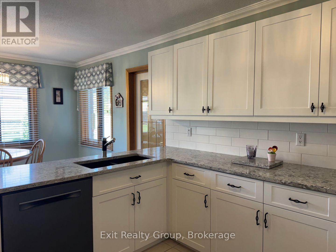
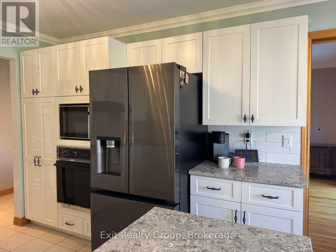
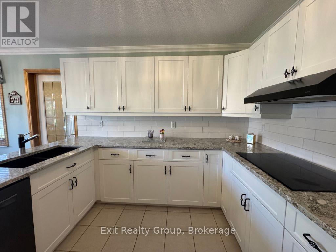
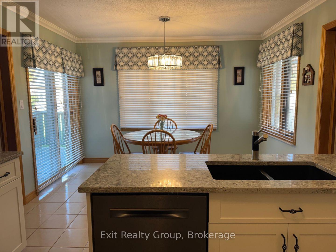
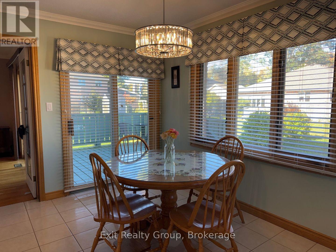
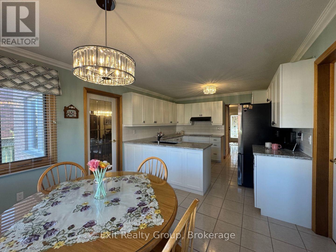
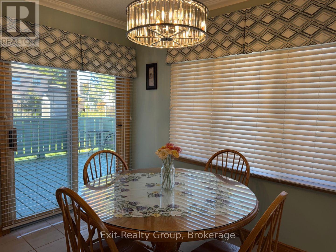
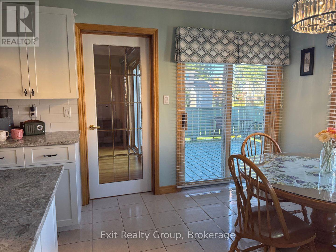
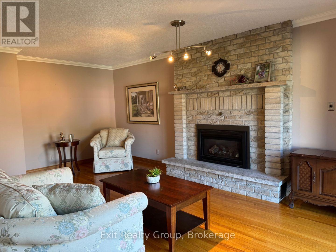
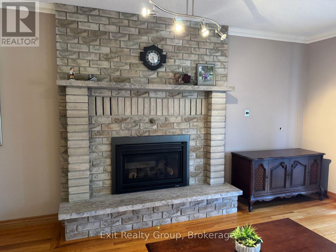
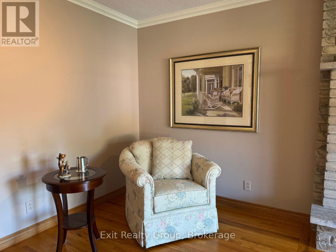
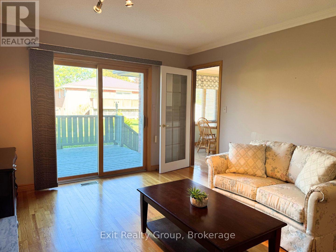
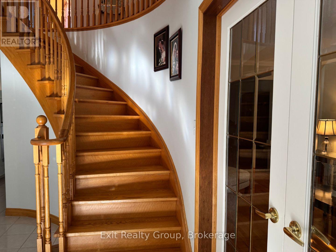
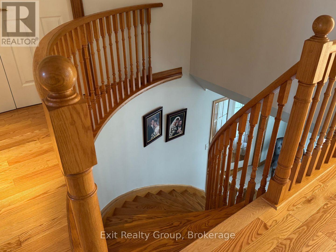
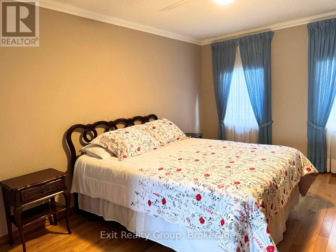
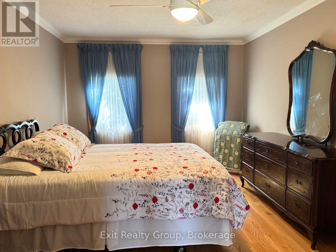
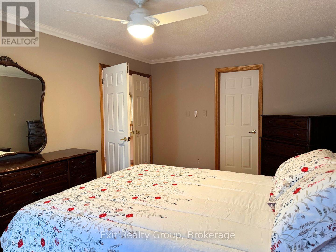
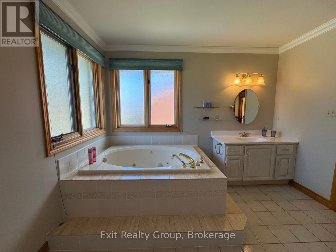
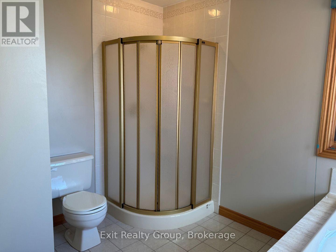
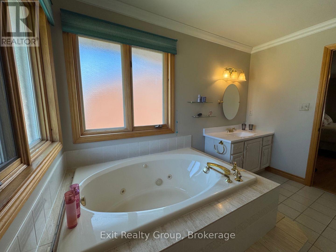
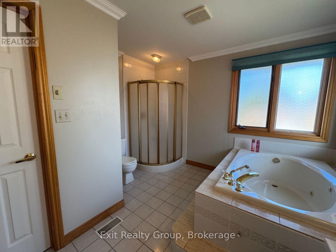
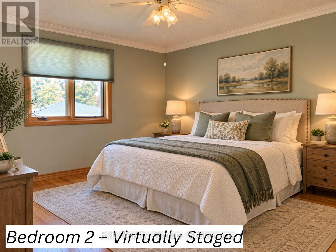
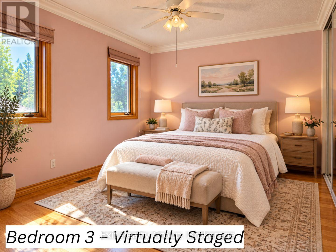
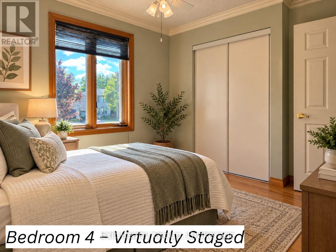
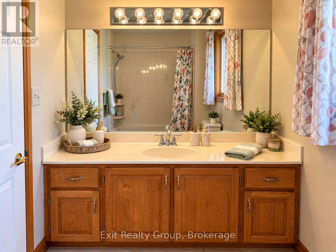
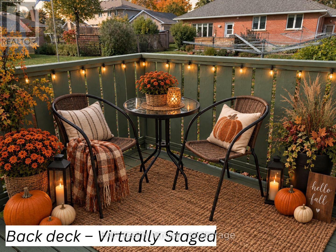
From the moment you arrive, this beautifully maintained all-brick, two-storey home makes an impression. Outstanding curb appeal, an interlocking driveway and a welcoming double-door entrance set the stage for an interior that has been exceptionally cared for and is truly in mint condition. Step inside to a spacious foyer where the striking circular oak staircase immediately becomes a focal point. Beautiful oak trim, hardwood and ceramic flooring flow throughout the home, while large windows in every room provide an abundance of natural light. The main level offers a wonderful combination of formal and everyday living spaces, including a spacious living room, separate dining room, eat-in kitchen and an additional main-floor family room. The kitchen features patio doors leading directly to the deck, creating an easy connection to the outdoors for summer dining and entertaining. Upstairs you'll find four generous bedrooms, including a spacious primary suite complete with a large ensuite and walk-in closet. Car enthusiasts and hobbyists will appreciate the 20' x 20' double-car garage, with additional height in one bay to accommodate a vehicle hoist - a feature you don't often find. Set in a well-established and highly desired neighbourhood, close to parks, schools, shopping and everyday amenities, this is a home that combines quality craftsmanship, space and a timeless layout with pride of ownership evident throughout. (id:43681)
房源概要
| MLS® Number | X13871164 |
| 房源类型 | 民宅 |
| 社区名字 | Trenton Ward |
| 附近的便利设施 | 学校, 近高尔夫球场, 医院, 公共交通 |
| 社区特征 | School Bus |
| 设备类型 | 热水器 |
| 特征 | Flat Site, Dry, 无地毯 |
| 总车位 | 6 |
| 租赁设备类型 | 热水器 |
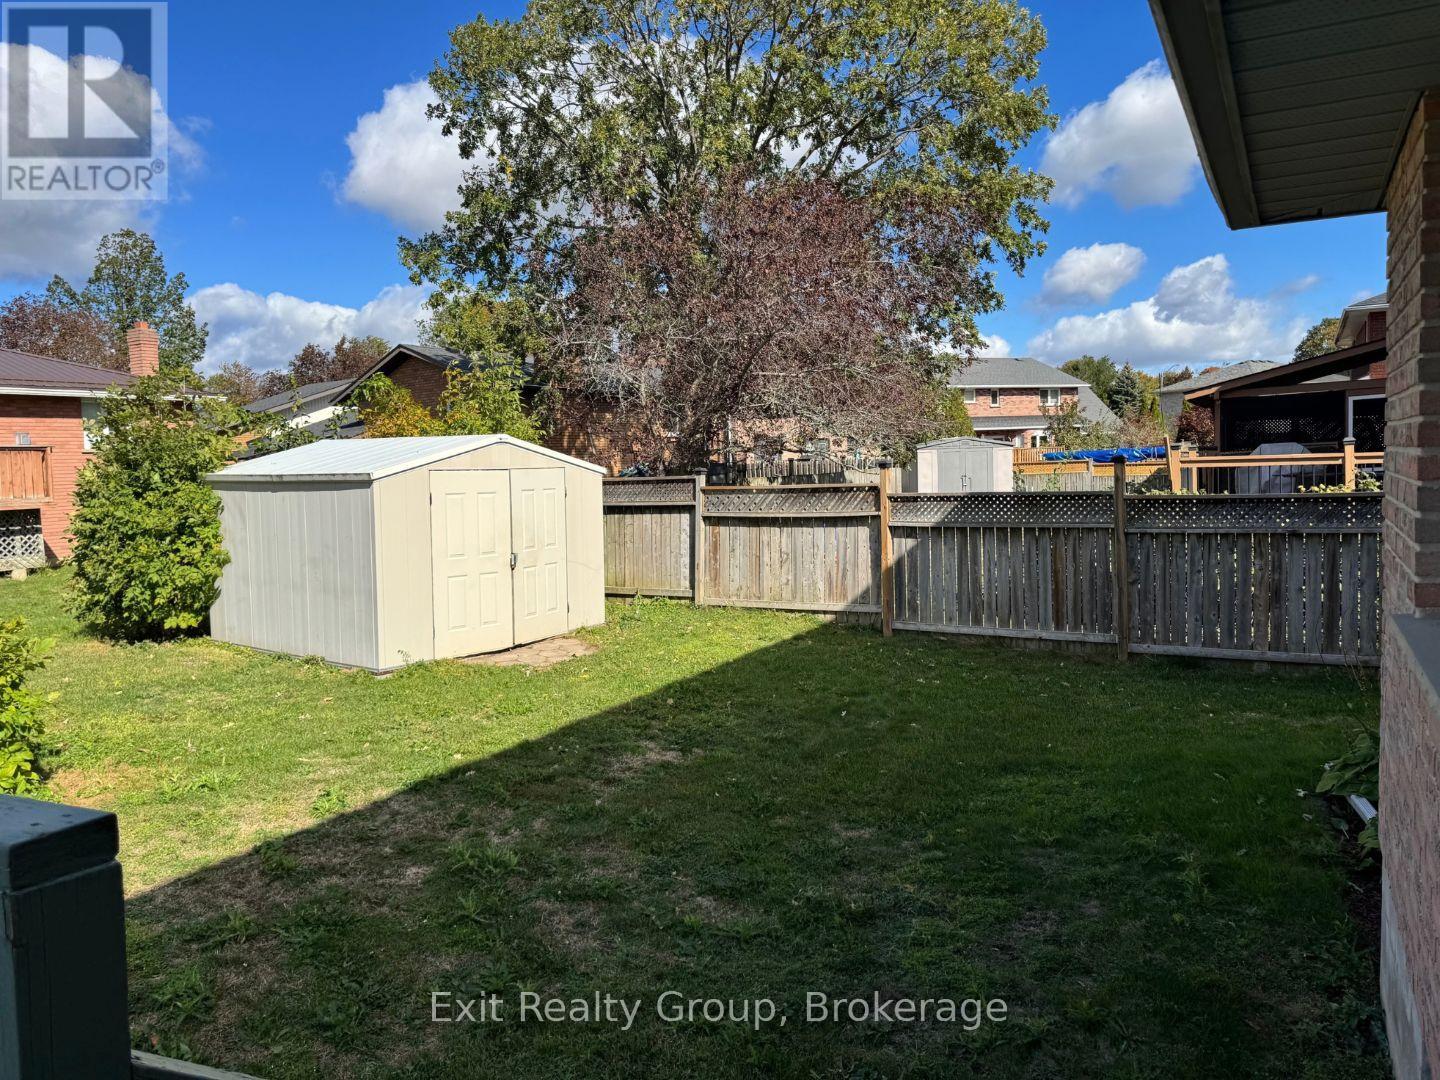
| 结构 | Deck, Porch, 棚 |
详 情
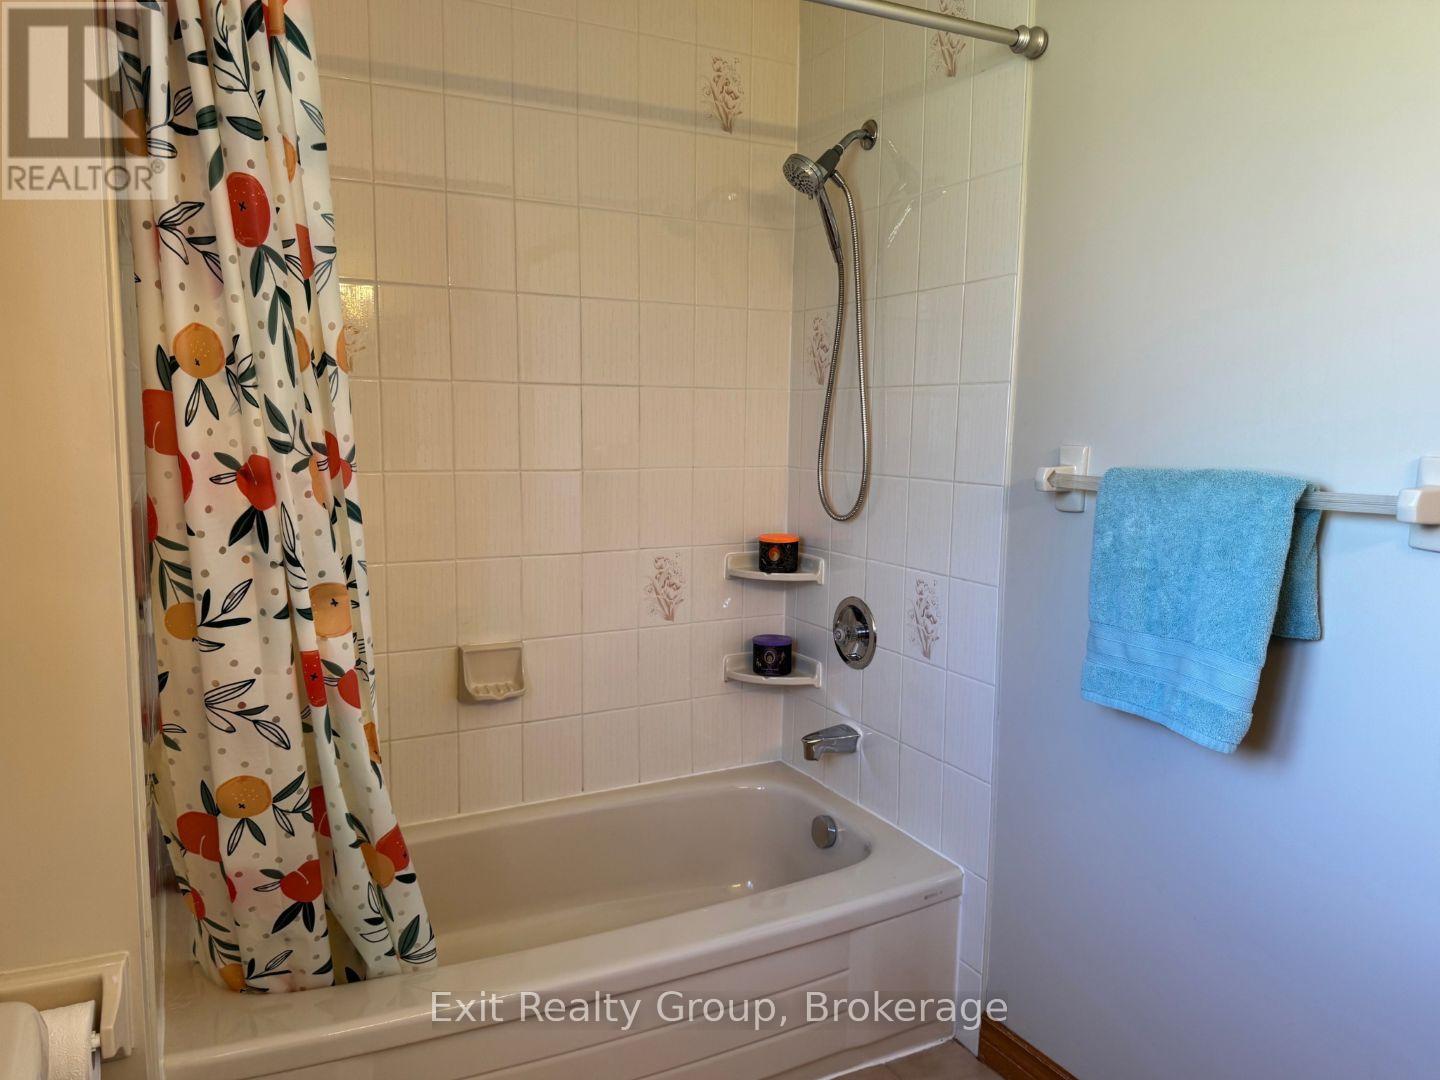
| 浴室 | 3 |
| 地上卧房 | 4 |
| 总卧房 | 4 |
| Age | 31 To 50 Years |
| 公寓设施 | Fireplace(s) |
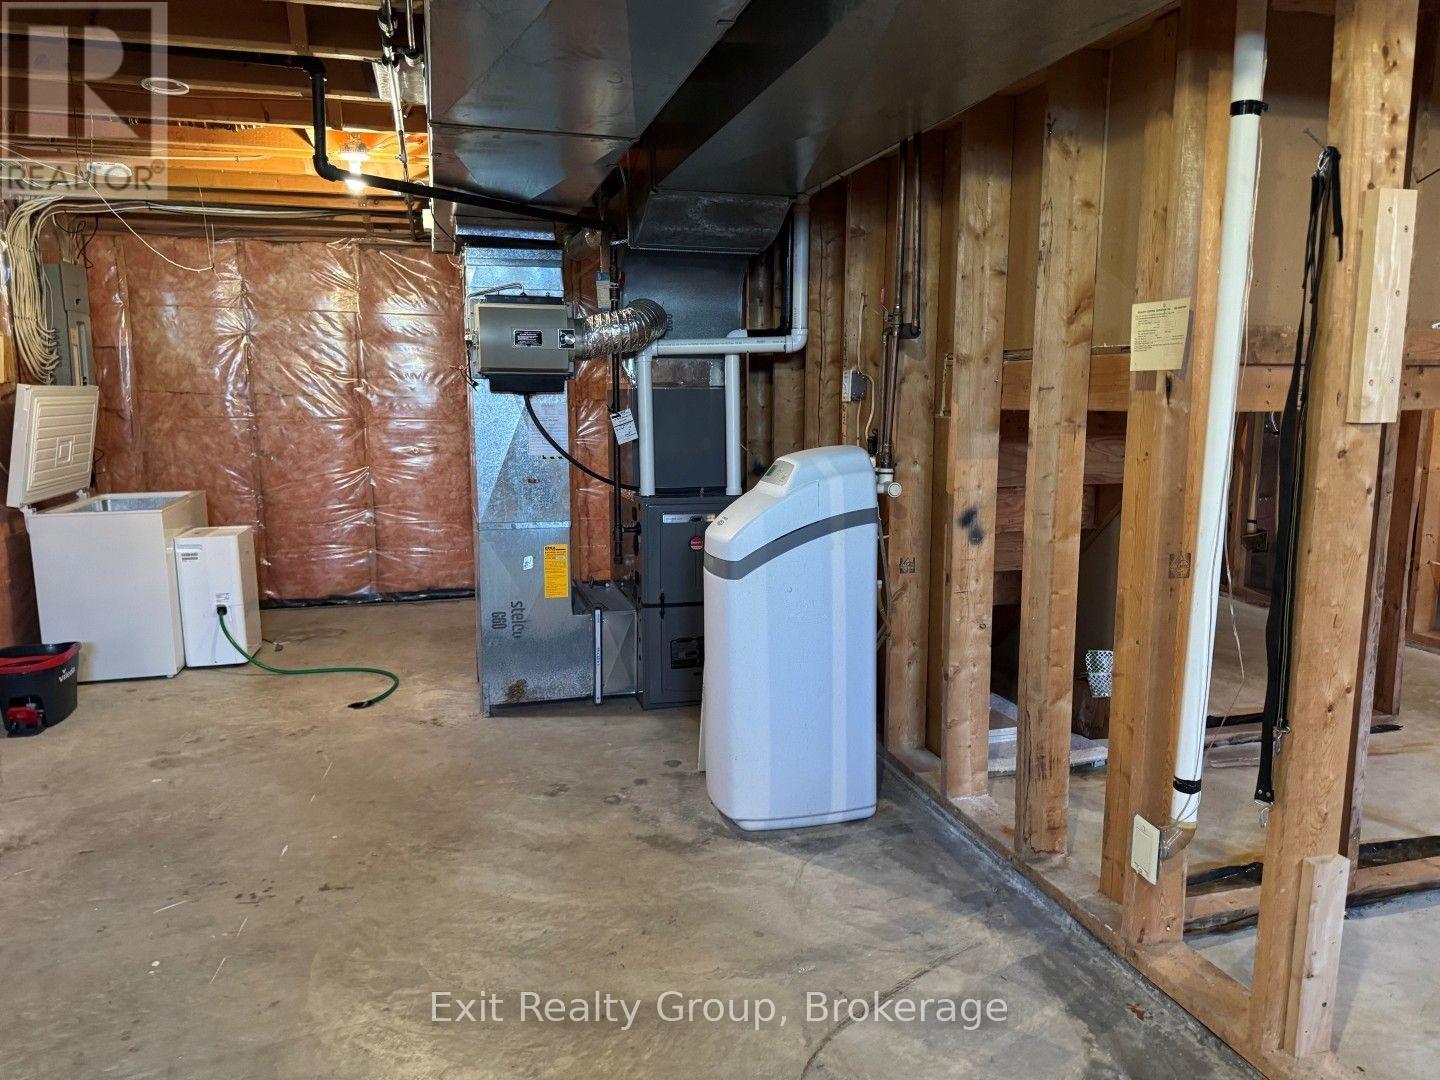
| 家电类 | Central Vacuum, Range, Water Heater, Water Softener, 洗碗机, 烘干机, 微波炉, 烤箱, 炉子, 洗衣机, 冰箱 |
| 地下室进展 | 已完成 |
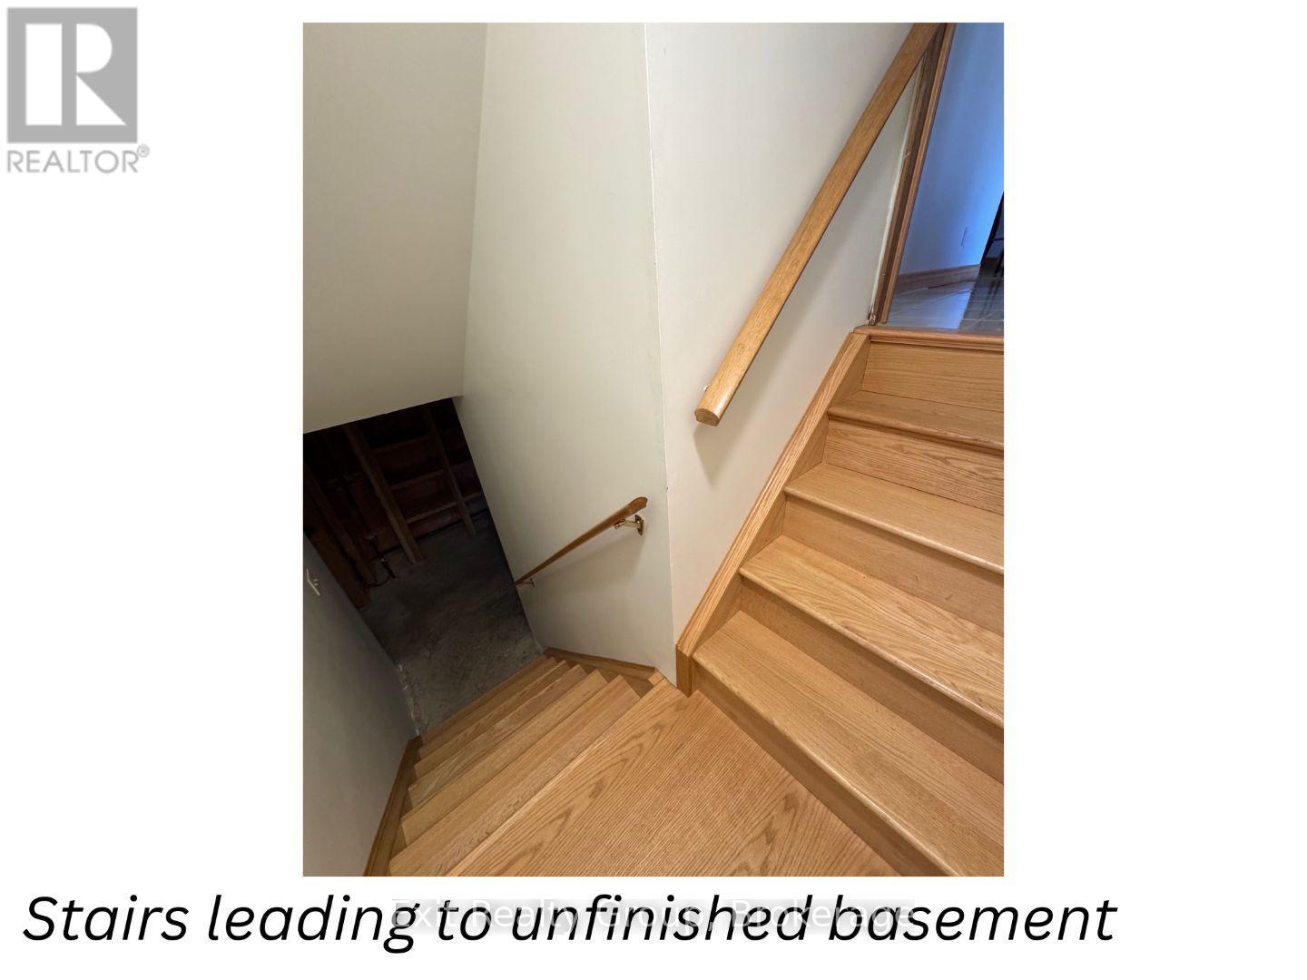
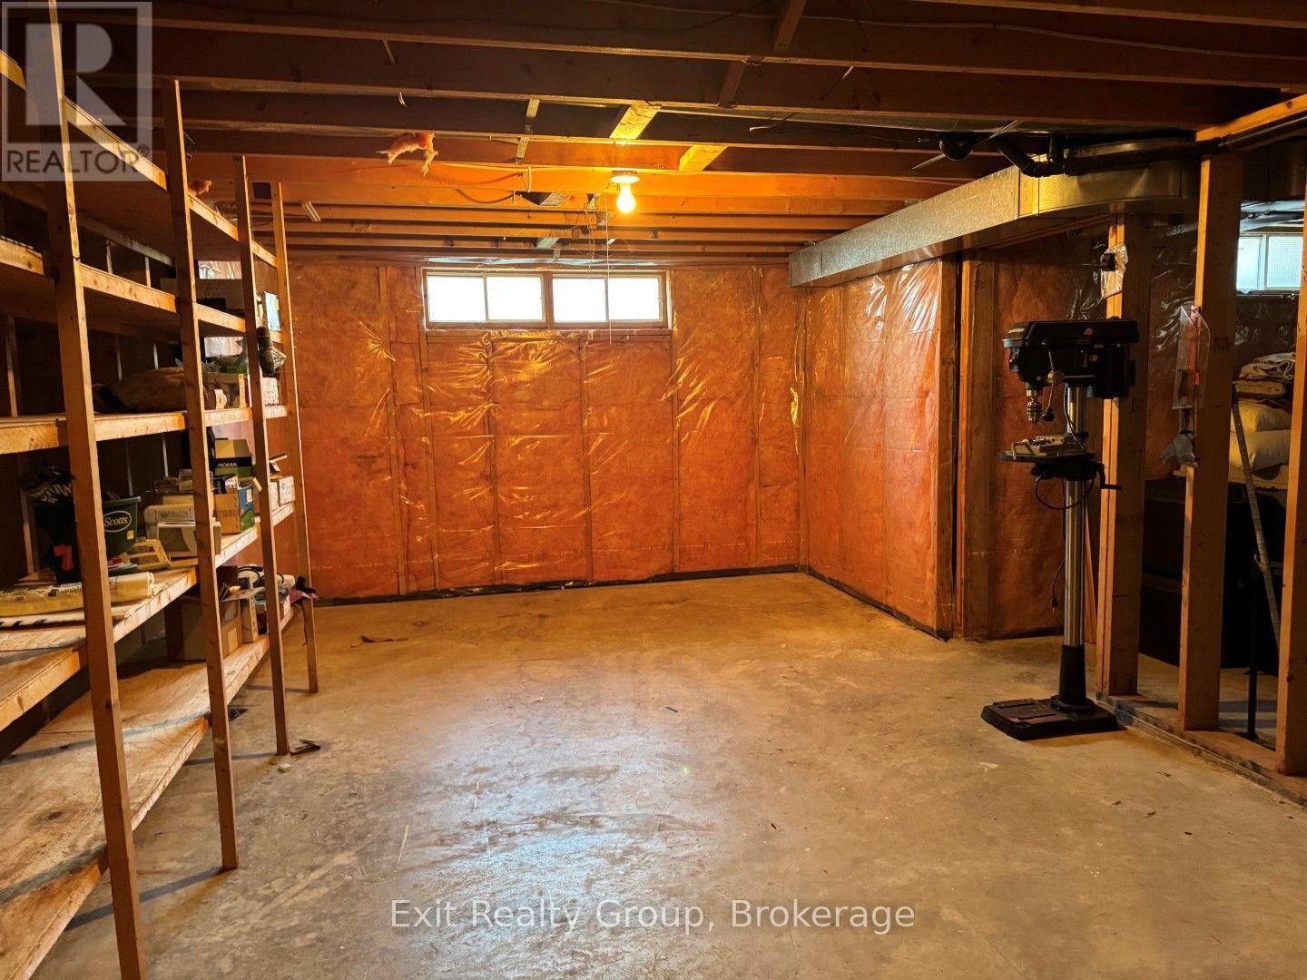
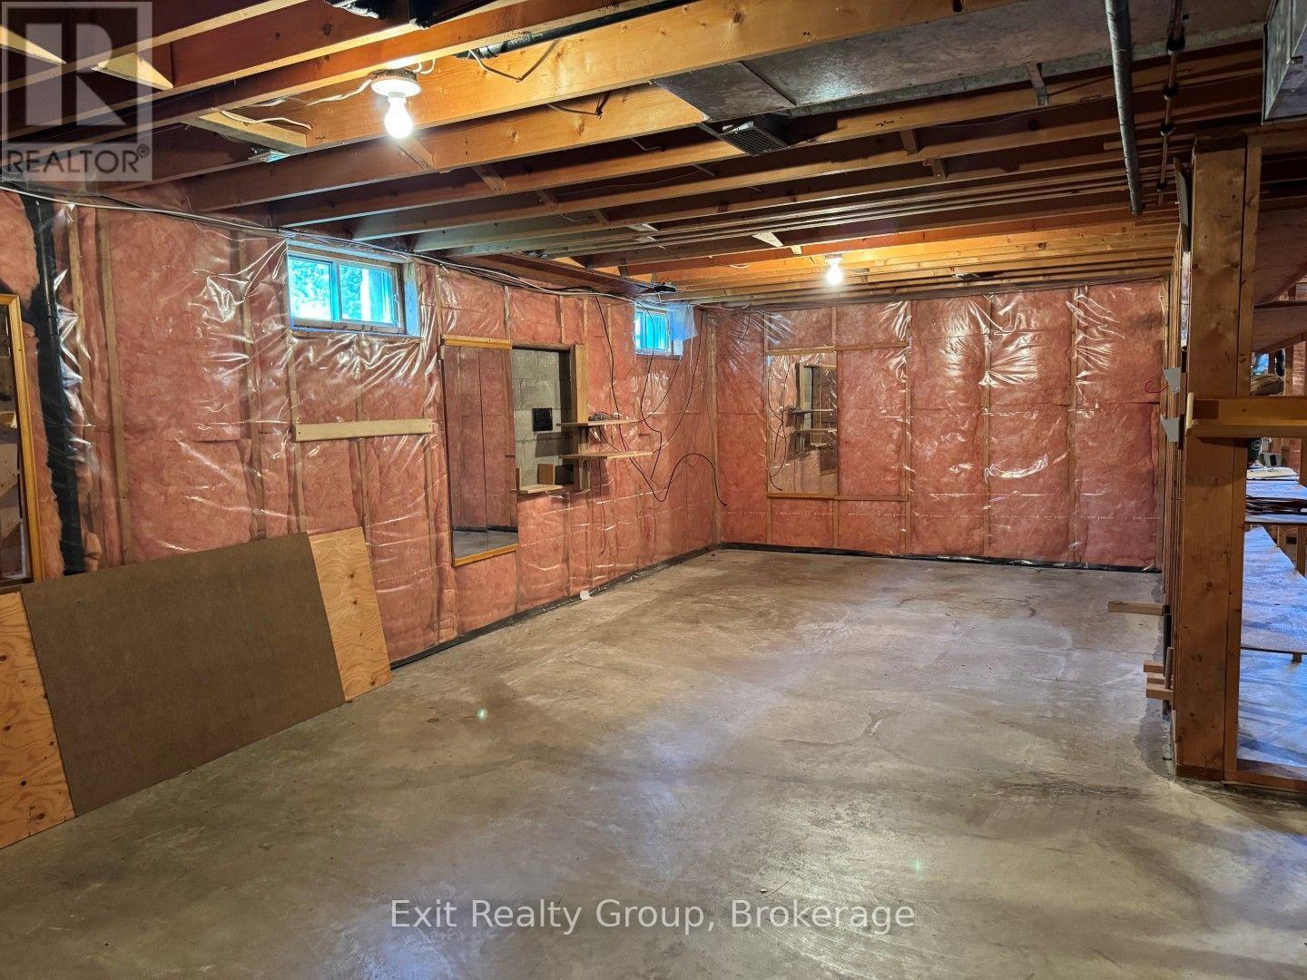
| 地下室类型 | Full (unfinished) |
| 施工种类 | 独立屋 |
| 空调 | 中央空调 |
| 外墙 | 砖 |
| 壁炉 | 有 |
| Fireplace Total | 1 |
| Flooring Type | Hardwood, Ceramic |
| 地基类型 | 水泥 |
| 客人卫生间(不包含洗浴) | 3 |
| 供暖方式 | 天然气 |
| 供暖类型 | 压力热风 |
| 储存空间 | 2 |
| 内部尺寸 | 2000 - 2500 Sqft |
| 类型 | 独立屋 |
| 设备间 | 市政供水 |
车 位
| 附加车库 | |
| Garage |
土地
| 英亩数 | 无 |
| 土地便利设施 | 学校, 近高尔夫球场, 医院, 公共交通 |
| Landscape Features | Landscaped, Lawn Sprinkler |
| 污水道 | Sanitary Sewer |
| 土地深度 | 117 Ft ,7 In |
| 土地宽度 | 59 Ft ,7 In |
| 不规则大小 | 59.6 X 117.6 Ft |
| 规划描述 | R2 |
房 间
| 楼 层 | 类 型 | 长 度 | 宽 度 | 面 积 |
|---|---|---|---|---|
| 二楼 | 第二卧房 | 4.05 m | 3.96 m | 4.05 m x 3.96 m |
| 二楼 | 第三卧房 | 3.96 m | 3.84 m | 3.96 m x 3.84 m |
| 二楼 | Bedroom 4 | 3.05 m | 2.74 m | 3.05 m x 2.74 m |
| 二楼 | 浴室 | 2.43 m | 1.82 m | 2.43 m x 1.82 m |
| 二楼 | 主卧 | 5.18 m | 3.35 m | 5.18 m x 3.35 m |
| 二楼 | 浴室 | 3.35 m | 3.35 m | 3.35 m x 3.35 m |
| 地下室 | Furnace | 8.22 m | 3.29 m | 8.22 m x 3.29 m |
| 地下室 | 其它 | 10.05 m | 3.35 m | 10.05 m x 3.35 m |
| 地下室 | 其它 | 9.14 m | 3.96 m | 9.14 m x 3.96 m |
| 一楼 | 门厅 | 3.87 m | 3.05 m | 3.87 m x 3.05 m |
| 一楼 | 厨房 | 3.59 m | 3.05 m | 3.59 m x 3.05 m |
| 一楼 | Eating Area | 3.65 m | 3.59 m | 3.65 m x 3.59 m |
| 一楼 | 餐厅 | 3.63 m | 3.35 m | 3.63 m x 3.35 m |
| 一楼 | 客厅 | 4.87 m | 3.35 m | 4.87 m x 3.35 m |
| 一楼 | 家庭房 | 6.06 m | 3.35 m | 6.06 m x 3.35 m |
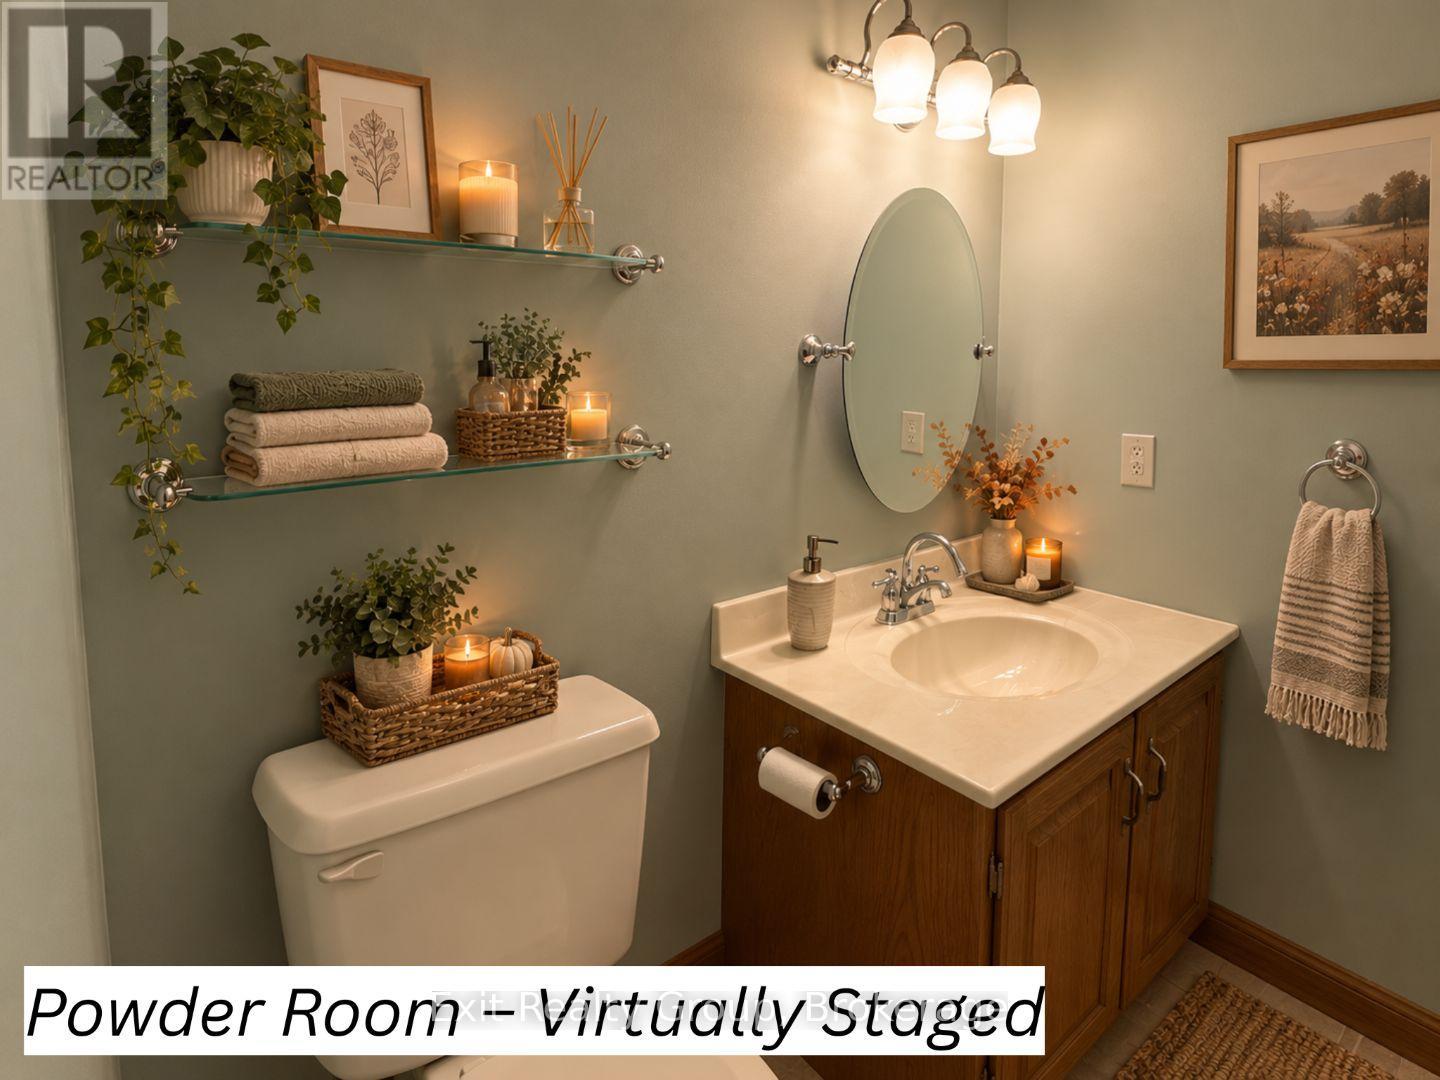
| 一楼 | 浴室 | 1.79 m | 1.21 m | 1.79 m x 1.21 m |
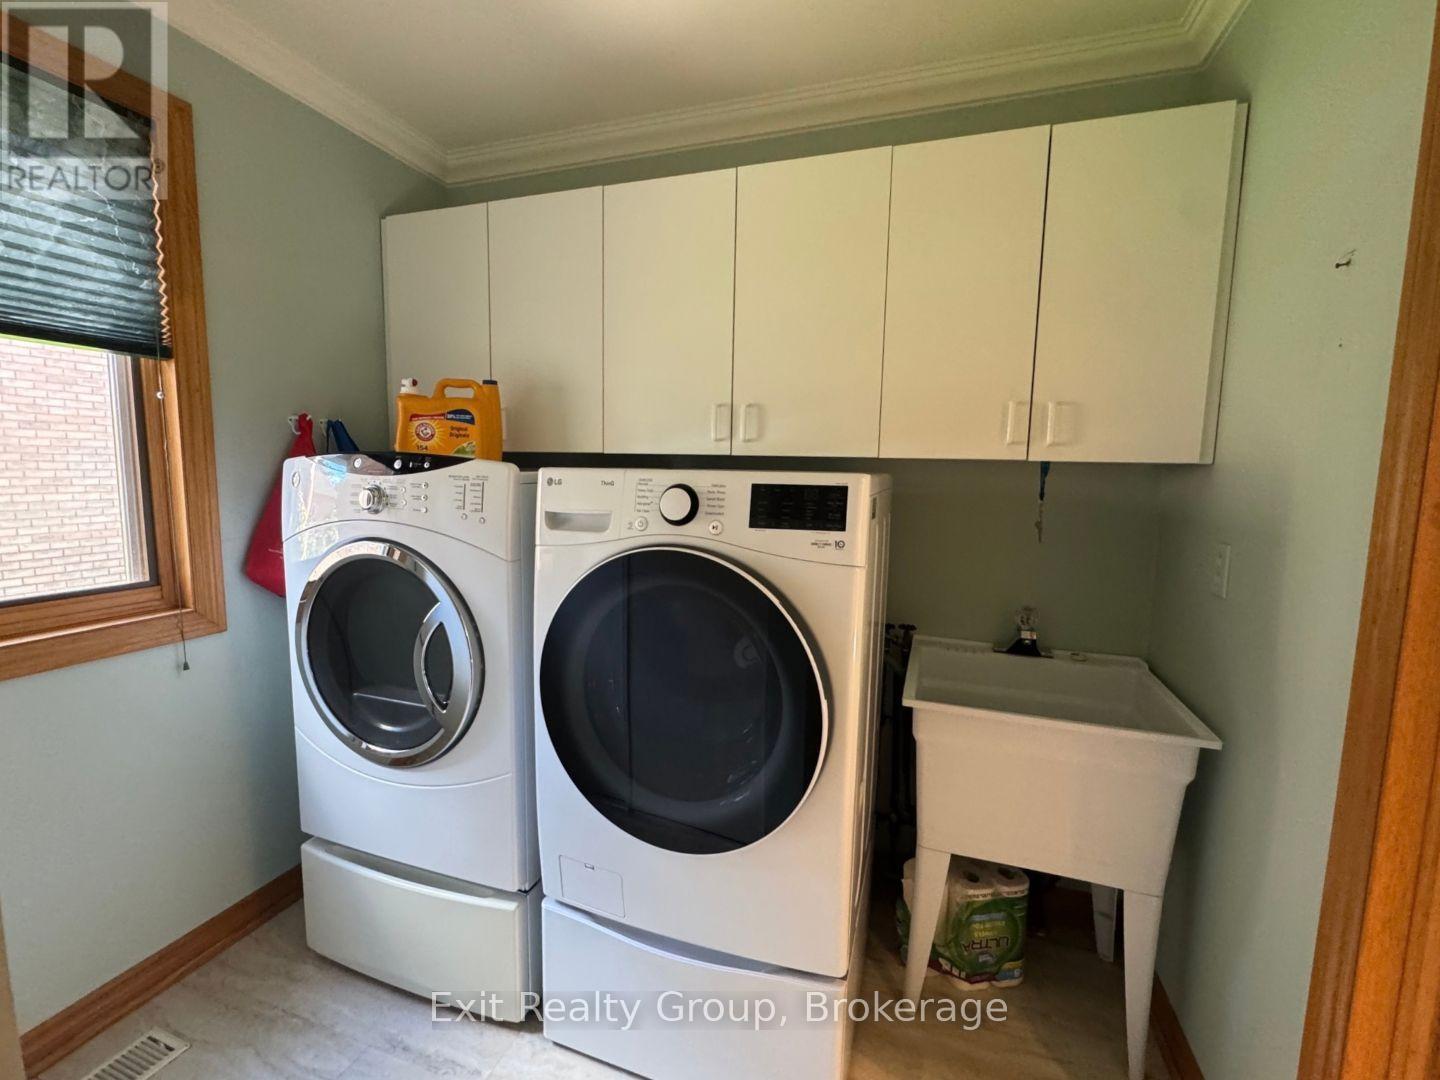
| 一楼 | 洗衣房 | 2.62 m | 2.43 m | 2.62 m x 2.43 m |
设备间
| 有线电视 | 已安装 |
| 配电箱 | 已安装 |
| 污水道 | 已安装 |
https://www.realtor.ca/real-estate/30374709/17-bridlewood-lane-quinte-west-trenton-ward-trenton-ward

The trademarks REALTOR®, REALTORS®, and the REALTOR® logo are controlled by The Canadian Real Estate Association (CREA) and identify real estate professionals who are members of CREA. The trademarks MLS®, Multiple Listing Service® and the associated logos are owned by The Canadian Real Estate Association (CREA) and identify the quality of services provided by real estate professionals who are members of CREA. The trademark DDF® is owned by The Canadian Real Estate Association (CREA) and identifies CREA's Data Distribution Facility (DDF®)
Durham Region Association of REALTORS®
Exit Realty Group
November 01 2026 04:29:53
