
17 Bobmar Road Toronto (Highland Creek), Ontario M1C 1C8



$2,680,000
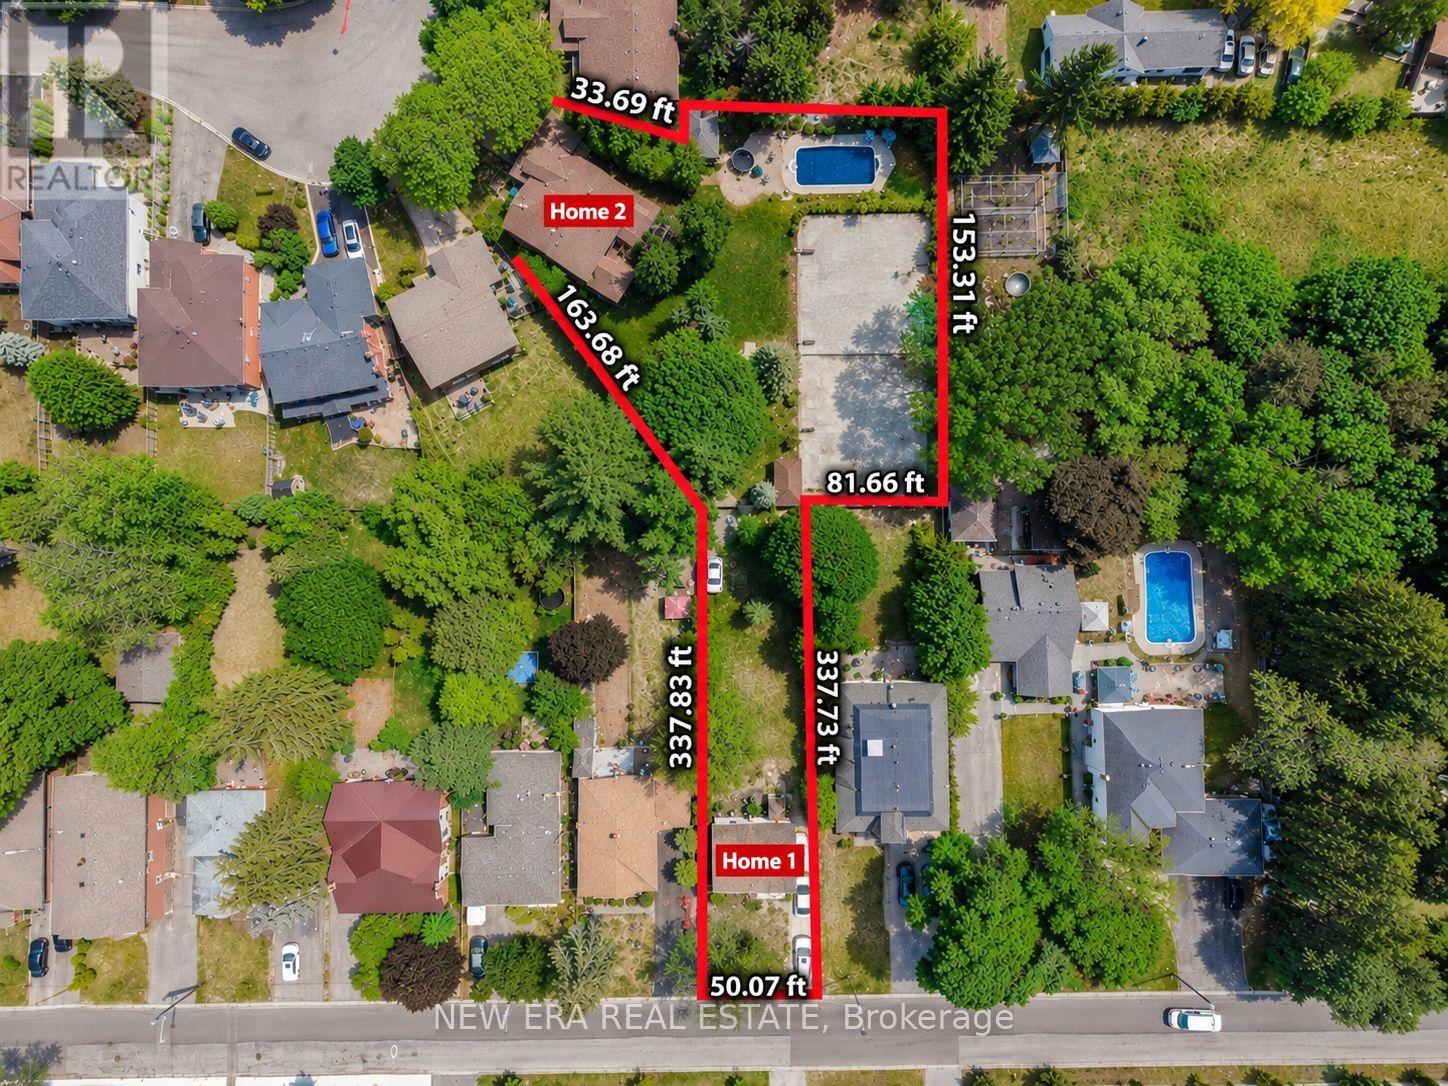
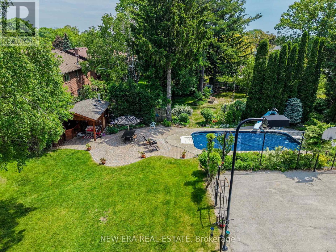
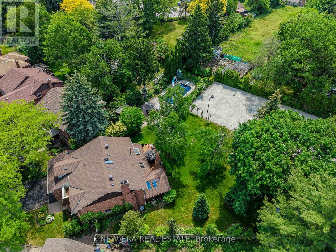
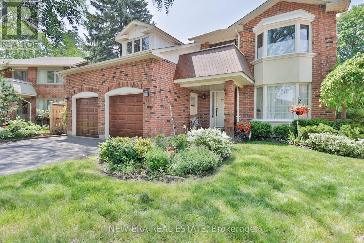
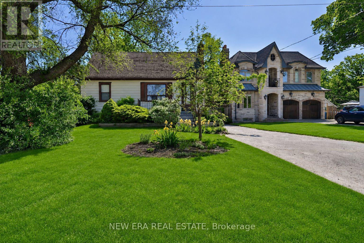
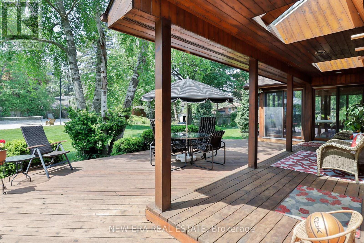
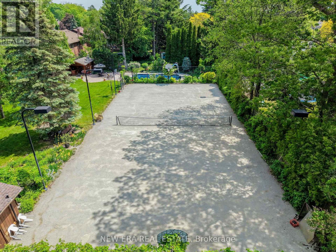
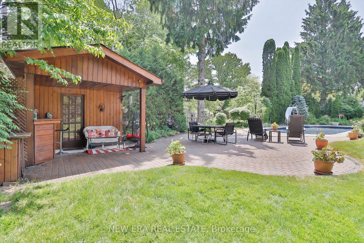
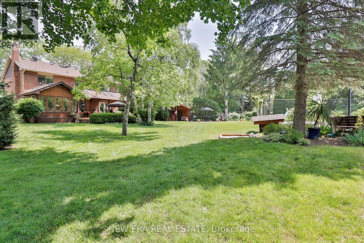
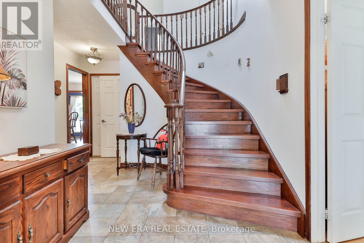
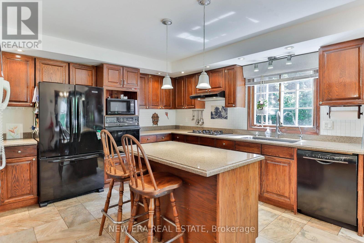
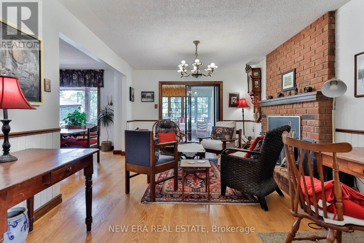
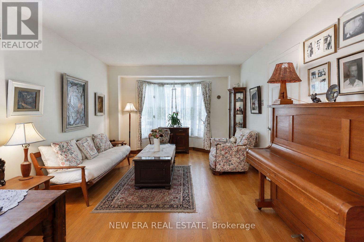
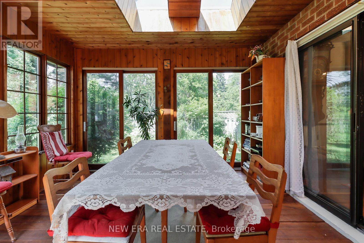
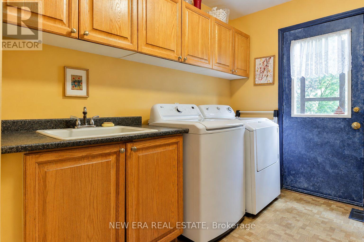
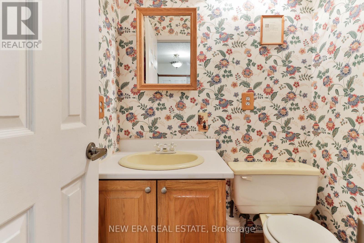
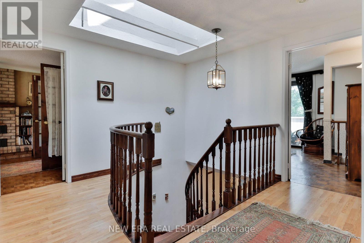
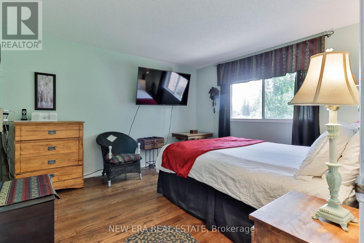
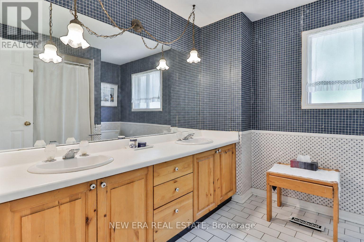
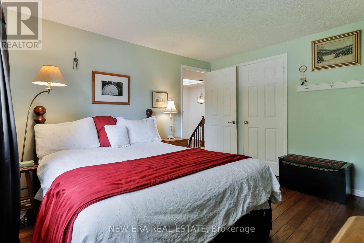
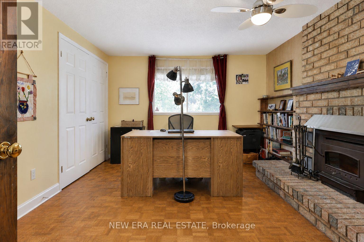
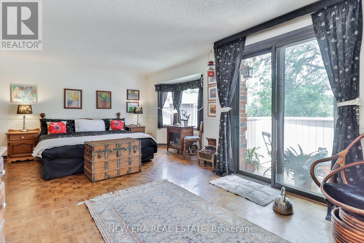
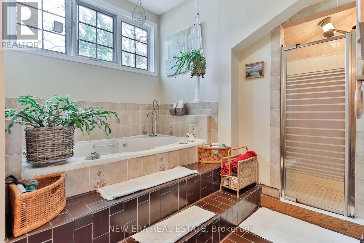
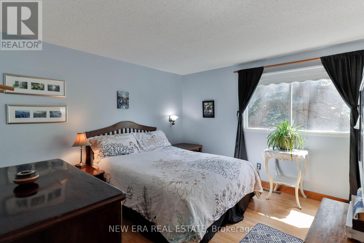
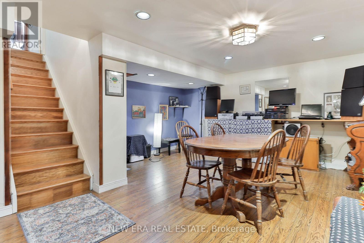
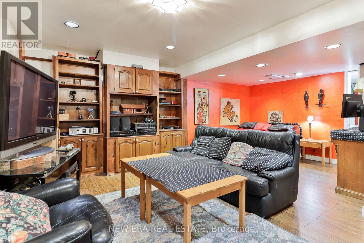
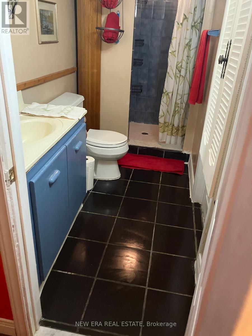
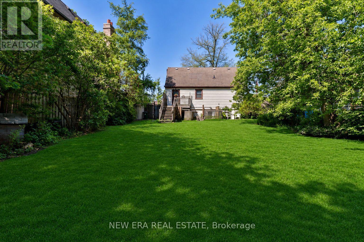
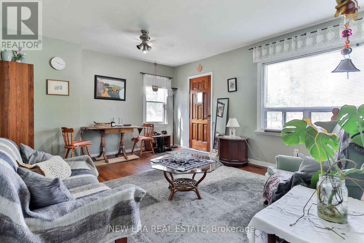
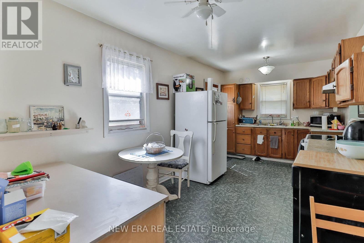
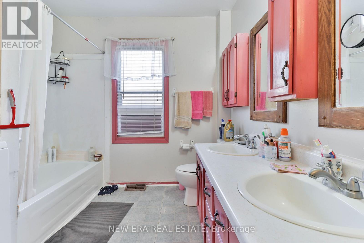
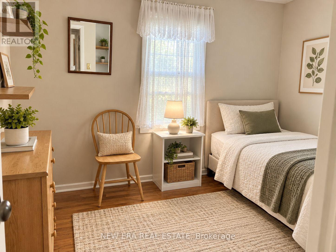
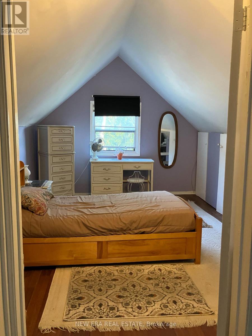
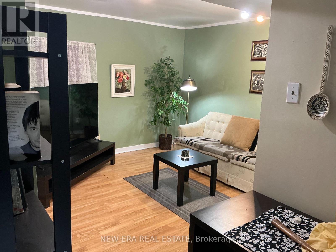
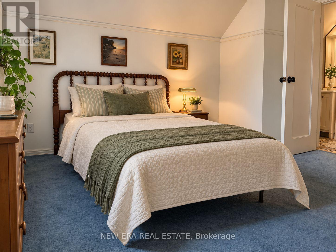
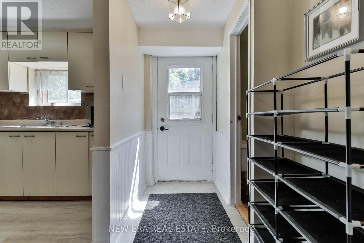
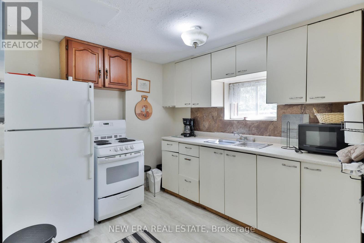
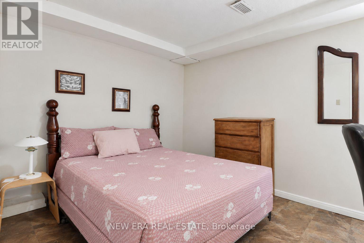
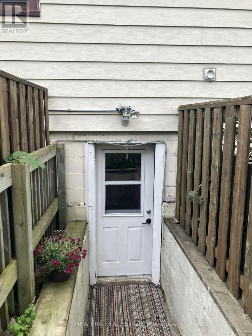
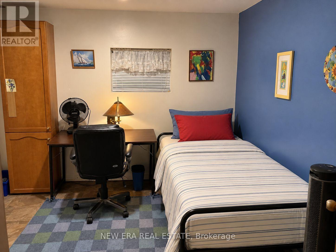
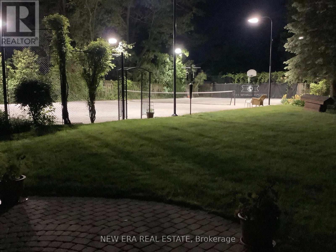
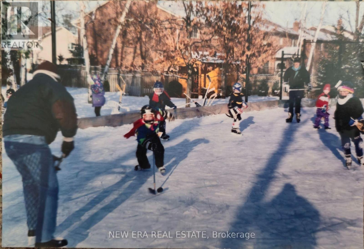
This extraordinary 32,025 sq ft property (almost acre), offered for the first time since 1981, presents a rare opportunity in prestigious Highland Creek. Enjoy country-like serenity near hiking trails and beaches, with U of T Scarborough, GO Train and Hwy 401 minutes away. This unique estate features 2 homes fronting on separate streets with approx. 5,328 sq ft of finished living space, connected by a beautifully landscaped, fully fenced yard surrounded by evergreens for exceptional privacy.The Bobmar residence is a fire-code-compliant duplex. The upper 1,622 sq ft unit offers 3 bedrooms and 2 baths, ideal for multi-generational living or rental income. The lower 782 sq ft 2-bedroom walk-out unit offers excellent rental potential near U of T Scarborough.Resort-style grounds feature an in-ground pool, illuminated tennis/basketball court that converts to a winter ice rink, 2 hockey nets, in-ground trampoline, sandbox/golf practice bunker, 2 BC Red Cedar cabanas and underground sprinklers.The Glenthorne residence features heated kitchen floors, spa-inspired primary ensuite, fireplaces on the main and upper levels, bright finished basement with full bath and guest area, cedar sunroom, covered porch and 6 skylights. Additional features include a 7,500-watt backup generator, wired/wireless security system and reverse-osmosis water system. The 4th bedroom is currently an office and can easily be converted back. City-approved architectural drawings for a substantial rear addition are available.A truly unique family estate with endless possibilities. Qualified buyers may take advantage of a 2% vendor take-back mortgage for 2 years. Experience this remarkable property in person to appreciate all it has to offer. (id:43681)
房源概要
| MLS® Number | E14128796 |
| 房源类型 | 民宅 |
| 社区名字 | Highland Creek |
| 附近的便利设施 | 公共交通 |
| 社区特征 | 社区活动中心 |
| 特征 | Cul-de-sac, 无地毯 |
| 总车位 | 10 |
| 泳池类型 | Inground Pool, Outdoor Pool |
| 结构 | Deck, Patio(s), 棚 |
详 情
| 浴室 | 5 |
| 地上卧房 | 7 |
| 地下卧室 | 2 |
| 总卧房 | 9 |
| 公寓设施 | Fireplace(s) |
| 家电类 | 洗碗机, 微波炉, 炉子, 冰箱 |
| 地下室功能 | Separate Entrance, Walk Out |
| 地下室类型 | N/a, N/a |
| 施工种类 | 独立屋 |
| 空调 | Central Air Conditioning, Window Air Conditioner |
| 外墙 | 铝壁板, 砖 |
| Fire Protection | Alarm System |
| 壁炉 | 有 |
| Fireplace Total | 2 |
| 地基类型 | 水泥, 混凝土浇筑 |
| 客人卫生间(不包含洗浴) | 2 |
| 供暖方式 | 天然气 |
| 供暖类型 | 压力热风 |
| 储存空间 | 2 |
| 内部尺寸 | 1100 - 1500 Sqft |
| 类型 | 独立屋 |
| 设备间 | 市政供水 |
车 位
| 附加车库 | |
| Garage |
土地
| 英亩数 | 无 |
| 围栏类型 | Fenced Yard |
| 土地便利设施 | 公共交通 |
| Landscape Features | Lawn Sprinkler |
| 污水道 | Sanitary Sewer |
| 土地深度 | 337 Ft |
| 土地宽度 | 75 Ft |
| 不规则大小 | 75 X 337 Ft ; Irr |
| 规划描述 | Res |
房 间
| 楼 层 | 类 型 | 长 度 | 宽 度 | 面 积 |
|---|---|---|---|---|
| 二楼 | 主卧 | 7.07 m | 5.64 m | 7.07 m x 5.64 m |
| 二楼 | 第二卧房 | 3.58 m | 3.65 m | 3.58 m x 3.65 m |
| 二楼 | 第三卧房 | 4.23 m | 3.53 m | 4.23 m x 3.53 m |
| 二楼 | 第二卧房 | 4.78 m | 3.96 m | 4.78 m x 3.96 m |
| 二楼 | 第三卧房 | 3.96 m | 3.56 m | 3.96 m x 3.56 m |
| 地下室 | 客厅 | 4.57 m | 2.44 m | 4.57 m x 2.44 m |
| 地下室 | 厨房 | 4.57 m | 2.44 m | 4.57 m x 2.44 m |
| 地下室 | 卧室 | 4.27 m | 3.96 m | 4.27 m x 3.96 m |
| 一楼 | 厨房 | 5.99 m | 3.05 m | 5.99 m x 3.05 m |
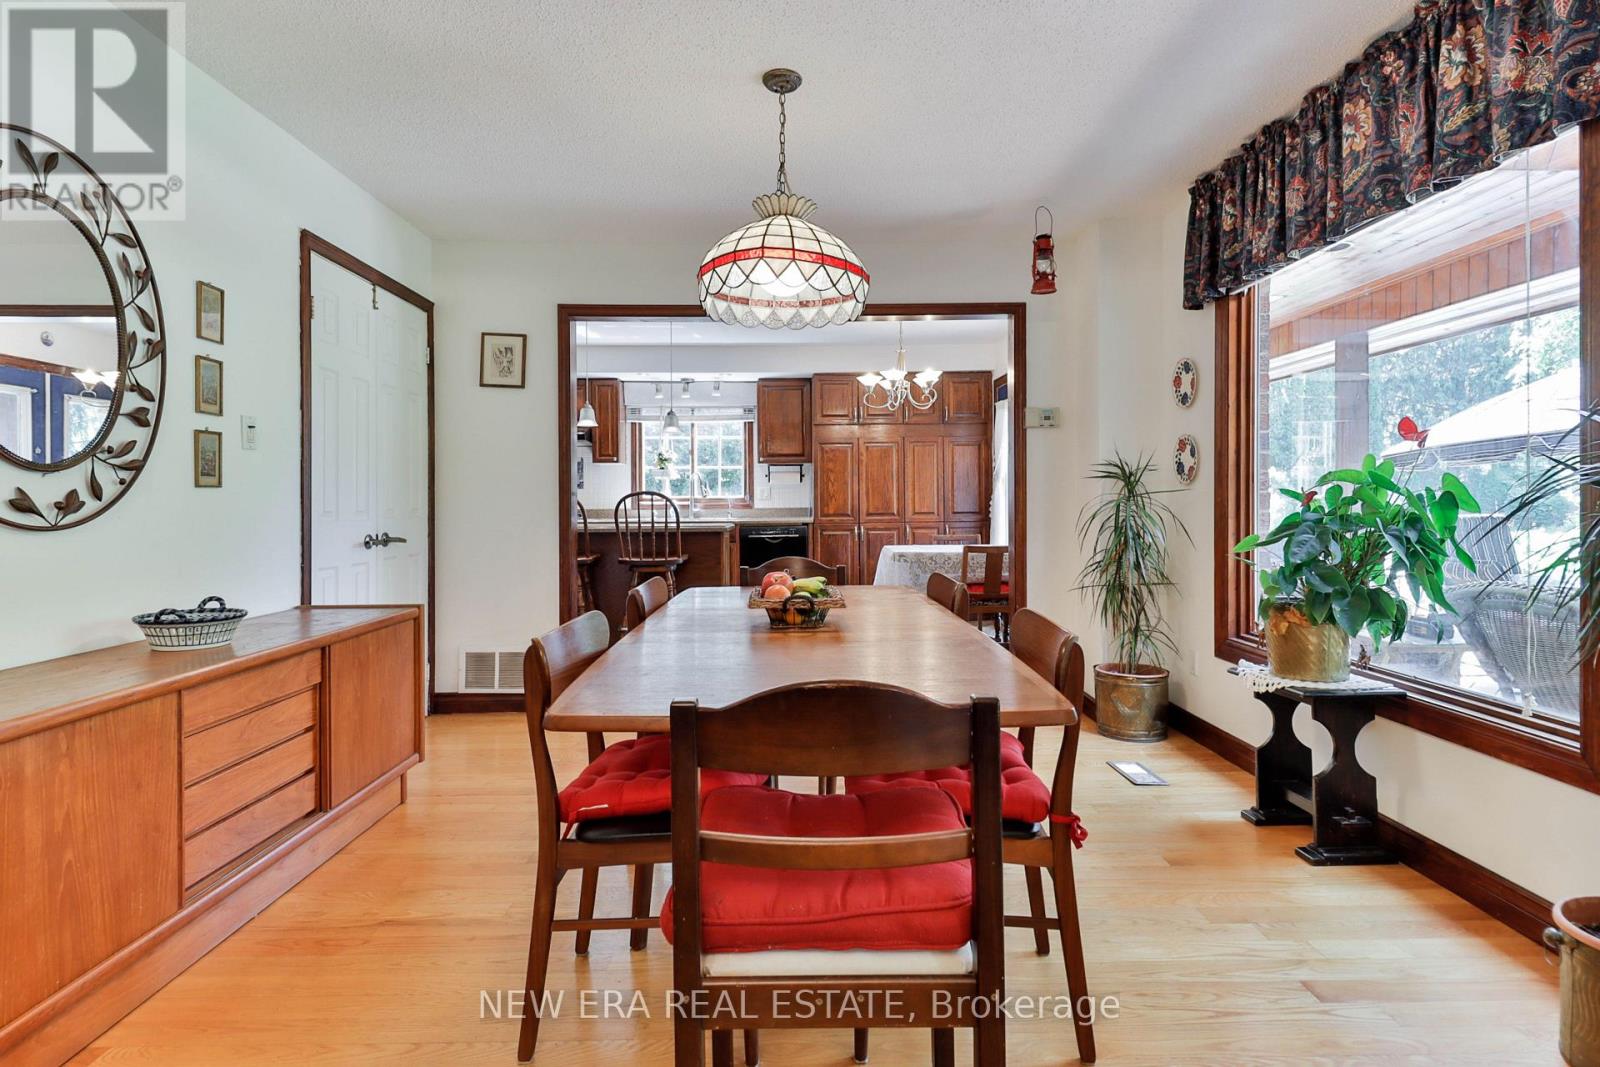
| 一楼 | 餐厅 | 4.27 m | 4.11 m | 4.27 m x 4.11 m |
| 一楼 | 厨房 | 6.1 m | 3.96 m | 6.1 m x 3.96 m |
| 一楼 | 客厅 | 5.79 m | 4.04 m | 5.79 m x 4.04 m |
| 一楼 | 主卧 | 3.66 m | 3.66 m | 3.66 m x 3.66 m |
| 一楼 | 家庭房 | 5.79 m | 4.11 m | 5.79 m x 4.11 m |
| 一楼 | 客厅 | 5.94 m | 4.11 m | 5.94 m x 4.11 m |
设备间
| 有线电视 | 已安装 |
| 配电箱 | 已安装 |
| 污水道 | 已安装 |
https://www.realtor.ca/real-estate/30457535/17-bobmar-road-toronto-highland-creek-highland-creek

The trademarks REALTOR®, REALTORS®, and the REALTOR® logo are controlled by The Canadian Real Estate Association (CREA) and identify real estate professionals who are members of CREA. The trademarks MLS®, Multiple Listing Service® and the associated logos are owned by The Canadian Real Estate Association (CREA) and identify the quality of services provided by real estate professionals who are members of CREA. The trademark DDF® is owned by The Canadian Real Estate Association (CREA) and identifies CREA's Data Distribution Facility (DDF®)
Toronto Real Estate Board
New Era Real Estate
October 29 2026 05:31:09
