
17 B Haig Avenue Toronto (Birchcliffe-Cliffside), Ontario M1N 2W2



$2,289,000
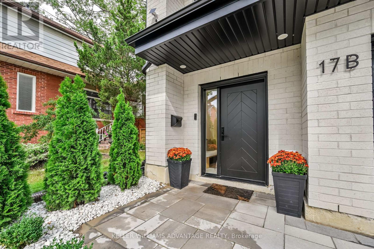
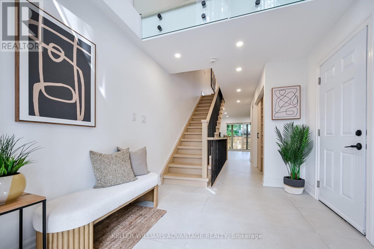
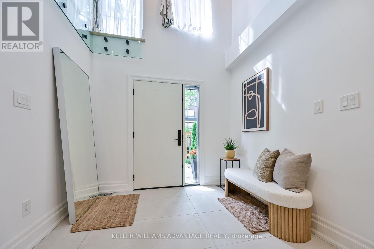
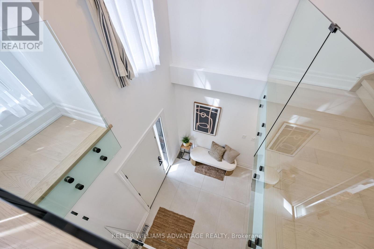
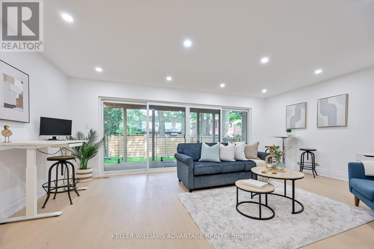
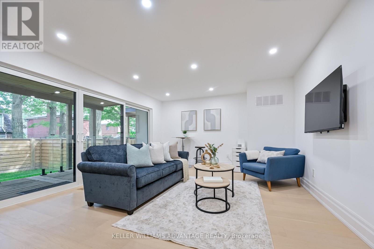
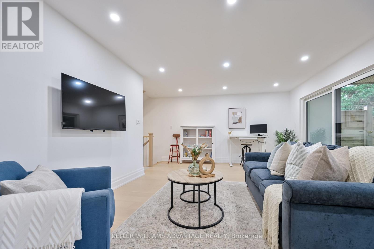
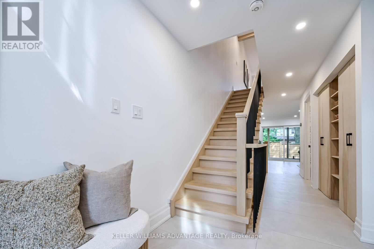
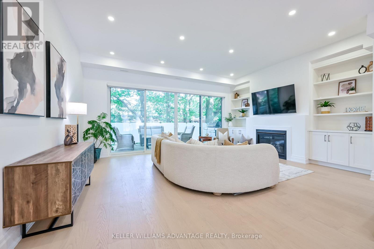
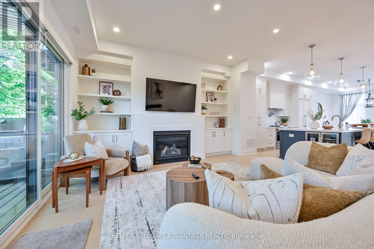
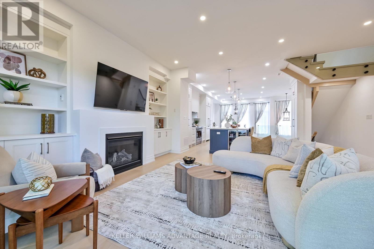
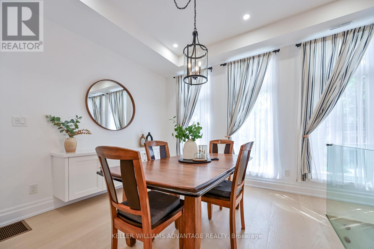
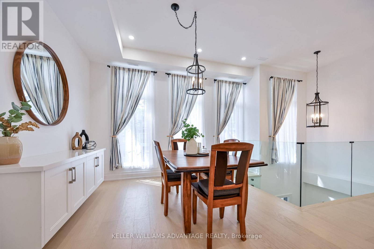
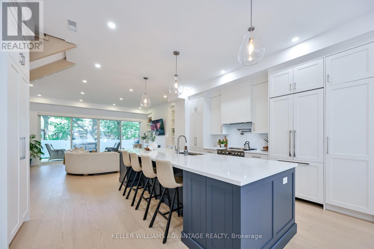
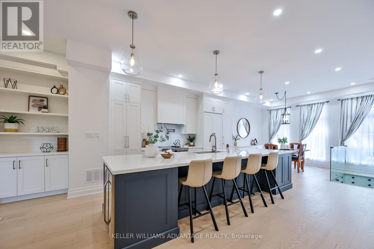
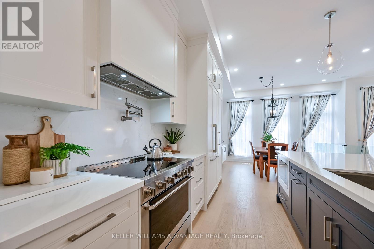
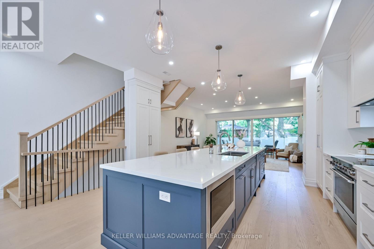
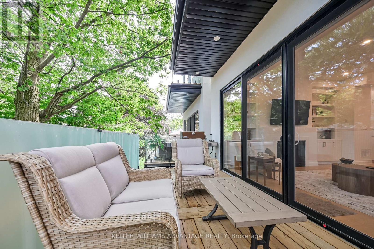
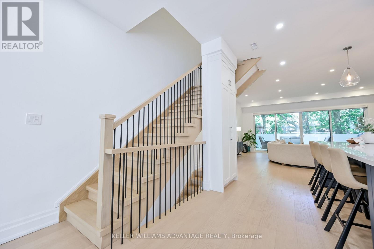
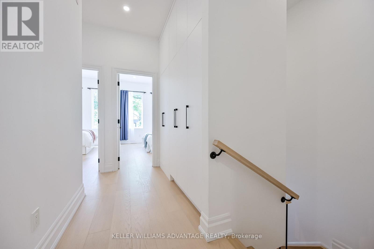
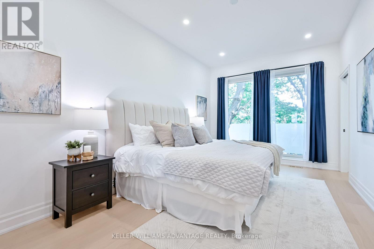
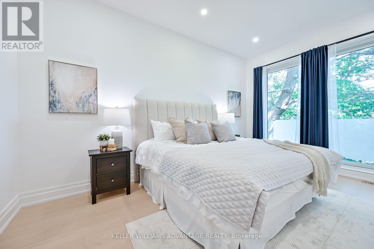
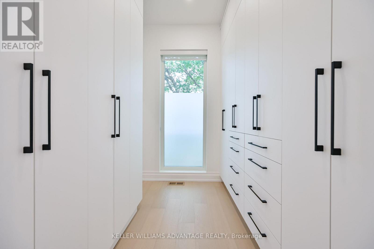
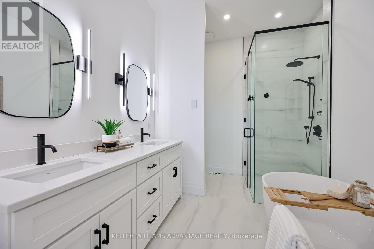
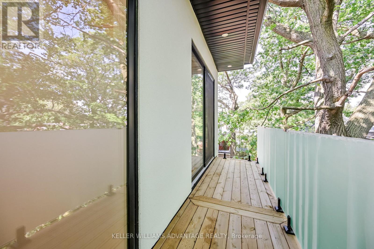
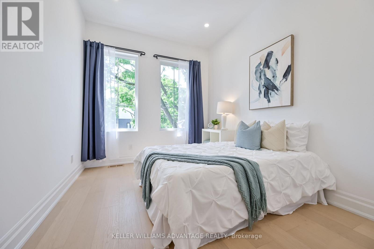
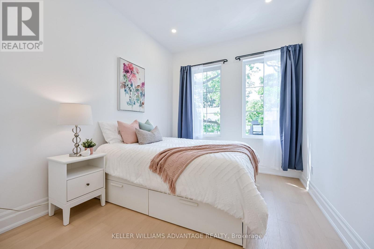
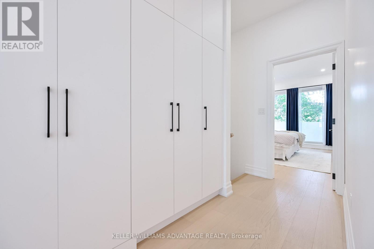
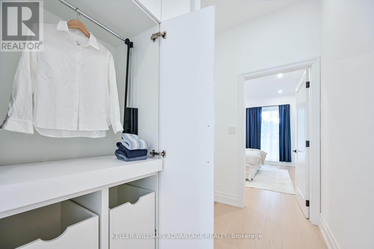
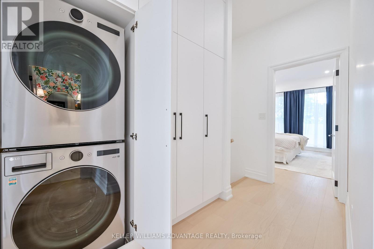
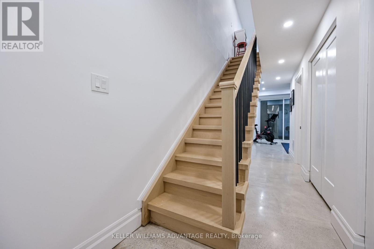
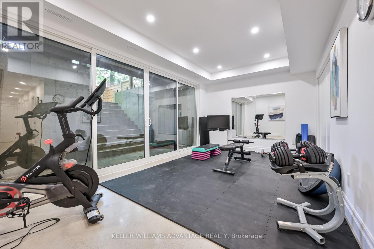
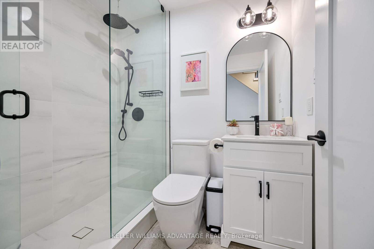
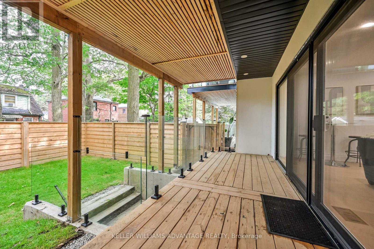
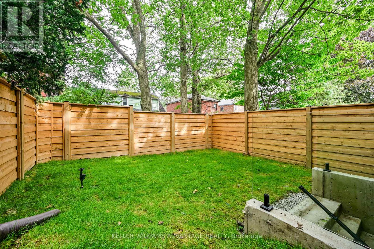
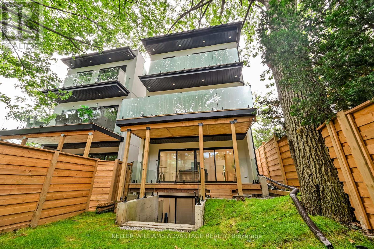
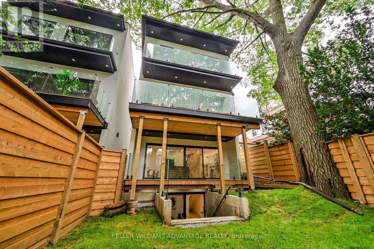
A turnkey home in prime Birch Cliff that offers both architectural precision and genuine community warmth. Tucked away on a quiet, leafy, family-friendly street, this home balances serene living with effortless day-to-day convenience. It's just a short stroll to Kingston Road's casual dining, independent cafes like the newly opened Bodega, and local shops. With Birchmount Park's sports facilities just minutes away. Views of the nearby Golf Course and Lake Ontario. The home unfolds over four levels tailored for modern living. The ground level features a bright, private executive office. The warm natural light from the huge patio doors leading from the backyard allows for uninterrupted remote work in a calm and quiet setting. Up the staircase, the main living room opens into the heart of the home: a massive 13 foot Quartz island with built-in appliances and custom millwork from floor to ceiling gives a relaxing space to entertain. Open up the patio doors to keep the good times going on the spacious second floor deck. The third floor holds three large light-filled bedrooms with custom closets. The primary bedroom is large and spacious with lots of natural light coming from a very private balcony. Perfect for the morning sunrises or late night star gazing. Included is a primary ensuite with custom built-in closets that lead to a spa-inspired four piece bathroom. Downstairs, the lower level offers a 240 sq/ft space with polished concrete floors, lots of closet storage, and a 3-piece bathroom. Whether you plan on working out in your own gym or setting the area up as an additional bedroom, the space offers flexibility to suit your needs. (id:43681)
Open House
现在这个房屋大家可以去Open House参观了!
2:00 pm
结束于:4:00 pm
2:00 pm
结束于:4:00 pm
房源概要
| MLS® Number | E13770032 |
| 房源类型 | 民宅 |
| 社区名字 | Birchcliffe-Cliffside |
| 设备类型 | 没有 |
| 特征 | Sump Pump |
| 总车位 | 2 |
| 租赁设备类型 | 没有 |
| Water Front Name | Lake Ontario |
详 情
| 浴室 | 4 |
| 地上卧房 | 3 |
| 地下卧室 | 1 |
| 总卧房 | 4 |
| Age | 0 To 5 Years |
| 公寓设施 | Fireplace(s) |
| 家电类 | Garage Door Opener Remote(s), Water Heater, Water Meter, Garage Door Opener |
| 地下室进展 | 已装修 |
| 地下室功能 | Walk Out |
| 地下室类型 | N/a (finished) |
| 施工种类 | 独立屋 |
| 空调 | Central Air Conditioning, 换气机 |
| 外墙 | 砖, 灰泥 |
| 壁炉 | 有 |
| Fireplace Total | 1 |
| 壁炉类型 | Insert |
| 地基类型 | 混凝土浇筑 |
| 客人卫生间(不包含洗浴) | 1 |
| 供暖方式 | 天然气 |
| 供暖类型 | 压力热风 |
| 储存空间 | 3 |
| 内部尺寸 | 2000 - 2500 Sqft |
| 类型 | 独立屋 |
| 设备间 | 市政供水 |
车 位
| Garage |
土地
| 英亩数 | 无 |
| 污水道 | Sanitary Sewer |
| 土地深度 | 92 Ft ,6 In |
| 土地宽度 | 25 Ft |
| 不规则大小 | 25 X 92.5 Ft |
房 间
| 楼 层 | 类 型 | 长 度 | 宽 度 | 面 积 |
|---|---|---|---|---|
| 二楼 | 客厅 | 4.42 m | 6.1 m | 4.42 m x 6.1 m |
| 二楼 | 厨房 | 5.18 m | 5.03 m | 5.18 m x 5.03 m |
| 二楼 | 餐厅 | 3.2 m | 3.35 m | 3.2 m x 3.35 m |
| 三楼 | 主卧 | 4.88 m | 3.48 m | 4.88 m x 3.48 m |
| 三楼 | 第二卧房 | 4.22 m | 3 m | 4.22 m x 3 m |
| 三楼 | 第三卧房 | 4.22 m | 2.97 m | 4.22 m x 2.97 m |
| 三楼 | 浴室 | 3.99 m | 3.02 m | 3.99 m x 3.02 m |
| 地下室 | 卧室 | 3.4 m | 5.89 m | 3.4 m x 5.89 m |
| 地下室 | 浴室 | 1.52 m | 2.11 m | 1.52 m x 2.11 m |
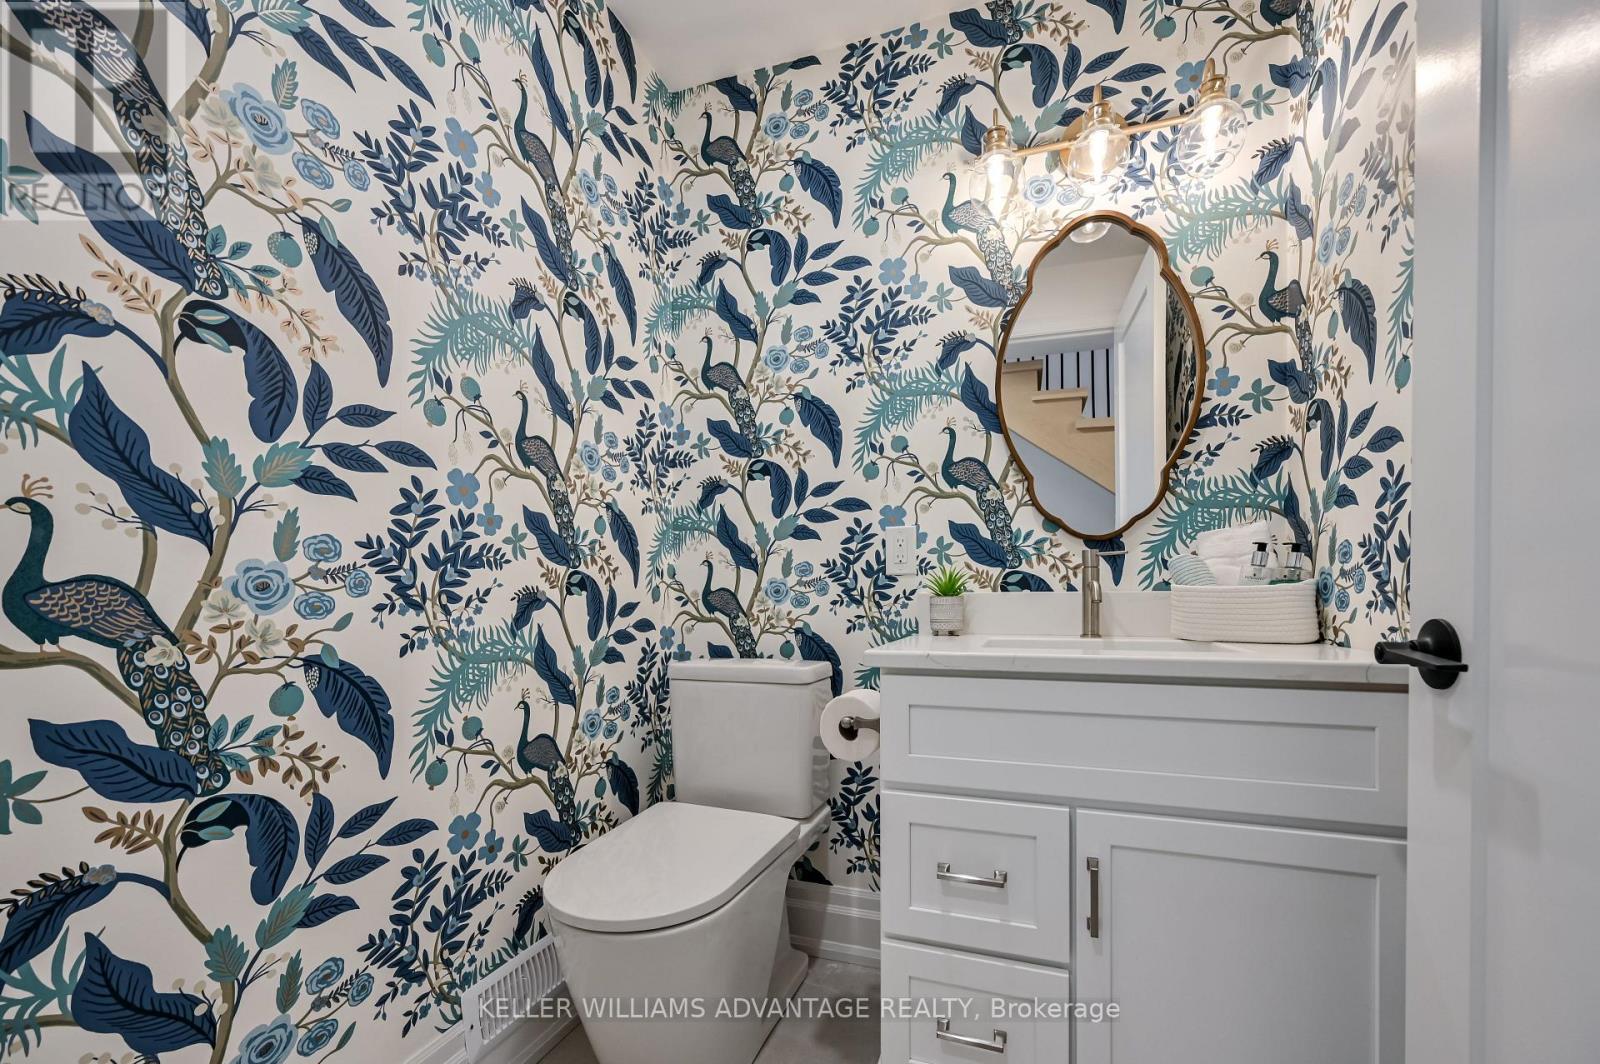
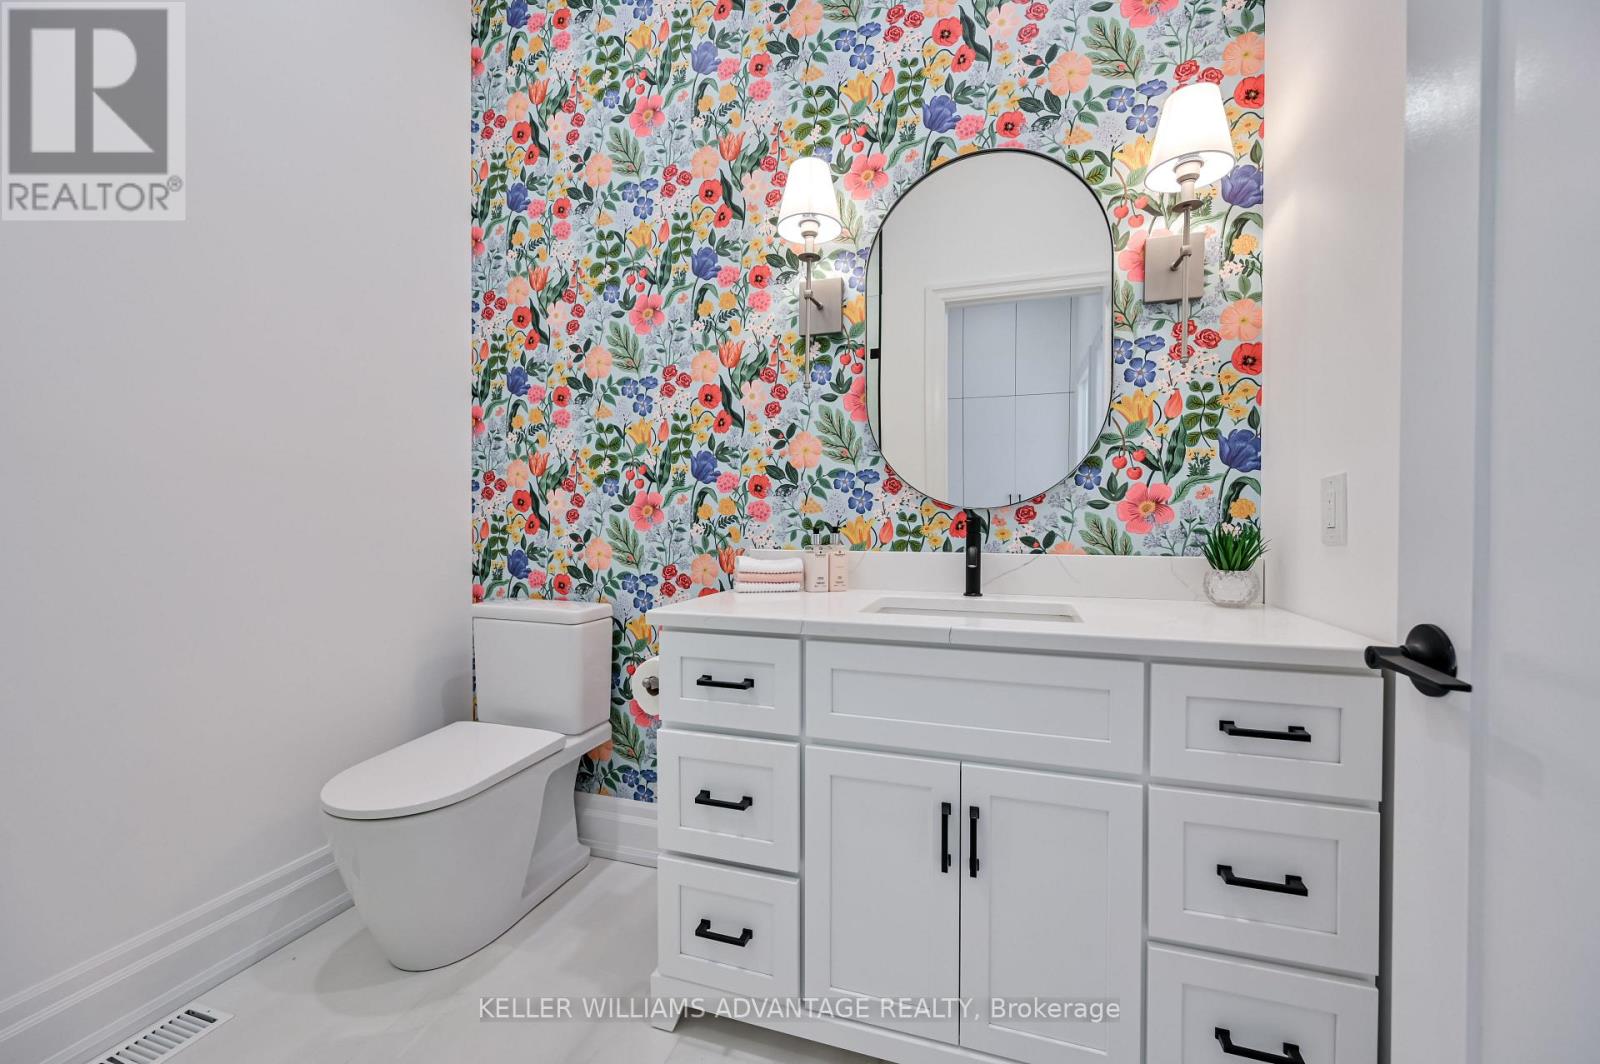
| 一楼 | 浴室 | 1.52 m | 1.52 m | 1.52 m x 1.52 m |
设备间
| 配电箱 | 已安装 |
| 污水道 | 已安装 |

The trademarks REALTOR®, REALTORS®, and the REALTOR® logo are controlled by The Canadian Real Estate Association (CREA) and identify real estate professionals who are members of CREA. The trademarks MLS®, Multiple Listing Service® and the associated logos are owned by The Canadian Real Estate Association (CREA) and identify the quality of services provided by real estate professionals who are members of CREA. The trademark DDF® is owned by The Canadian Real Estate Association (CREA) and identifies CREA's Data Distribution Facility (DDF®)
Toronto Real Estate Board
Keller Williams Advantage Realty
September 17 2026 01:28:09
