
17 Arcola Street Brampton (Goreway Drive Corridor), Ontario L6P 4N7

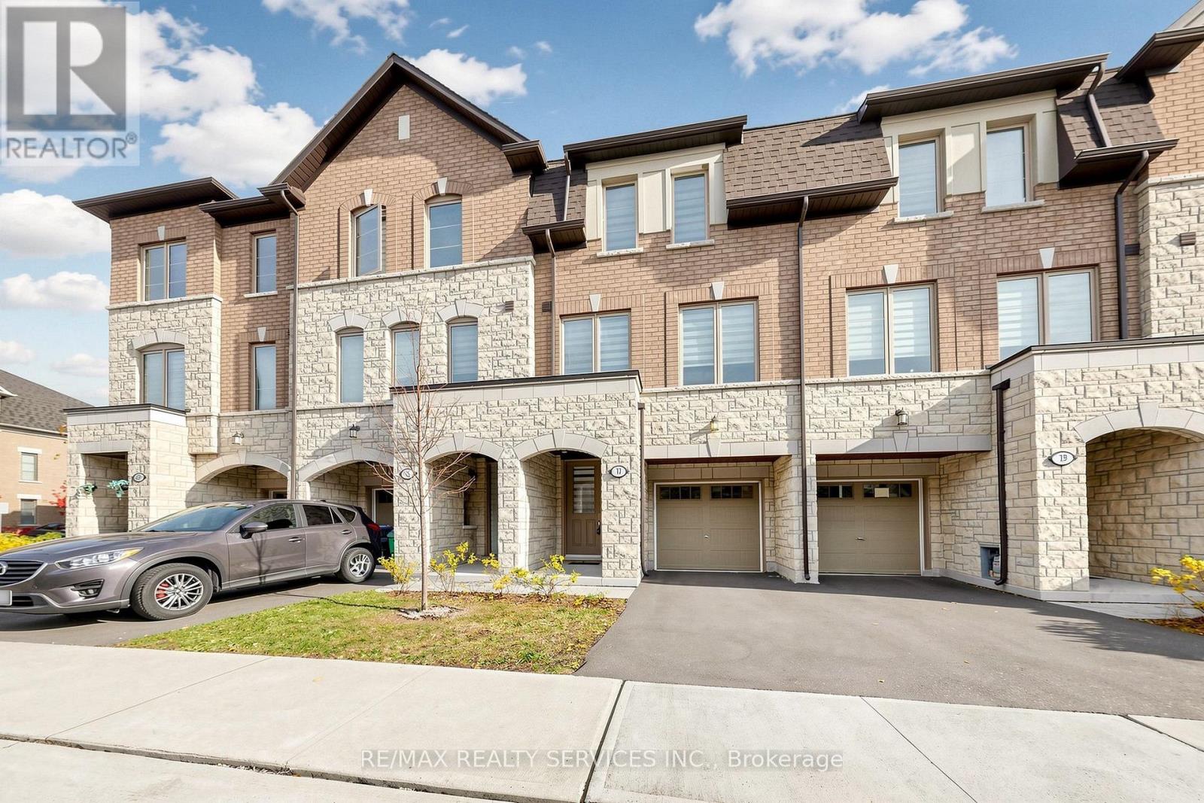
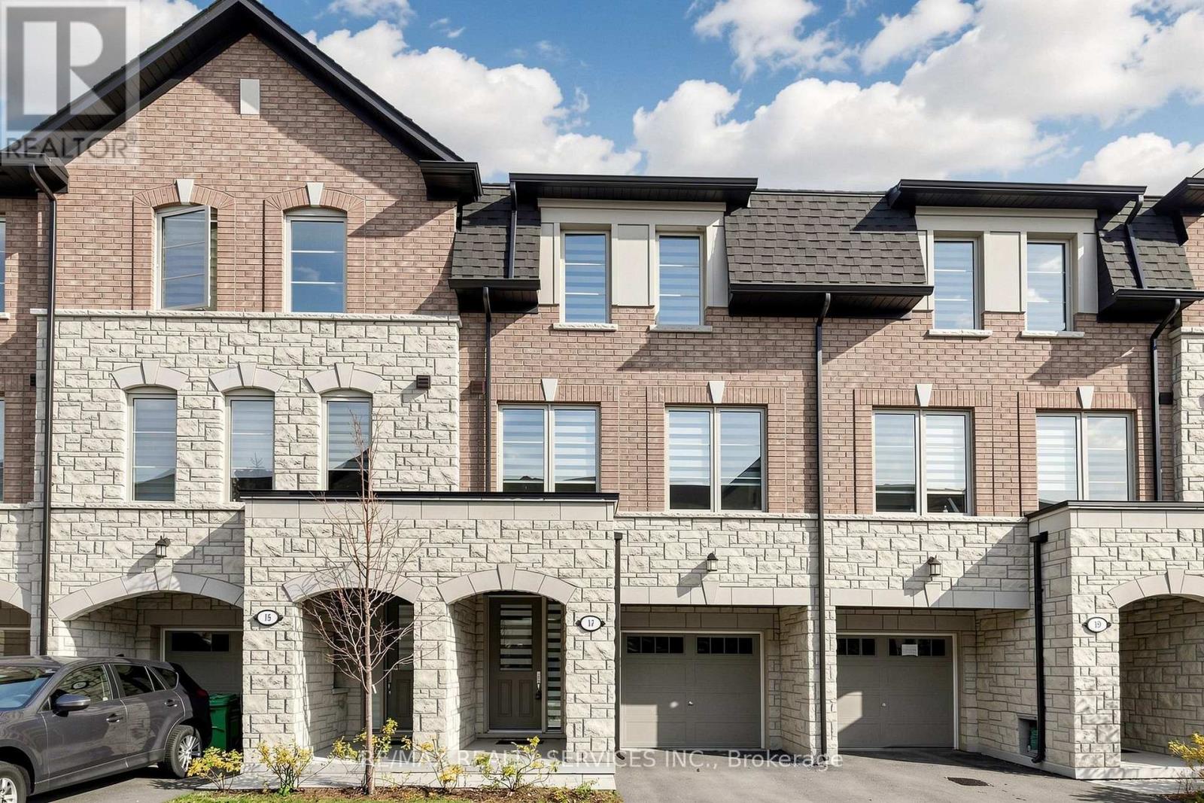
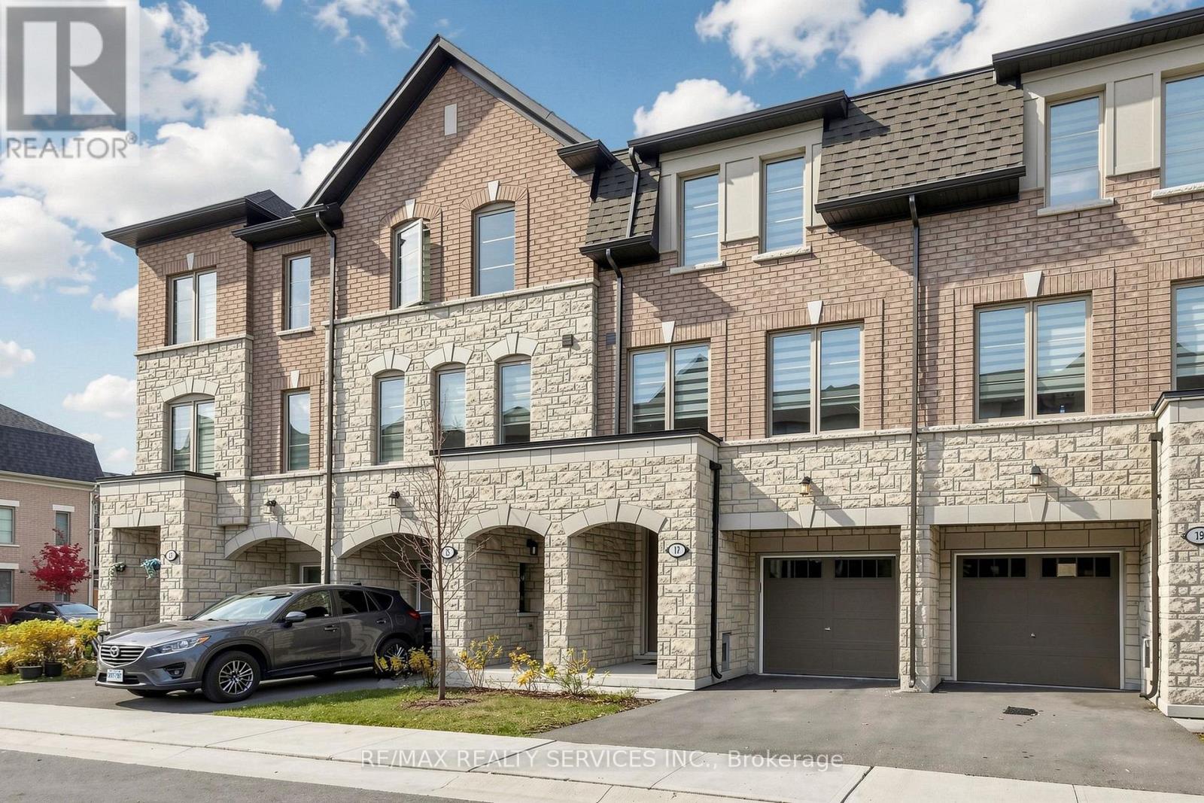
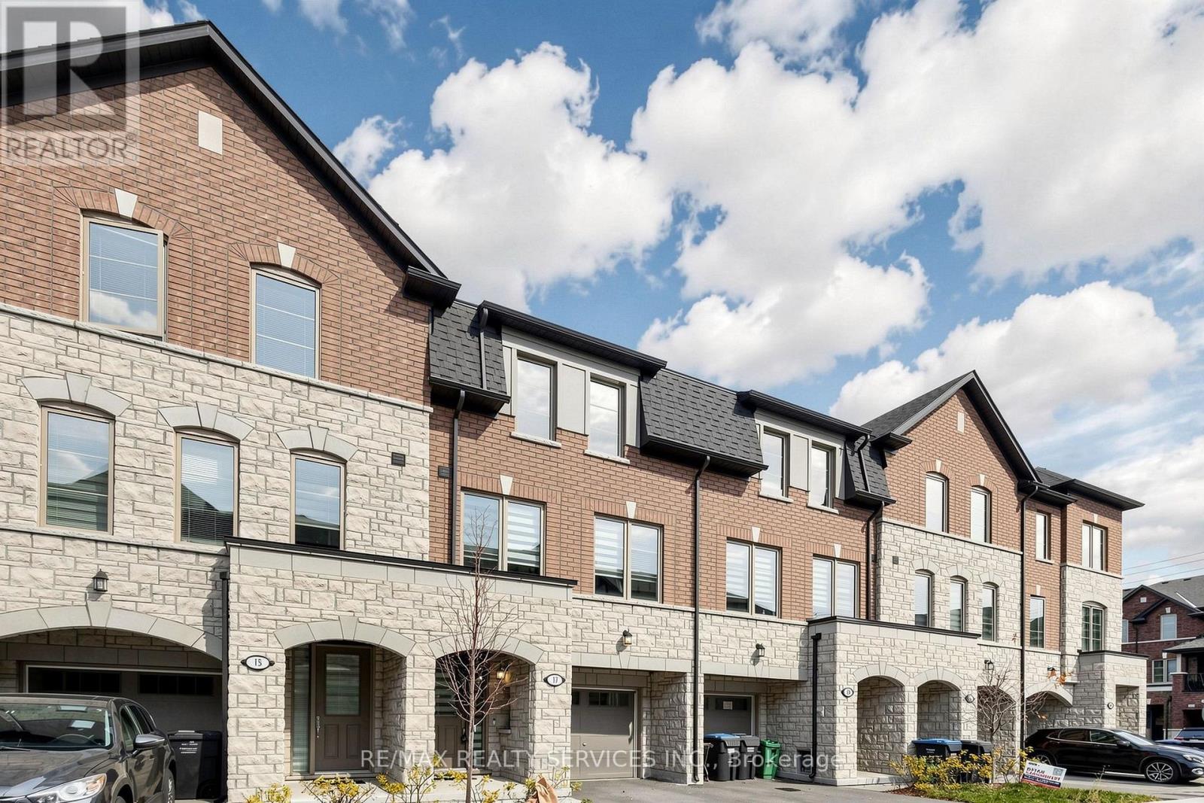

$3,400 Monthly
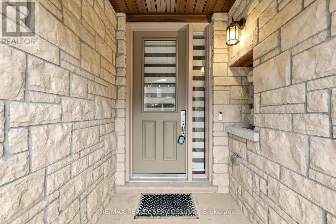
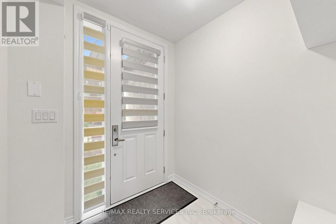
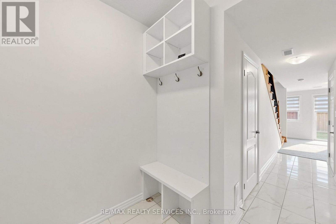
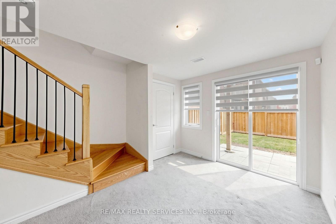
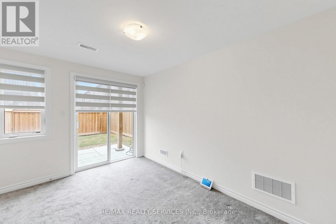
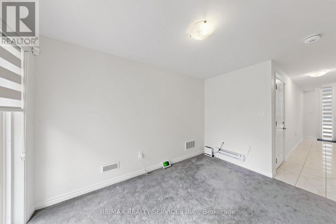
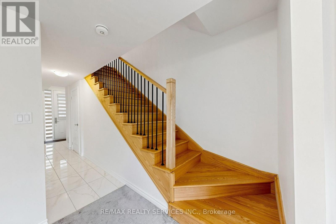
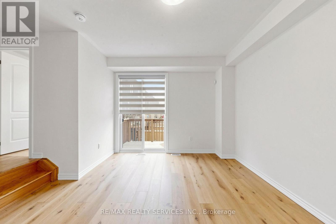
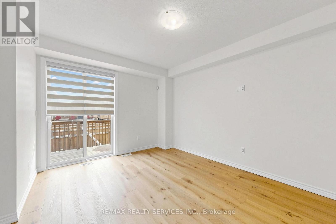
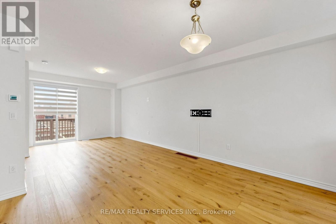
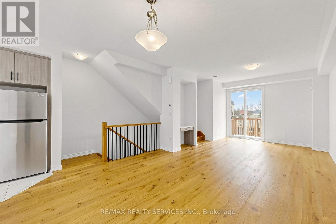
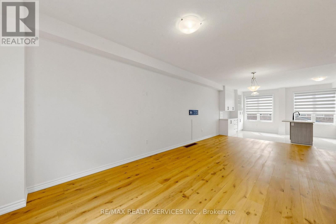
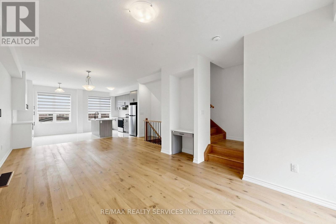
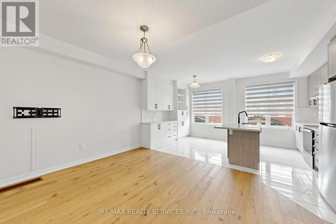
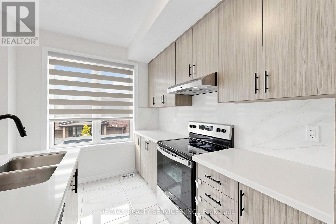
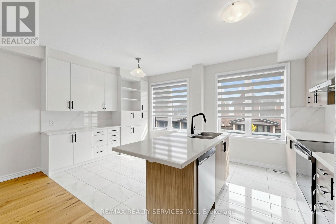
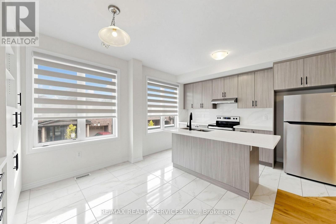
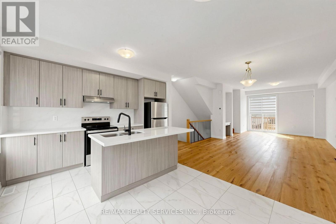
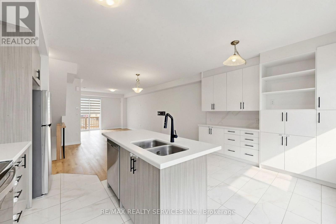
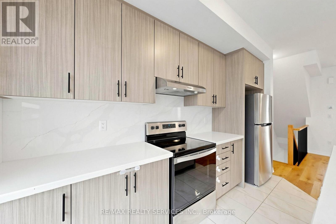
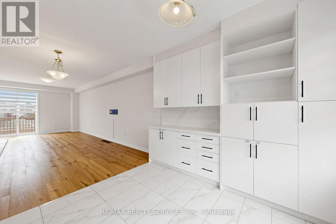
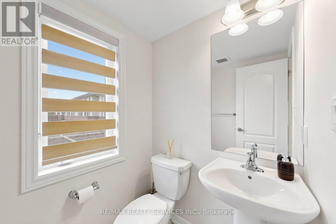
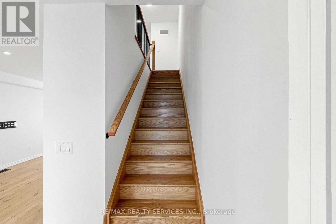
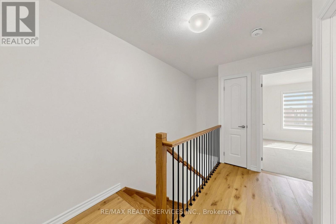
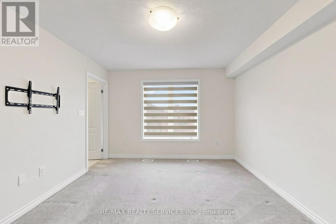
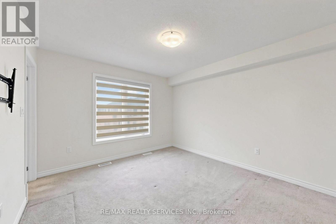
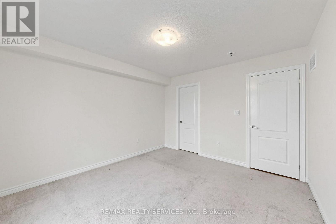
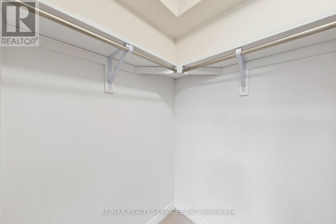
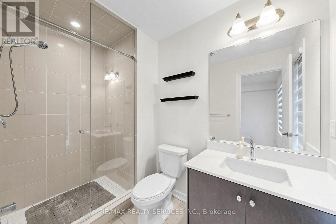
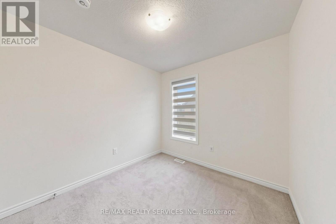
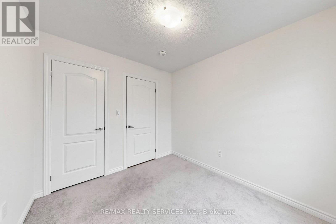
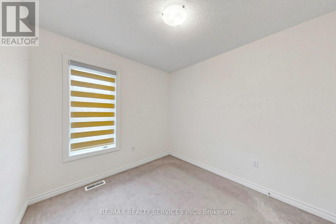
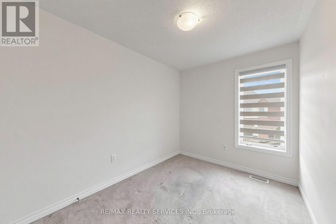
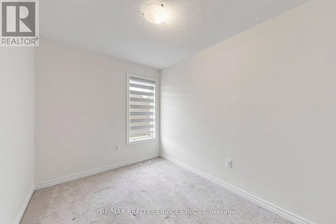
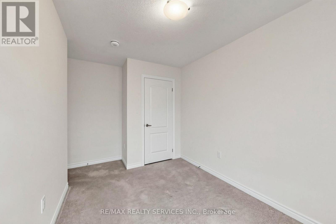
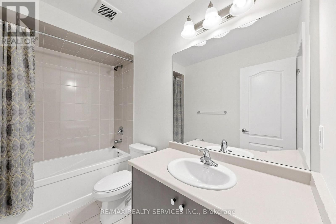
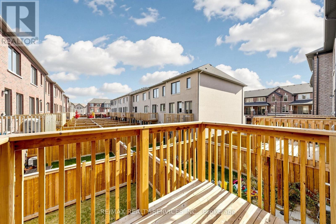
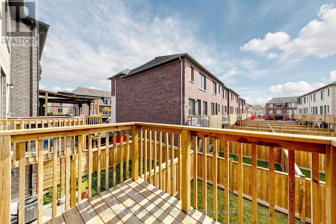
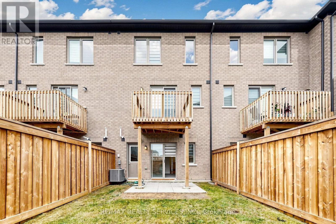
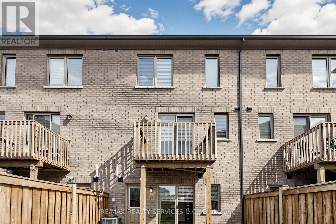
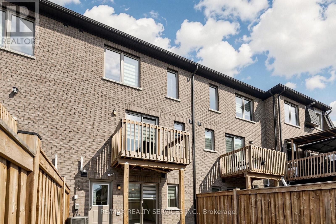
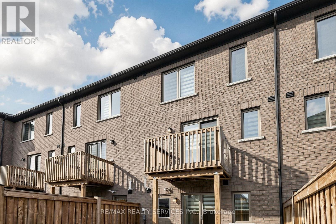
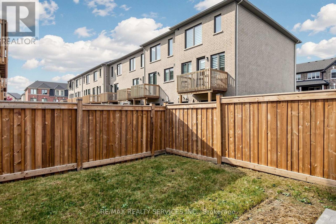
Move-in ready! Looking for a place to call home? Welcome to 17 Arcola Street. Picture Saturday mornings with coffee on your private deck and easy weeknights in a kitchen built for real life. This freehold townhome in sought-after Three Rivers by National Homes offers 1,638 sq ft (per builder plan) of thoughtfully designed living across three levels. The main floor features a bright great room with a built-in desk and workstation and walk-out to the deck, a separate dining area and a kitchen with quartz countertops, quartz backsplash and breakfast bar, plus a raised powder room. The breakfast area is enhanced by a custom-built wall unit with pantry storage and ample counter space. Upstairs, the primary bedroom offers a private ensuite and walk-in closet, joined by two additional bedrooms, a second full bathroom and convenient upper-level laundry. The ground level adds a versatile recreation room with walk-out to the backyard, ideal as a media room, gym or guest space, along with a second powder room. Parking for two with a 1-car garage plus 1-car driveway, and direct access from the garage into the home. Three bedrooms, two full and two half baths. Tucked into Brampton East with quick access to Highways 427, 407 and 50, transit, parks, the Claireville Conservation Area, shopping and dining, this is one you'll want to see in person. (id:43681)
房源概要
| MLS® Number | W14159836 |
| 房源类型 | 民宅 |
| 社区名字 | Goreway Drive Corridor |
| 附近的便利设施 | 礼拜场所, 公共交通, 公园 |
| 设备类型 | 热水器, 热水器 - Tankless |
| 特征 | Ravine |
| 总车位 | 2 |
| 租赁设备类型 | 热水器, 热水器 - Tankless |
| 结构 | Deck, Porch |
详 情
| 浴室 | 4 |
| 地上卧房 | 3 |
| 地下卧室 | 1 |
| 总卧房 | 4 |
| 家电类 | Garage Door Opener Remote(s), Water Heater - Tankless, 洗碗机, 烘干机, Garage Door Opener, 炉子, 洗衣机, 窗帘, 冰箱 |
| 地下室功能 | Walk Out |
| 地下室类型 | N/a |
| 施工种类 | 附加的 |
| 空调 | 中央空调 |
| 外墙 | 砖, 石 |
| Fire Protection | Smoke Detectors |
| Flooring Type | Carpeted, Hardwood, Tile |
| 地基类型 | 混凝土 |
| 客人卫生间(不包含洗浴) | 2 |
| 供暖方式 | 天然气 |
| 供暖类型 | 压力热风 |
| 储存空间 | 3 |
| 内部尺寸 | 1500 - 2000 Sqft |
| 类型 | 联排别墅 |
| 设备间 | 市政供水 |
车 位
| Garage |
土地
| 英亩数 | 无 |
| 围栏类型 | Fully Fenced |
| 土地便利设施 | 宗教场所, 公共交通, 公园 |
| 污水道 | Sanitary Sewer |
| 土地深度 | 78 Ft |
| 土地宽度 | 18 Ft |
| 不规则大小 | 18 X 78 Ft |
房 间
| 楼 层 | 类 型 | 长 度 | 宽 度 | 面 积 |
|---|---|---|---|---|
| Lower Level | 娱乐,游戏房 | 3.51 m | 2.56 m | 3.51 m x 2.56 m |
| 一楼 | 大型活动室 | 4.63 m | 3.6 m | 4.63 m x 3.6 m |
| 一楼 | 餐厅 | 4.21 m | 3.35 m | 4.21 m x 3.35 m |
| 一楼 | 厨房 | 3.69 m | 2.56 m | 3.69 m x 2.56 m |
| 一楼 | Eating Area | 3.05 m | 2.68 m | 3.05 m x 2.68 m |
| Upper Level | 主卧 | 3.78 m | 3.48 m | 3.78 m x 3.48 m |
| Upper Level | 第二卧房 | 3.41 m | 2.44 m | 3.41 m x 2.44 m |
| Upper Level | 第三卧房 | 3.05 m | 2.68 m | 3.05 m x 2.68 m |
| Upper Level | 洗衣房 | Measurements not available |

The trademarks REALTOR®, REALTORS®, and the REALTOR® logo are controlled by The Canadian Real Estate Association (CREA) and identify real estate professionals who are members of CREA. The trademarks MLS®, Multiple Listing Service® and the associated logos are owned by The Canadian Real Estate Association (CREA) and identify the quality of services provided by real estate professionals who are members of CREA. The trademark DDF® is owned by The Canadian Real Estate Association (CREA) and identifies CREA's Data Distribution Facility (DDF®)
Toronto Real Estate Board
RE/MAX Realty Services Inc.
November 07 2026 02:35:06
