
17 Alderbrook Drive Toronto (Banbury-Don Mills), Ontario M3B 1E3


$10,800,000
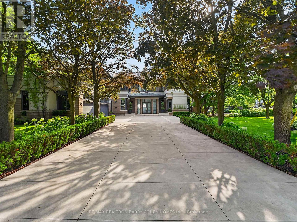
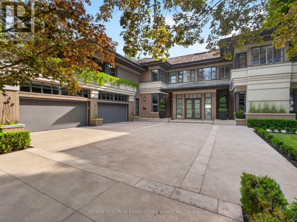
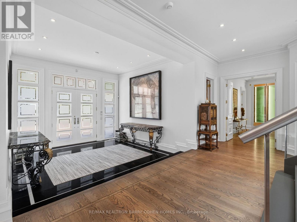
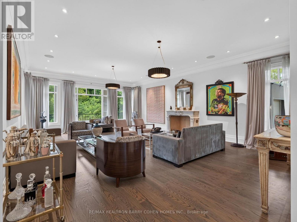
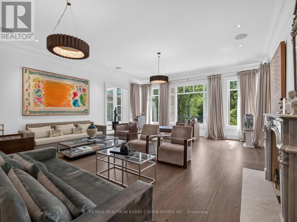
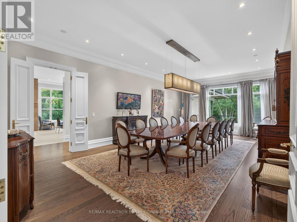
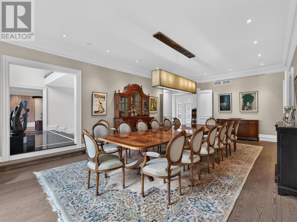
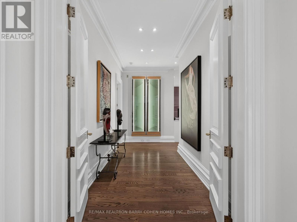
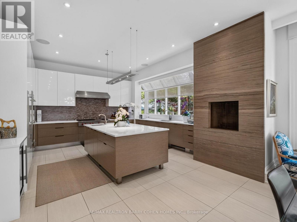
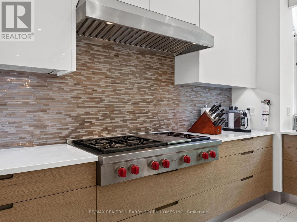
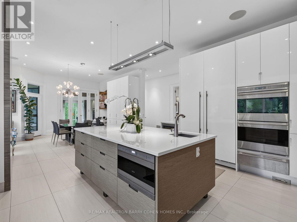
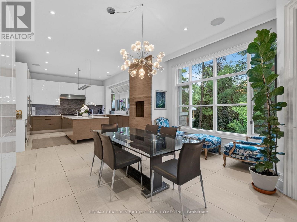
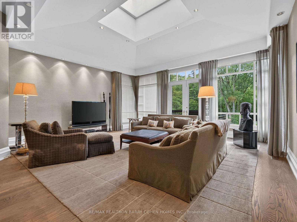
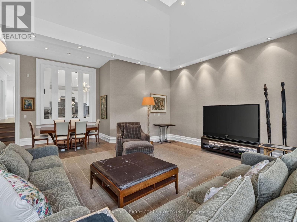
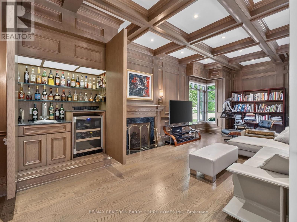
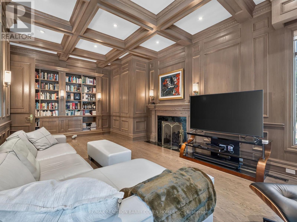
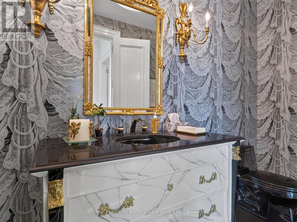
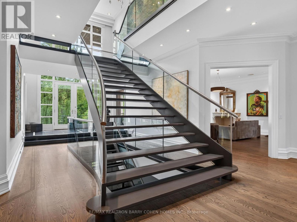
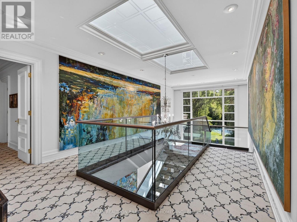
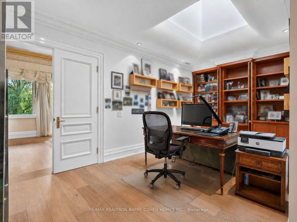
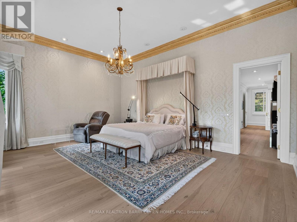
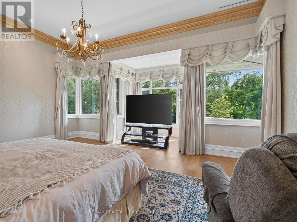
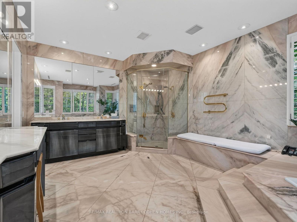
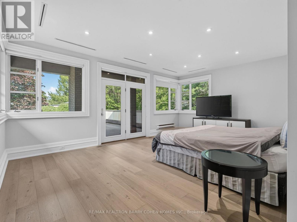
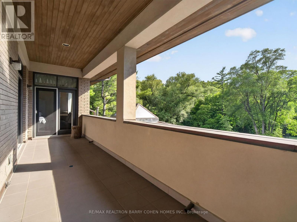
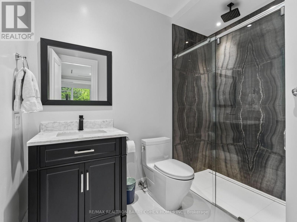
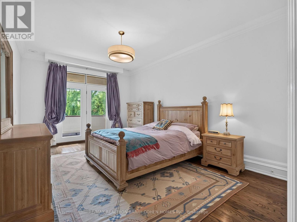
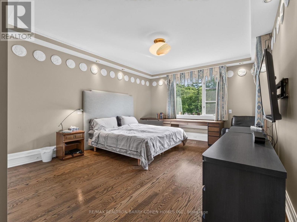
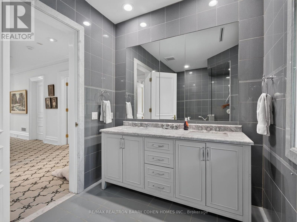
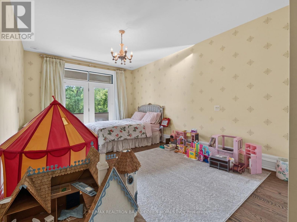
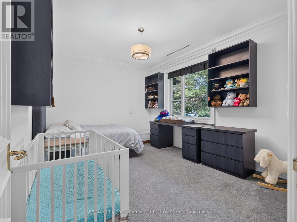
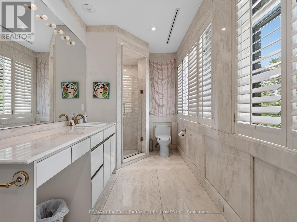
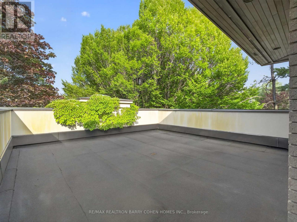
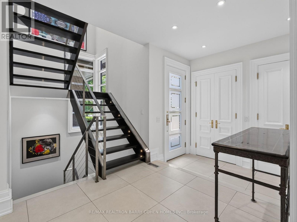
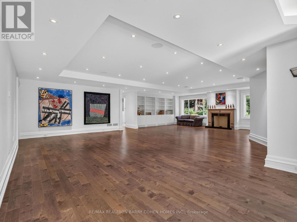
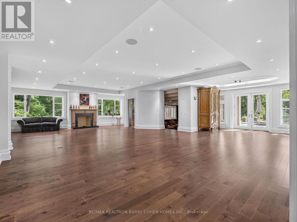
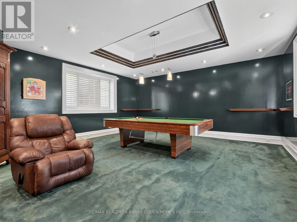
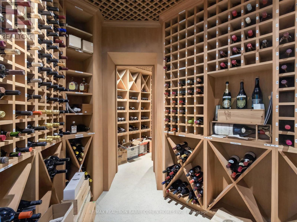
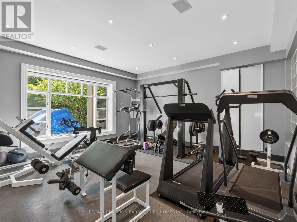
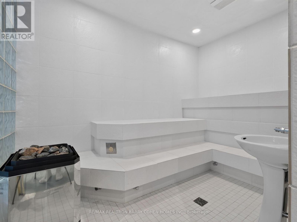
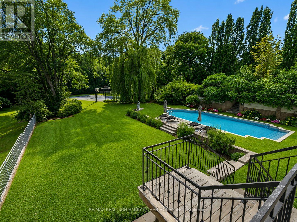
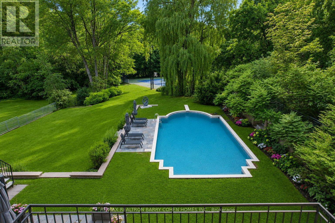
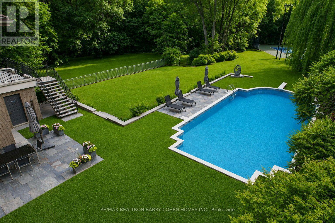
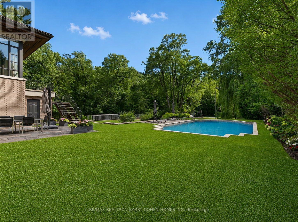
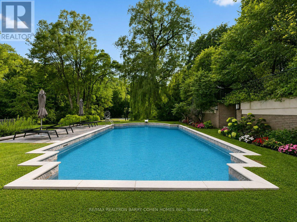
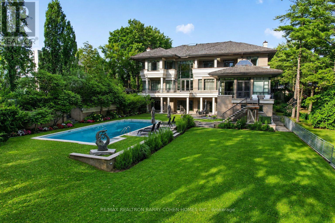
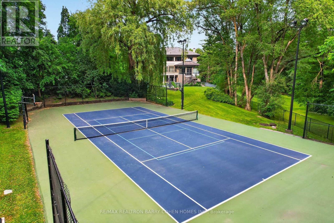
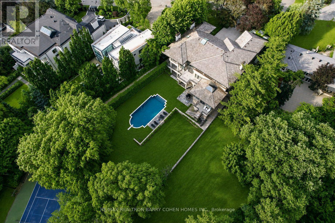
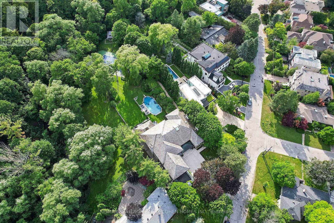
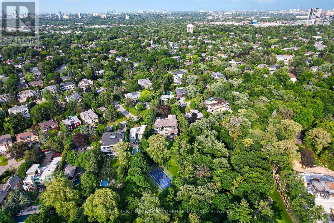
Architecturally Significant - Builder's Own On Lush One Acre Ravine Lot. Timeless Transitional Architecture. A Rare Custom Estate In The Highly-Coveted Neighbourhood Of Banbury-Bridle Path. Pool, Tennis Court & Overlooks Lush Ravine. Exceptional Luxury Appointments & Interior Amenities. Surrounded By Mature Trees, Natural Beauty, & Exclusive Privacy W/ Over 13,060 SF Of Luxurious Living Space And Resort-Like Rear Garden. Timeless Stucco & Brick Exterior Combined W/Frank Lloyd-Wright Style Cedar Overhangs Plus Copper Flashings & Eaves Throughout. A Long Snow Melting Private Drive & 4-Car Garage. Soaring Ceilings, Refined Millwork, Top-Tier Appliances, Custom Lighting, Control 4 Automation, Rich Hardwood, Abundant Natural Light, & Luxury Finishes Throughout. A Gourmet Kitchen Equipped W/ Premium Appliances, Centre Island, Large Breakfast Area W/ Walkout To Covered BBQ Balcony, Spacious Family Room All Overlooking The Serene Wooded Setting. Charming Wood-Paneled Library W/ Box Ceiling & Concealed Wet Bar. The Primary Retreat Features A Generous W/I Dressing Room & A Spa-Like 7-Piece Ensuite, Plus Sun-Drenched Sitting Room & Extraordinary Box Bay Window Overlooking The Rear Garden. Five Other Generously Sized Bedrooms Complete The Upper Level. The Lower Level Features A Sprawling Rec Room, Temperature Controlled Wine Room W/ Custom Storage For 800+ Bottles, Expansive Billiards Room, State-Of-The-Art Gym W/ Ensuite Sauna & Change Rooms, & Private Nanny Suite. A Grade-Level Walkout From The L/L To The Rear Garden Oasis Gives Access To A Spacious Covered Terrace, In-ground Heated Pool Plus Cabana, Majestic Lawns, Multiple Entertaining Areas, Lighted Sports Court Fit For Basketball And Tennis Plus Pickleball, & Outdoor BBQ Area. Located Minutes From Top Public & Private Schools, Top-Rated Golf Courses, Easy Access To The 401 & 404. This Is Truly a Rare Offering Combining Luxury, Comfort, & Convenience In One Of Toronto's Most Prestigious Enclaves! (id:43681)
房源概要
| MLS® Number | C13792764 |
| 房源类型 | 民宅 |
| 社区名字 | Banbury-Don Mills |
| 附近的便利设施 | 公共交通, 学校, 近高尔夫球场 |
| 特征 | Ravine, Sauna |
| 总车位 | 14 |
| 泳池类型 | Inground Pool |
详 情
| 浴室 | 10 |
| 地上卧房 | 6 |
| 地下卧室 | 1 |
| 总卧房 | 7 |
| 家电类 | Garage Door Opener Remote(s), Cooktop, 洗碗机, 烘干机, Freezer, Hood 电扇, 微波炉, 烤箱, 洗衣机, 冰箱 |
| 地下室进展 | 已装修 |
| 地下室功能 | Walk Out |
| 地下室类型 | N/a (finished) |
| 施工种类 | 独立屋 |
| 空调 | 中央空调 |
| 外墙 | 砖, 灰泥 |
| 壁炉 | 有 |
| Fireplace Total | 4 |
| Flooring Type | Hardwood, Carpeted, Tile, Marble |
| 地基类型 | 混凝土 |
| 客人卫生间(不包含洗浴) | 4 |
| 供暖方式 | 天然气 |
| 供暖类型 | 压力热风 |
| 储存空间 | 2 |
| 内部尺寸 | 5000 - 100000 Sqft |
| 类型 | 独立屋 |
| 设备间 | 市政供水 |
车 位
| Garage |
土地
| 英亩数 | 无 |
| 土地便利设施 | 公共交通, 学校, 近高尔夫球场 |
| 污水道 | Sanitary Sewer |
| 土地深度 | 519 Ft ,4 In |
| 土地宽度 | 100 Ft ,2 In |
| 不规则大小 | 100.2 X 519.4 Ft ; South Depth 408.97' |
房 间
| 楼 层 | 类 型 | 长 度 | 宽 度 | 面 积 |
|---|---|---|---|---|
| 二楼 | 卧室 | 6.35 m | 4.17 m | 6.35 m x 4.17 m |
| 二楼 | 第三卧房 | 5.41 m | 3.63 m | 5.41 m x 3.63 m |
| 二楼 | Bedroom 5 | 4.52 m | 3.53 m | 4.52 m x 3.53 m |
| 二楼 | Bedroom 4 | 5.31 m | 4.14 m | 5.31 m x 4.14 m |
| 二楼 | 主卧 | 6.45 m | 6.1 m | 6.45 m x 6.1 m |
| 二楼 | 起居室 | 6.1 m | 3.02 m | 6.1 m x 3.02 m |
| 二楼 | 第二卧房 | 5.26 m | 3.61 m | 5.26 m x 3.61 m |
| Lower Level | 娱乐,游戏房 | 11.51 m | 10.95 m | 11.51 m x 10.95 m |
| Lower Level | 卧室 | 4.95 m | 3.48 m | 4.95 m x 3.48 m |
| Lower Level | Games Room | 8.18 m | 6.05 m | 8.18 m x 6.05 m |
| Lower Level | Exercise Room | 5.82 m | 5.16 m | 5.82 m x 5.16 m |
| 一楼 | 客厅 | 8.79 m | 6.1 m | 8.79 m x 6.1 m |
| 一楼 | Library | 8.13 m | 3.96 m | 8.13 m x 3.96 m |
| 一楼 | 厨房 | 4.98 m | 1.83 m | 4.98 m x 1.83 m |
| 一楼 | Eating Area | 5.79 m | 4.98 m | 5.79 m x 4.98 m |
| 一楼 | 家庭房 | 8.43 m | 6.73 m | 8.43 m x 6.73 m |
| 一楼 | 餐厅 | 8.84 m | 4.9 m | 8.84 m x 4.9 m |
| 一楼 | 门厅 | 4.27 m | 4.09 m | 4.27 m x 4.09 m |

The trademarks REALTOR®, REALTORS®, and the REALTOR® logo are controlled by The Canadian Real Estate Association (CREA) and identify real estate professionals who are members of CREA. The trademarks MLS®, Multiple Listing Service® and the associated logos are owned by The Canadian Real Estate Association (CREA) and identify the quality of services provided by real estate professionals who are members of CREA. The trademark DDF® is owned by The Canadian Real Estate Association (CREA) and identifies CREA's Data Distribution Facility (DDF®)
Toronto Real Estate Board
RE/MAX Realtron Barry Cohen Homes Inc.
September 16 2026 06:54:35
