
17 - 73 Morton Avenue Brantford, Ontario N3R 2M7


$619,900管理费,Insurance, Common Area Maintenance, Parking
$480 每月
管理费,Insurance, Common Area Maintenance, Parking
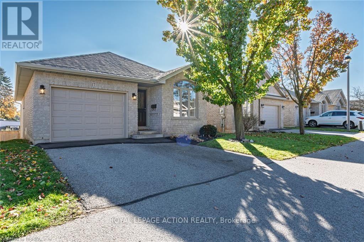
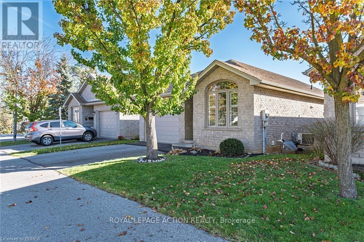
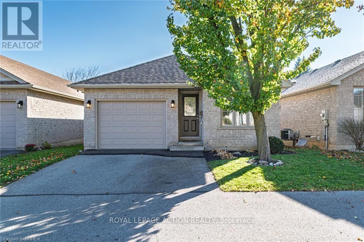
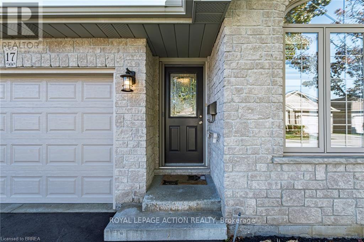
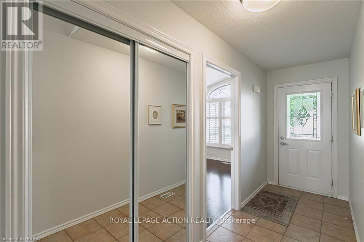
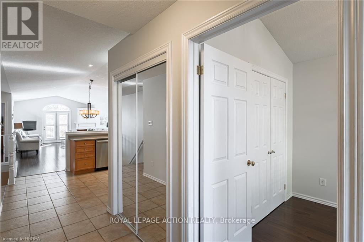
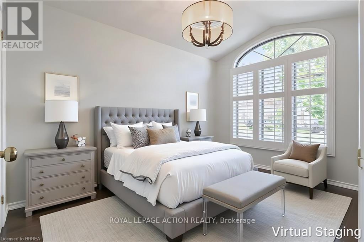
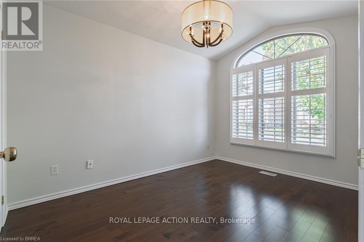
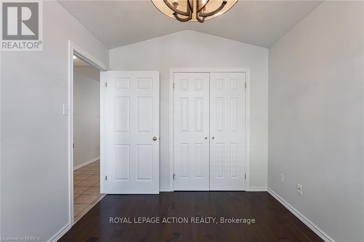
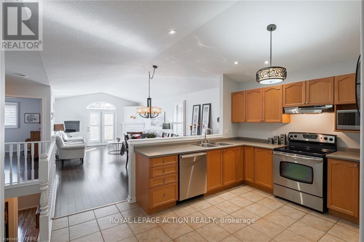
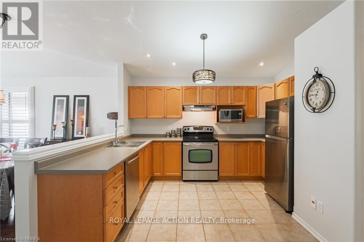
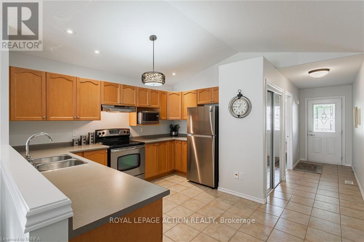
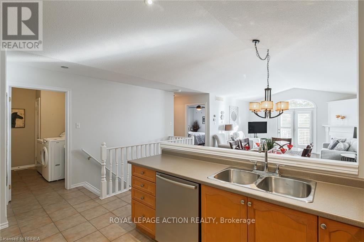
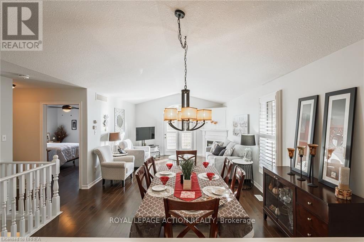
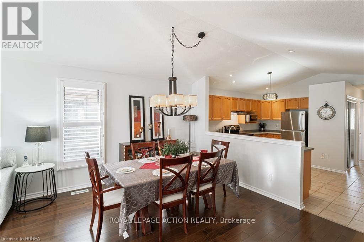
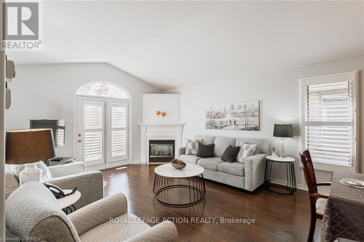
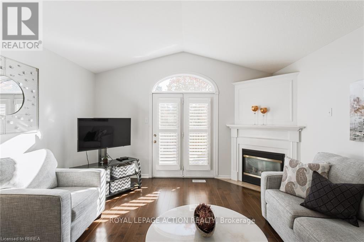
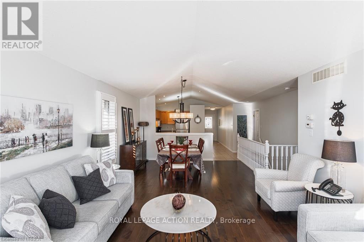
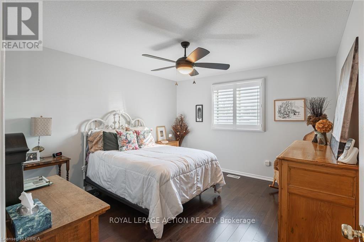
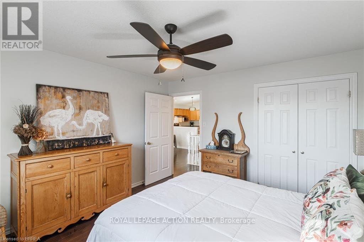
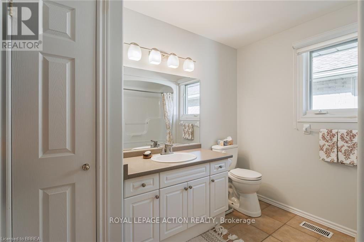
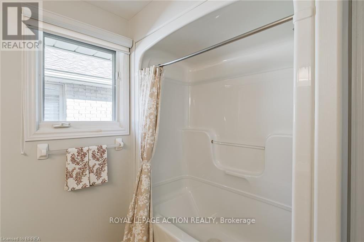
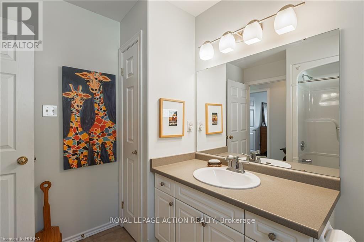
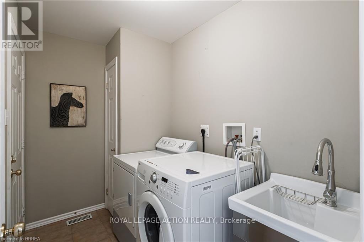
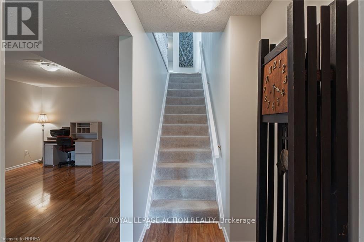
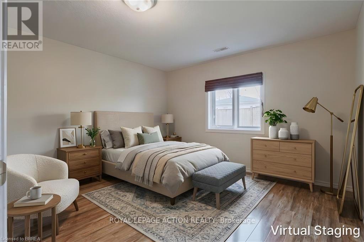
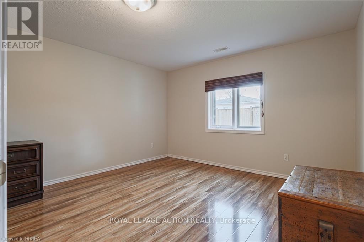
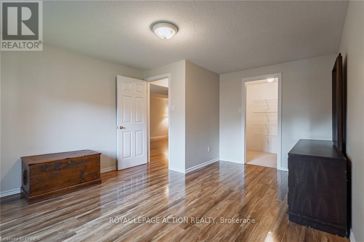
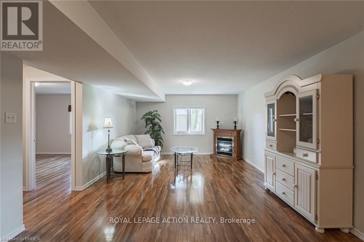
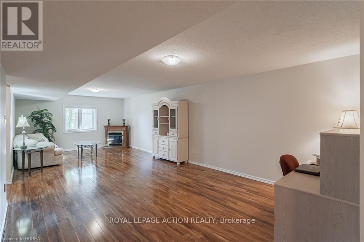
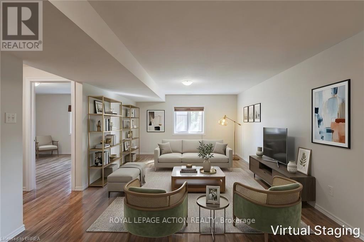
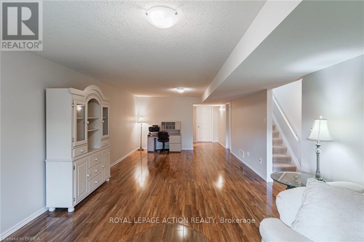
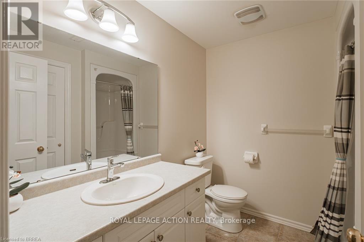
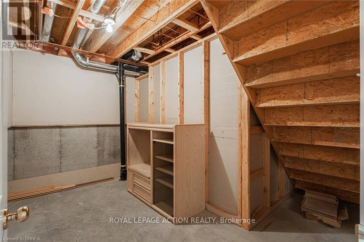
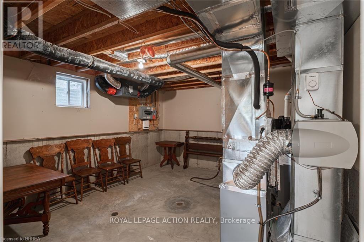
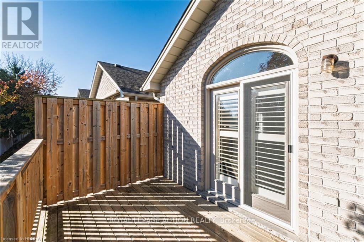
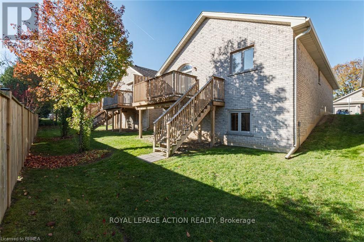
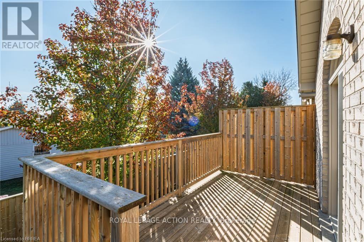
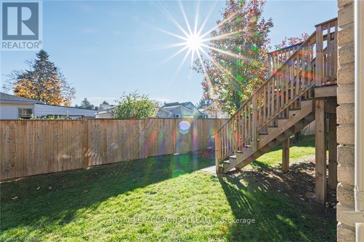
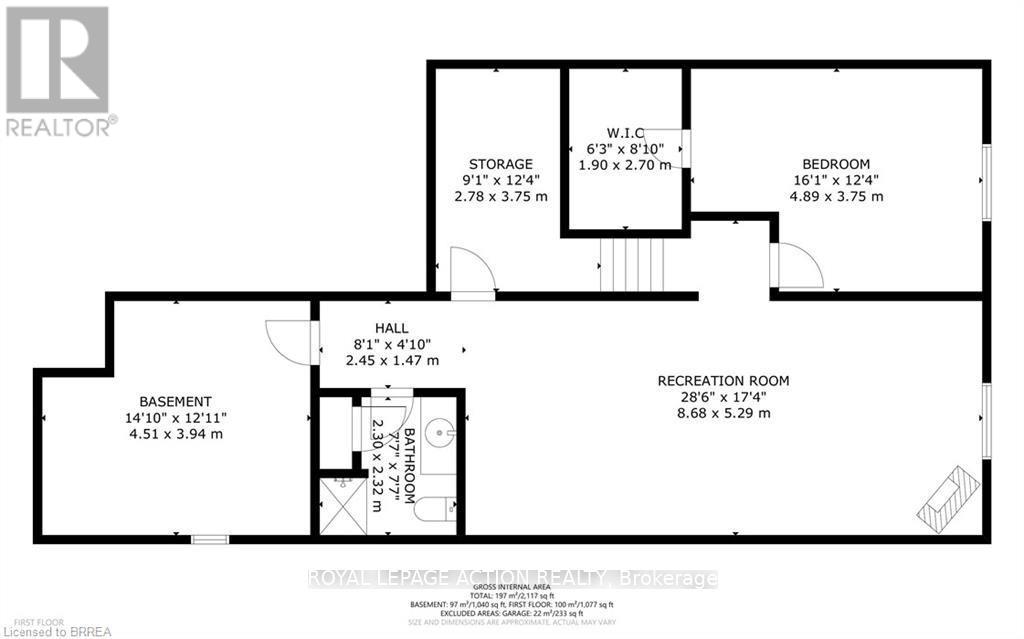
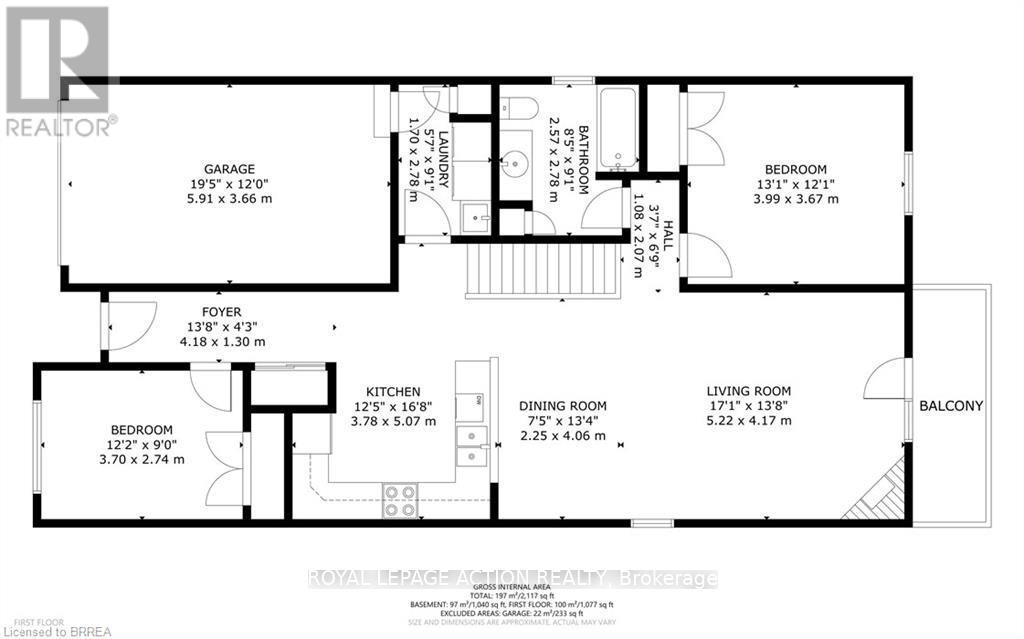
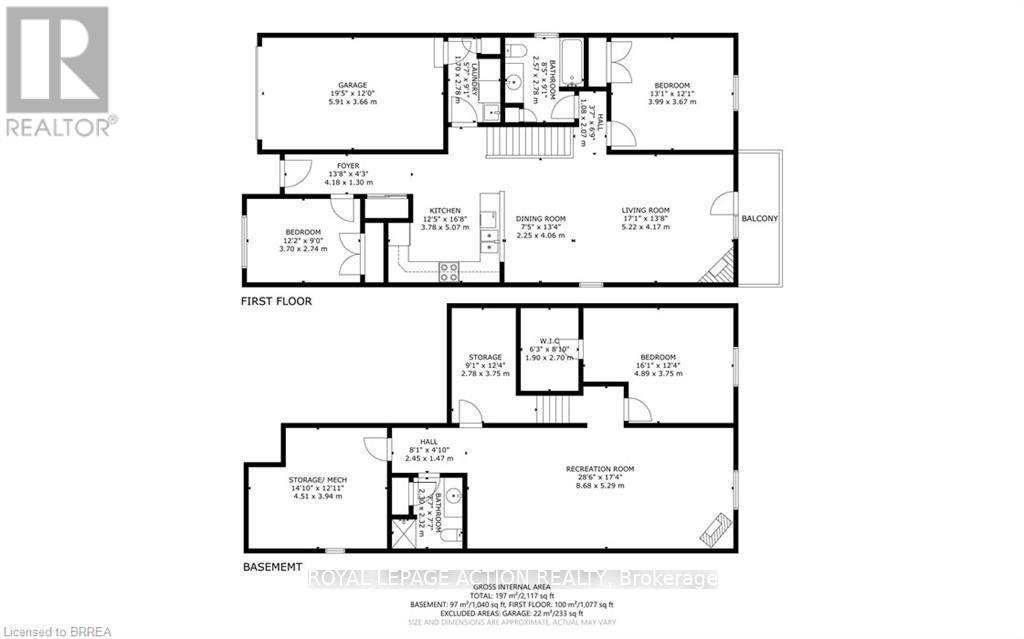
$480 每月This meticulously maintained and updated all-brick detached bungalow offers comfortable, low-maintenance living in a quiet community. Featuring 2+1 bedrooms and 2 bathrooms, this home offers the convenience of main-floor living with the added benefit of a fully finished lower level, providing plenty of room for guests, hobbies or additional living space. The welcoming foyer features ceramic flooring and an entry closet, with a nearby bedroom featuring hardwood flooring that could also serve as a den or home office. The kitchen offers tile flooring, a breakfast bar peninsula, stainless steel appliances and ample cabinetry, flowing seamlessly into the dining and living areas. California shutters and vaulted cielings add a stylish touch, while the living room features a gas fireplace and sliding doors leading to the deck. The spacious primary bedroom, 4-piece bathroom and convenient main-floor laundry/mudroom with access to the garage complete the main level. The fully finished lower level provides excellent additional living space, including a generous third bedroom with a huge walk-in closet, a spacious recreation room with laminate flooring, a second full bathroom and plenty of storage. Enjoy the benefits of condo living, with the corporation taking care of major exterior maintenance, including the roof, windows and doors. Located at the quiet end of the community, this detached bungalow offers a great combination of privacy, space and convenience, making it an excellent option for those looking for an easier lifestyle. The sellers are also happy to accommodate a quick closing for buyers looking to move sooner. Come and take a look at the great features this home has to offer!! (id:43681)
房源概要
| MLS® Number | X14195218 |
| 房源类型 | 民宅 |
| 附近的便利设施 | 医院, 礼拜场所, 公共交通, 学校 |
| 社区特征 | Pets Allowed With Restrictions |
| 设备类型 | 没有 |
| 特征 | Flat Site |
| 总车位 | 2 |
| 租赁设备类型 | 没有 |
详 情
| 浴室 | 2 |
| 地上卧房 | 3 |
| 总卧房 | 3 |
| Age | 16 To 30 Years |
| 公寓设施 | Visitor Parking, Fireplace(s) |
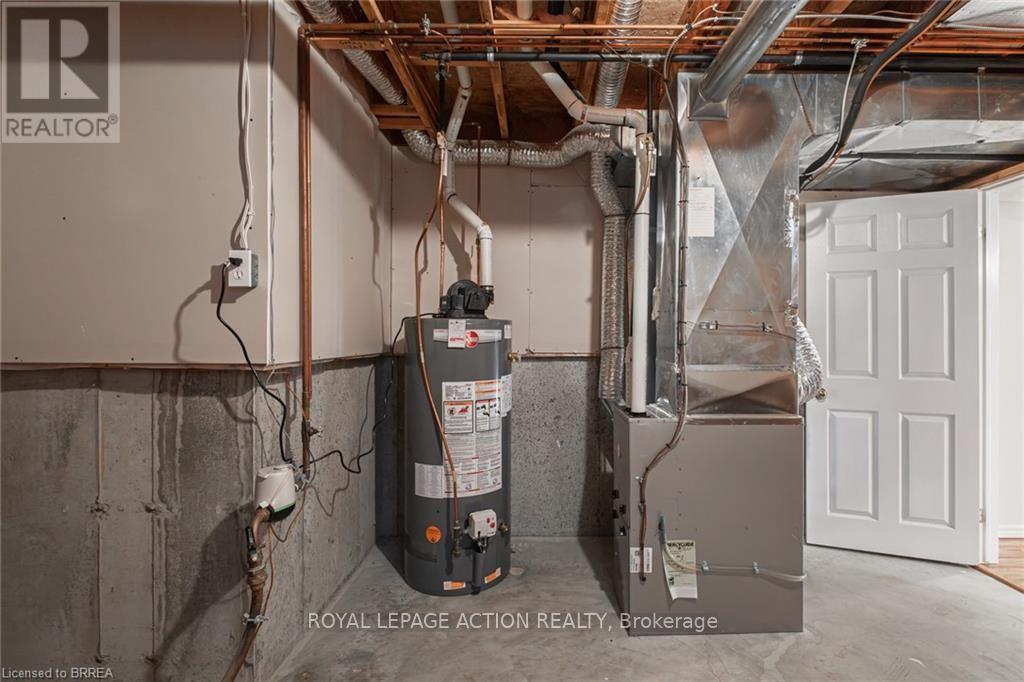
| 家电类 | Garage Door Opener Remote(s), 烤箱 - Built-in, 洗碗机, 烘干机, Garage Door Opener, Water Heater, 微波炉, 炉子, 洗衣机, 窗帘, 冰箱 |
| 建筑风格 | 平房 |
| 地下室进展 | 已装修 |
| 地下室类型 | 全完工 |
| 施工种类 | 独立屋 |
| 空调 | 中央空调 |
| 外墙 | 砖 Veneer |
| 壁炉 | 有 |
| Fireplace Total | 1 |
| 供暖方式 | 天然气 |
| 供暖类型 | 压力热风 |
| 储存空间 | 1 |
| 内部尺寸 | 1000 - 1199 Sqft |
| 类型 | 独立屋 |
车 位
| 附加车库 | |
| Garage |
土地
| 英亩数 | 无 |
| 土地便利设施 | 医院, 宗教场所, 公共交通, 学校 |
| 规划描述 | Rmr-22 |
房 间
| 楼 层 | 类 型 | 长 度 | 宽 度 | 面 积 |
|---|---|---|---|---|
| 地下室 | 浴室 | 2.31 m | 2.31 m | 2.31 m x 2.31 m |
| 地下室 | 其它 | 3.76 m | 2.77 m | 3.76 m x 2.77 m |
| 地下室 | 设备间 | 4.52 m | 3.94 m | 4.52 m x 3.94 m |
| 地下室 | 第二卧房 | 4.9 m | 3 m | 4.9 m x 3 m |
| 地下室 | 娱乐,游戏房 | 8.69 m | 5.28 m | 8.69 m x 5.28 m |
| 一楼 | 门厅 | 4.17 m | 1 m | 4.17 m x 1 m |
| 一楼 | 卧室 | 3.71 m | 2.74 m | 3.71 m x 2.74 m |
| 一楼 | 餐厅 | 4 m | 2.26 m | 4 m x 2.26 m |
| 一楼 | 客厅 | 5.21 m | 4.17 m | 5.21 m x 4.17 m |
| 一楼 | 主卧 | 3.99 m | 3.68 m | 3.99 m x 3.68 m |
| 一楼 | 浴室 | 2.77 m | 2.57 m | 2.77 m x 2.57 m |
| 一楼 | 洗衣房 | 2.77 m | 1.7 m | 2.77 m x 1.7 m |
https://www.realtor.ca/real-estate/30528875/17-73-morton-avenue-brantford

The trademarks REALTOR®, REALTORS®, and the REALTOR® logo are controlled by The Canadian Real Estate Association (CREA) and identify real estate professionals who are members of CREA. The trademarks MLS®, Multiple Listing Service® and the associated logos are owned by The Canadian Real Estate Association (CREA) and identify the quality of services provided by real estate professionals who are members of CREA. The trademark DDF® is owned by The Canadian Real Estate Association (CREA) and identifies CREA's Data Distribution Facility (DDF®)
Toronto Real Estate Board
Royal LePage Action Realty
November 19 2026 05:08:57
