
17 - 104 Farm Gate Road Blue Mountains, Ontario L9Y 0L7


$829,000
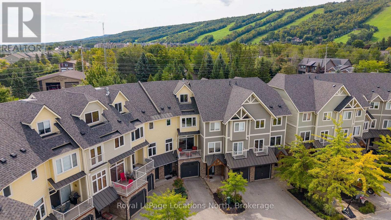
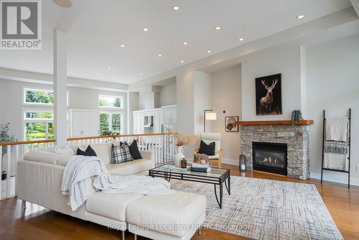
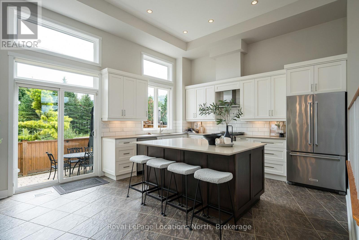
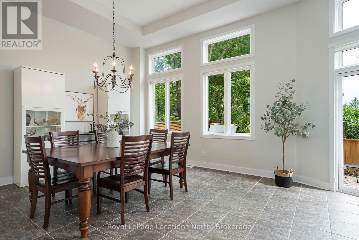
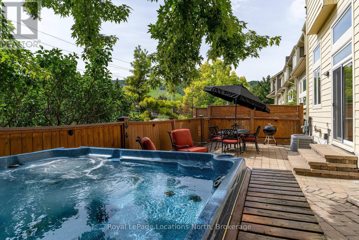
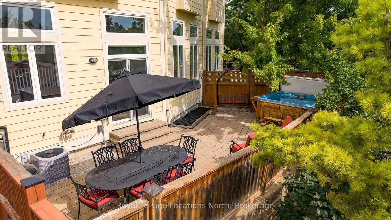
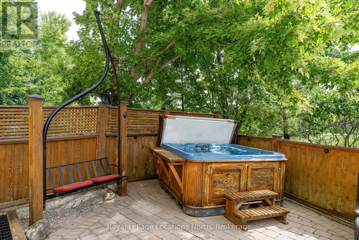
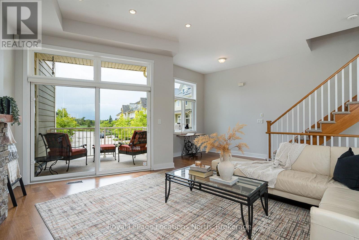
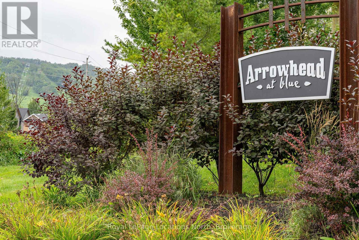
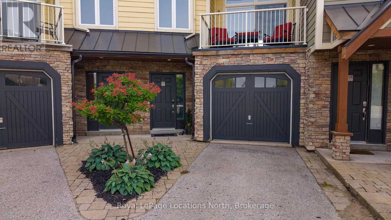
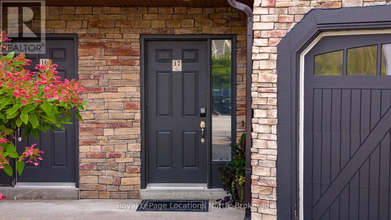
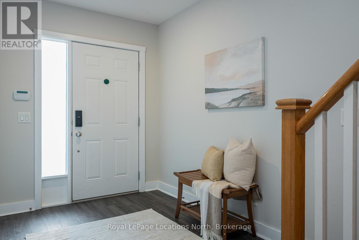
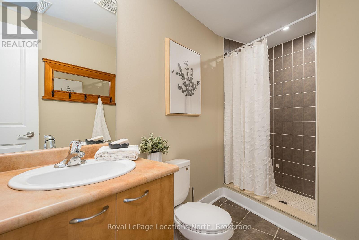
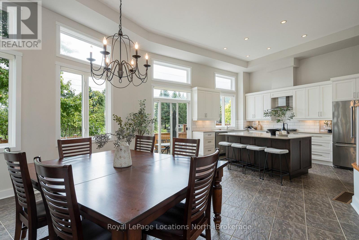
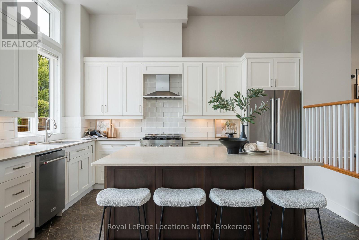
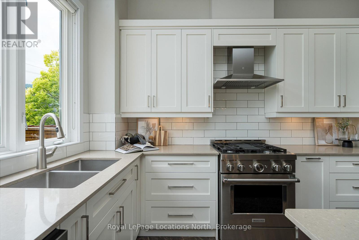
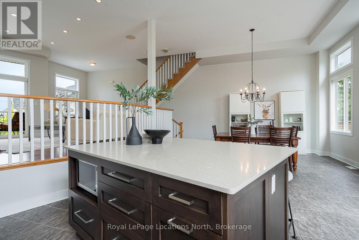
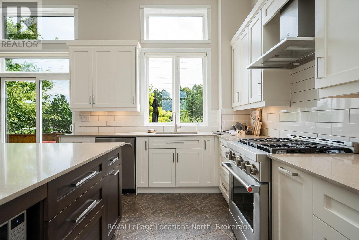
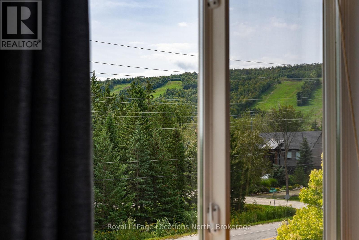
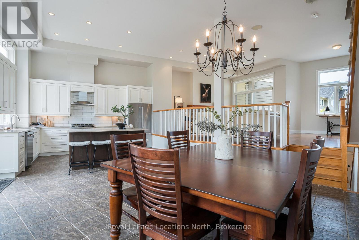
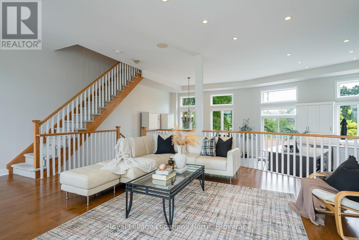
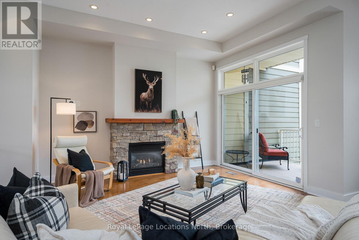
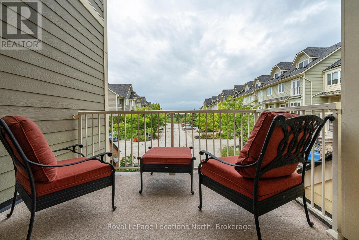
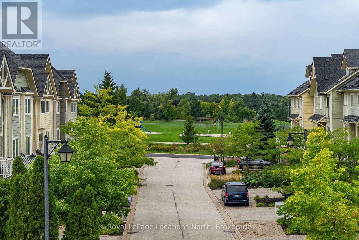
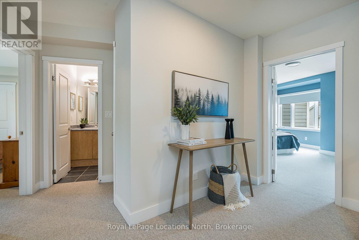
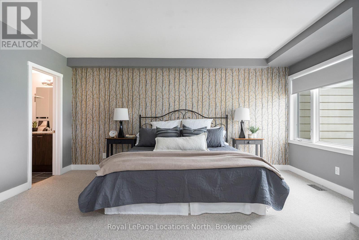
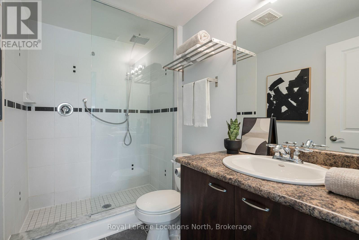
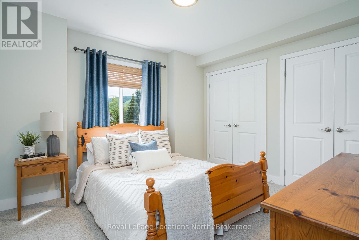
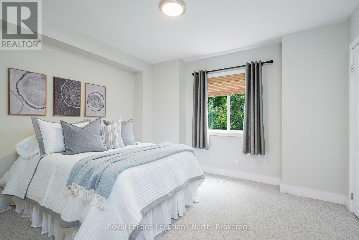
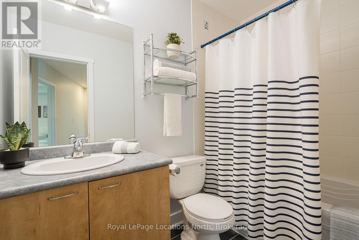
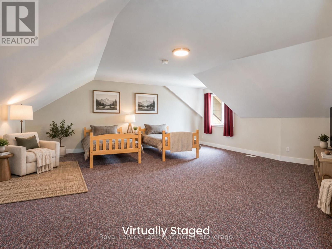
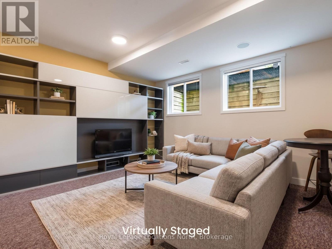
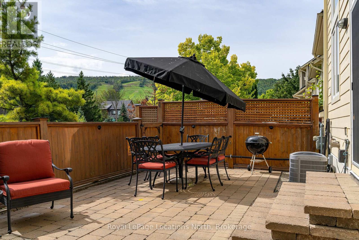
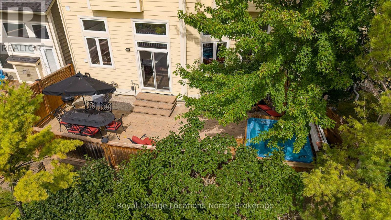
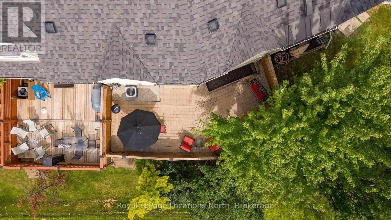
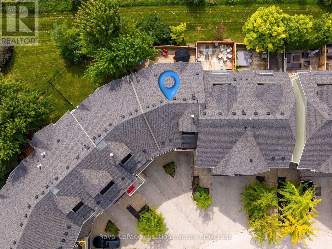
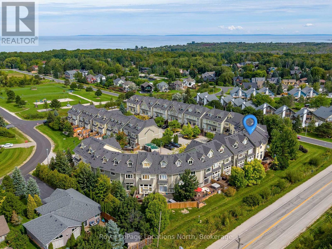
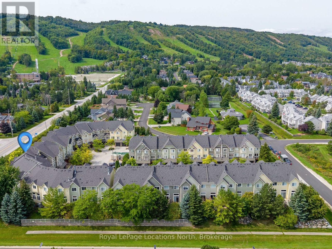
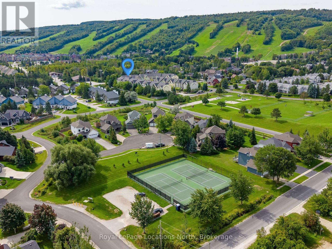
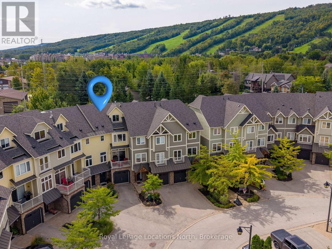
Four-season living within walking distance of Blue Mountain Village. This spacious 4-bedroom, 3-full-bath townhome in Arrowhead offers over 2,700 sq. ft. of finished living space with plenty of room for family and friends. The bright, south-facing main level features high ceilings, large windows and an open-concept kitchen, dining and living area. The custom kitchen offers Caesarstone counters, stainless appliances, extensive cabinetry and a large island with seating. The generous space allows for a large dining table, while a gas fireplace anchors the living room. Sliding doors open to a covered balcony overlooking the community toward Tyrolean Park. Outdoor living is a highlight. The large, private interlock patio spans the rear of the home, with ski-hill views and room for dining and lounging alongside the hot tub. Mature trees and fencing add privacy, while a rear gate provides convenient pedestrian access toward the Village. The included vintage ski-lift chair bench adds a fun touch of mountain character. Three bedrooms are located on the second level, including the primary with ensuite. The expansive third-level fourth bedroom offers plenty of room for family and guests. Downstairs, a finished rec room with custom Italian cabinetry provides a second living space, along with a full 3-piece bath, laundry, storage and an inside entry from the single-car garage. Recent improvements include the custom kitchen (2021), shingles and front balcony flooring (2024), owned water heater (2026), foyer flooring and fresh main-level/hallway paint (2026). Furniture is available. Freehold ownership with a common-elements fee($291/month) covering lawn and garden maintenance, snow removal, garbage/recycling, visitor parking, plus Rogers high-speed internet and cable. A spacious weekend retreat or full-time home in the heart of Blue Mountain. (id:43681)
Open House
现在这个房屋大家可以去Open House参观了!
2:00 pm
结束于:4:00 pm
房源概要
| MLS® Number | X13771838 |
| 房源类型 | 民宅 |
| 社区名字 | Blue Mountains |
| 附近的便利设施 | 近高尔夫球场, 公园, Ski Area |
| 特征 | Sump Pump |
| 总车位 | 2 |
| 结构 | Deck, Patio(s) |
| View Type | Mountain View |
详 情
| 浴室 | 3 |
| 地上卧房 | 4 |
| 总卧房 | 4 |
| Age | 16 To 30 Years |
| 公寓设施 | Fireplace(s) |
| 家电类 | Garage Door Opener Remote(s), Water Heater, 洗碗机, 烘干机, Freezer, Furniture, 微波炉, 炉子, 洗衣机, 冰箱 |
| 地下室进展 | 已装修 |
| 地下室类型 | N/a (finished) |
| 施工种类 | 附加的 |
| 空调 | 中央空调 |
| 外墙 | 石, 木头 |
| 壁炉 | 有 |
| Fireplace Total | 1 |
| Flooring Type | Ceramic |
| 地基类型 | 混凝土 |
| 供暖方式 | 天然气 |
| 供暖类型 | 压力热风 |
| 储存空间 | 3 |
| 内部尺寸 | 2000 - 2500 Sqft |
| 类型 | 联排别墅 |
| 设备间 | 市政供水 |
车 位
| 附加车库 | |
| Garage | |
| 入内式车位 |
土地
| 英亩数 | 无 |
| 围栏类型 | Fenced Yard |
| 土地便利设施 | 近高尔夫球场, 公园, Ski Area |
| 污水道 | Sanitary Sewer |
| 土地深度 | 79 Ft ,10 In |
| 土地宽度 | 9 Ft ,8 In |
| 不规则大小 | 9.7 X 79.9 Ft ; 9.65ft X 79ft X 24ft X 82ft |
| 规划描述 | R2 |
房 间
| 楼 层 | 类 型 | 长 度 | 宽 度 | 面 积 |
|---|---|---|---|---|
| 二楼 | 厨房 | 4.9 m | 4.47 m | 4.9 m x 4.47 m |
| 二楼 | 餐厅 | 4.34 m | 4.84 m | 4.34 m x 4.84 m |
| 二楼 | 客厅 | 6.7 m | 5.56 m | 6.7 m x 5.56 m |
| 三楼 | 浴室 | 1.38 m | 2.56 m | 1.38 m x 2.56 m |
| 三楼 | 浴室 | 1.59 m | 2.56 m | 1.59 m x 2.56 m |
| 三楼 | 主卧 | 5.69 m | 4.39 m | 5.69 m x 4.39 m |
| 三楼 | 第二卧房 | 3.68 m | 3.46 m | 3.68 m x 3.46 m |
| 三楼 | 第三卧房 | 3.77 m | 3.64 m | 3.77 m x 3.64 m |
| 地下室 | 娱乐,游戏房 | 5.93 m | 4.38 m | 5.93 m x 4.38 m |
| 地下室 | 设备间 | 3.13 m | 3.98 m | 3.13 m x 3.98 m |
| 一楼 | 门厅 | 1.86 m | 4.58 m | 1.86 m x 4.58 m |
| Upper Level | Bedroom 4 | 8.4 m | 6.25 m | 8.4 m x 6.25 m |
https://www.realtor.ca/real-estate/30265360/17-104-farm-gate-road-blue-mountains-blue-mountains

The trademarks REALTOR®, REALTORS®, and the REALTOR® logo are controlled by The Canadian Real Estate Association (CREA) and identify real estate professionals who are members of CREA. The trademarks MLS®, Multiple Listing Service® and the associated logos are owned by The Canadian Real Estate Association (CREA) and identify the quality of services provided by real estate professionals who are members of CREA. The trademark DDF® is owned by The Canadian Real Estate Association (CREA) and identifies CREA's Data Distribution Facility (DDF®)
Muskoka Haliburton Orillia – The Lakelands Association of REALTORS®
Royal LePage Locations North
September 16 2026 01:59:33
